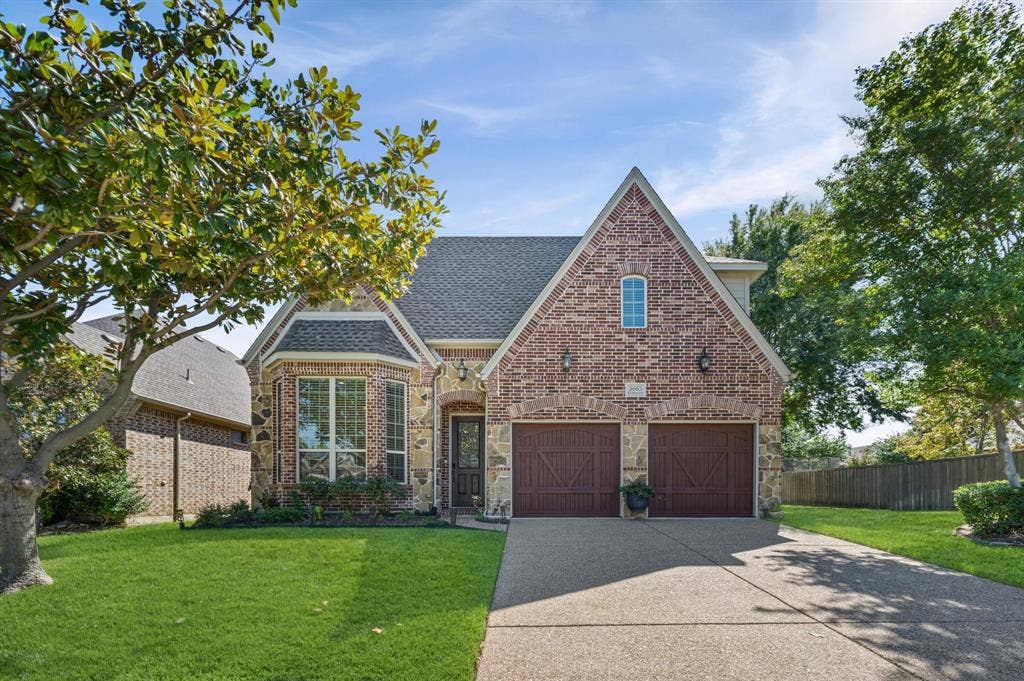
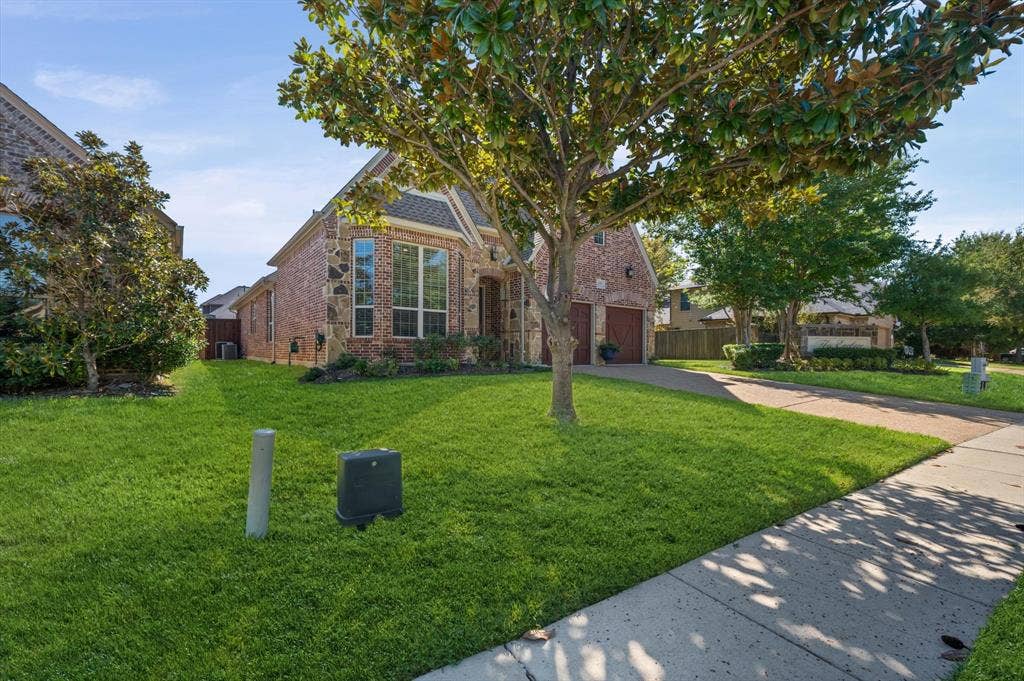
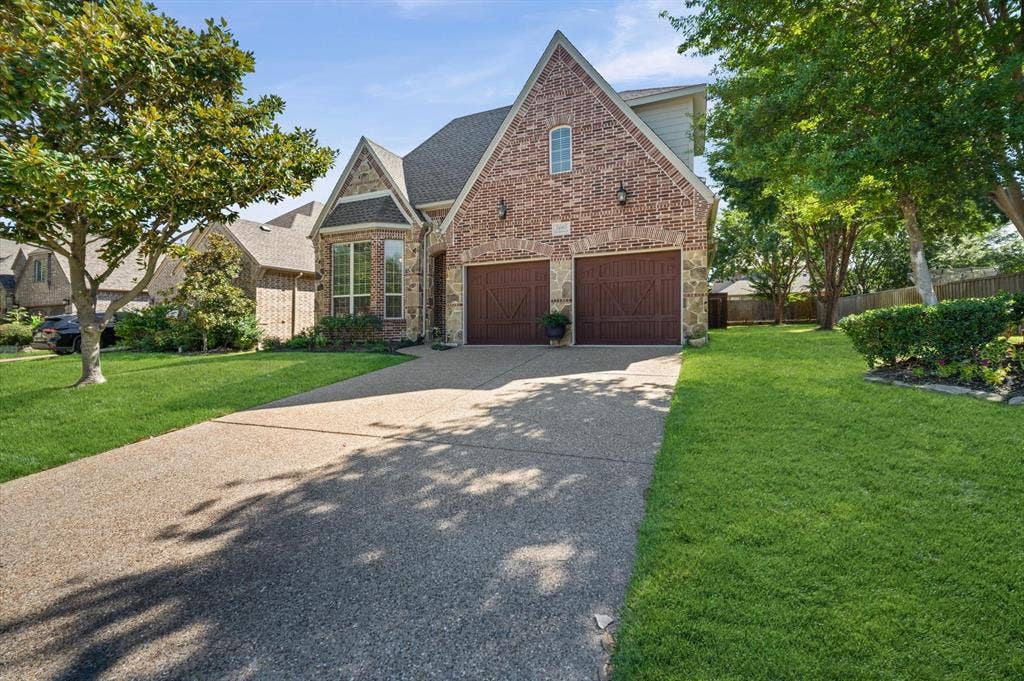
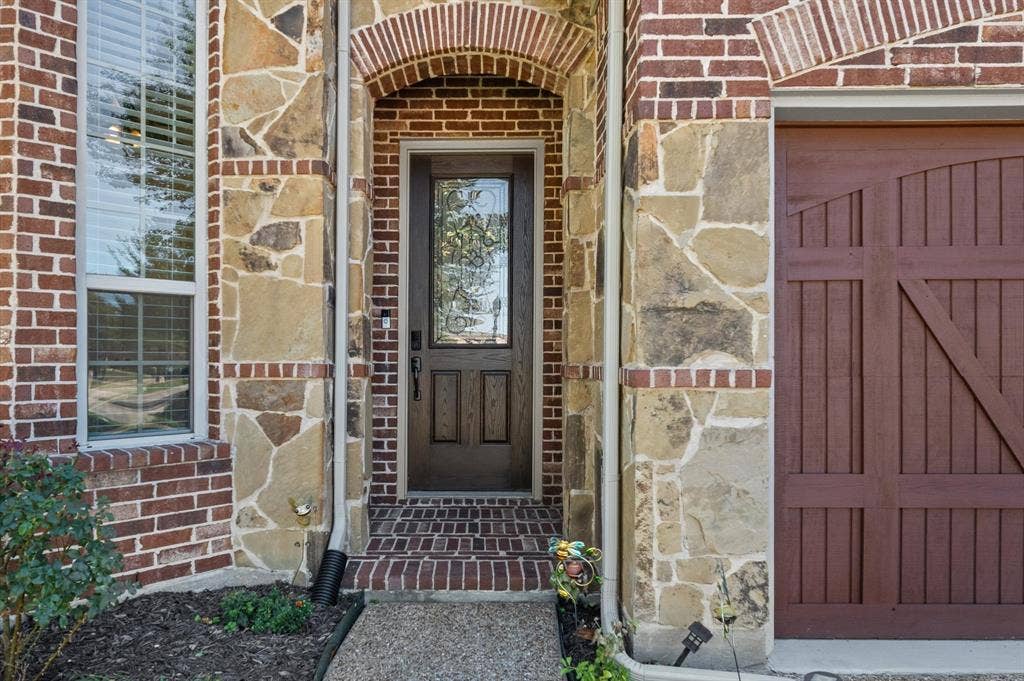
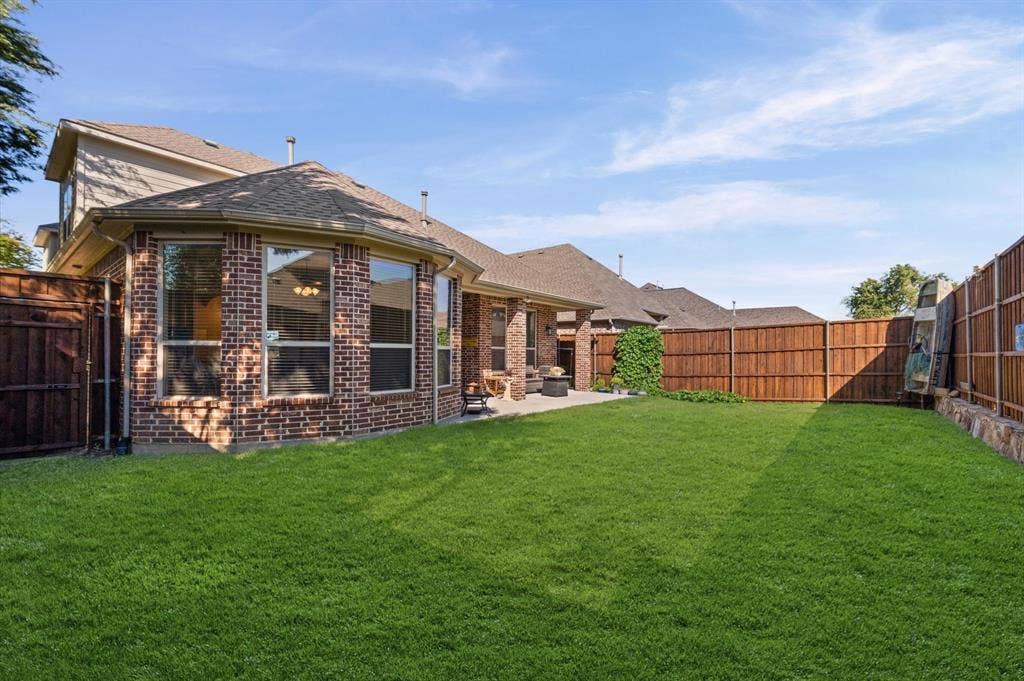
5665 Binbranch Lane
McKinney, TX 75071
$537,000
Open Houses
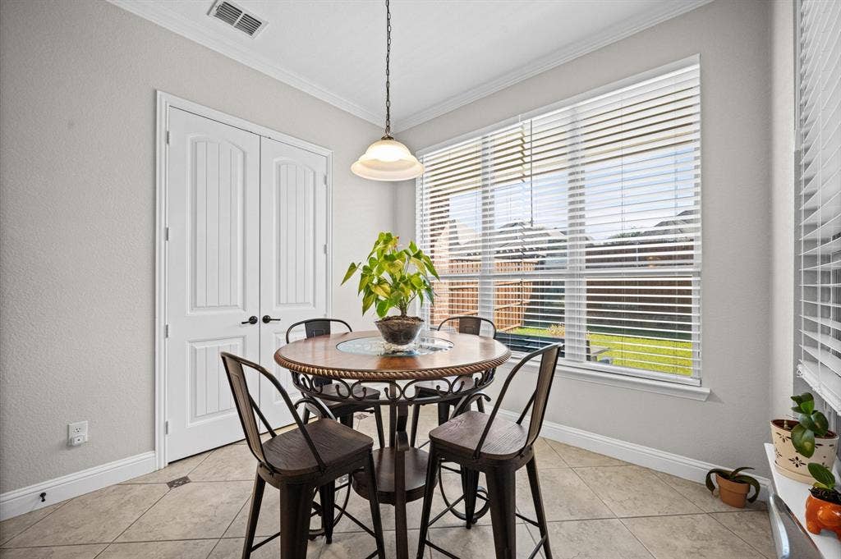
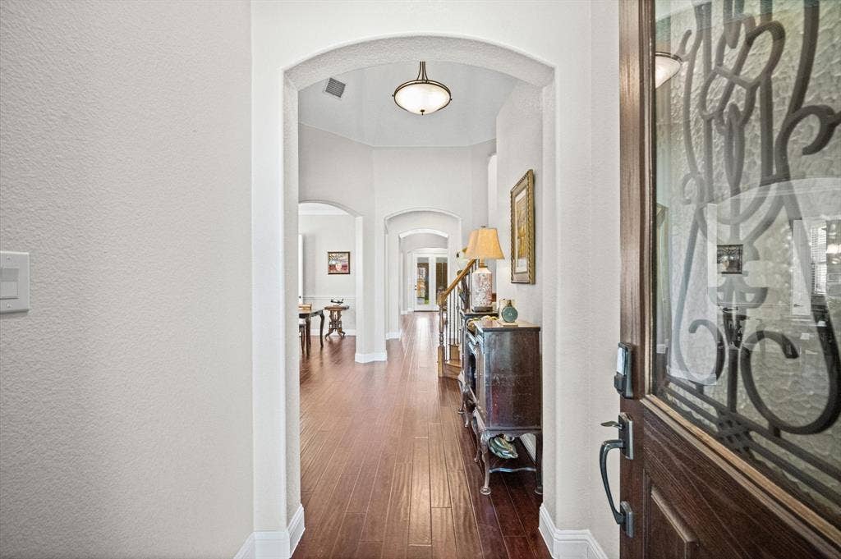
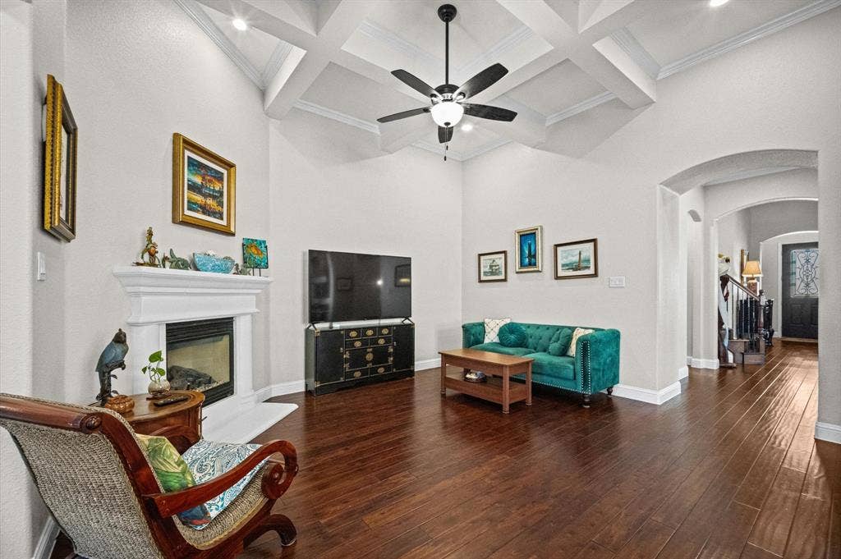
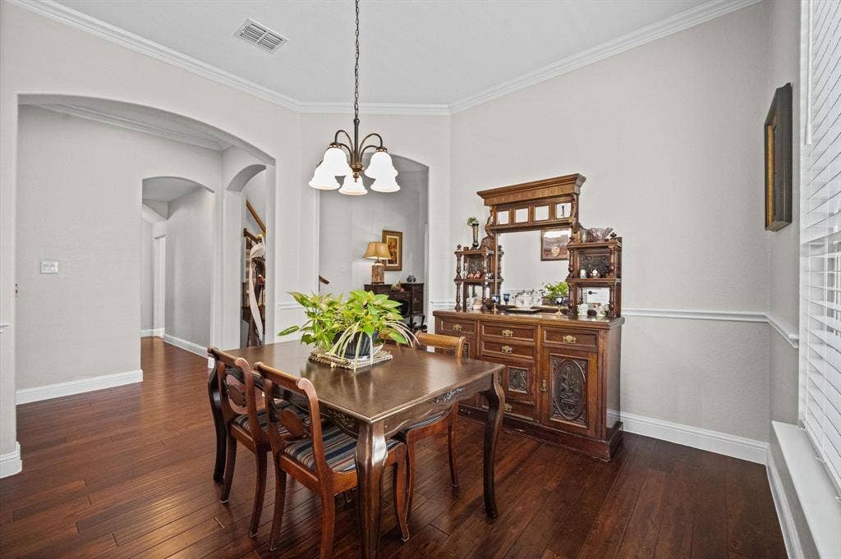
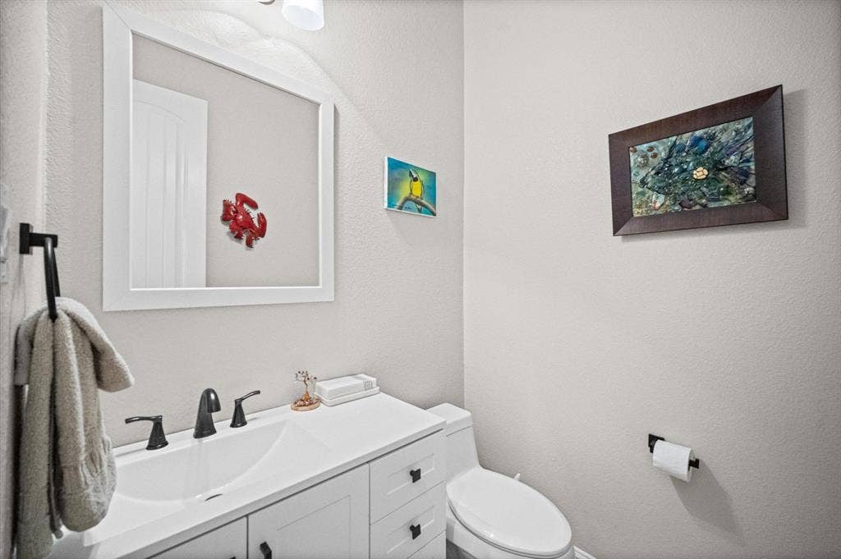
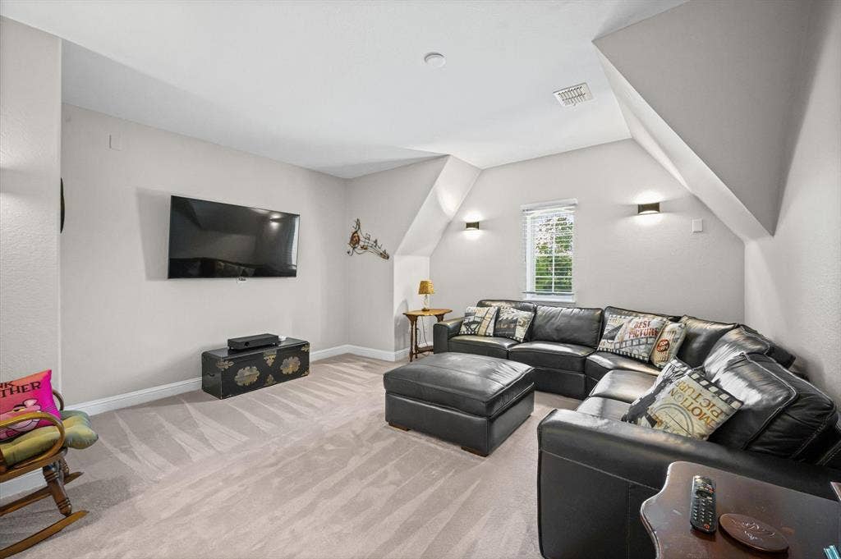
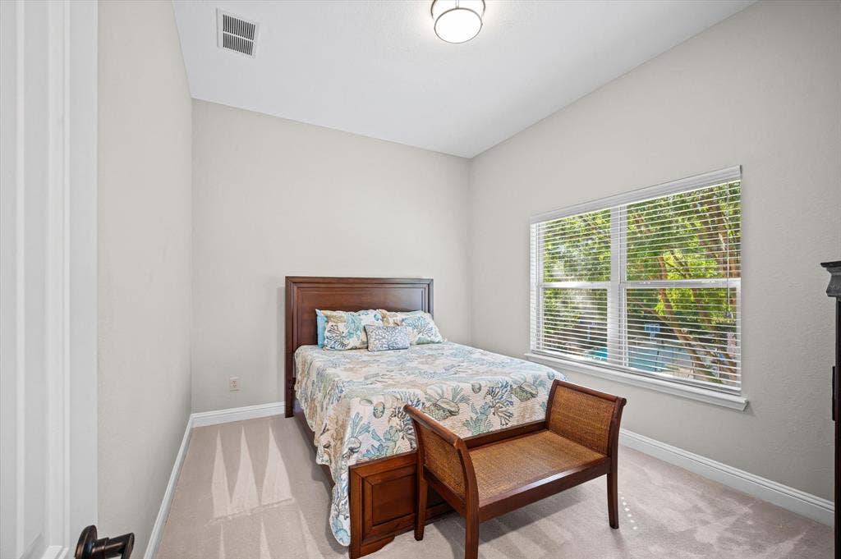
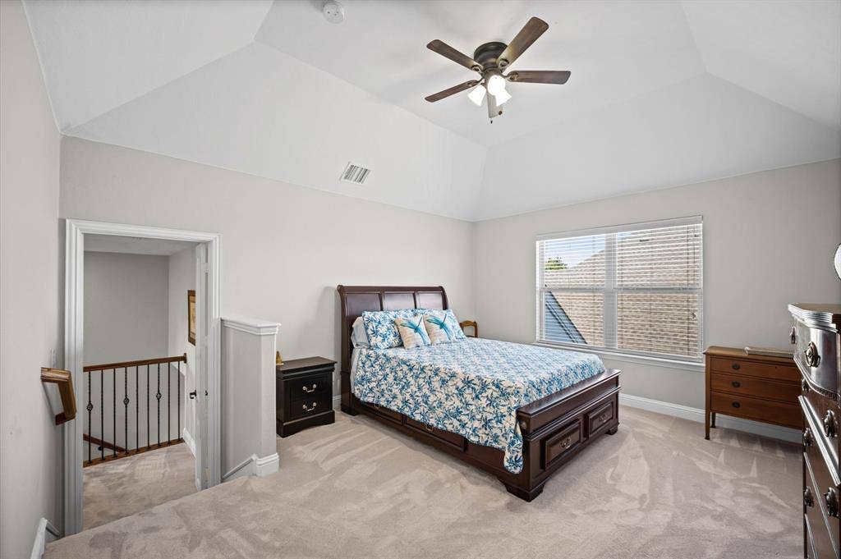
Welcome to luxury living in the sought-after Robinson Ridge subdivision! This stunning open-concept home is designed with elegance, comfort, and entertaining in mind, featuring an abundance of natural light throughout.
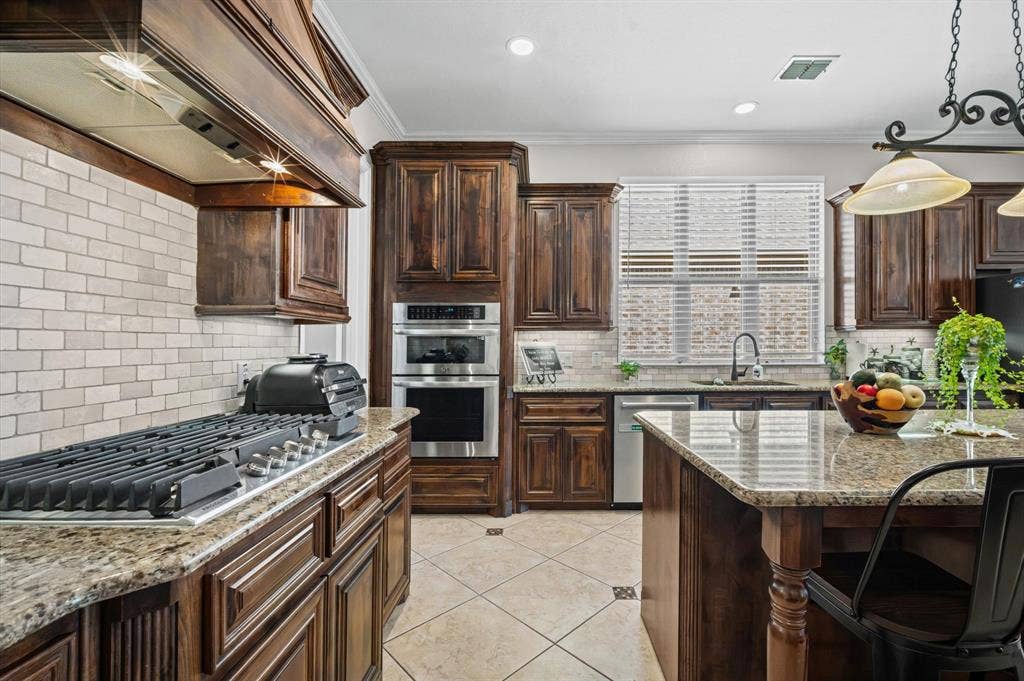
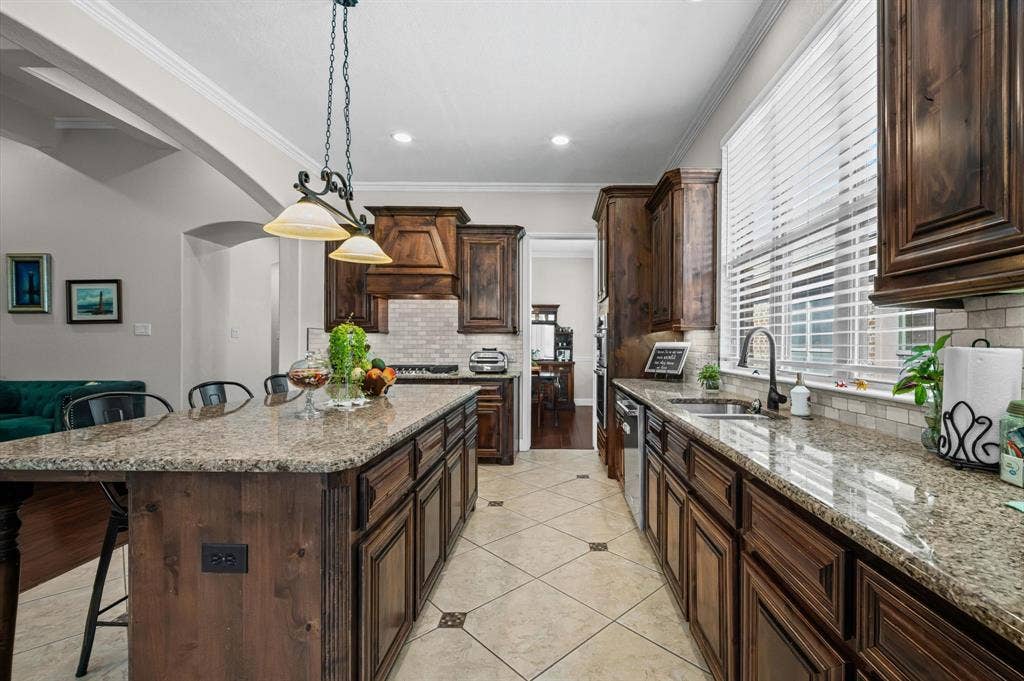
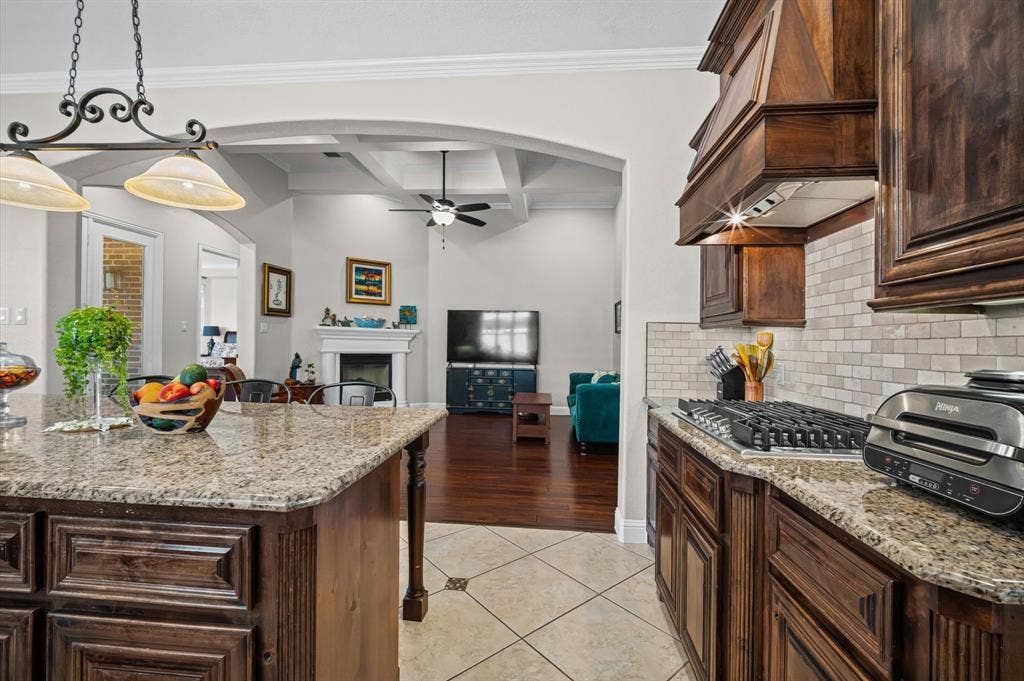
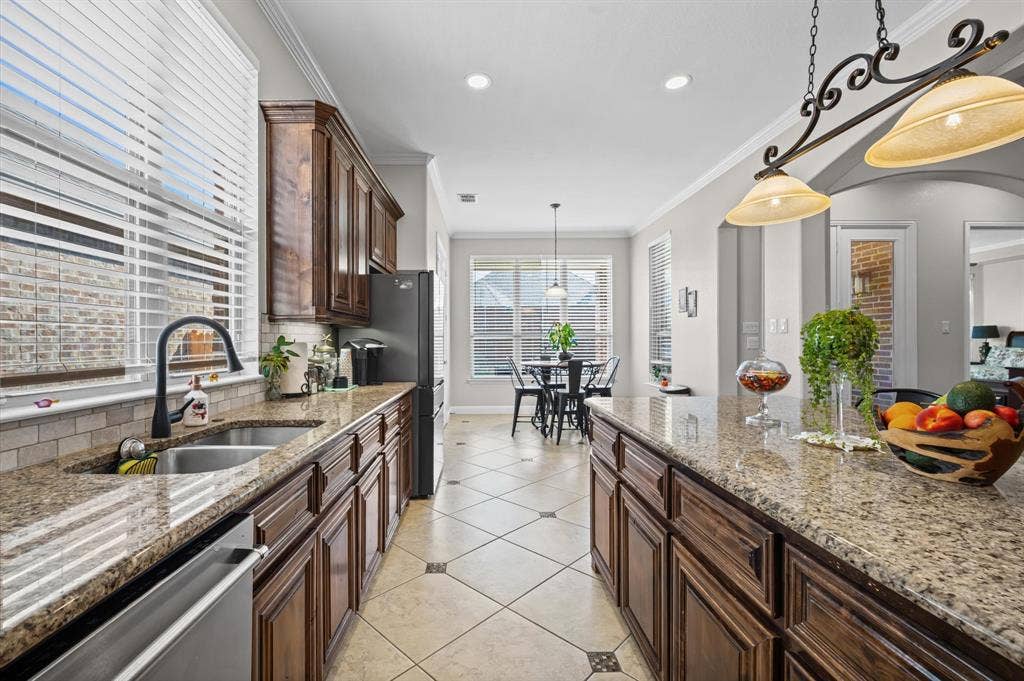
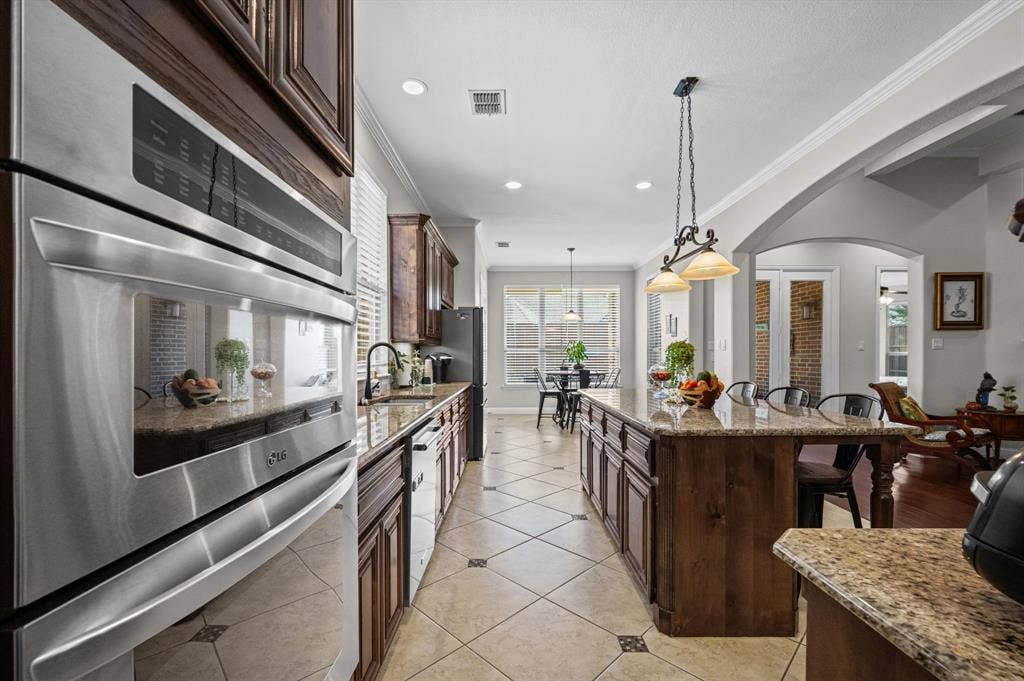
The stylish kitchen is the heart of the home, showcasing stainless steel appliances, a double oven, extensive cabinetry, and a large center island perfect for entertaining and everyday living. The spacious living areas flow seamlessly, creating an inviting atmosphere for gatherings.
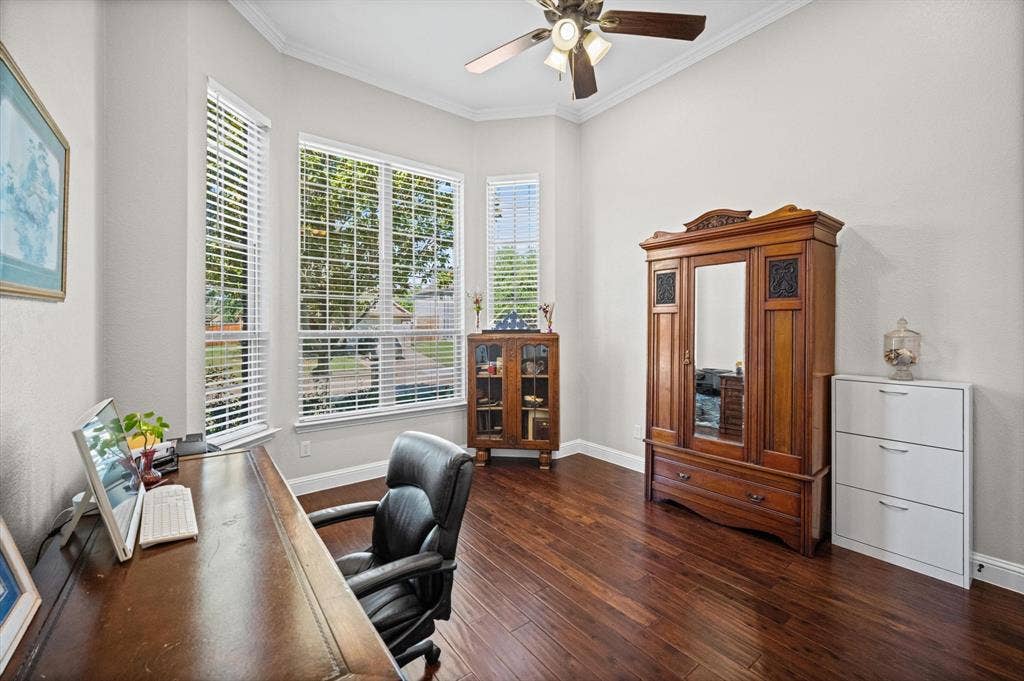
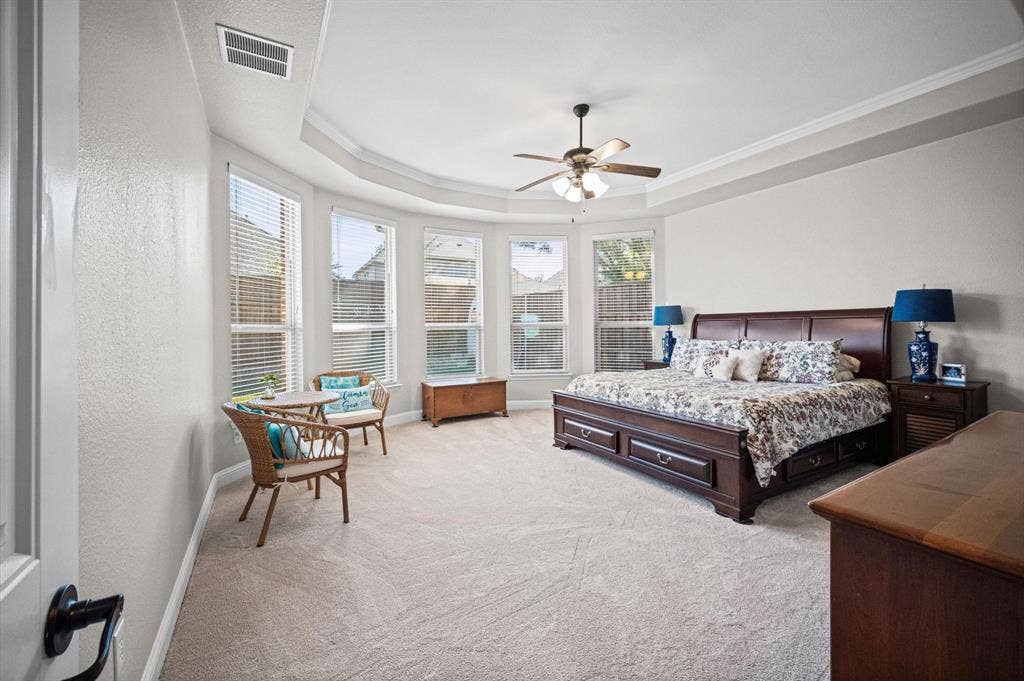
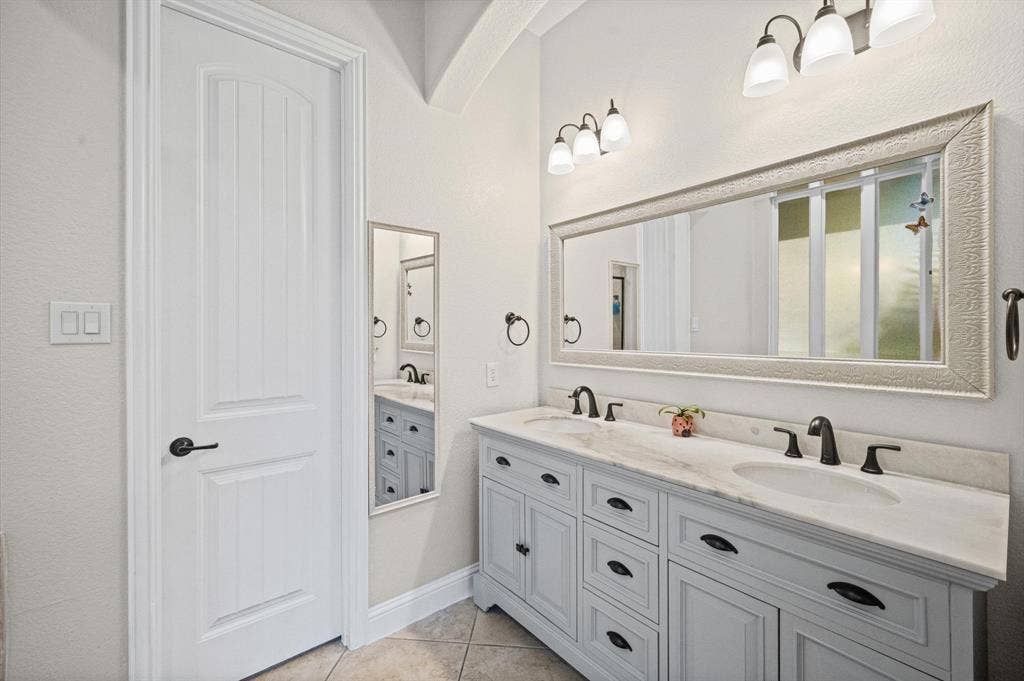
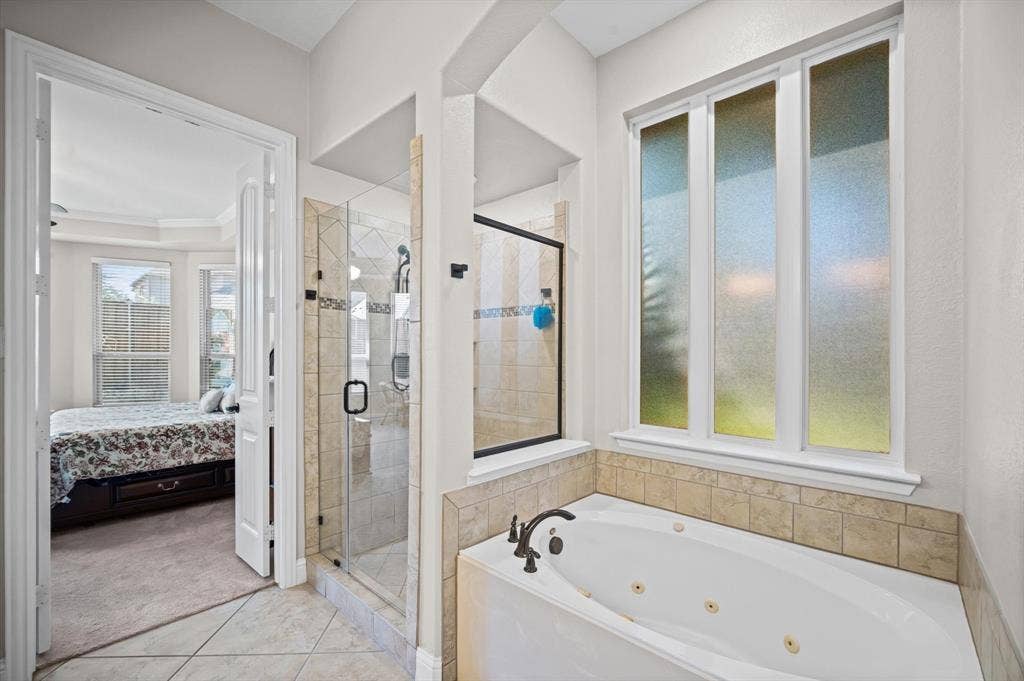
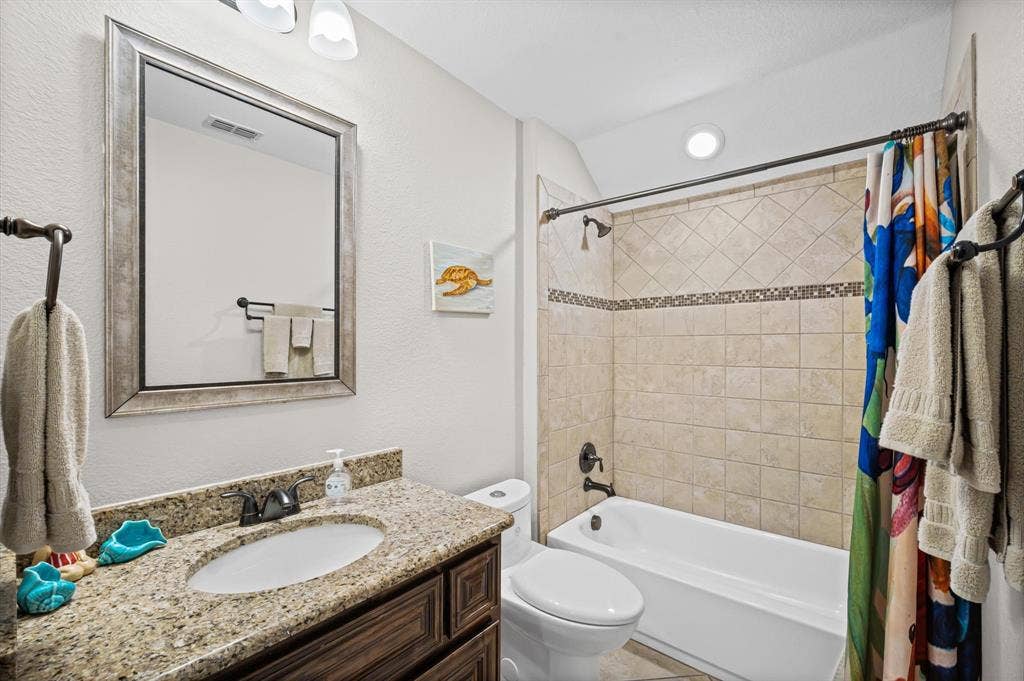
Retreat to the luxurious primary suite featuring upgraded vanities, a grand entry, a beautiful glass-enclosed shower, and a relaxing soaking spa tub. For those who work from home, the dedicated office provides a bright and inviting space designed for productivity and comfort.
Enjoy the convenience of being near Baylor Hospital, retail shopping, and an array of restaurants, while benefiting from highly desirable Prosper ISD. The home is also within walking distance of the new Robinson Ridge playground and splash area, adding even more appeal to this exceptional location. With luxury finishes, thoughtful design, abundant natural light, and an unbeatable location, this beautiful Robinson Ridge home is ready to impress. Schedule your private showing today and discover everything this exceptional home has to offer!
| Listing Id: | 21406294 |
|---|---|
| List Price: | $537,000 |
| Property Type: | Residential |
| Property Sub Type: | Single Family Residence |
| Status: | Active |
| Bedrooms Total: | 5 |
| Bathrooms Full: | 4 |
| Bathrooms Half: | 1 |
| Living Area: | 3,110 |
| Association Fee: | $606 |
| Unexempt Taxes: | $10,065 |
| Lot Size Square Feet: | 5,967.7200 |
| Lot Size Acres: | 0.137 |
| Waterfront?: | No |
| City: | McKinney |
| County Or Parish: | Collin |
| Subdivision Name: | Robinson Ridge Ph II |
| Postal Code: | 75071 |
| Year Built: | 2009 |
| Accessibility Features Yn: | No |
| Appliances: | Built-in Gas Range,Dishwasher,Disposal,Gas Cooktop,Gas Oven,Microwave,Double Oven,Plumbed For Gas in Kitchen |
| Association Fee Frequency: | Annually |
| Association Fee Includes: | Full Use of Facilities, Management Fees |
| Association Type: | Mandatory |
| Attached Garage?: | Yes |
| Basement Yn: | No |
| Bathrooms Total Decimal: | 4.10 |
| Bathrooms Total Integer: | 5 |
| Consent for Visitors to Record: | None |
| Cooling: | Ceiling Fan(s), Central Air |
| Covered Spaces: | 2 |
| Directions: | Please use GPS |
| Elementary School: | John A Baker |
| Elementary School Name: | John A Baker |
| Exclusions: | Washer Dryer and Refrigerator |
| Exterior Features: | Covered Patio/Porch, Rain Gutters |
| Fencing: | Wood |
| Fireplace Features: | Stone |
| Fireplaces Total: | 1 |
| Garage Spaces: | 2 |
| Garage?: | Yes |
| Heating: | Electric |
| High School Name: | Rock Hill |
| Hoa Management Company: | Spectrum Association |
| Hoa Management Company Phone: | 9729923444 |
| Interior Features: | Eat-in Kitchen, Granite Counters, High Speed Internet Available, In-Law Suite Floorplan, Kitchen Island, Natural Woodwork, Open Floorplan, Pantry, Smart Home System, Vaulted Ceiling(s), Walk-In Closet(s) |
| Laundry Features: | Full Size W/D Area |
| Levels: | Two |
| Listing Terms: | Cash, Conventional, FHA, VA Loan |
| Room Count: | 9 |
| Lot Features: | Interior Lot, Many Trees, Sprinkler System |
| Lot Size: | Less Than .5 Acre (not Zero) |
| Lot Size Area: | 0.1370 |
| Lot Size Units: | Acres |
| Middle School Name: | Bill Hays |
| Multi Parcel ID: | No |
| Municipal Utility District?: | No |
| Notice Surveillance Devices Pres: | None |
| Number Of Dining Areas: | 1 |
| Number Of Living Areas: | 2 |
| Number Of Parking Spaces: | 2 |
| Parking Features: | Garage, Garage Door Opener, Garage Faces Front |
| Pool?: | No |
| Possession: | Closing/Funding |
| Postal Code Plus 4: | 8471 |
| Property Attached?: | No |
| Roof: | Composition |
| School District: | Prosper ISD |
| Security Features: | Smoke Detector(s) |
| Smart Home Features Appor Pass Y: | 1 |
| Structural Style: | Single Detached |
| Transaction Type: | For Sale |
| Utilities: | City Sewer, City Water |
| Will Subdivide: | No |
Listing Courtesy of: INC Realty, LLC
Listing Agent: Heather Alba
(972) 659-6503
Mortgage Calculator
All listings featuring the  icon are provided courtesy of North Texas Real Estate Information Systems, Inc. (NTREIS), Copyright 2026. All rights reserved.
All information is believed accurate but not guaranteed. The properties displayed may not be all of the properties available through the IDX Program. Any use of this site other than by potential buyers or sellers is strictly prohibited.
North Texas Real Estate Information Systems, Inc. data last updated on October 09, 2026 02:51 AM - CT
Property Last Updated: October 09, 2026 02:51 AM - CT
