563 Rockingham Drive
Irving, TX 75063
$519,500
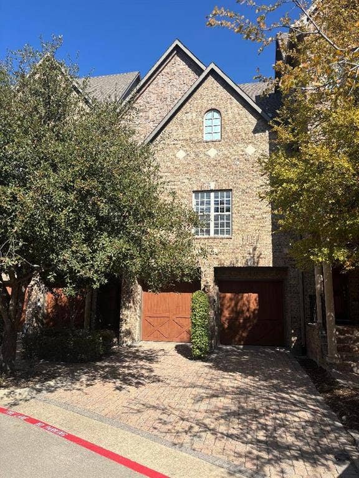
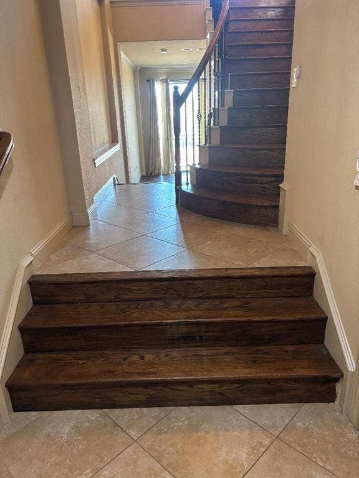
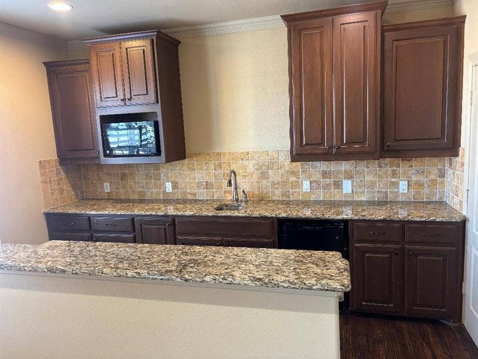
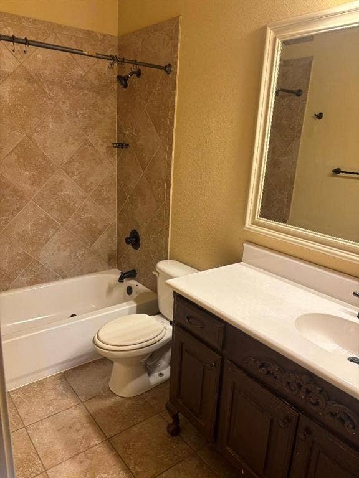
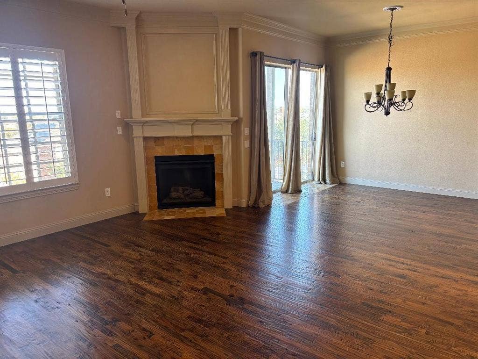
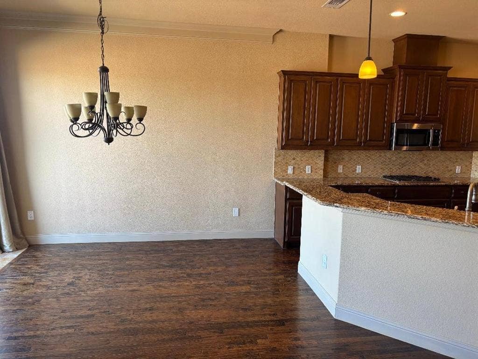
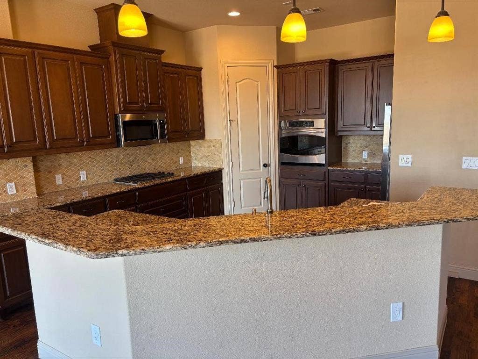
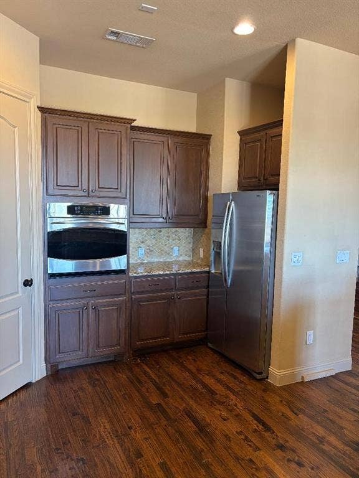
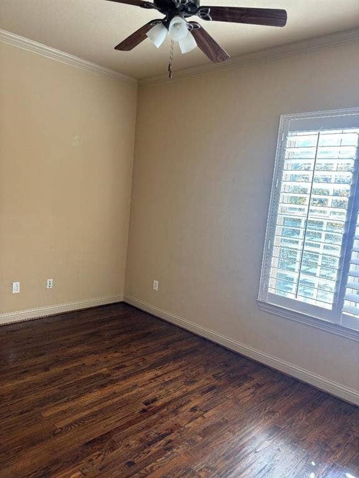
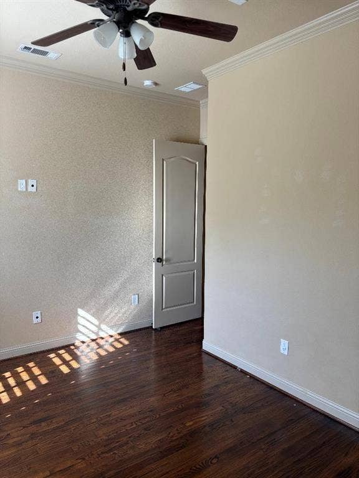
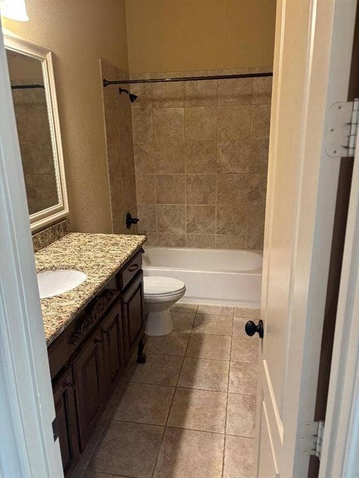
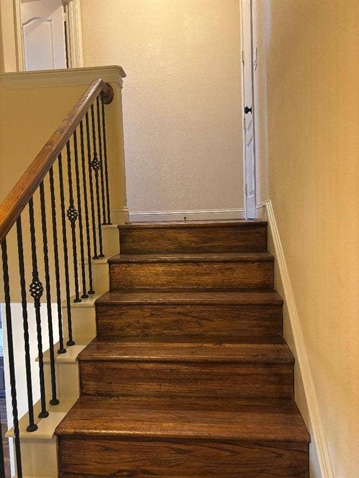
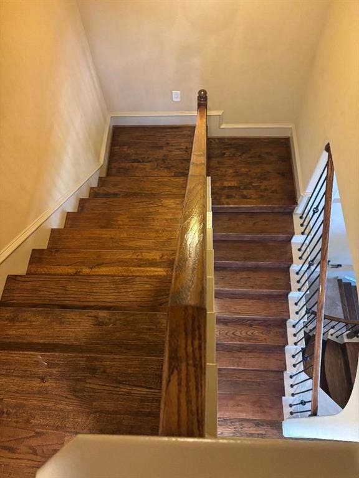
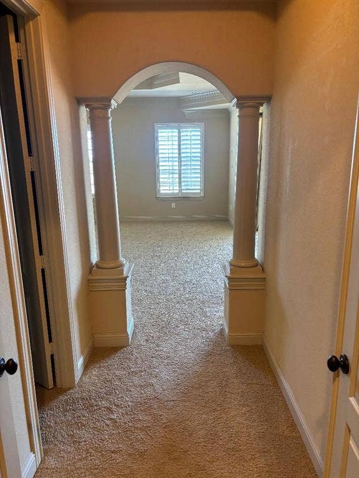
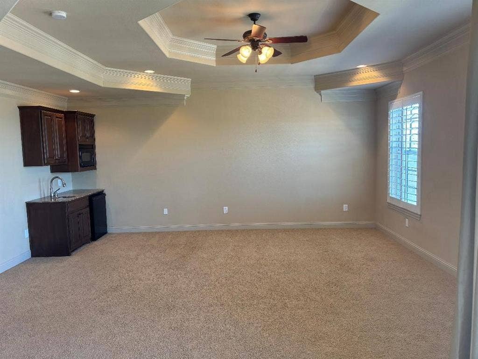
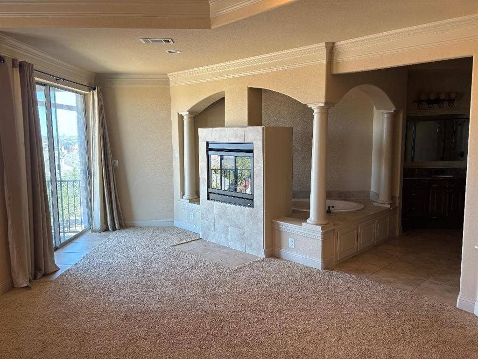
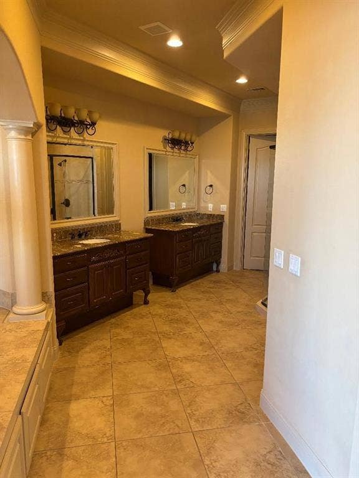
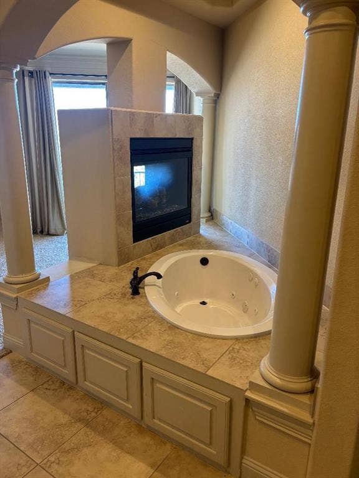
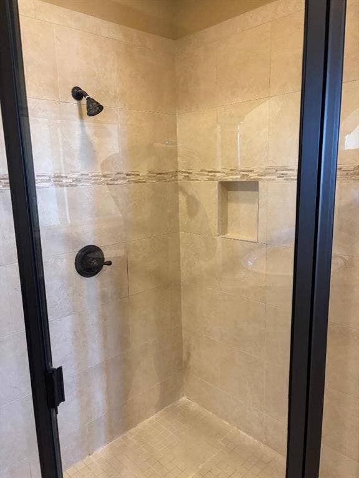
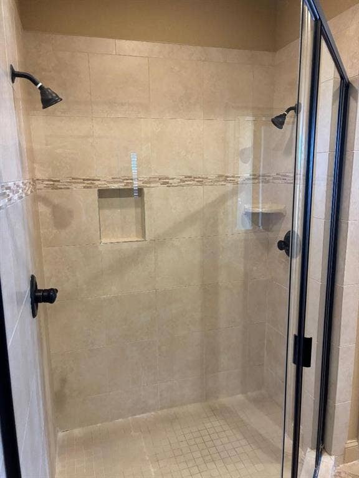
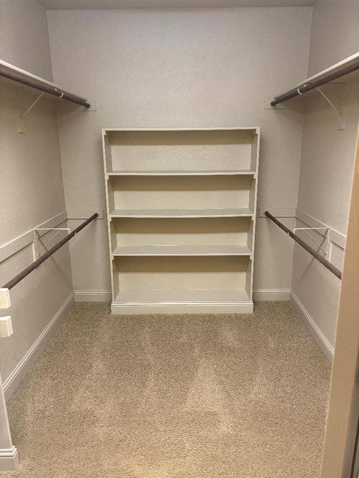
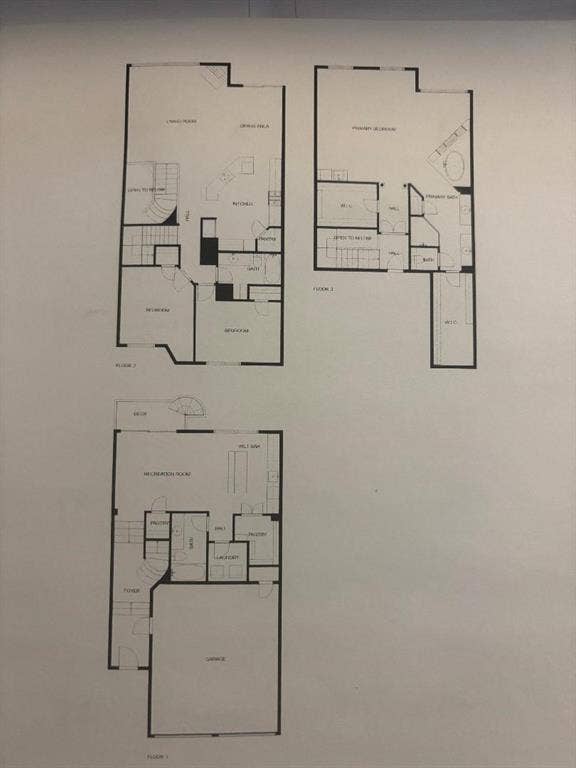
Fantastic Townhome in the Manors at Valley Ranch. Three stories with a garage plus an additional living area or fourth Br with it's own full bath and walk in closet on the first floor. The main level has the Kitchen, LR, DR, two BR's and a full bath. Upstairs is entirely the Master Suite with two walk-in closets, FP, Jacauzzi tub, 2 head shower and its own patio with great views. Amenities include gym, pool and hot tub. One of the largest and best floorplans in the complex. Now is the time to buy at $172 per sq foot! Owner holds a Texas Real Estate Brokers License.
| Listing Id: | 21409343 |
|---|---|
| List Price: | $519,500 |
| Property Type: | Residential |
| Property Sub Type: | Townhouse |
| Status: | Active |
| Bedrooms Total: | 3 |
| Bathrooms Full: | 3 |
| Living Area: | 3,025 |
| Association Fee: | $300 |
| Unexempt Taxes: | $11,239 |
| Lot Size Square Feet: | 2,613.6000 |
| Lot Size Acres: | 0.06 |
| Waterfront?: | No |
| City: | Irving |
| County Or Parish: | Dallas |
| Subdivision Name: | Manors At Valley Ranch |
| Postal Code: | 75063 |
| Year Built: | 2010 |
| Accessibility Features Yn: | No |
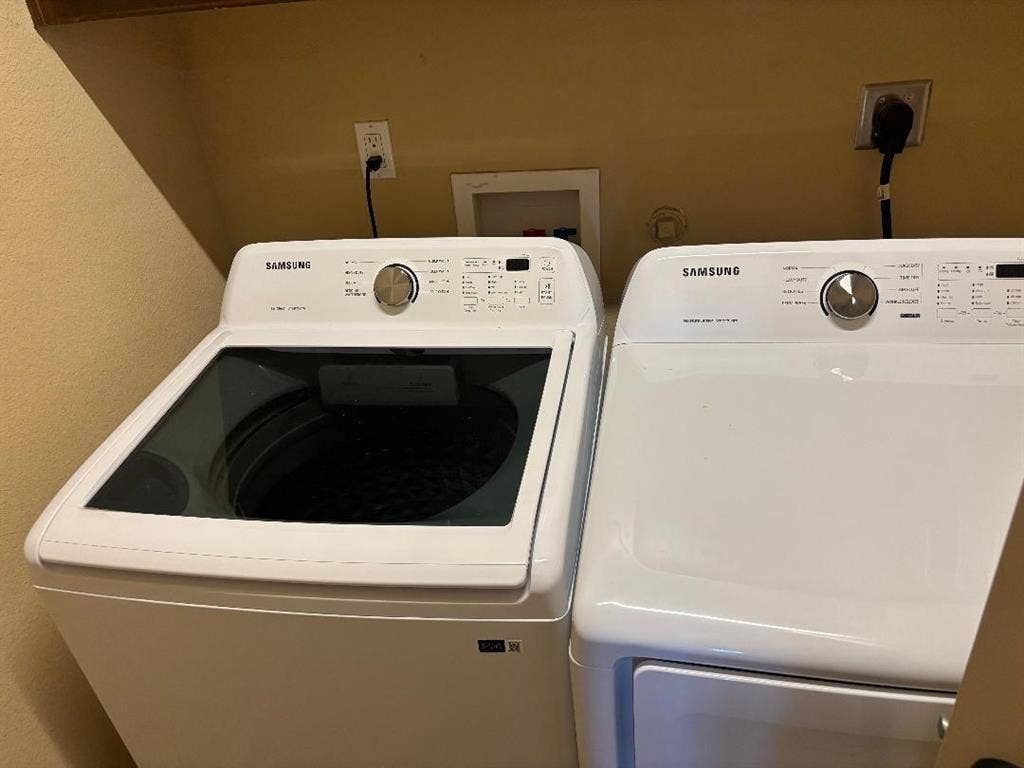
| Appliances: | Dishwasher,Dryer,Electric Range,Gas Cooktop,Microwave,Refrigerator,Washer |
| Association Fee Frequency: | Semi-Annual |
| Association Fee Includes: | Full Use of Facilities |
| Association Type: | Mandatory |
| Attached Garage?: | Yes |
| Basement Yn: | No |
| Bathrooms Total Decimal: | 3.00 |
| Bathrooms Total Integer: | 3 |
| Construction Materials: | Concrete |
| Cooling: | Ceiling Fan(s), Central Air |
| Directions: | Drive north. Right to US 67 US 377 US Highway 67 377 East. Continue on US 67 US 377. Right to US Highway 183 North US 183. Continue on US 183. Right to East 6th St US 183. Continue on US 183. |
| Elementary School: | Landry |
| Elementary School Name: | Landry |
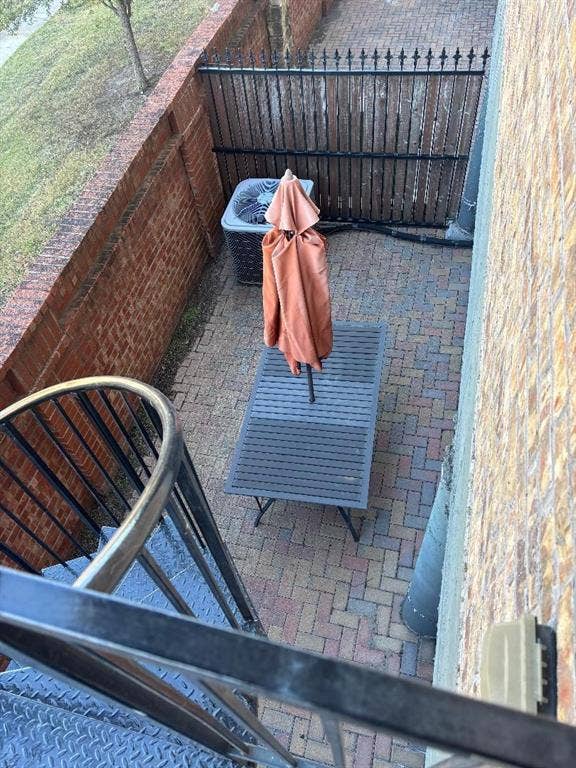
| Exterior Features: | Balcony, Courtyard |
| Flooring: | Carpet, Hardwood |
| Foundation Details: | Slab |
| Garage Spaces: | 2 |
| Garage?: | Yes |
| Heating: | Central, Natural Gas |
| High School Name: | Ranchview |
| Hoa Management Company: | SBB Mgmt |
| Hoa Management Company Phone: | 982-960-2800 |
| Interior Features: | Pantry, Tile Counters, Vaulted Ceiling(s), Walk-In Closet(s), Wet Bar |
| Levels: | Three Or More |
| Listing Terms: | 1031 Exchange, Cash, Conventional, FHA, VA Loan, Other |
| Room Count: | 11 |
| Lot Size: | Less Than .5 Acre (not Zero) |
| Lot Size Area: | 0.0600 |
| Lot Size Units: | Acres |
| Middle School Name: | Bush |
| Multi Parcel ID: | No |
| Municipal Utility District?: | No |
| Number Of Dining Areas: | 1 |
| Number Of Living Areas: | 2 |
| Number Of Parking Spaces: | 2 |
| Parking Features: | Garage |
| Pool?: | No |
| Possession: | Negotiable |
| Postal Code Plus 4: | 8063 |
| Property Attached?: | Yes |
| Restrictions: | None |
| Roof: | Composition |
| School District: | Carrollton-Farmers Branch ISD |
| Smart Home Features Appor Pass Y: | 0 |
| Structural Style: | Condo/Townhome |
| Transaction Type: | For Sale |
| Utilities: | Cable Available, City Sewer, City Water, Electricity Available, Electricity Connected, Individual Gas Meter, Individual Water Meter, Natural Gas Available |
| Will Subdivide: | No |
Listing Courtesy of: Beycome Brokerage Realty LLC
Listing Agent: Steve Koleno
804-656-5007
Mortgage Calculator
All listings featuring the  icon are provided courtesy of North Texas Real Estate Information Systems, Inc. (NTREIS), Copyright 2026. All rights reserved.
All information is believed accurate but not guaranteed. The properties displayed may not be all of the properties available through the IDX Program. Any use of this site other than by potential buyers or sellers is strictly prohibited.
North Texas Real Estate Information Systems, Inc. data last updated on October 13, 2026 02:30 AM - CT
Property Last Updated: October 13, 2026 02:30 AM - CT
