5629 Lakeshore Court
Log Cabin, TX 75148
$1,795,000
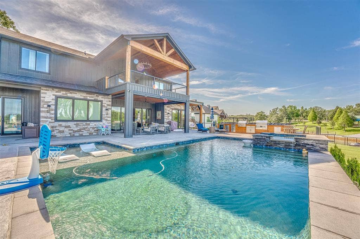
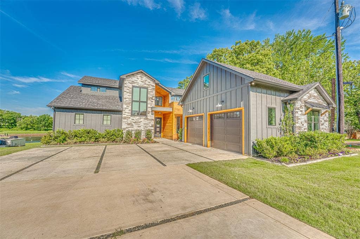
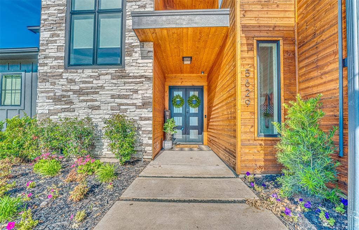
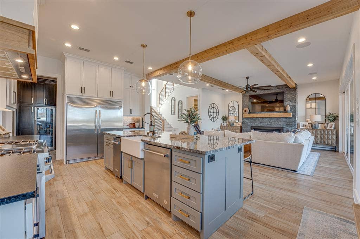
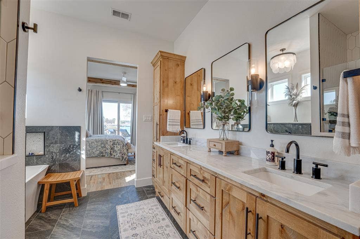
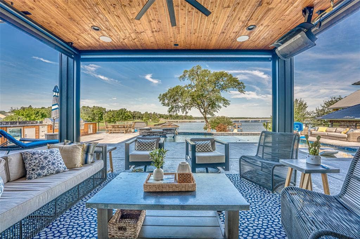
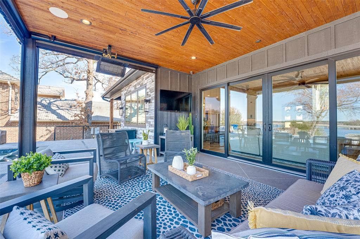
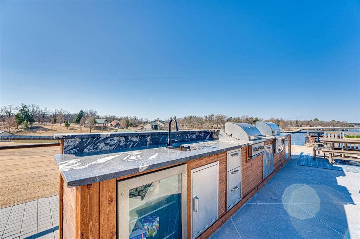
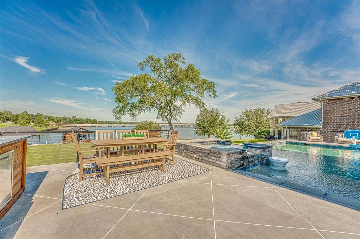
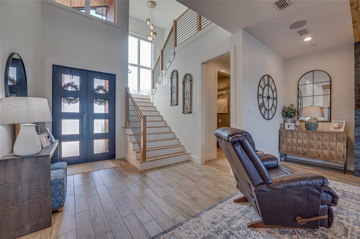
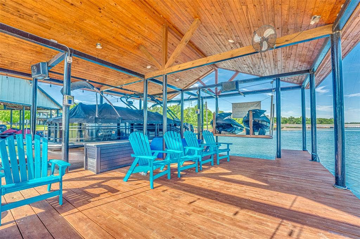
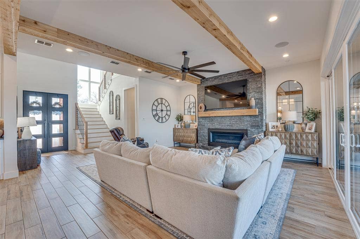
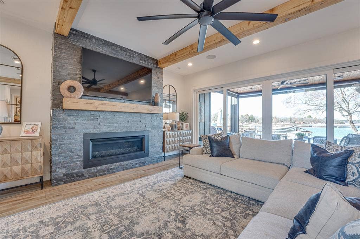
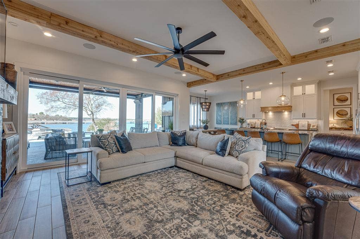
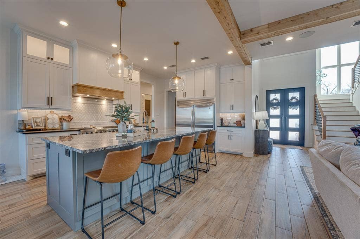
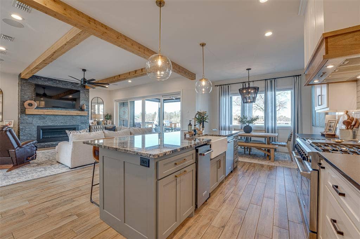
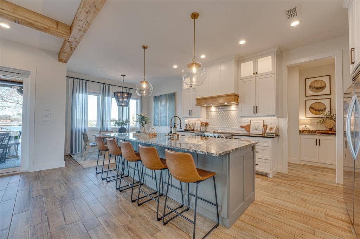
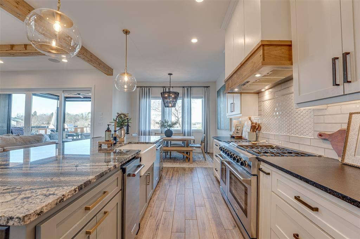
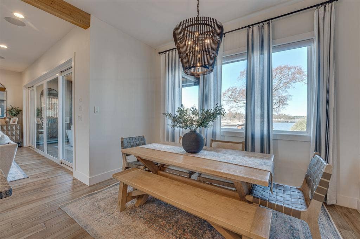
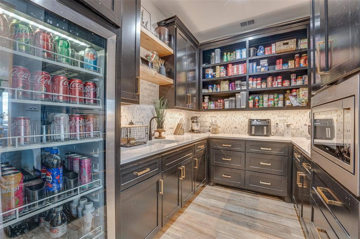
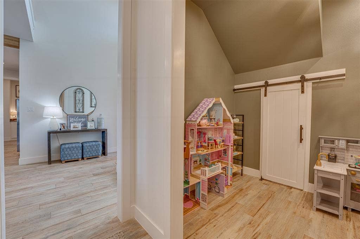
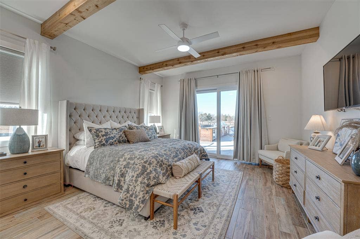
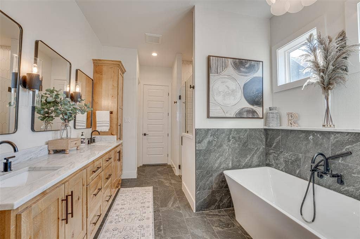
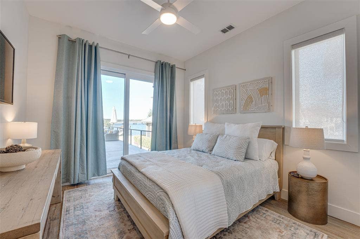
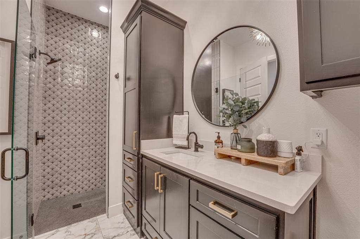
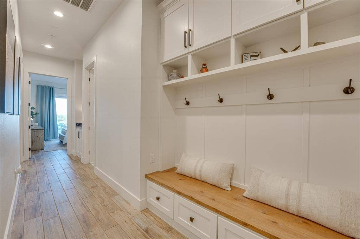
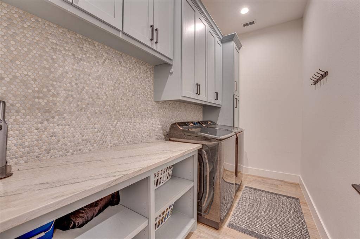
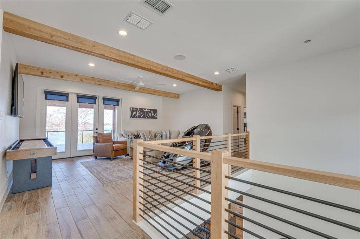
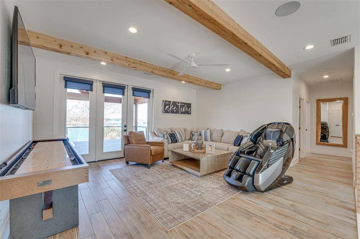
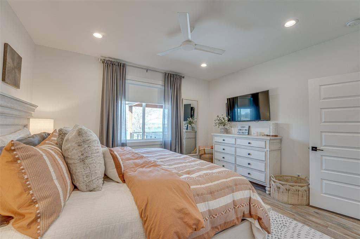
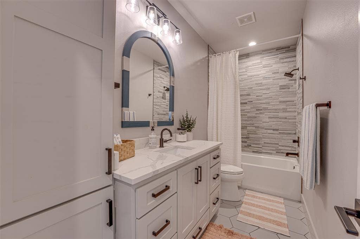
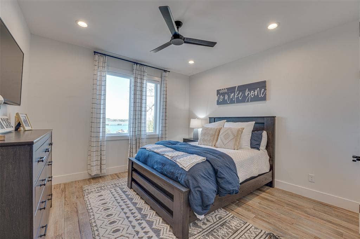
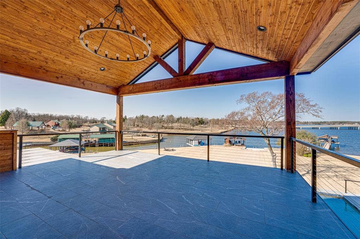
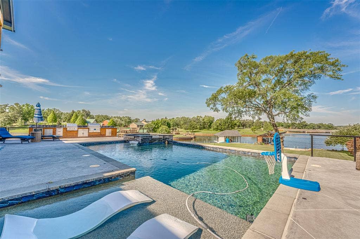
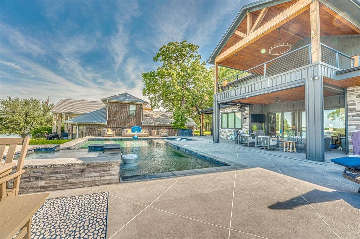
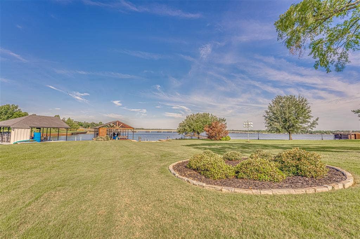
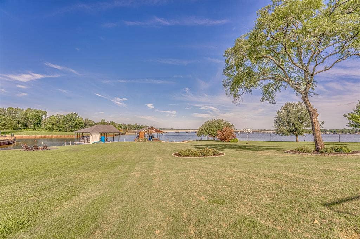
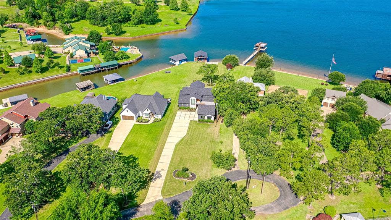
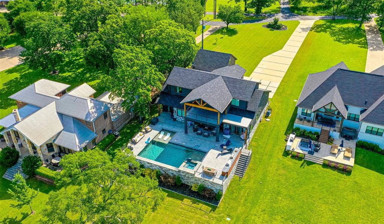
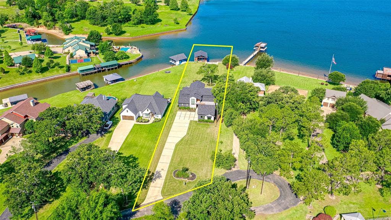
Experience lakeside luxury living in the highly sought-after, gated community of Woodland Shores Estates on Cedar Creek Lake w no STR's. Custom built w high efficiency, fully foam encapsulated & situated on a .65-acre west-facing waterfront lot, exceptional 4-bedroom, 3-bath w breathtaking sunset views & refined modern design. Designer finishes include an integrated sound system (inside & out), decorative lighting, custom cabinetry, wood-look ceramic tile flooring, custom tilework, & abundant storage. Spacious open-concept is ideal for both everyday living & entertaining. Chef’s kitchen features a large island w seating, pendant lighting, granite countertops, custom cabinetry, SS appliances, built-in refrigerator, & THOR gas range w dbl ovens. Butler’s pantry w tons of storage, refrigerator, microwave, beverage center, & sink. Family room showcases a beamed ceiling, floor-to-ceiling gas fireplace w contemporary gas rocks, & 8ft sliding glass doors that seamlessly connect indoor & outdoor. Primary suite is down & features a sitting area, w lake + pool views & private access to outdoor living. Spa-like ensuite bath w custom cabinetry, H+H vanities, soaking tub, sep shower, & WIC. Mother-in-law suite situated down w private outdoor access. Upstairs, offers two generously sized bedrooms, full bath, & expansive gameroom that opens to a covered balcony—perfect for enjoying panoramic lake views & unforgettable sunsets. Backyard oasis, designed for endless entertaining w heated & cooled pool & spa w tanning ledge, outdoor grill center w a Coyote grill, pellet smoker, & refrigerator, & an expansive ...
+ Read More| Listing Id: | 21181987 |
|---|---|
| List Price: | $1,795,000 |
| Property Type: | Residential |
| Property Sub Type: | Single Family Residence |
| Status: | Closed |
| Bedrooms Total: | 4 |
| Bathrooms Full: | 3 |
| Living Area: | 3,489 |
| Association Fee: | $650 |
| Unexempt Taxes: | $29,670 |
| Lot Size Square Feet: | 28,706.0400 |
| Lot Size Acres: | 0.659 |
| Waterfront?: | Yes |
| City: | Log Cabin |
| County Or Parish: | Henderson |
| Subdivision Name: | Woodland Shores Estate |
| Postal Code: | 75148 |
| Year Built: | 2022 |
| Accessibility Features Yn: | No |
| Appliances: | Built-in Gas Range,Built-in Refrigerator,Dishwasher,Disposal,Dryer,Gas Water Heater,Ice Maker,Microwave,Double Oven,Plumbed For Gas in Kitchen,Refrigerator,Tankless Water Heater,Vented Exhaust Fan,Washer |
| Association Fee Frequency: | Annually |
| Association Fee Includes: | Management Fees |
| Association Type: | Mandatory |
| Attached Garage?: | Yes |
| Basement Yn: | No |
| Bathrooms Total Decimal: | 3.00 |
| Bathrooms Total Integer: | 3 |
| Buyer Financing: | Cash |
| Construction Materials: | Brick, Siding |
| Cooling: | Ceiling Fan(s), Central Air, Electric, Zoned |
| Covered Spaces: | 2 |
| Directions: | GPS |
| Elementary School: | Eustace |
| Exterior Features: | Balcony, Built-in Barbecue, Covered Deck, Covered Patio/Porch, Dock, Gas Grill, Rain Gutters, Lighting, Outdoor Kitchen, Outdoor Living Center, Playground |
| Fencing: | Invisible |
| Fireplace Features: | Family Room, Gas Logs, Propane |
| Fireplaces Total: | 1 |
| Flooring: | Ceramic Tile |
| Foundation Details: | Slab |
| Garage Length: | 25 |
| Garage Spaces: | 2 |
| Garage Width: | 20 |
| Garage?: | Yes |
| Green Energy Efficient: | Appliances, Doors, Rain / Freeze Sensors, Thermostat, Waterheater, Windows |
| Heating: | Central, Electric, Fireplace(s), Propane, Zoned |
| High School Name: | Eustace |
| Hoa Management Company: | Woodland Shores HOA |
| Hoa Management Company Phone: | 214-693-3243 |
| Interior Features: | Built-in Features, Decorative Lighting, Double Vanity, Eat-in Kitchen, Flat Screen Wiring, Granite Counters, In-Law Suite Floorplan, Kitchen Island, Natural Woodwork, Open Floorplan, Pantry, Sound System Wiring, Walk-In Closet(s) |
| Intermediate School Name: | Eustace |
| Lake Pump Yn: | Yes |
| Laundry Features: | Electric Dryer Hookup, Utility Room, Full Size W/D Area, Dryer Hookup, Washer Hookup |
| Levels: | Two |
| Listing Terms: | Cash, Conventional |
| Room Count: | 13 |
| Lot Features: | Cul-De-Sac, Landscaped, Lrg. Backyard Grass, Sprinkler System, Subdivision, Water/Lake View, Waterfront |
| Lot Size: | .5 to < 1 Acre |
| Lot Size Area: | 0.6590 |
| Lot Size Units: | Acres |
| Middle School Name: | Eustace |
| Multi Parcel ID: | No |
| Municipal Utility District?: | No |
| Number Of Dining Areas: | 1 |
| Number Of Living Areas: | 2 |
| Number Of Parking Spaces: | 2 |
| Parking Features: | Additional Parking, Concrete, Driveway, Garage, Garage Door Opener, Garage Faces Side, Oversized, Storage |
| Patio And Porch Features: | Covered, Deck, Front Porch, Patio |
| Pool Features: | Gunite, Heated, Outdoor Pool, Pool Sweep, Pool/Spa Combo, Water Feature, Other |
| Pool?: | Yes |
| Possession: | Closing/Funding |
| Postal Code Plus 4: | 3193 |
| Primary School Name: | Eustace |
| Property Attached?: | No |
| Roof: | Composition |
| School District: | Eustace ISD |
| Security Features: | Burglar, Carbon Monoxide Detector(s), Smoke Detector(s) |
| Smart Home Features Appor Pass Y: | 0 |
| Structural Style: | Lake House, Single Detached, Vacation Home |
| Transaction Type: | For Sale |
| Utilities: | City Sewer, City Water |
| Waterbody Name: | Cedar Creek |
| Waterfront Features: | Dock Covered, Lake Front, Personal Watercraft Lift, Retaining Wall Steel |
| Will Subdivide: | No |
| Window Features: | Window Coverings |
| Year Built Details: | Preowned |
Listing Courtesy of: EXP REALTY
Listing Agent: Trae Williams
214-597-9364
Mortgage Calculator
All listings featuring the  icon are provided courtesy of North Texas Real Estate Information Systems, Inc. (NTREIS), Copyright 2026. All rights reserved.
All information is believed accurate but not guaranteed. The properties displayed may not be all of the properties available through the IDX Program. Any use of this site other than by potential buyers or sellers is strictly prohibited.
North Texas Real Estate Information Systems, Inc. data last updated on October 08, 2026 05:05 PM - CT
Property Last Updated: October 08, 2026 05:05 PM - CT
