5623 Harvest Hill Road, #2023
Dallas, TX 75230
$112,500
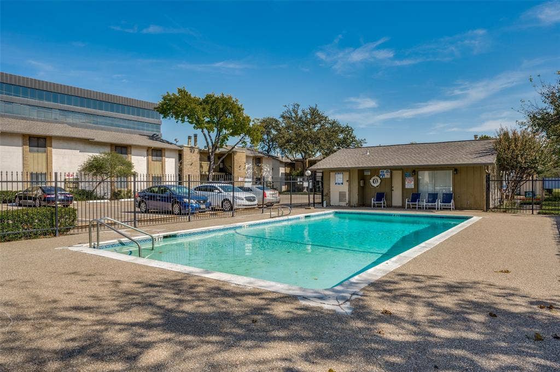
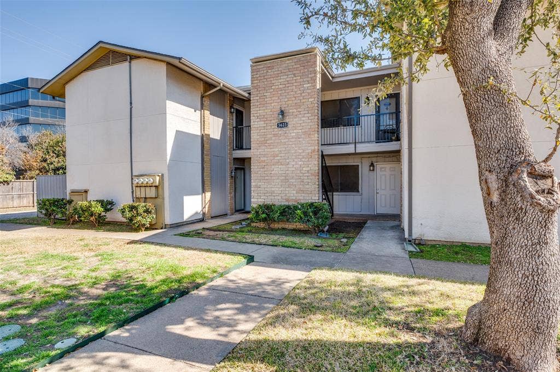
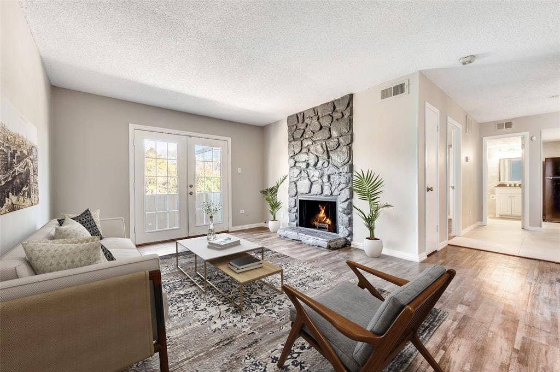
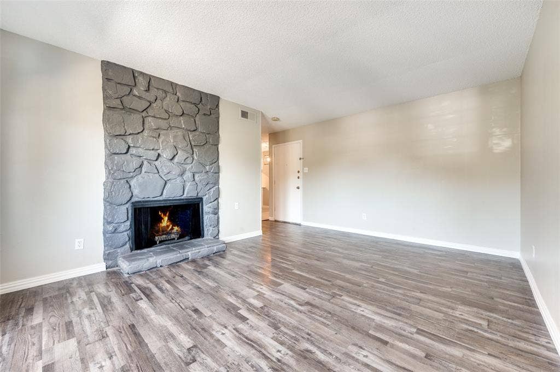
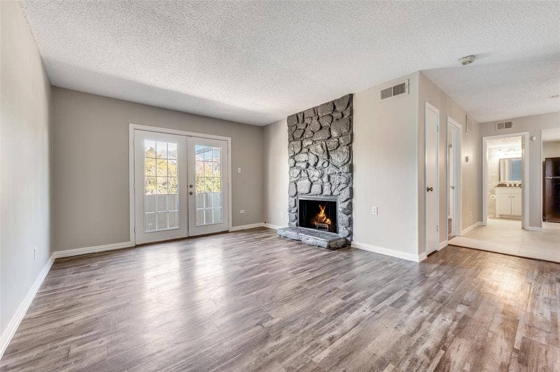
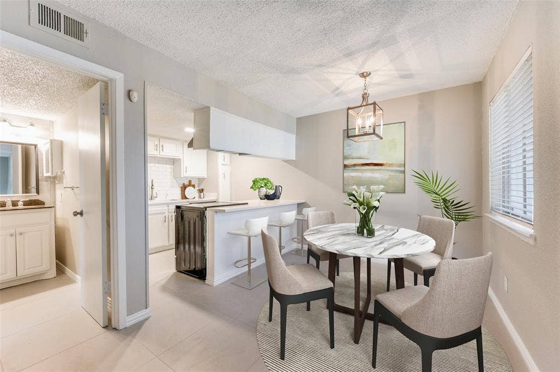
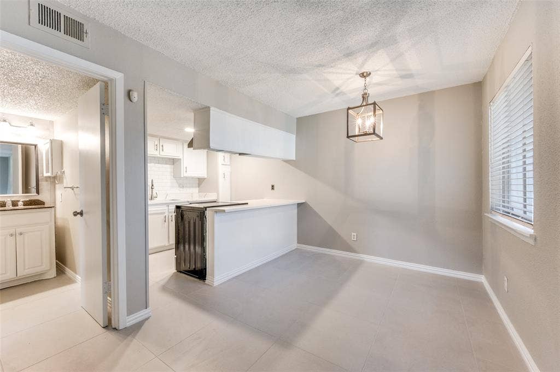
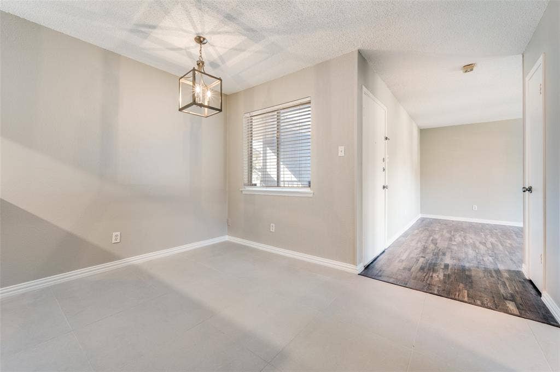
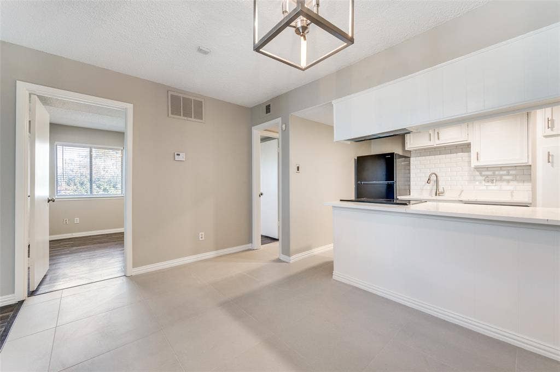
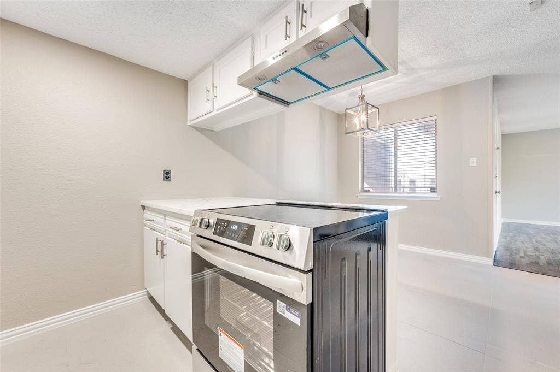
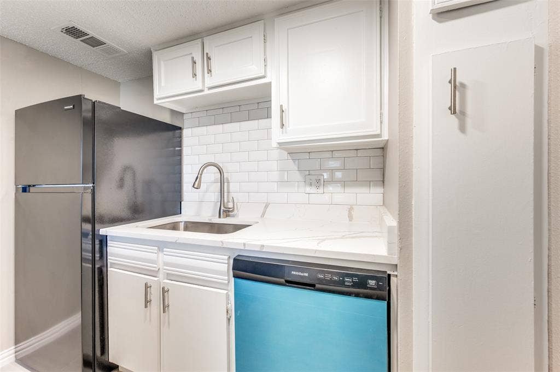
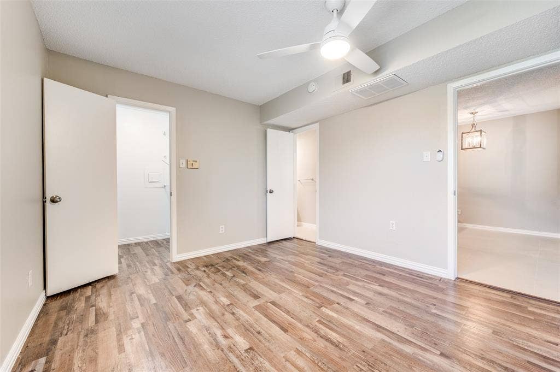
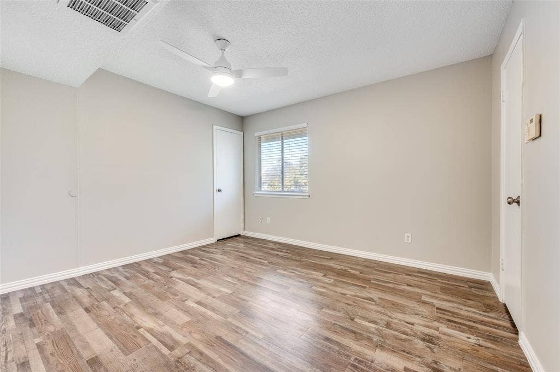
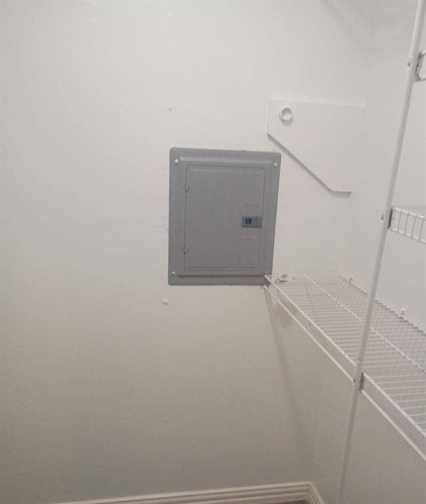
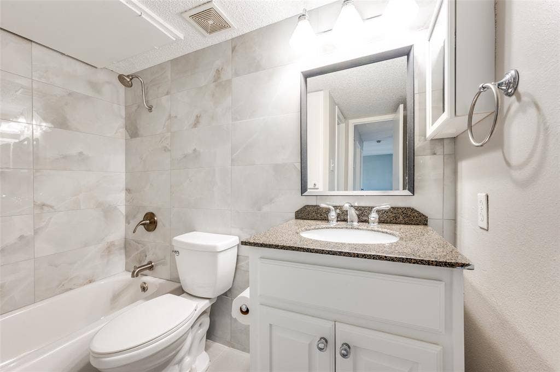
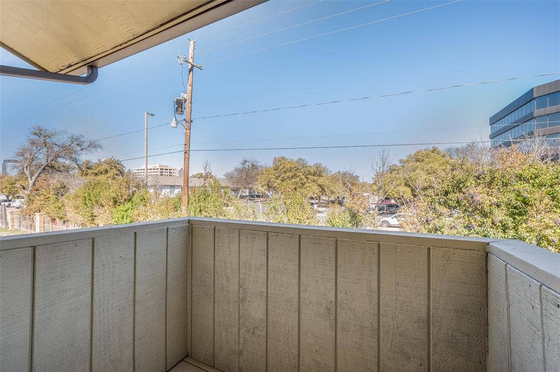
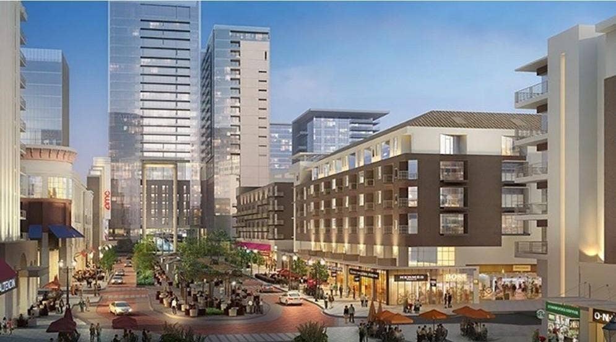
MUST SEE & MOVE-IN READY! Priced BELOW the 2026 appraisal value of $135,000. Incredible opportunity within walking distance to the future Dallas Mavericks arena and entertainment district. This beautifully updated corner unit features high-end finishes and premium updates completed entirely in 2026. INTERIOR: Luxury vinyl flooring with new baseboards (NO carpet!), new windows, new thermostat, new electrical panel, and designer lighting throughout. The spacious living room boasts a floor-to-ceiling stone wood-burning fireplace and French doors opening to a private balcony. KITCHEN: Features a stunning new quartz island, stainless range hood, bright white subway tile backsplash, new tile flooring, and recessed lighting. Equipped with a brand-new stainless steel Frigidaire appliance suite (5-burner slide-in range with Steam Clean, refrigerator, and built-in dishwasher), plus a new sink with a Moen Georgene pull-down faucet. BED & BATH: Oversized master suite with a new ceiling fan, a custom walk-in closet system, and a secondary storage closet. Bathroom features designer tile walls. HOA & LOCATION: Low $231 per month. HOA fee includes water, sewer, trash, security patrol, and full maintenance of the roof, yard, pool, clubhouse, and exterior structure (including exterior insurance). Property is located within the ERUV lines. Prime location near North Dallas Tollway & LBJ (635), minutes to the Galleria, Downtown, Medical District, and DFW & Love Field airports. Welcome HOME!
| Listing Id: | 21424309 |
|---|---|
| List Price: | $112,500 |
| Property Type: | Residential |
| Property Sub Type: | Condominium |
| Status: | Active |
| Bedrooms Total: | 1 |
| Bathrooms Full: | 1 |
| Living Area: | 658 |
| Association Fee: | $231 |
| Lot Size Square Feet: | 413,950.6800 |
| Lot Size Acres: | 9.503 |
| Waterfront?: | No |
| City: | Dallas |
| County Or Parish: | Dallas |
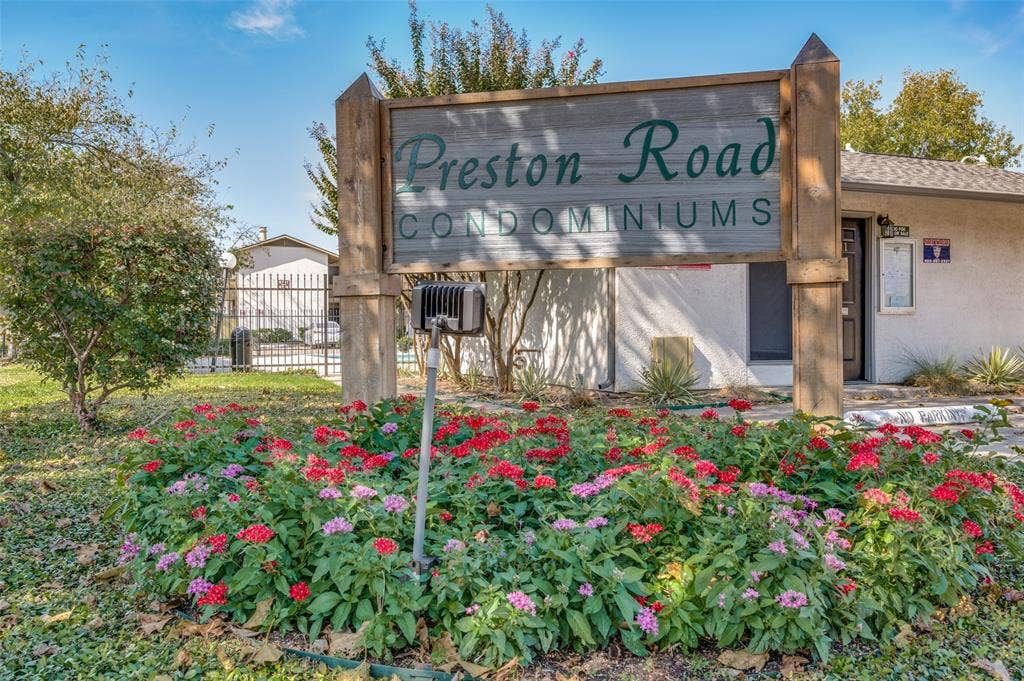
| Subdivision Name: | Preston Road Condo |
| Postal Code: | 75230 |
| Year Built: | 1970 |
| Floor Location Number: | 2 |
| Accessibility Features Yn: | No |
| Appliances: | Dishwasher,Disposal,Electric Range,Refrigerator |
| Association Fee Frequency: | Monthly |
| Association Fee Includes: | Back Yard Maintenance, Front Yard Maintenance, Maintenance Grounds, Management Fees, Security, Sewer, Trash, Water |
| Association Type: | Mandatory |
| Basement Yn: | No |
| Bathrooms Total Decimal: | 1.00 |
| Bathrooms Total Integer: | 1 |
| Carport Spaces: | 1 |
| Consent for Visitors to Record: | Audio, Video |
| Cooling: | Ceiling Fan(s), Central Air |
| Directions: | GPS |
| Elementary School: | Pershing |
| Elementary School Name: | Pershing |
| Fireplace Features: | Living Room, Wood Burning |
| Fireplaces Total: | 1 |
| Flooring: | Luxury Vinyl Plank, Tile |
| Floor Location Number: | 2 |
| Garage?: | No |
| Green Energy Efficient: | Appliances, Low Flow Commode, Thermostat, Windows |
| Heating: | Central |
| High School Name: | Hillcrest |
| Hoa Management Company: | Lucy Navarro |
| Hoa Management Company Phone: | 214-779-2121 |
| Interior Features: | Decorative Lighting, High Speed Internet Available, Kitchen Island, Walk-In Closet(s) |
| Levels: | One |
| Room Count: | 4 |
| Lot Size: | Condo/Townhome Lot |
| Lot Size Area: | 9.5030 |
| Lot Size Units: | Acres |
| Middle School Name: | Benjamin Franklin |
| Multi Parcel ID: | No |
| Municipal Utility District?: | No |
| Notice Surveillance Devices Pres: | Audio, Video |
| Number Of Dining Areas: | 1 |
| Number Of Living Areas: | 1 |
| Parking Features: | Additional Parking, Assigned |
| Pool?: | Yes |
| Possession: | Closing/Funding |
| Postal Code Plus 4: | 1237 |
| Property Attached?: | Yes |
| Restrictions: | No Smoking, No Sublease, No Waterbeds, Pet Restrictions |
| School District: | Dallas ISD |
| Security Features: | Smoke Detector(s) |
| Smart Home Features Appor Pass Y: | 0 |
| Structural Style: | Condo/Townhome |
| Transaction Type: | For Sale |
| Utilities: | City Sewer, City Water |
| Will Subdivide: | No |
Listing Courtesy of: Keller Williams Dallas Midtown
Listing Agent: Susan Pieniek
469-900-7458
Mortgage Calculator
All listings featuring the  icon are provided courtesy of North Texas Real Estate Information Systems, Inc. (NTREIS), Copyright 2026. All rights reserved.
All information is believed accurate but not guaranteed. The properties displayed may not be all of the properties available through the IDX Program. Any use of this site other than by potential buyers or sellers is strictly prohibited.
North Texas Real Estate Information Systems, Inc. data last updated on October 31, 2026 02:18 AM - CT
Property Last Updated: October 31, 2026 02:18 AM - CT
