5612 Hampshire Drive
McKinney, TX 75070
$469,000
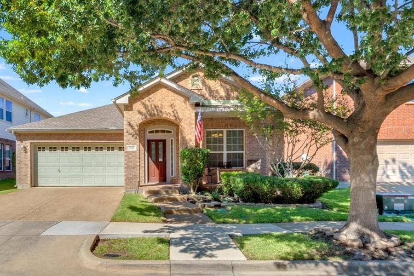
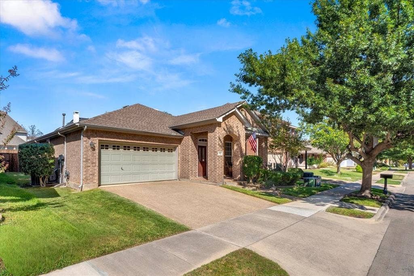
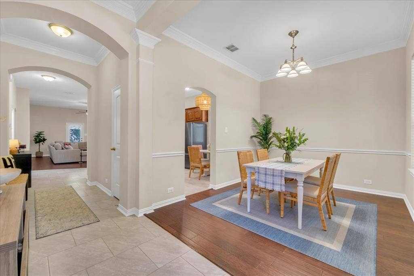
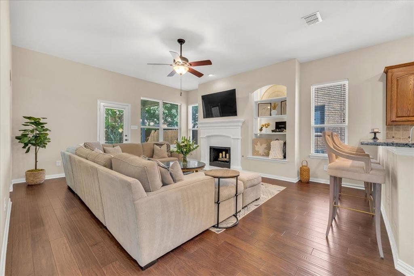
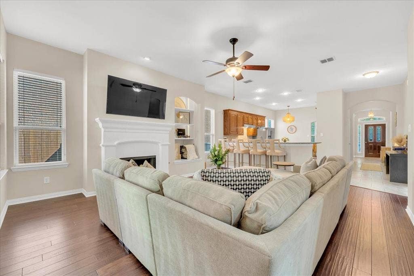
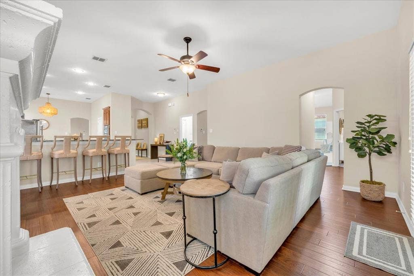
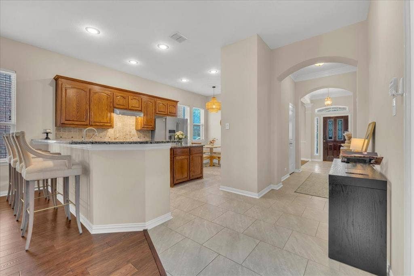
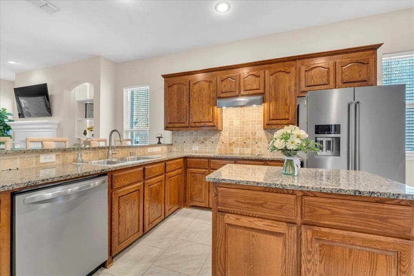
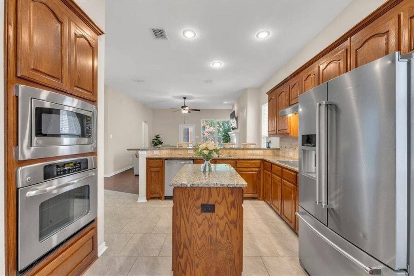
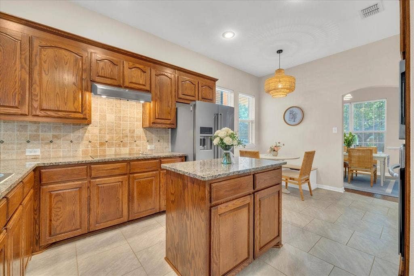
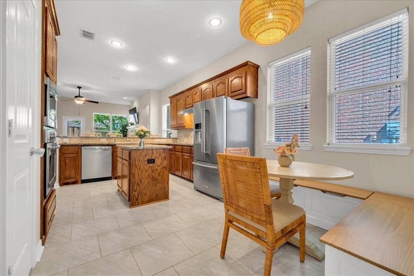
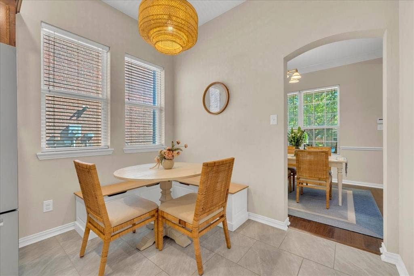
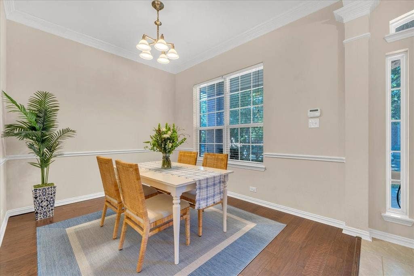
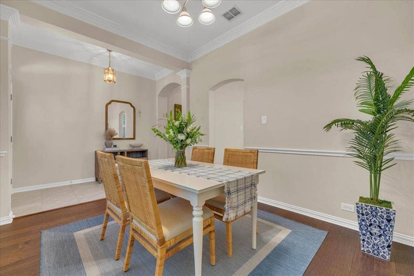
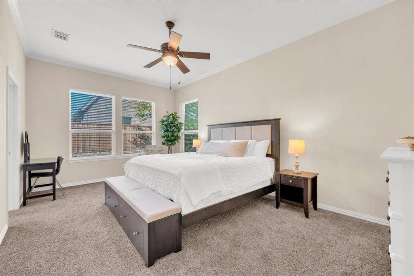
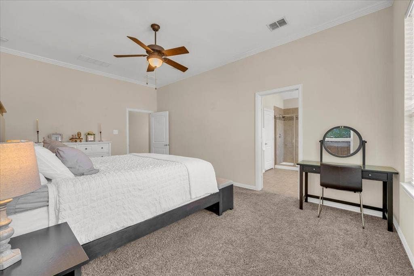
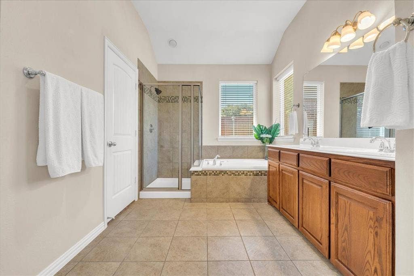
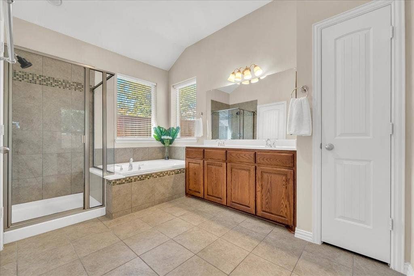
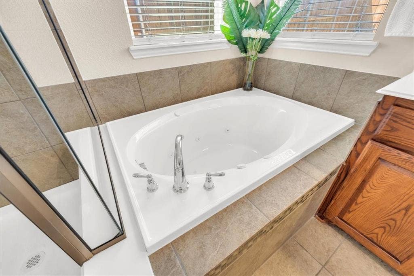
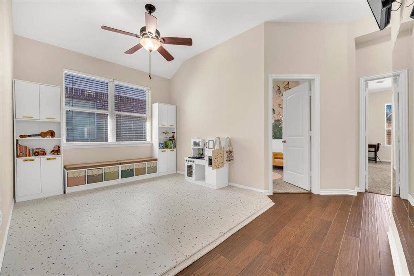
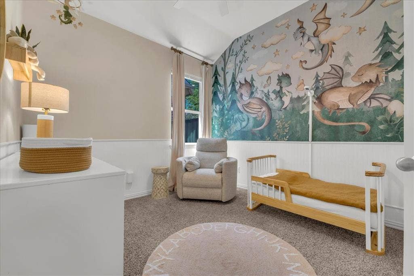
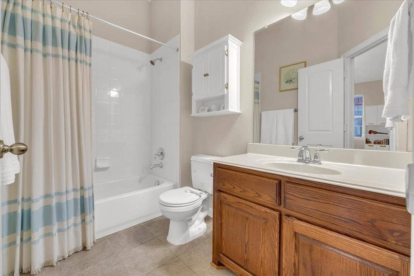
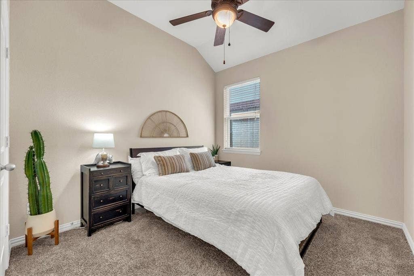
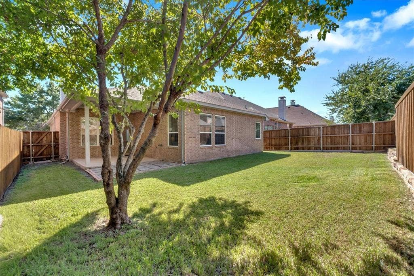
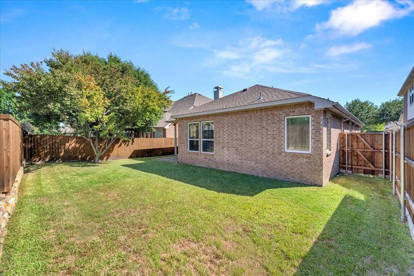
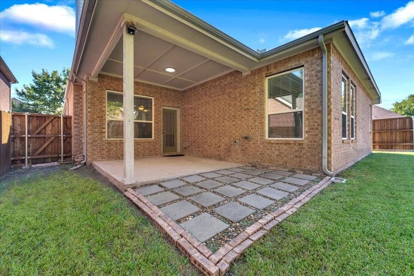
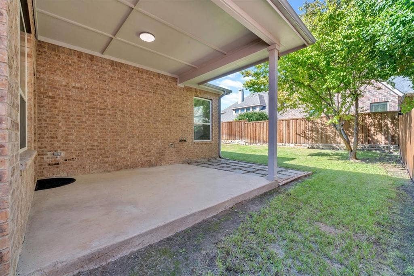
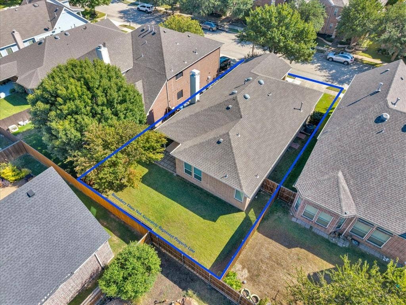
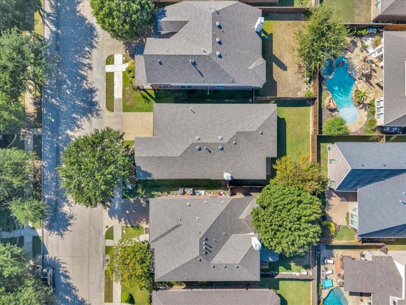
Welcome to this inviting single-story home in McKinney's Village Park community, zoned to Allen ISD. Featuring 3 bedrooms, 2 bathrooms, and a versatile floor plan, this home offers a comfortable blend of everyday living and entertaining. Natural light fills the spacious living room, where a cozy fireplace and built-in shelving add warmth and character. The living area flows into the kitchen, complete with granite countertops, a center island, ample cabinetry, and an adjoining breakfast area. A separate dining room provides the perfect setting for gatherings, while an additional flexible living space can easily serve as a home office, playroom, or second sitting area. The primary suite offers a relaxing retreat with dual vanities, a soaking tub, separate shower, and a generous walk-in closet. Step outside to enjoy the covered patio overlooking a fenced backyard with mature trees, providing shade and a welcoming space for outdoor dining or relaxing. Conveniently located near shopping, dining, parks, and major highways, this home brings together comfort, functionality, and a desirable McKinney location.
| Listing Id: | 21406498 |
|---|---|
| List Price: | $469,000 |
| Property Type: | Residential |
| Property Sub Type: | Single Family Residence |
| Status: | Active |
| Bedrooms Total: | 3 |
| Bathrooms Full: | 2 |
| Living Area: | 2,009 |
| Association Fee: | $434 |
| Unexempt Taxes: | $8,341 |
| Lot Size Square Feet: | 5,662.8000 |
| Lot Size Acres: | 0.13 |
| Architectural Style: | Traditional |
| Waterfront?: | No |
| City: | McKinney |
| County Or Parish: | Collin |
| Subdivision Name: | Village Park Ph 2a |
| Postal Code: | 75070 |
| Year Built: | 2008 |
| Accessibility Features Yn: | No |
| Appliances: | Dishwasher,Disposal,Electric Cooktop,Electric Oven,Gas Water Heater,Microwave |
| Association Fee Frequency: | Semi-Annual |
| Association Fee Includes: | Maintenance Structure, Management Fees |
| Association Type: | Mandatory |
| Attached Garage?: | Yes |
| Basement Yn: | No |
| Bathrooms Total Decimal: | 2.00 |
| Bathrooms Total Integer: | 2 |
| Construction Materials: | Brick |
| Cooling: | Ceiling Fan(s), Central Air, Electric |
| Covered Spaces: | 2 |
| Directions: | From Sam Rayburn Tollway (SH 121), take the Lake Forest Drive exit and head north on Lake Forest Drive. Turn left onto Dunster Drive, then right on Hampshire Drive and the home will be on your right. |
| Elementary School: | Lois Lindsey |
| Elementary School Name: | Lois Lindsey |
| Exclusions: | Washer, Dryer, Artwork, TV's, TV mounts and sellers personal belongings. |
| Exterior Features: | Covered Patio/Porch, Rain Gutters |
| Fireplace Features: | Living Room |
| Fireplaces Total: | 1 |
| Flooring: | Carpet, Ceramic Tile, Laminate |
| Foundation Details: | Slab |
| Garage Length: | 20 |
| Garage Spaces: | 2 |
| Garage Width: | 20 |
| Garage?: | Yes |
| Green Energy Efficient: | Appliances, Thermostat, Windows |
| Heating: | Central, Natural Gas |
| High School Name: | Allen |
| Hoa Management Company: | CMA-McKinney Village Park Homeowners Association |
| Hoa Management Company Phone: | 972-943-2800 |
| Interior Features: | Cable TV Available, Decorative Lighting, High Speed Internet Available |
| Laundry Features: | Electric Dryer Hookup, Full Size W/D Area, Washer Hookup |
| Levels: | One |
| Room Count: | 9 |
| Lot Features: | Interior Lot, Sprinkler System, Subdivision |
| Lot Size: | Less Than .5 Acre (not Zero) |
| Lot Size Area: | 0.1300 |
| Lot Size Units: | Acres |
| Middle School Name: | Curtis |
| Multi Parcel ID: | No |
| Municipal Utility District?: | No |
| Notice Surveillance Devices Pres: | None |
| Number Of Dining Areas: | 2 |
| Number Of Living Areas: | 2 |
| Number Of Parking Spaces: | 2 |
| Parking Features: | Garage, Garage Faces Front |
| Patio And Porch Features: | Covered |
| Pool?: | No |
| Possession: | Negotiable |
| Postal Code Plus 4: | 8862 |
| Property Attached?: | No |
| Roof: | Composition |
| School District: | Allen ISD |
| Security Features: | Burglar, Carbon Monoxide Detector(s), Fire Alarm, Security System, Smoke Detector(s) |
| Smart Home Features Appor Pass Y: | 0 |
| Special Taxing Entities: | 0 |
| Structural Style: | Single Detached |
| Transaction Type: | For Sale |
| Utilities: | City Sewer, City Water |
| Will Subdivide: | No |
| Window Features: | Window Coverings |
| Year Built Details: | Preowned |
Listing Courtesy of: Ebby Halliday, REALTORS
Listing Agent: Nicol Naaman
972-387-0300
Mortgage Calculator
All listings featuring the  icon are provided courtesy of North Texas Real Estate Information Systems, Inc. (NTREIS), Copyright 2026. All rights reserved.
All information is believed accurate but not guaranteed. The properties displayed may not be all of the properties available through the IDX Program. Any use of this site other than by potential buyers or sellers is strictly prohibited.
North Texas Real Estate Information Systems, Inc. data last updated on October 15, 2026 02:18 AM - CT
Property Last Updated: October 15, 2026 02:18 AM - CT
