




5609 Hillview Court
McKinney, TX 75072
$749,999
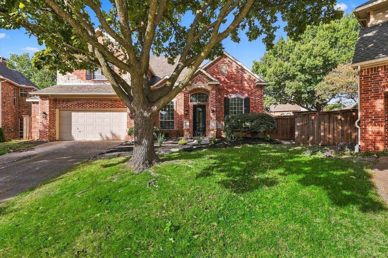
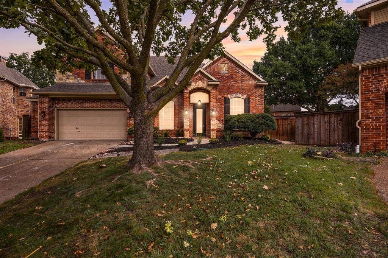
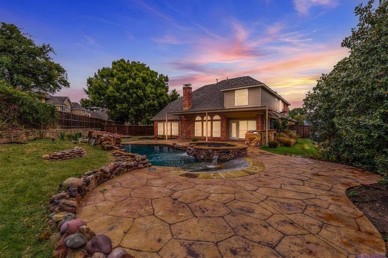
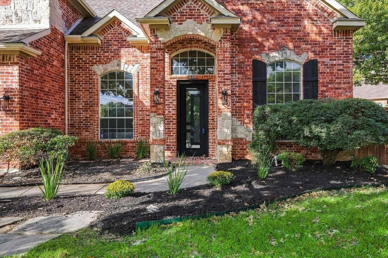
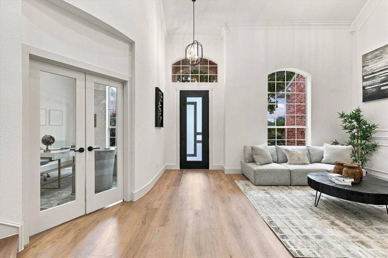
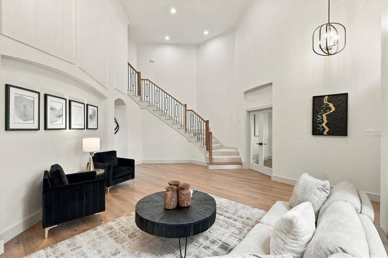
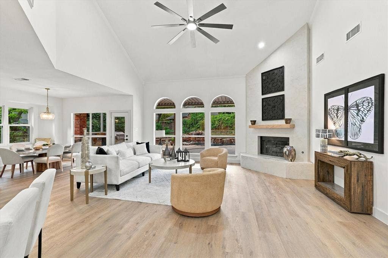
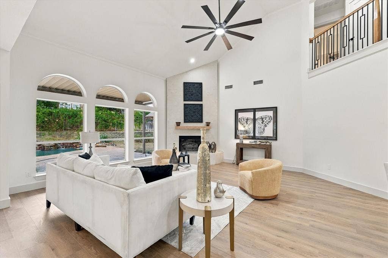
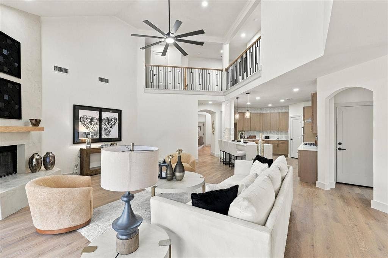
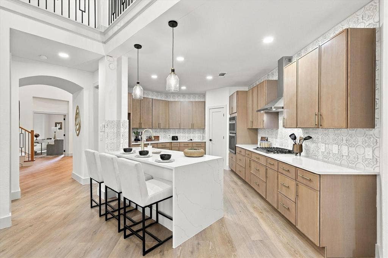
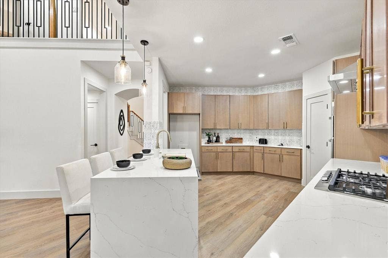
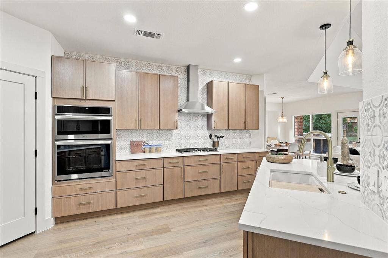
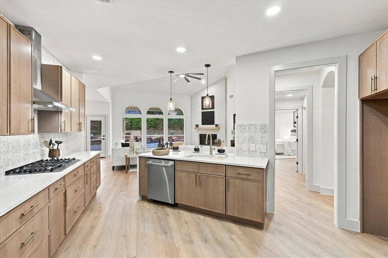
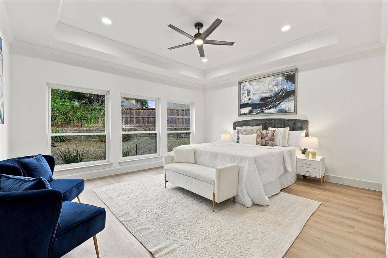
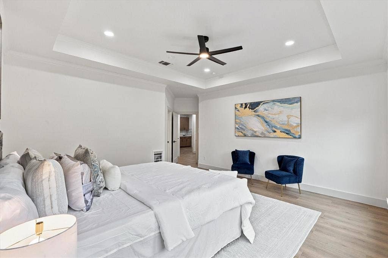
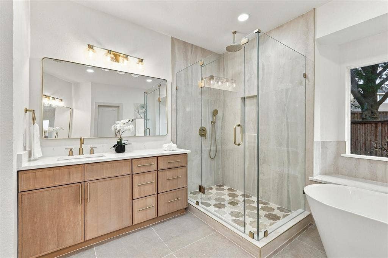
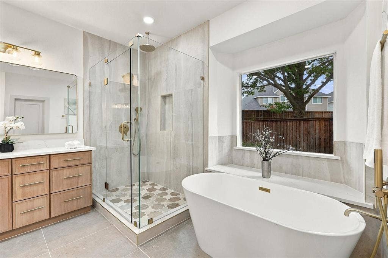
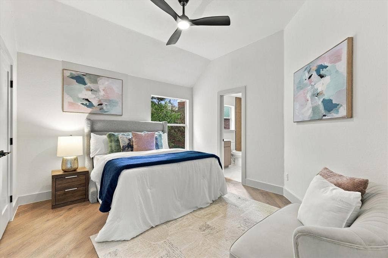
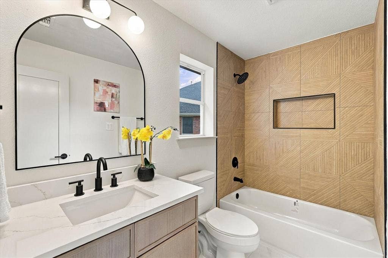
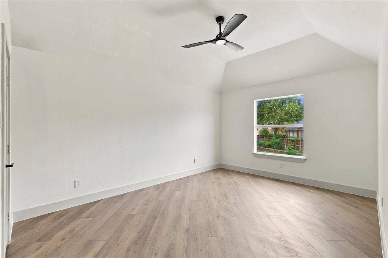
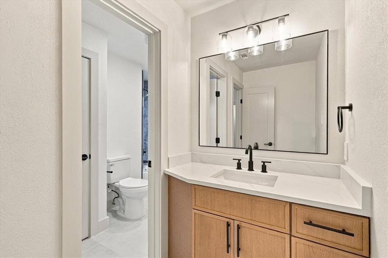
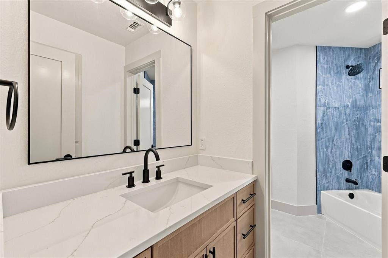
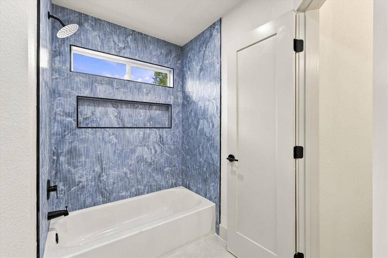
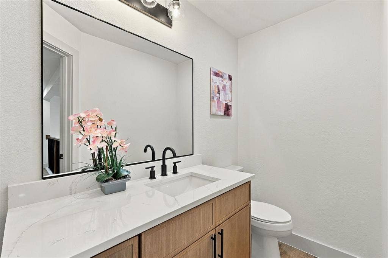
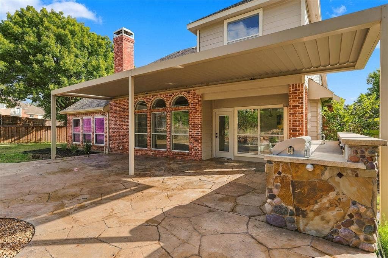
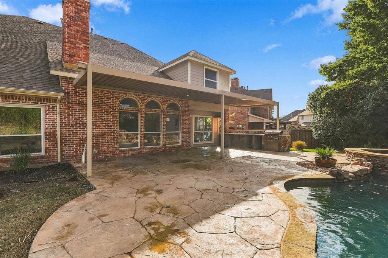
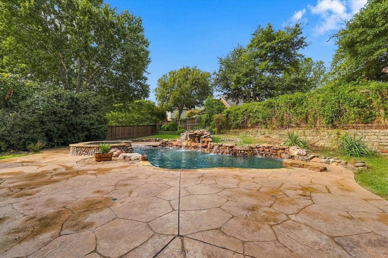
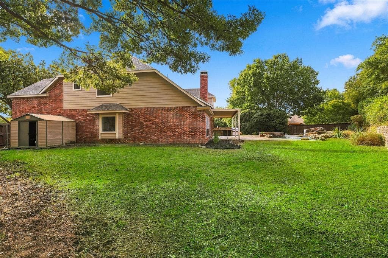
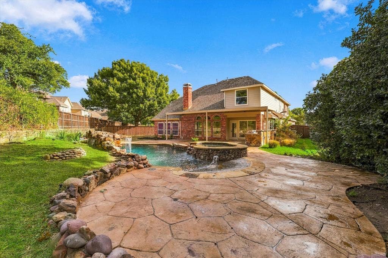
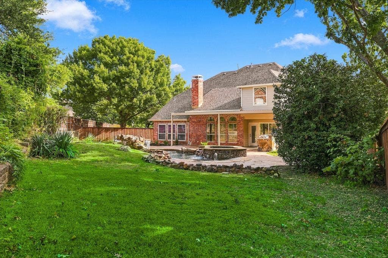
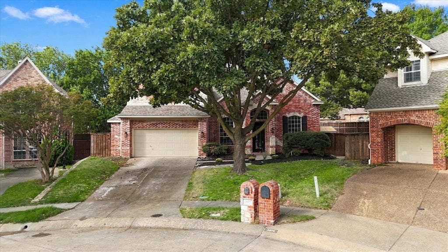
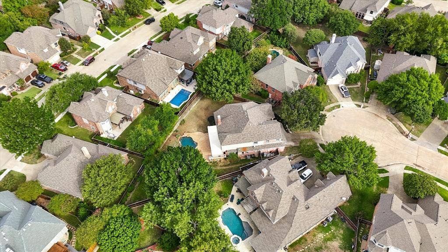
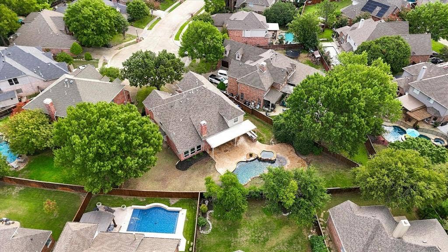
Welcome to this stunning, fully reimagined home nestled on an expansive 0.30-acre cul-de-sac lot in the highly sought-after Stonebridge Ranch community! Meticulously remodeled from top to bottom, this exceptional residence seamlessly blends refined luxury, timeless elegance, and everyday functionality. Soaring ceilings, an open-concept layout, and carefully curated designer finishes create an inviting atmosphere of sophistication and style. The thoughtfully designed floor plan offers 4 bedrooms, 3 full bathrooms, 2 half bathrooms, a dedicated home office, and a private theater room ideal for movie nights and entertaining. The luxurious primary suite serves as a peaceful sanctuary, complete with a beautifully appointed, spa-inspired bathroom retreat. Secondary bedrooms connected by a Jack-and-Jill bathroom provide both comfort and convenience, while the upstairs junior suite offers additional privacy and versatility. Step outside to your own private backyard oasis, where a sparkling pool and spa with cascading waterfall features create the ultimate setting for relaxation and entertaining. The generous cul-de-sac lot provides an exceptional sense of space, while the 3-car garage offers ample parking and storage. Situated in one of McKinney's most desirable master-planned communities, with access to highly regarded schools and the exceptional amenities of Stonebridge Ranch, this remarkable property delivers an extraordinary combination of upscale finishes, thoughtful design, and resort-style living. A truly exceptional home that must be experienced in person, come see your new home today!
| Listing Id: | 21411467 |
|---|---|
| List Price: | $749,999 |
| Property Type: | Residential |
| Property Sub Type: | Single Family Residence |
| Status: | Active |
| Bedrooms Total: | 4 |
| Bathrooms Full: | 3 |
| Bathrooms Half: | 2 |
| Living Area: | 3,493 |
| Association Fee: | $1,053 |
| Unexempt Taxes: | $12,085 |
| Lot Size Square Feet: | 13,068.0000 |
| Lot Size Acres: | 0.3 |
| Waterfront?: | No |
| City: | McKinney |
| County Or Parish: | Collin |
| Subdivision Name: | Spring Hill Ph II |
| Postal Code: | 75072 |
| Year Built: | 1999 |
| Accessibility Features Yn: | No |
| Appliances: | Dishwasher,Disposal,Electric Oven,Gas Cooktop,Microwave |
| Association Fee Frequency: | Annually |
| Association Fee Includes: | Management Fees |
| Association Type: | Mandatory |
| Attached Garage?: | Yes |
| Basement Yn: | No |
| Bathrooms Total Decimal: | 3.20 |
| Bathrooms Total Integer: | 5 |
| Covered Spaces: | 3 |
| Directions: | Follow GPS |
| Elementary School: | Wolford |
| Elementary School Name: | Wolford |
| Exclusions: | Staging furniture |
| Exterior Features: | Built-in Barbecue, Covered Patio/Porch |
| Fencing: | High Fence, Wood |
| Fireplace Features: | Gas Logs, Gas Starter, Living Room |
| Fireplaces Total: | 1 |
| Flooring: | Carpet, Ceramic Tile, Luxury Vinyl Plank |
| Foundation Details: | Slab |
| Garage Spaces: | 3 |
| Garage?: | Yes |
| High School Name: | Mckinney Boyd |
| Hoa Management Company: | Stonebridge Homeowner's Association |
| Hoa Management Company Phone: | 214-733-5800 |
| Interior Features: | Chandelier, Decorative Lighting, High Speed Internet Available, Open Floorplan, Pantry, Vaulted Ceiling(s) |
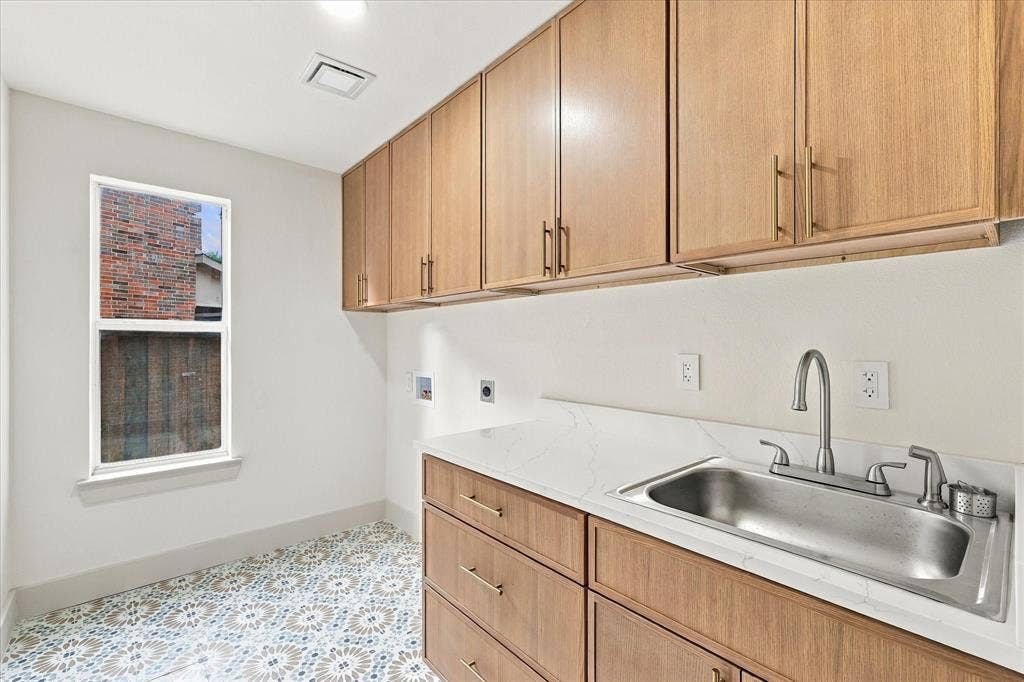
| Laundry Features: | Electric Dryer Hookup, Utility Room |
| Levels: | Two |
| Listing Terms: | Cash, Conventional, FHA, VA Loan |
| Room Count: | 10 |
| Lot Features: | Cul-De-Sac |
| Lot Size: | Less Than .5 Acre (not Zero) |
| Lot Size Area: | 0.3000 |
| Lot Size Units: | Acres |
| Middle School Name: | Evans |
| Multi Parcel ID: | No |
| Municipal Utility District?: | No |
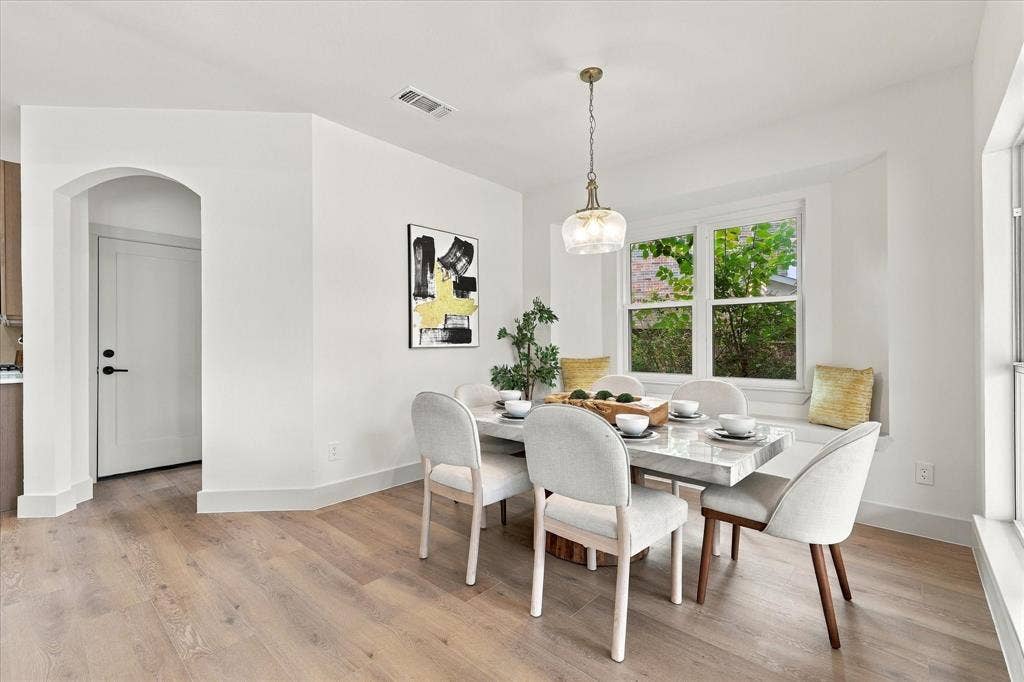
| Number Of Dining Areas: | 1 |
| Number Of Living Areas: | 2 |
| Number Of Parking Spaces: | 3 |
| Parking Features: | Garage, Garage Faces Front, Tandem |
| Patio And Porch Features: | Covered |
| Pool?: | Yes |
| Possession: | Closing/Funding |
| Postal Code Plus 4: | 6370 |
| Property Attached?: | No |
| Roof: | Shingle |
| School District: | McKinney ISD |
| Smart Home Features Appor Pass Y: | 0 |
| Structural Style: | Single Detached |
| Transaction Type: | For Sale |
| Utilities: | City Sewer, City Water, Electricity Connected, Underground Utilities |
| Will Subdivide: | No |
Listing Courtesy of: United Real Estate
Listing Agent: Katie Fitzpatrick
972-372-0590
Mortgage Calculator
All listings featuring the  icon are provided courtesy of North Texas Real Estate Information Systems, Inc. (NTREIS), Copyright 2026. All rights reserved.
All information is believed accurate but not guaranteed. The properties displayed may not be all of the properties available through the IDX Program. Any use of this site other than by potential buyers or sellers is strictly prohibited.
North Texas Real Estate Information Systems, Inc. data last updated on October 17, 2026 03:25 AM - CT
Property Last Updated: October 17, 2026 03:25 AM - CT
