5608 Malone Drive
Plano, TX 75093
$999,000
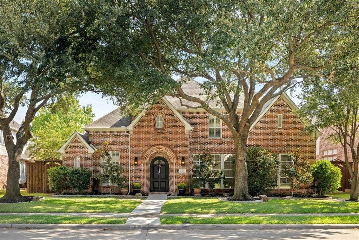
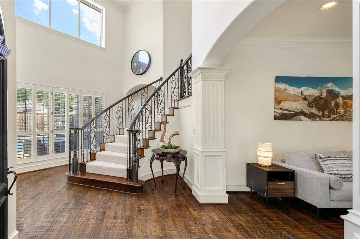
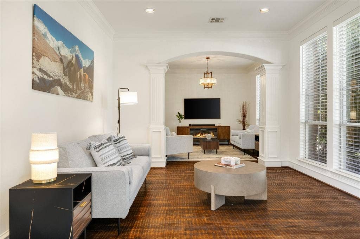
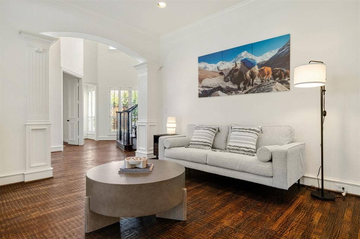
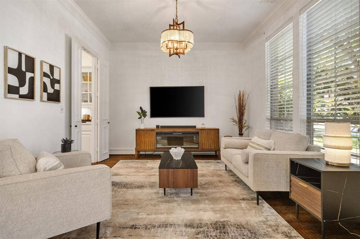
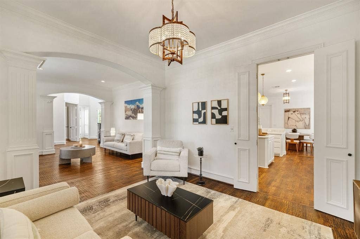
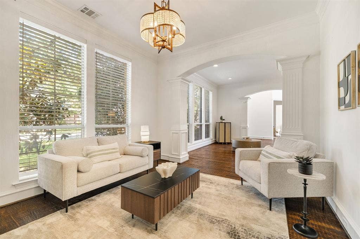
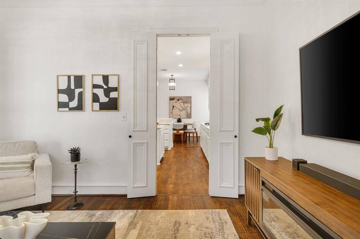
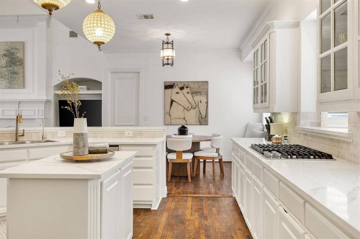
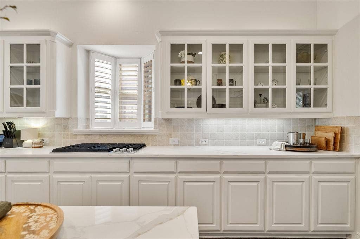
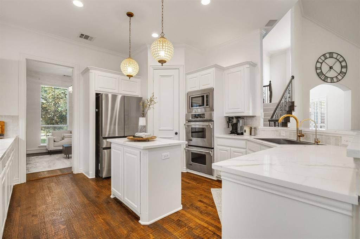
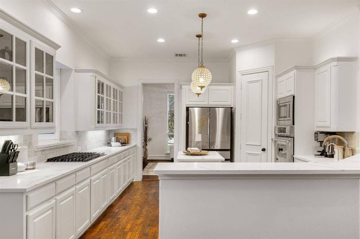
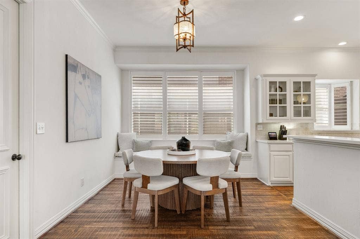
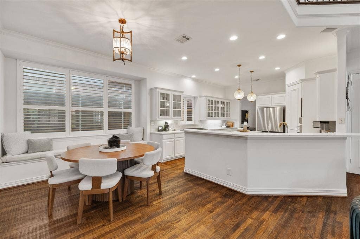
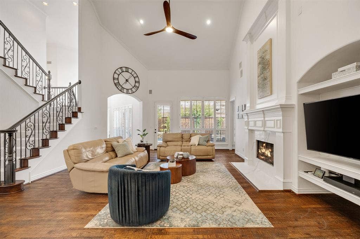
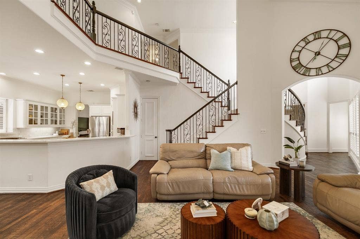
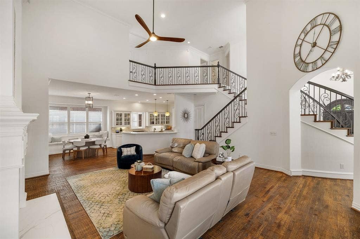
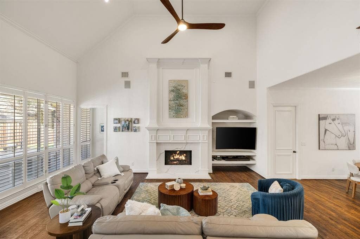
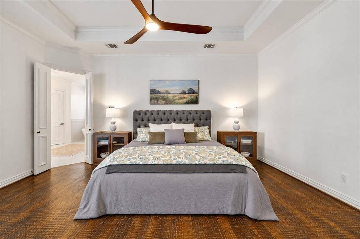
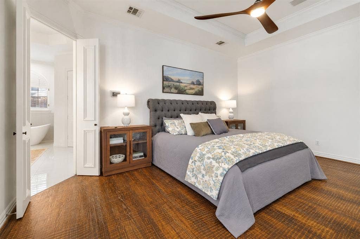
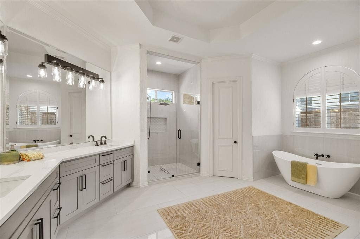
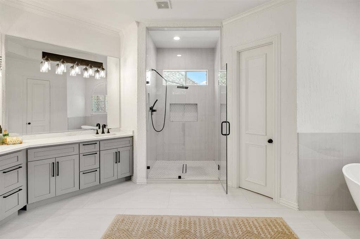
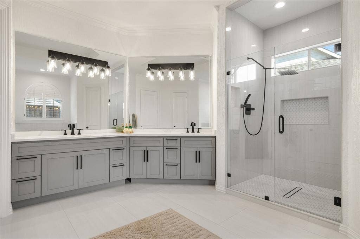
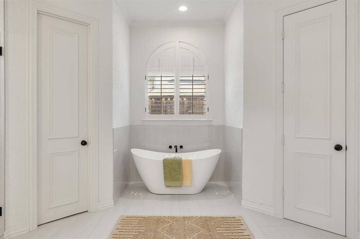
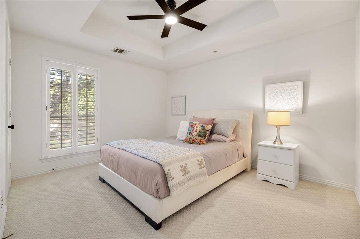
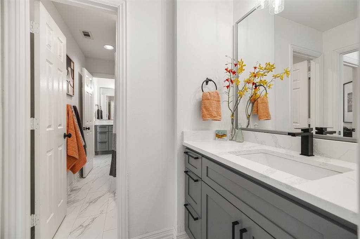
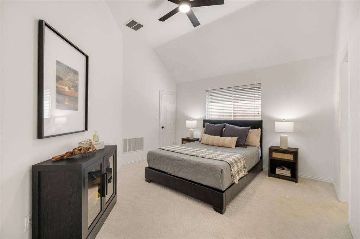
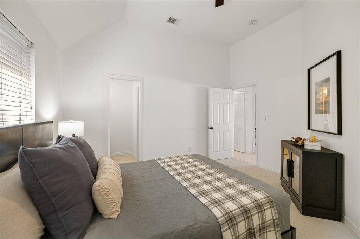
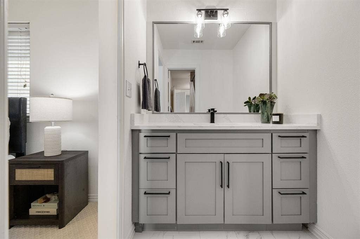
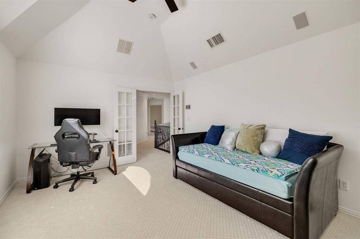
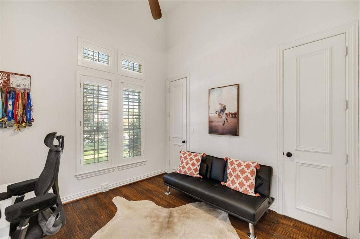
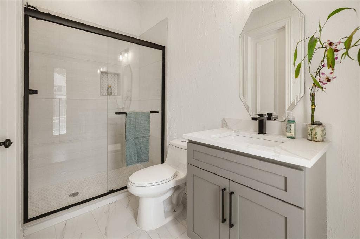
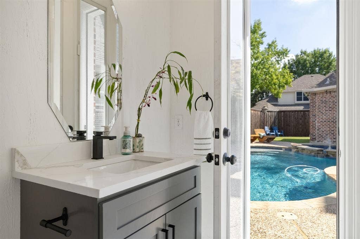
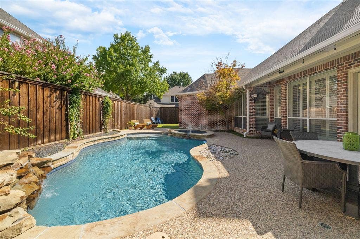
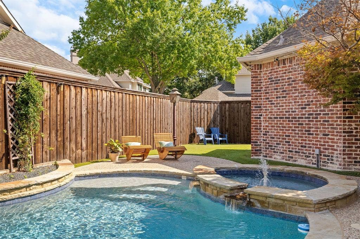
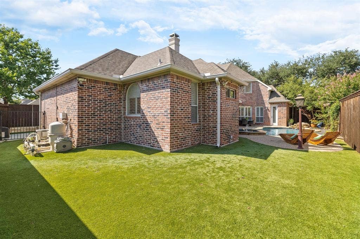
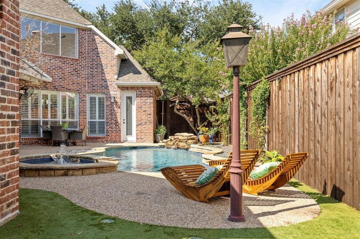
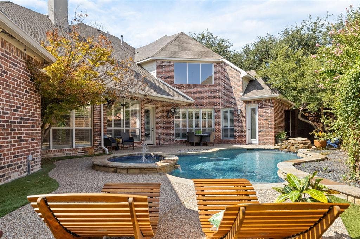
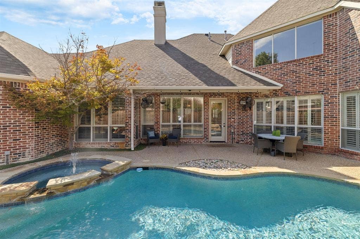
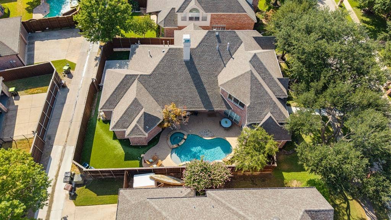
RECENTLY REMODELED, OVER $240K+ IN UPGRADES & IMPROVEMENTS, POOL, SPA, ARTIFICIAL TURF, ELECTRIC GATE, 2 BEDROOMS DOWN, PLANO ISD, WINDHAVEN NEIGHBORHOOD! Rare opportunity to own an extensively updated custom home in Castlemere at Windhaven, one of Plano’s premier established neighborhoods, combining the character and scale of a custom home with updated finishes. Updates include a fully remodeled primary bath, remodeled kitchen, remodeled secondary baths, new and refinished hardwood flooring, designer carpet, interior paint, updated lighting, plumbing fixtures, quartz surfaces, resurfaced pool. Beautiful drive-up, two-story entry and family room, serene outdoor living with pool, spa, turf, electric gate. Eat-in kitchen features quartz countertops, extensive freshly painted cabinetry, center island, new sink and faucet, stone backsplash, newly installed hardwood flooring, and window bench in breakfast area. Existing hardwoods were resurfaced to create a cohesive finish, NO CARPET DOWNSTAIRS. The dramatic two-story family room is filled with natural light from expansive windows overlooking the backyard with cozy gas fireplace newly finished with quartz surround. Formal living and dining provide addtl entertaining space, while the upstairs game room offers a flexible second living. Spacious primary overlooks the backyard, features hardwood floors and a completely remodeled spa-like bath with an expanded walk-in shower, seamless glass, freestanding tub, dual vanities with quartz counters, and large-format tile. Outside, enjoy a private backyard designed for low-maintenance entertaining with POOL, SPA AND ROCK WATERFALL resurfaced in 2026, artificial turf, extensive patio space, mature landscaping, board-on-board cedar fence, dog run ...
+ Read More| Listing Id: | 21390841 |
|---|---|
| List Price: | $999,000 |
| Property Type: | Residential |
| Property Sub Type: | Single Family Residence |
| Status: | Active |
| Bedrooms Total: | 4 |
| Bathrooms Full: | 3 |
| Living Area: | 3,565 |
| Association Fee: | $500 |
| Lot Size Square Feet: | 8,712.0000 |
| Lot Size Acres: | 0.2 |
| Architectural Style: | Traditional |
| Waterfront?: | No |
| City: | Plano |
| County Or Parish: | Collin |
| Subdivision Name: | Castlemere Ph Vi |
| Postal Code: | 75093 |
| Year Built: | 1998 |
| Accessibility Features Yn: | No |
| Appliances: | Dishwasher,Disposal,Gas Cooktop,Gas Water Heater,Microwave,Double Oven |
| Association Fee Frequency: | Annually |
| Association Fee Includes: | Full Use of Facilities, Maintenance Grounds, Management Fees |
| Association Type: | Mandatory |
| Attached Garage?: | Yes |
| Basement Yn: | No |
| Bathrooms Total Decimal: | 3.00 |
| Bathrooms Total Integer: | 3 |
| Community Features: | Park, Playground, Sidewalks |
| Consent for Visitors to Record: | None |
| Construction Materials: | Brick, Rock/Stone |
| Cooling: | Ceiling Fan(s), Central Air, Electric, Zoned |
| Covered Spaces: | 3 |
| Directions: | From Dallas N Tollway, exit Windhaven, Go West. Turn South on Willow Bend, Right on St Peter, Right on Avon, turns into Malone. Home will be on your left. |
| Elementary School: | Brinker |
| Elementary School Name: | Brinker |
| Exterior Features: | Dog Run, Rain Gutters |
| Fencing: | Wood |
| Fireplace Features: | Decorative, Gas Logs, Living Room |
| Fireplaces Total: | 1 |
| Flooring: | Carpet, Ceramic Tile, Hardwood, Wood |
| Garage Height: | 0 |
| Garage Length: | 0 |
| Garage Spaces: | 3 |
| Garage Width: | 0 |
| Garage?: | Yes |
| Heating: | Central, Natural Gas, Zoned |
| High School Name: | Shepton |
| Hoa Management Company: | Castlemere HOA |
| Hoa Management Company Phone: | 214-368-4030 |
| Interior Features: | Chandelier, Decorative Lighting, Eat-in Kitchen, High Speed Internet Available, Kitchen Island, Vaulted Ceiling(s), Walk-In Closet(s) |
| Laundry Features: | Electric Dryer Hookup, Utility Room, Full Size W/D Area, Dryer Hookup |
| Levels: | Two |
| Listing Terms: | Cash, Conventional, FHA, VA Loan |
| Room Count: | 14 |
| Lot Features: | Interior Lot, Landscaped, Sprinkler System, Subdivision |
| Lot Size: | Less Than .5 Acre (not Zero) |
| Lot Size Area: | 0.2000 |
| Lot Size Source: | Assessor |
| Lot Size Units: | Acres |
| Middle School Name: | Renner |
| Multi Parcel ID: | No |
| Municipal Utility District?: | No |
| Notice Surveillance Devices Pres: | None |
| Number Of Dining Areas: | 2 |
| Number Of Living Areas: | 3 |
| Number Of Parking Spaces: | 3 |
| Parking Features: | Alley Access, Driveway, Electric Gate, Electric Vehicle Charging Station(s), Epoxy Flooring, Garage Door Opener, Garage Double Door, Garage Faces Rear, Garage Single Door |
| Patio And Porch Features: | Covered, Patio |
| Pool Features: | Gunite, In Ground, Separate Spa/Hot Tub, Water Feature |
| Pool?: | Yes |
| Possession: | 30-60 Days, Closing/Funding |
| Postal Code Plus 4: | 8584 |
| Property Attached?: | No |
| Roof: | Composition |
| School District: | Plano ISD |
| Smart Home Features Appor Pass Y: | 0 |
| Special Taxing Entities: | 0 |
| Structural Style: | Single Detached |
| Transaction Type: | For Sale |
| Utilities: | All Weather Road, Alley, City Sewer, City Water, Electricity Connected, Sidewalk, Underground Utilities |
| Will Subdivide: | No |
| Window Features: | Shutters |
| Year Built Details: | Preowned |
Listing Courtesy of: Briggs Freeman Sotheby's Int'l
Listing Agent: Linda Baker
972-202-5900
Mortgage Calculator
All listings featuring the  icon are provided courtesy of North Texas Real Estate Information Systems, Inc. (NTREIS), Copyright 2026. All rights reserved.
All information is believed accurate but not guaranteed. The properties displayed may not be all of the properties available through the IDX Program. Any use of this site other than by potential buyers or sellers is strictly prohibited.
North Texas Real Estate Information Systems, Inc. data last updated on October 08, 2026 06:37 PM - CT
Property Last Updated: October 08, 2026 06:37 PM - CT
