5602 Fountainbridge Ln
Houston, TX 77069
$374,900
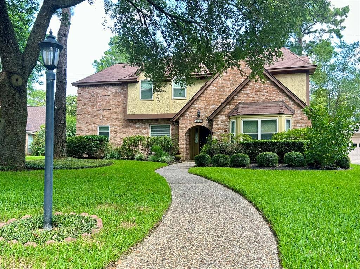
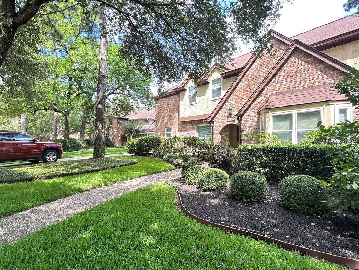
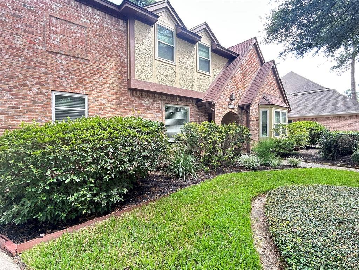
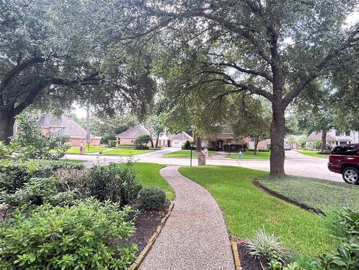
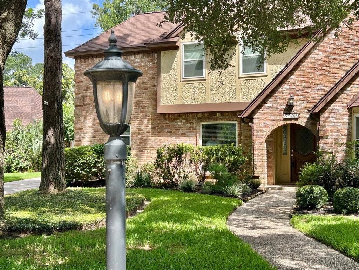
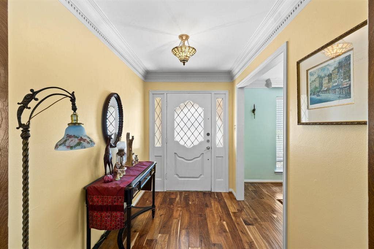
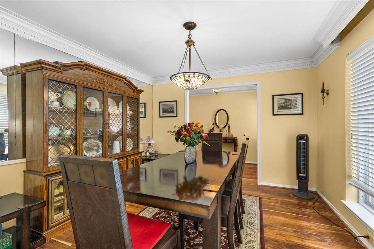
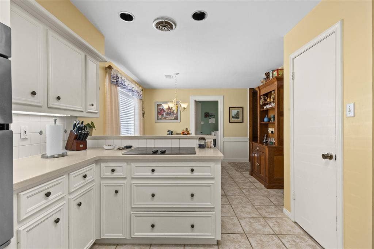
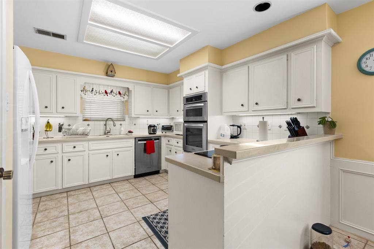
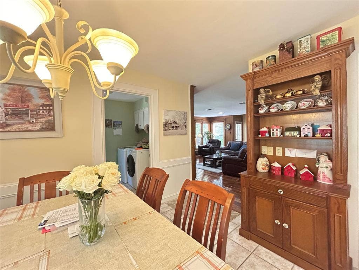
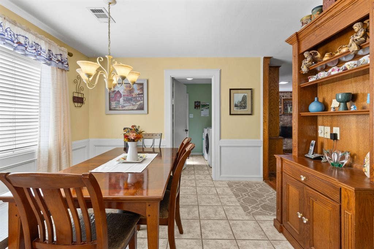
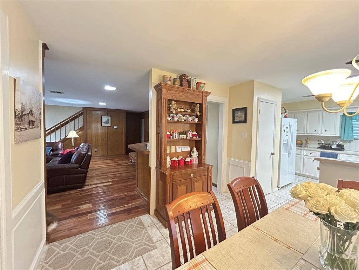
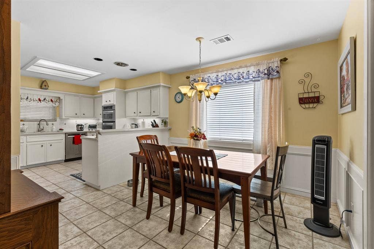
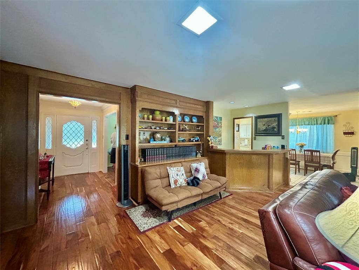
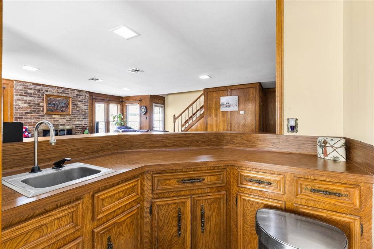
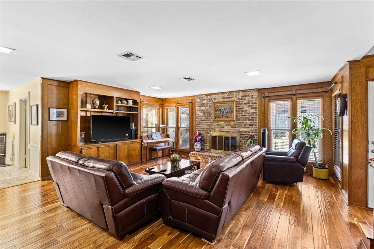
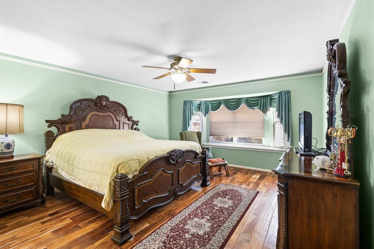
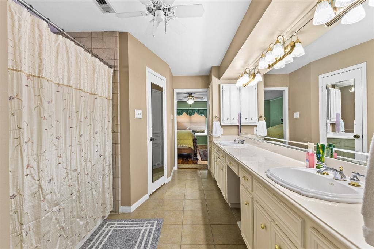
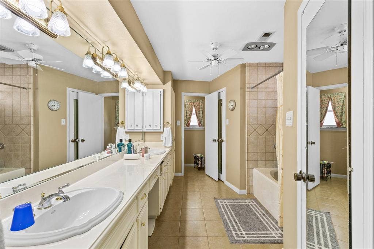
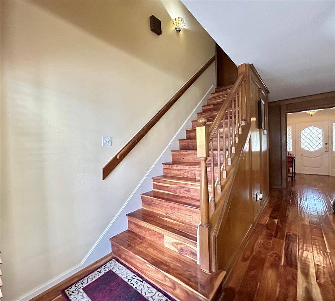
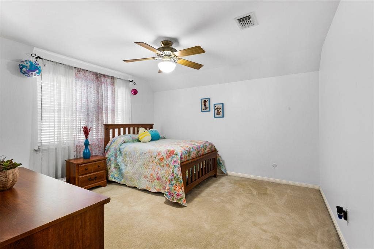
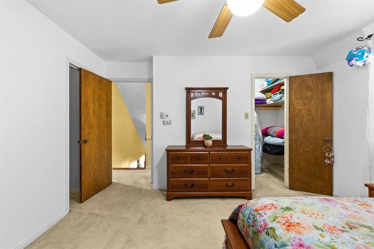
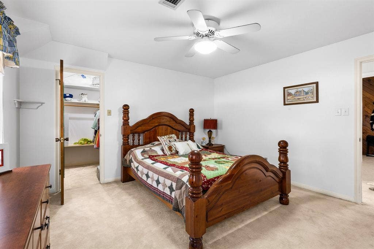
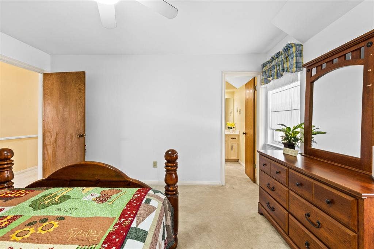
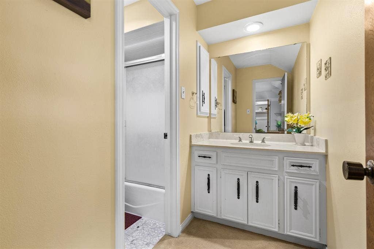
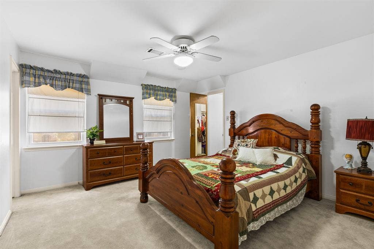
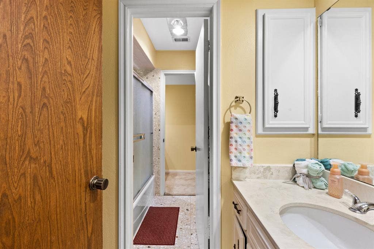
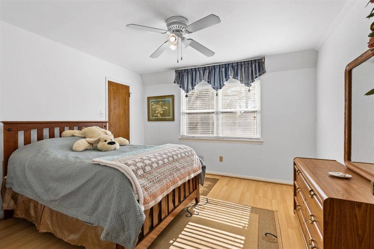
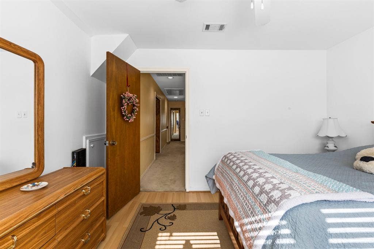
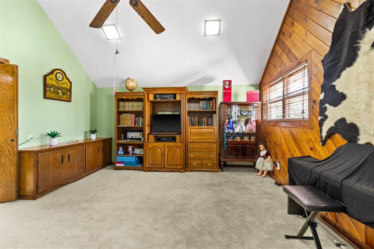
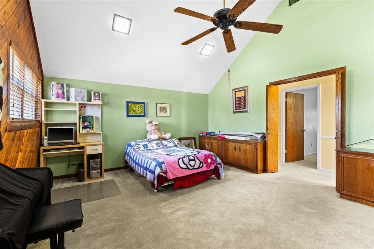
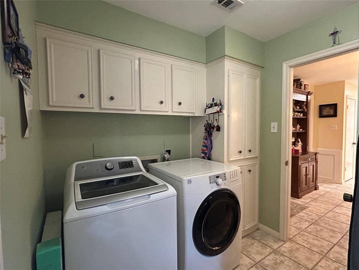
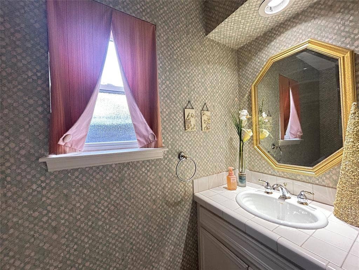
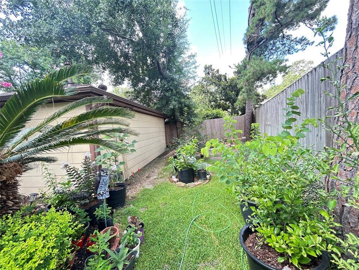
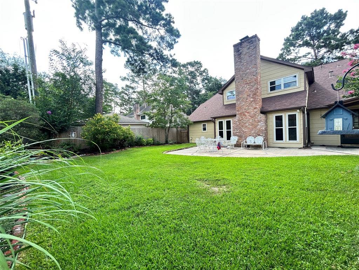
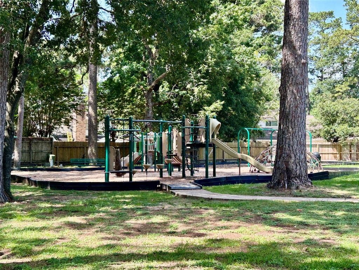
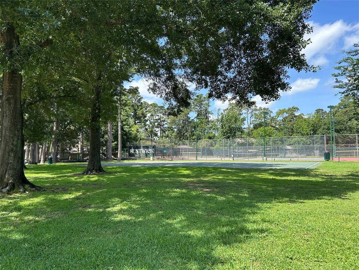
Welcome home! Lovely Traditional style 4 bdrm 2.5bath home in quiet cul-de-sac with BEAUTIFUL Mahogony flooring, classy dentil crown molding, gorgeous original wood built-ins, light and bright Kitchen has Kitchen Aid appliances, large and elegant Primary, en-suite with two closets, walk-in closets throughout, large Secondary Bdrms, huge Game Rm with nice built-ins, spacious Laundry with storage. New Roof (2023), New AC upstairs (2024), New AC downstairs (2021). This attractive property is located in the established, pleasant community of Huntwick Forest, and within walking distance of the park, the playground and tennis courts. A second park is located near the Club House and Community Center.
| Listing Id: | 21300340 |
|---|---|
| List Price: | $374,900 |
| Property Type: | Residential |
| Property Sub Type: | Single Family Residence |
| Status: | Active |
| Bedrooms Total: | 4 |
| Bathrooms Full: | 2 |
| Bathrooms Half: | 1 |
| Living Area: | 2,824 |
| Association Fee: | $166 |
| Unexempt Taxes: | $7,358 |
| Lot Size Square Feet: | 8,799.1200 |
| Lot Size Acres: | 0.202 |
| Architectural Style: | Traditional |
| Waterfront?: | No |
| City: | Houston |
| County Or Parish: | Harris |
| Subdivision Name: | Huntwick Forest Sec 10 Rp |
| Postal Code: | 77069 |
| Year Built: | 1979 |
| Accessibility Features Yn: | No |
| Appliances: | Dishwasher,Disposal,Electric Cooktop,Electric Oven,Double Oven,Vented Exhaust Fan |
| Association Fee Frequency: | Annually |
| Association Fee Includes: | Full Use of Facilities, Maintenance Grounds |
| Association Type: | Mandatory |
| Attached Garage?: | No |
| Basement Yn: | No |
| Bathrooms Total Decimal: | 2.10 |
| Bathrooms Total Integer: | 3 |
| Community Features: | Club House, Community Pool, Curbs, Golf, Perimeter Fencing, Playground, Sidewalks, Tennis Court(s) |
| Consent for Visitors to Record: | None |
| Construction Materials: | Brick, Wood |
| Cooling: | Attic Fan, Ceiling Fan(s), Central Air, Electric, Gas |
| Covered Spaces: | 2 |
| Directions: | From Hwy249 (aka Tomball Pkwy), take Cypresswood Dr exit, turn RIGHT onto Champion Forest Dr, turn LEFT onto Strack Rd, turn RIGHT onto Barons Bridge Dr, turn RIGHT onto Fountainbridge Ln (home is on the RIGHT). ELEMENTARY SCHOOL is YEAGER not Hancock. |
| Easements: | Electric, Natural Gas, Telephone |
| Elementary School: | Hancock |
| Elementary School Name: | Hancock |
| Exclusions: | Appliances negotiable |
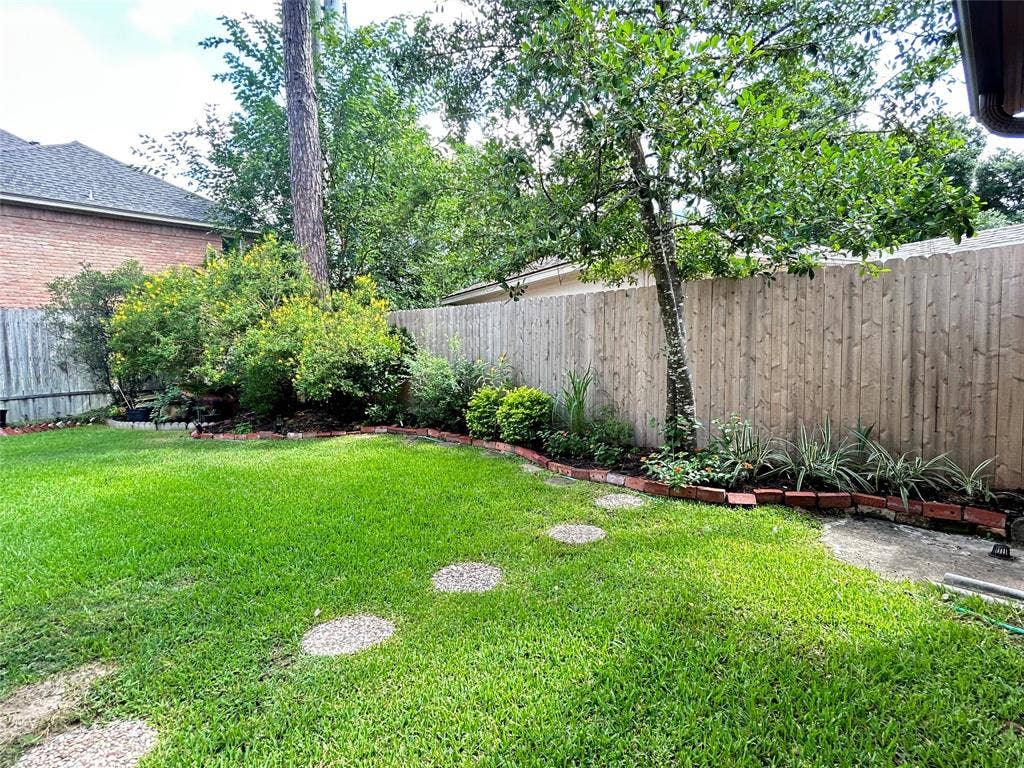
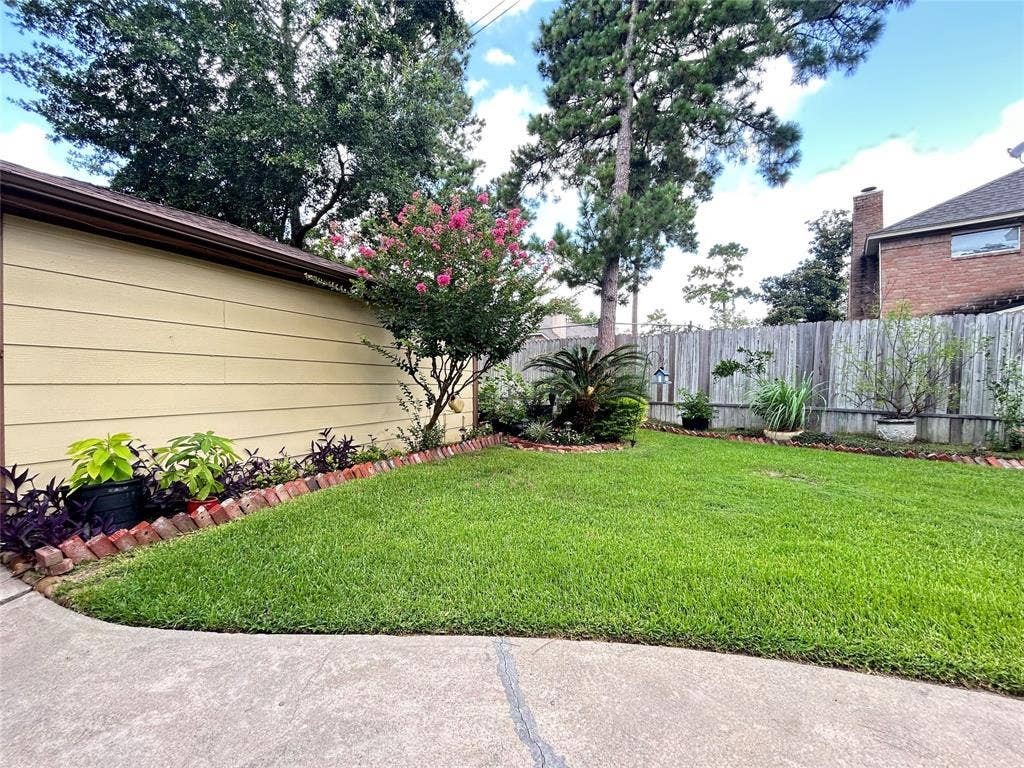
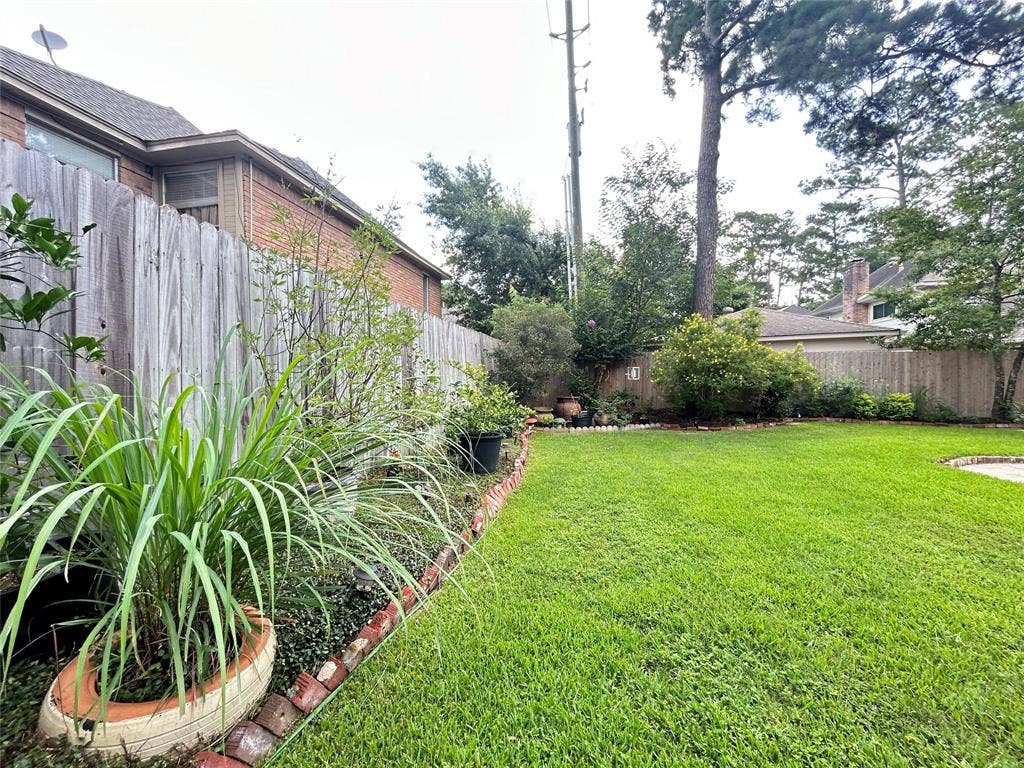
| Fencing: | Back Yard, Privacy, Wood |
| Fireplace Features: | Den, Gas |
| Fireplaces Total: | 1 |
| Flooring: | Carpet, Ceramic Tile, Engineered Wood, Hardwood, Laminate, Tile, Vinyl |
| Foundation Details: | Slab |
| Garage Spaces: | 2 |
| Garage?: | Yes |
| Heating: | Central, Electric, Fireplace Insert |
| High School Name: | Cypress Creek |
| Hoa Management Company: | Huntwick Civic |
| Hoa Management Company Phone: | 281-586-9767 |
| Interior Features: | Built-in Features, Double Vanity, High Speed Internet Available, Natural Woodwork, Paneling, Pantry, Vaulted Ceiling(s), Walk-In Closet(s), Wet Bar |
| Levels: | Two |
| Listing Terms: | Cash, Conventional, FHA, VA Loan |
| Room Count: | 10 |
| Lot Features: | Cul-De-Sac, Few Trees, Interior Lot |
| Lot Size: | Less Than .5 Acre (not Zero) |
| Lot Size Area: | 0.2020 |
| Lot Size Units: | Acres |
| Middle School Name: | Bleyl |
| Multi Parcel ID: | No |
| Municipal Utility District?: | Yes |
| Number Of Dining Areas: | 2 |
| Number Of Living Areas: | 2 |
| Number Of Parking Spaces: | 2 |
| Parking Features: | Driveway, Garage, Garage Double Door, Garage Faces Front |
| Patio And Porch Features: | Front Porch, Patio |
| Pool?: | No |
| Possession: | Closing/Funding |
| Postal Code Plus 4: | 1918 |
| Property Attached?: | No |
| Restrictions: | Deed |
| Roof: | Composition |
| School District: | Cypress-Fairbanks ISD |
| Smart Home Features Appor Pass Y: | 0 |
| Structural Style: | Single Detached |
| Transaction Type: | For Sale |
| Utilities: | Asphalt, Cable Available, City Sewer, City Water, Curbs, Electricity Connected, MUD Sewer, MUD Water, Phone Available |
| Will Subdivide: | No |
| Window Features: | Bay Window(s), Window Coverings |
| Year Built Details: | Preowned |
Listing Courtesy of: Scott Real Estate
Listing Agent: Glay Posch
817-703-1165
Mortgage Calculator
All listings featuring the  icon are provided courtesy of North Texas Real Estate Information Systems, Inc. (NTREIS), Copyright 2026. All rights reserved.
All information is believed accurate but not guaranteed. The properties displayed may not be all of the properties available through the IDX Program. Any use of this site other than by potential buyers or sellers is strictly prohibited.
North Texas Real Estate Information Systems, Inc. data last updated on October 08, 2026 05:55 PM - CT
Property Last Updated: October 08, 2026 05:55 PM - CT
