

5572 Foard Drive
Frisco, TX 75034
$995,000
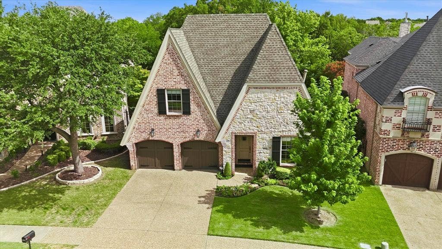
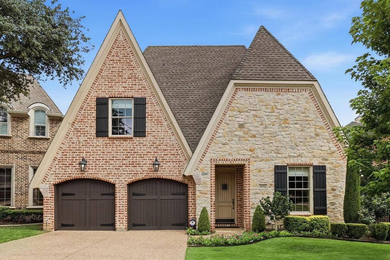
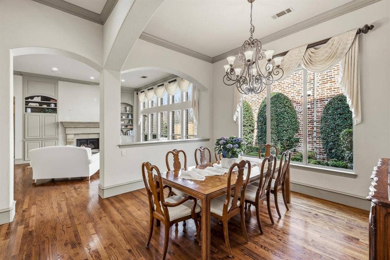
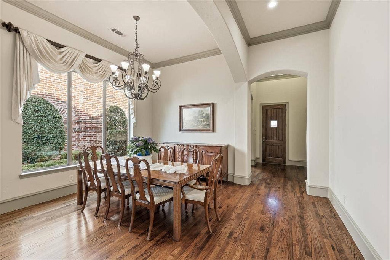
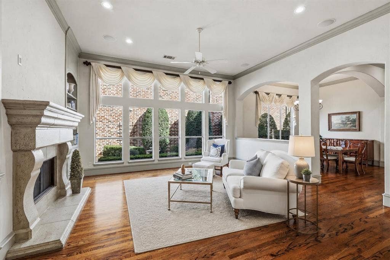
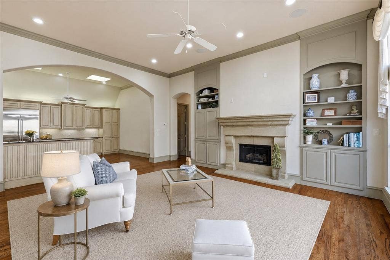
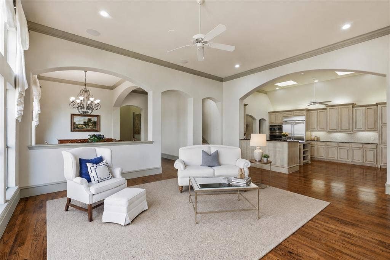
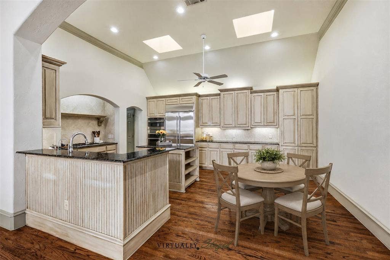
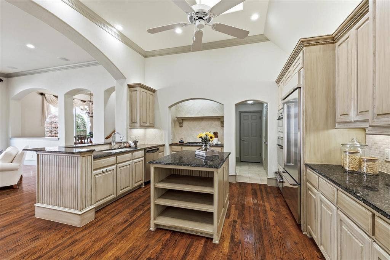
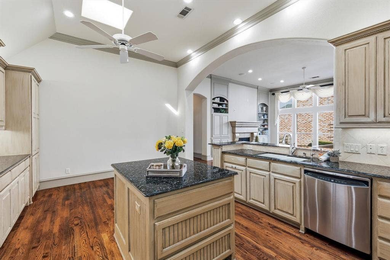
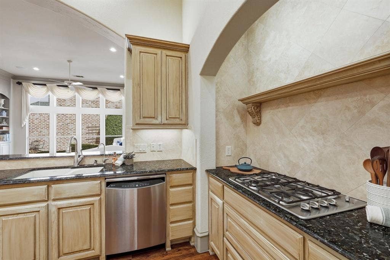
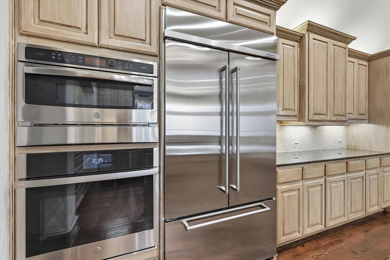
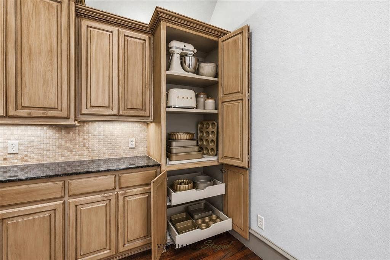
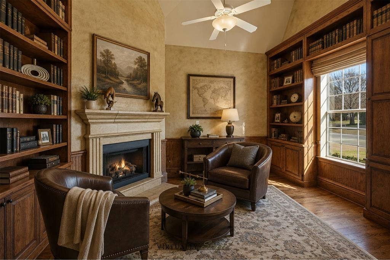
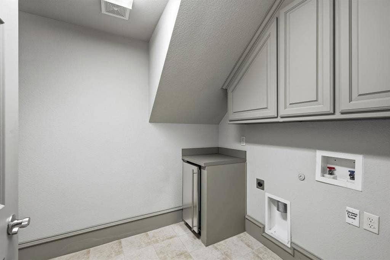
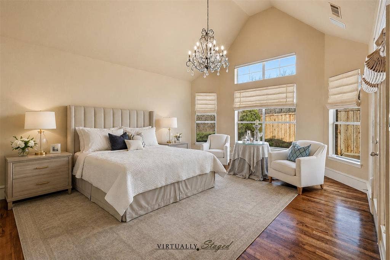
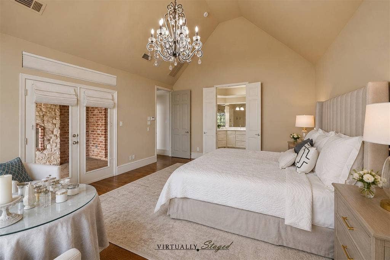
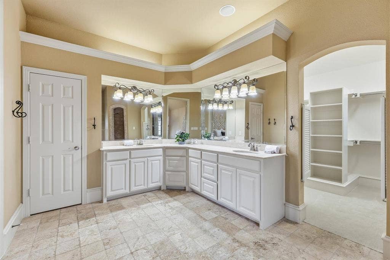
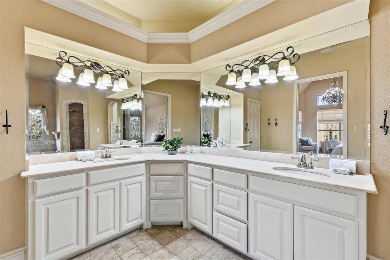
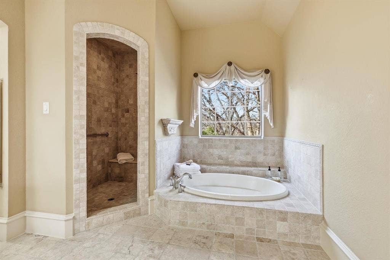
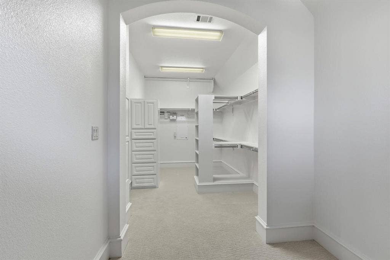
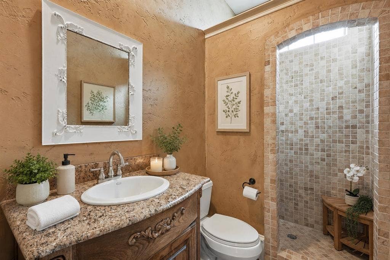
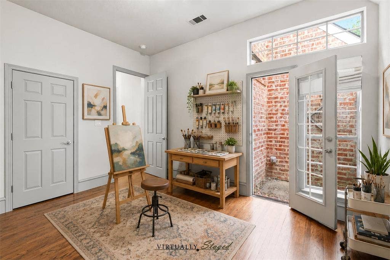
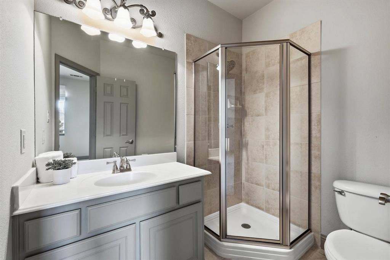
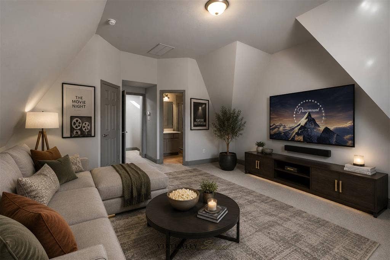
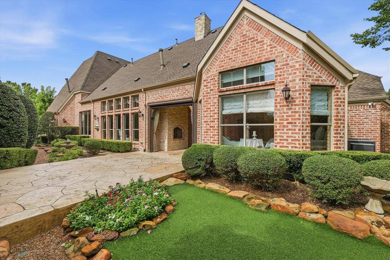
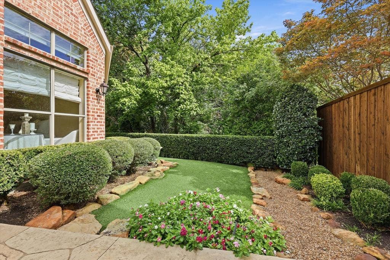
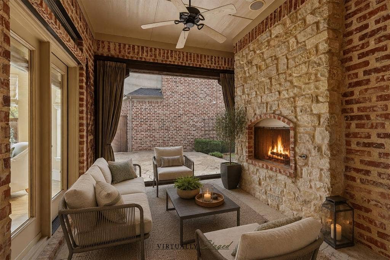
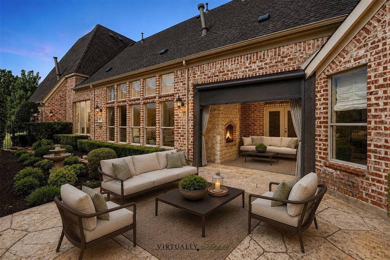
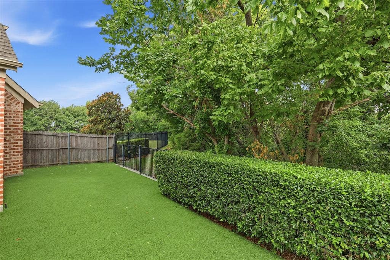
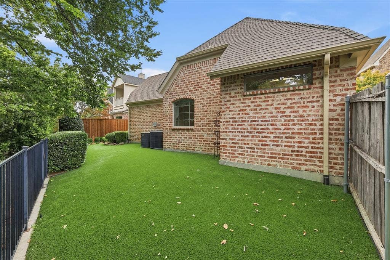
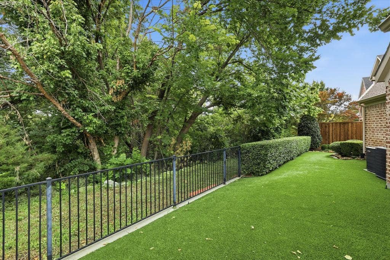
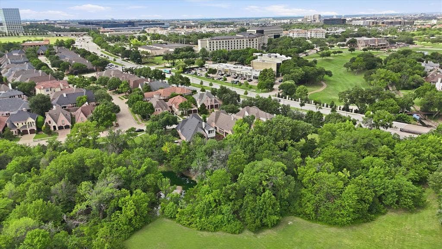
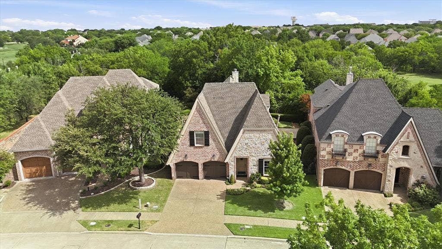
Discover A Rare Opportunity To Own One Of The Homes Nestled Along A Tranquil Creek Within The Exclusive Gated Community Of Creekside At Stonebriar. A One Owner Home That Offers 3 Spacious Bedrooms, 3 Full Baths, And Versatile Living Spaces Ideal For A Private Study, Home Office, Media Room, Or Additional Living Area—All Thoughtfully Designed To Embrace The Home's Serene Natural Setting. Rich Hardwood Floors, Soaring Vaulted Ceilings, Exquisite Millwork, Custom Built-Ins, Sculpted Baseboards, And A Warm, Inviting Color Palette Create Timeless Elegance Throughout. Expansive Windows Fill The Home With Natural Light While Framing Views Of The Private Courtyard, Screened Patio, And Peaceful Creek Beyond. Designed For Both Functionality And Style, The Kitchen Features Abundant Cabinetry, Generous Prep Space, A Serving Island, Built-In Refrigerator, Stainless Steel Appliances, Warming Drawer, And An Oversized Pantry Conveniently Located Adjacent To The Spacious Utility Room. A Primary Suite Serves As A Peaceful Retreat With Cathedral Ceilings, Space For A Sitting Area, Direct Patio Access, And Tranquil Views While Its Spa-Inspired Ensuite Bath Offers Dual Vanities, A Soaking Tub, Walk-In Shower, And An Expansive Custom Closet Complete With A Dedicated Dressing Area. A Secondary Bedroom And Full Bath Are Located On The Main Level, While The Upstairs Guest Suite Provides Exceptional Flexibility With A Full Bath And Walk-In Closet—Ideal For Overnight Guests, A Media Room, Game Room, Or Private Second Living Area. Head Outdoors To A Screened Patio Featuring A Fireplace, Low-Maintenance Artificial Turf, Mature ...
+ Read More| Listing Id: | 21334036 |
|---|---|
| List Price: | $995,000 |
| Property Type: | Residential |
| Property Sub Type: | Single Family Residence |
| Status: | Closed |
| Bedrooms Total: | 3 |
| Bathrooms Full: | 3 |
| Living Area: | 2,688 |
| Association Fee: | $511 |
| Unexempt Taxes: | $13,410 |
| Lot Size Square Feet: | 6,534.0000 |
| Lot Size Acres: | 0.15 |
| Architectural Style: | English,French |
| Waterfront?: | No |
| City: | Frisco |
| County Or Parish: | Collin |
| Subdivision Name: | Creekside At Stonebriar Ph 2 |
| Postal Code: | 75034 |
| Year Built: | 2006 |
| Accessibility Features: | Accessible Grip |
| Accessibility Features Yn: | No |
| Accessory Unit?: | No |
| Appliances: | Built-in Refrigerator,Dishwasher,Disposal,Electric Oven,Gas Cooktop,Gas Water Heater,Ice Maker,Microwave,Convection Oven,Plumbed For Gas in Kitchen,Warming Drawer,Water Purifier,Water Softener |
| Association Fee Frequency: | Quarterly |
| Association Fee Includes: | Front Yard Maintenance, Maintenance Grounds, Management Fees |
| Association Type: | Mandatory |
| Attached Garage?: | Yes |
| Basement Yn: | No |
| Bathrooms Total Decimal: | 3.00 |
| Bathrooms Total Integer: | 3 |
| Buyer Financing: | Conventional |
| Consent for Visitors to Record: | Audio, Video |
| Construction Materials: | Brick, Concrete, Rock/Stone, Stone Veneer, Wood |
| Cooling: | Ceiling Fan(s), Central Air, Electric |
| Covered Spaces: | 2 |
| Directions: | 121 To Legacy. North To Country Club. Enter Creekside. |
| Easements: | Utilities |
| Elementary School: | Spears |
| Elementary School Name: | Spears |
| Exclusions: | Chandelier In Master Bedroom And Fountain In Courtyard |
| Exterior Features: | Courtyard, Covered Patio/Porch, Garden(s), Rain Gutters, Uncovered Courtyard |
| Fencing: | Back Yard, Fenced, High Fence, Metal, Privacy, Wood, Wrought Iron |
| Fireplace Features: | Gas, Gas Logs, Gas Starter |
| Fireplaces Total: | 3 |
| Flooring: | Carpet, Ceramic Tile, Hardwood, Stone, Tile, Wood |
| Foundation Details: | Slab |
| Garage Height: | 7 |
| Garage Length: | 19 |
| Garage Spaces: | 2 |
| Garage Width: | 19 |
| Garage?: | Yes |
| Heating: | Central, Fireplace(s), Natural Gas |
| High School Name: | Frisco |
| Hoa Management Company: | Insight Property Mgmt |
| Hoa Management Company Phone: | (214) 494-6002 |
| Interior Features: | Built-in Features, Cathedral Ceiling(s), Decorative Lighting, Double Vanity, Eat-in Kitchen, Granite Counters, High Speed Internet Available, Kitchen Island, Natural Woodwork, Open Floorplan, Pantry, Sound System Wiring, Vaulted Ceiling(s), Walk-In Closet(s) |
| Levels: | Two |
| Listing Terms: | Cash, Conventional |
| Room Count: | 10 |
| Lot Features: | Interior Lot, Landscaped, Many Trees, No Backyard Grass, Sprinkler System, Subdivision, Water/Lake View |
| Lot Size: | Less Than .5 Acre (not Zero) |
| Lot Size Area: | 0.1500 |
| Lot Size Source: | Public Records |
| Lot Size Units: | Acres |
| Middle School Name: | Hunt |
| Multi Parcel ID: | No |
| Municipal Utility District?: | No |
| Notice Surveillance Devices Pres: | Audio, Video |
| Number Of Dining Areas: | 2 |
| Number Of Living Areas: | 2 |
| Number Of Parking Spaces: | 2 |
| Parking Features: | Covered, Driveway, Enclosed, Garage, Garage Door Opener, Garage Double Door, Garage Faces Front, Kitchen Level |
| Pool?: | No |
| Possession: | Closing/Funding |
| Postal Code Plus 4: | 1833 |
| Property Attached?: | No |
| Roof: | Composition, Shingle |
| School District: | Frisco ISD |
| Security Features: | Gated Community, Smoke Detector(s) |
| Senior Community Yn: | No |
| Smart Home Features Appor Pass Y: | 0 |
| Soil Type: | Unknown |
| Special Taxing Entities: | 0 |
| Structural Style: | Single Detached |
| Transaction Type: | For Sale |
| Utilities: | City Water, Co-op Electric, Concrete, Curbs, Electricity Available, Electricity Connected, Individual Gas Meter, Individual Water Meter, Natural Gas Available, Sidewalk, Underground Utilities |
| Vegetation: | Grassed |
| Will Subdivide: | No |
| Year Built Details: | Preowned |
Listing Courtesy of: RE/MAX DFW Associates
Listing Agent: David Craft
972-567-0025
Mortgage Calculator
All listings featuring the  icon are provided courtesy of North Texas Real Estate Information Systems, Inc. (NTREIS), Copyright 2026. All rights reserved.
All information is believed accurate but not guaranteed. The properties displayed may not be all of the properties available through the IDX Program. Any use of this site other than by potential buyers or sellers is strictly prohibited.
North Texas Real Estate Information Systems, Inc. data last updated on October 09, 2026 02:51 AM - CT
Property Last Updated: October 09, 2026 02:51 AM - CT
