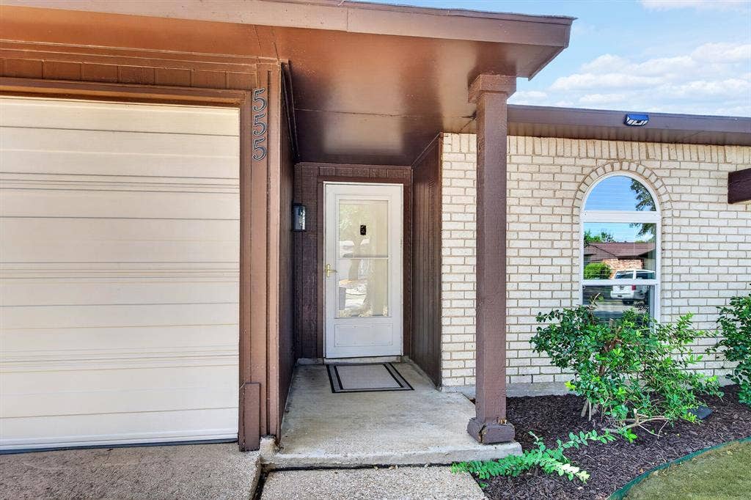
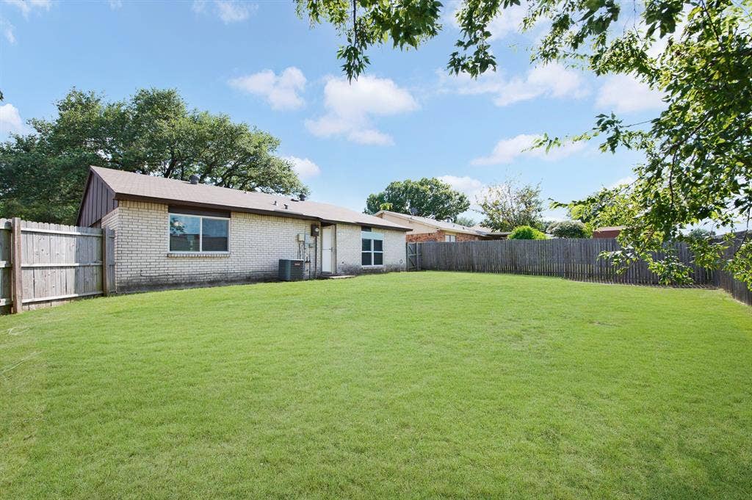
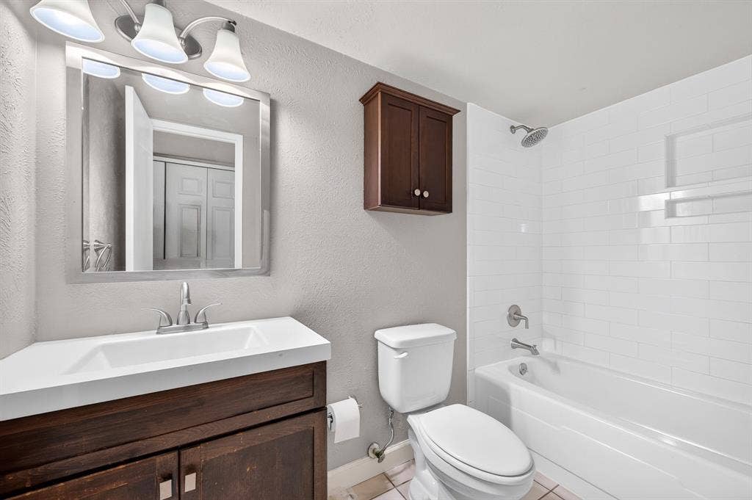
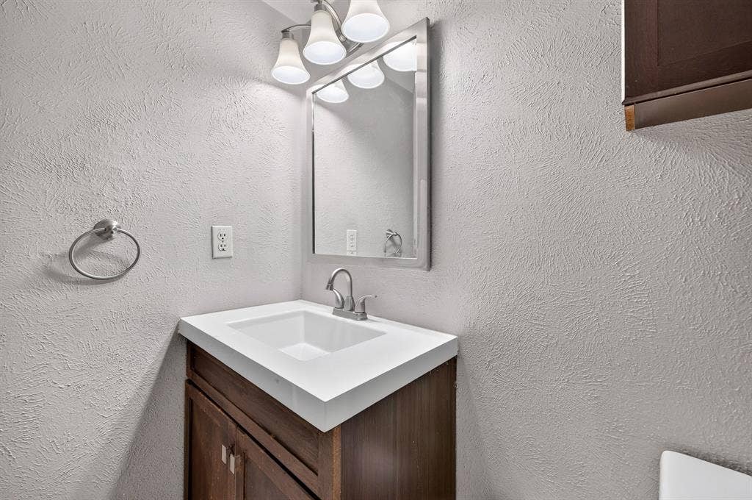
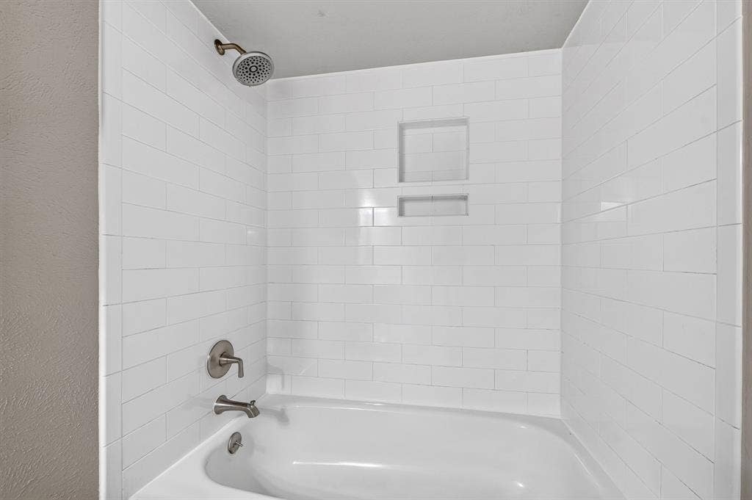
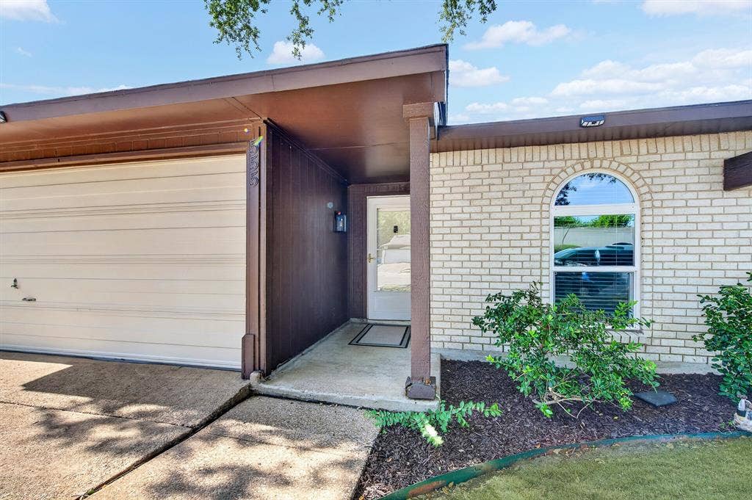
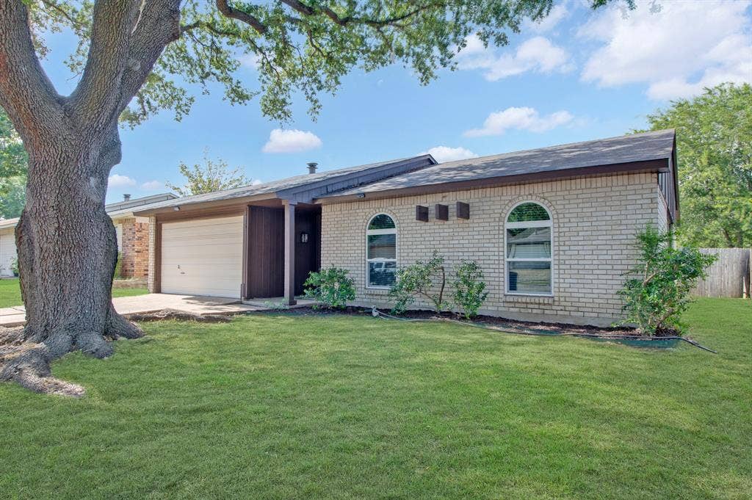
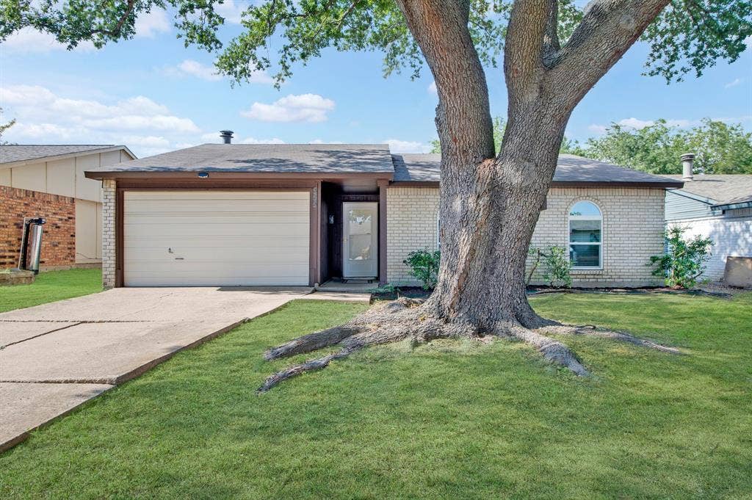
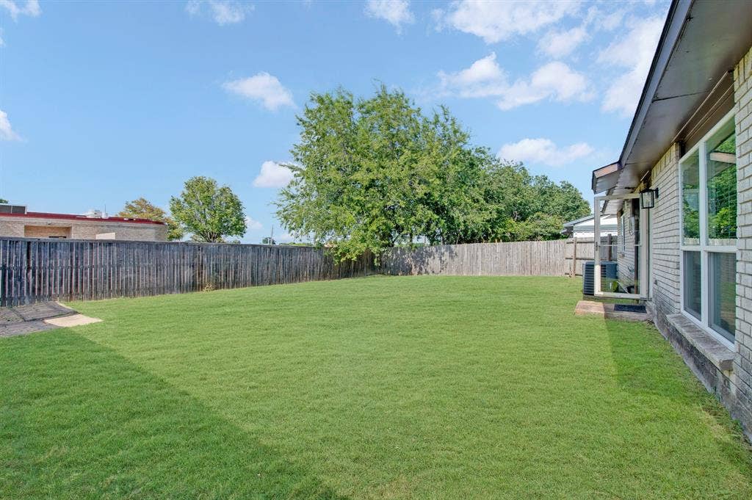
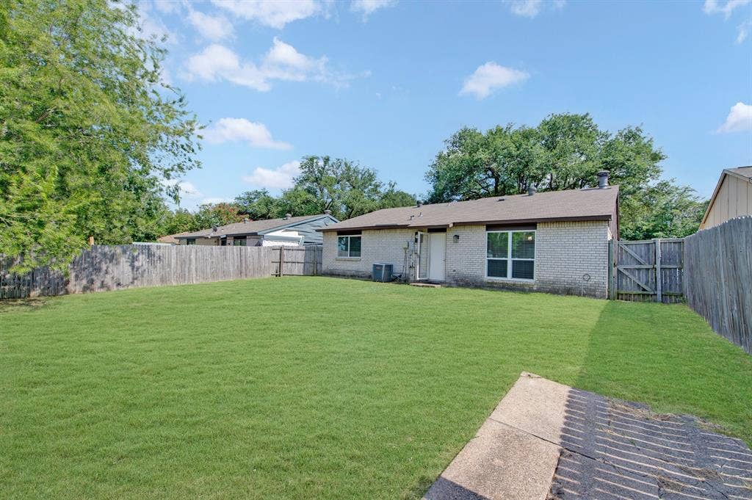
Step into this charming one-story home featuring three bedrooms and two baths, ideally located in the highly acclaimed Allen ISD and backing directly to renowned Boyd Elementary School.
From the moment you enter, you’ll appreciate the updated lighting that enhances the home’s warm and inviting atmosphere. New energy-efficient windows throughout provide added comfort, security, and natural light.
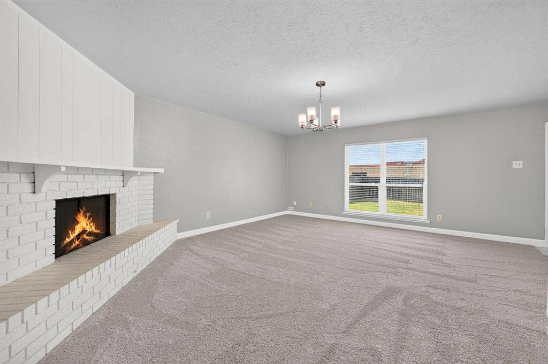
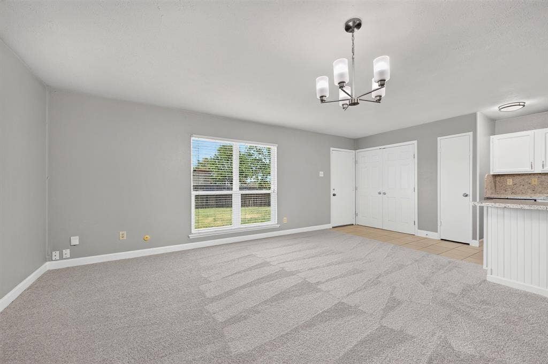
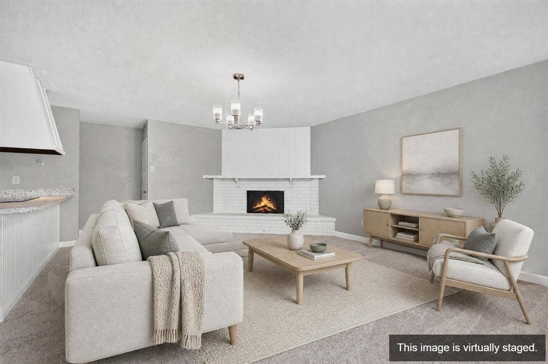
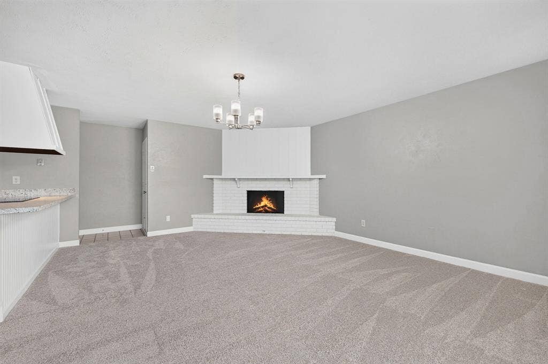
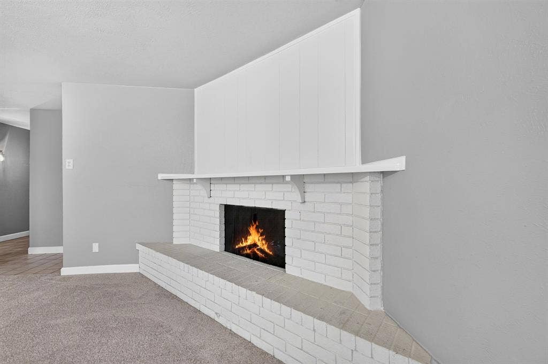
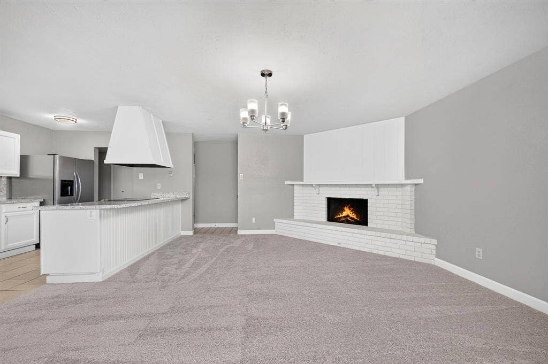
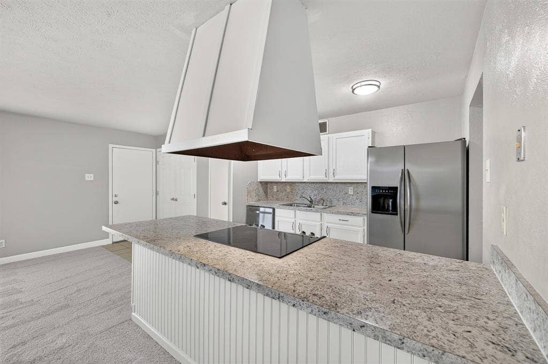
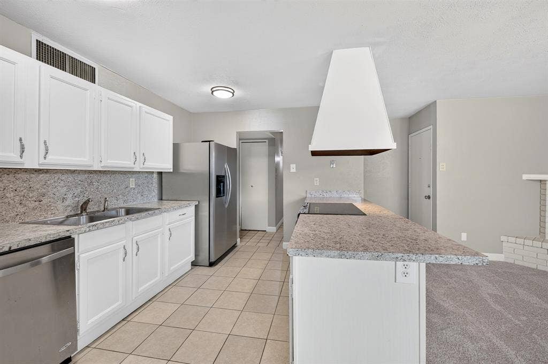
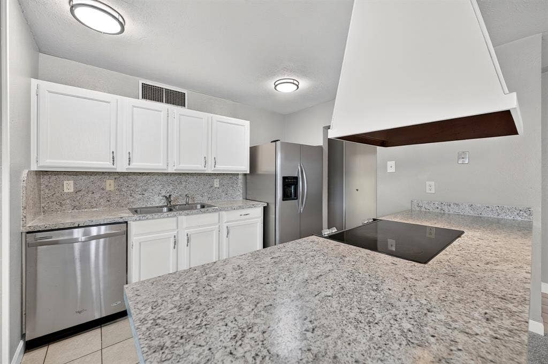
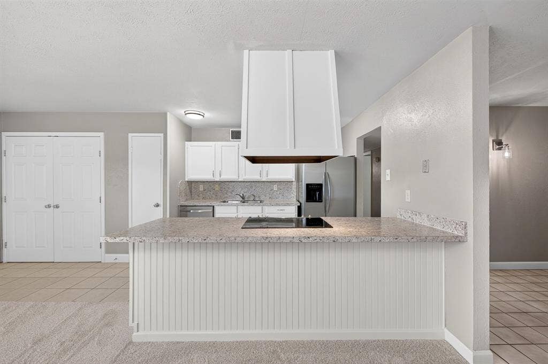
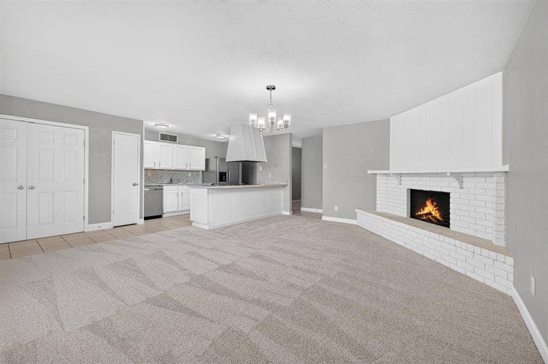
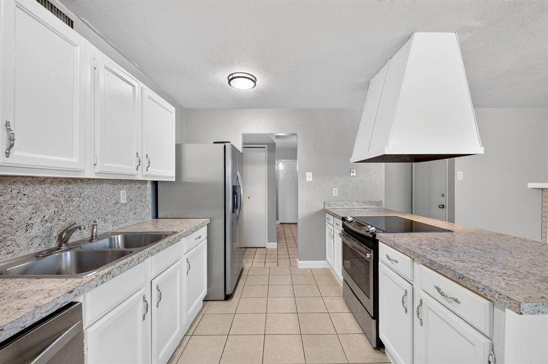
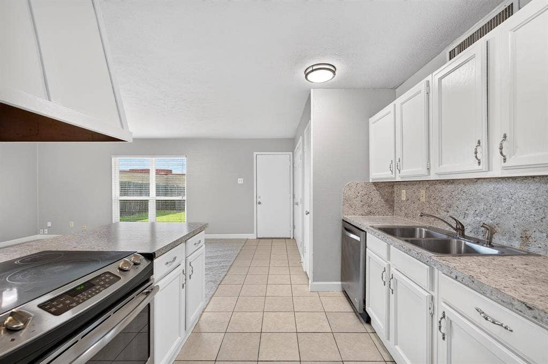
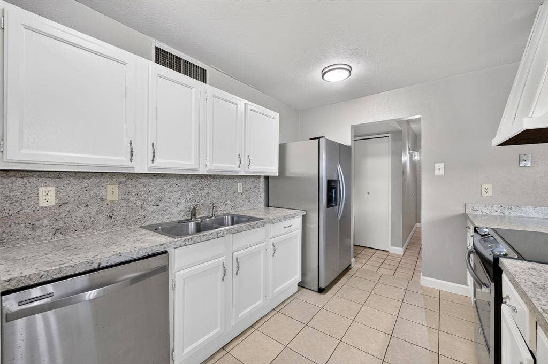
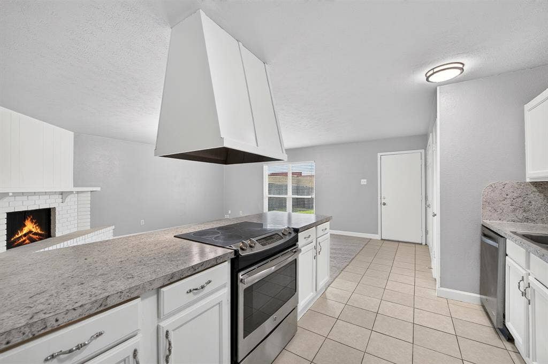
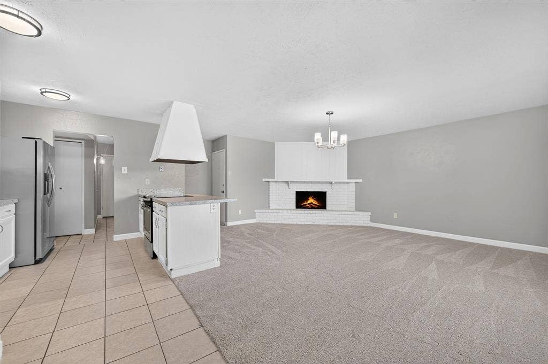
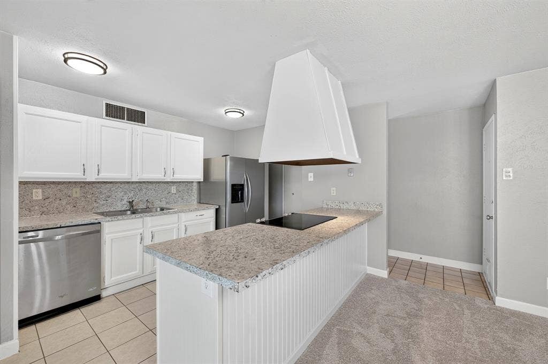
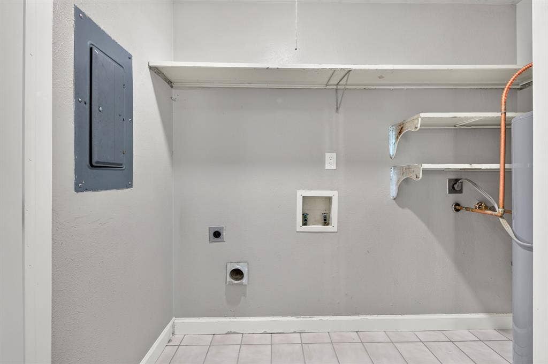
The spacious family room is anchored by a large brick wood-burning fireplace, creating the perfect gathering space for family and friends. The galley-style kitchen is designed for efficiency and features a massive vent hood, electric cooktop, ample cabinetry, and easy access to the full-size laundry area.
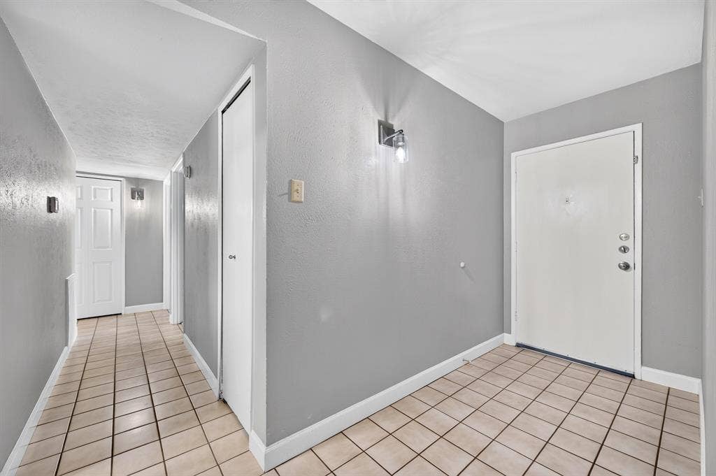
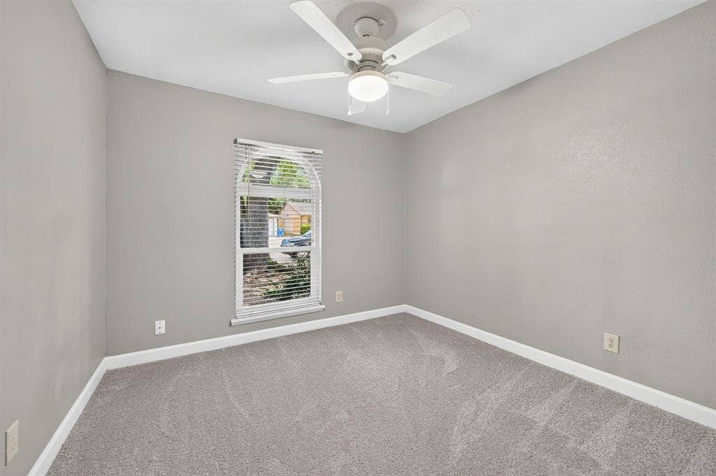
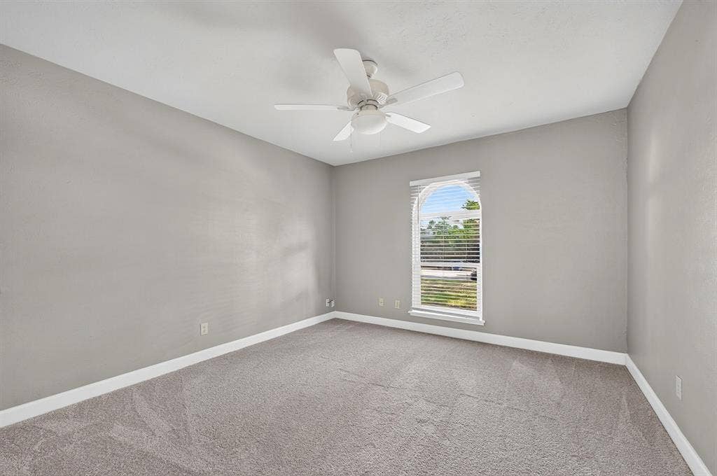
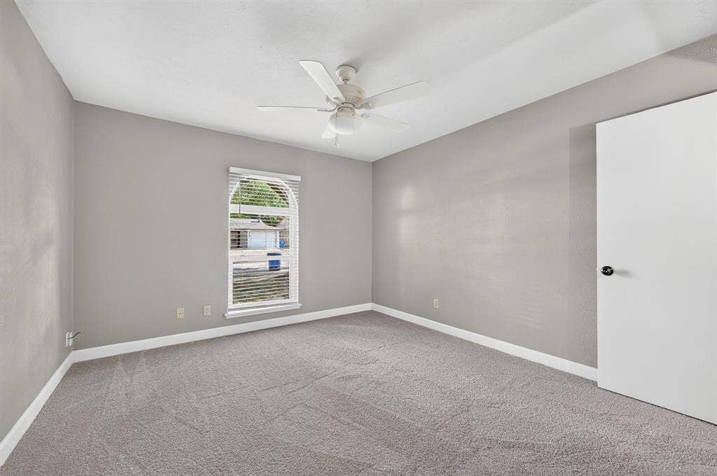
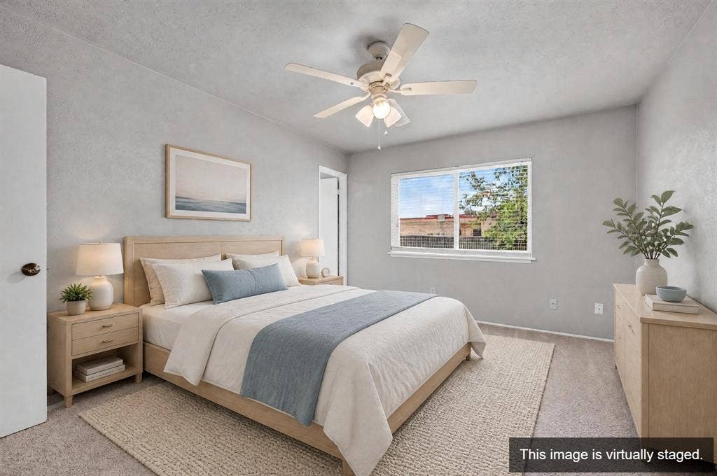
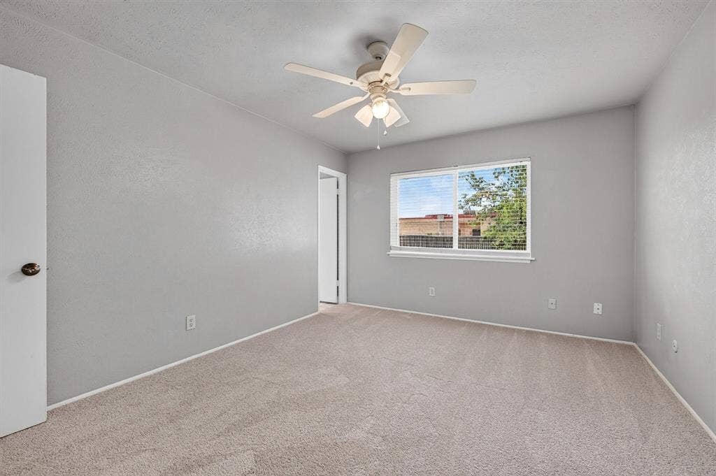
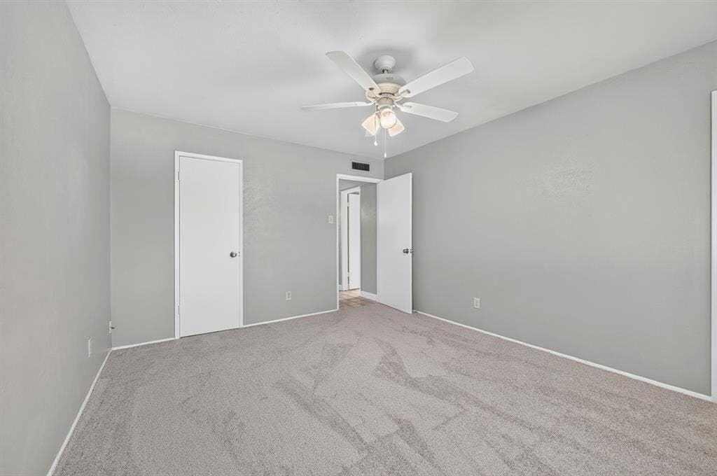
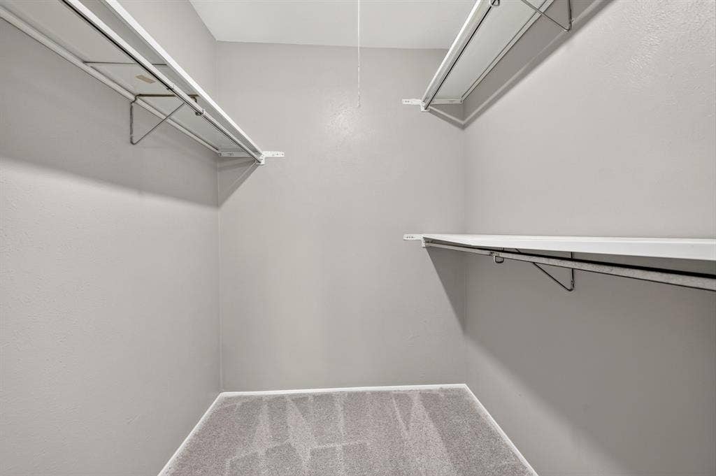
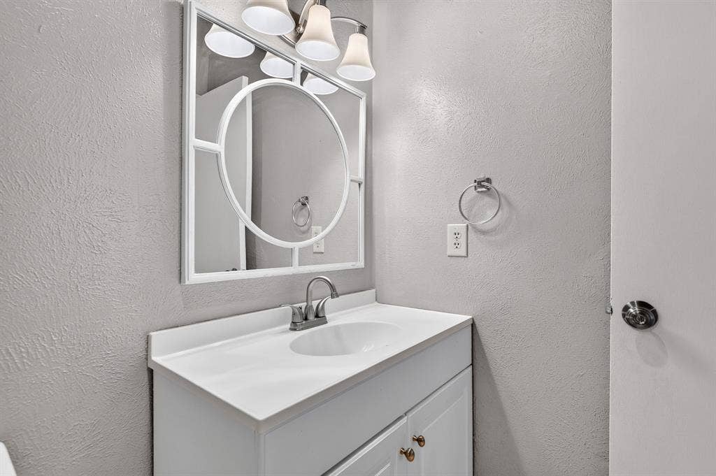
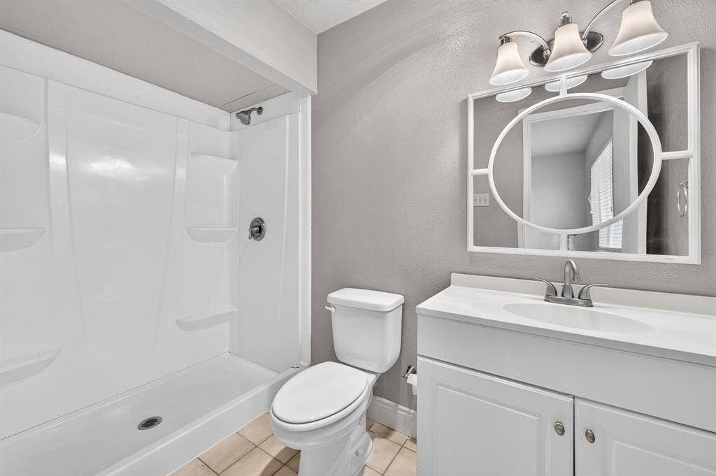
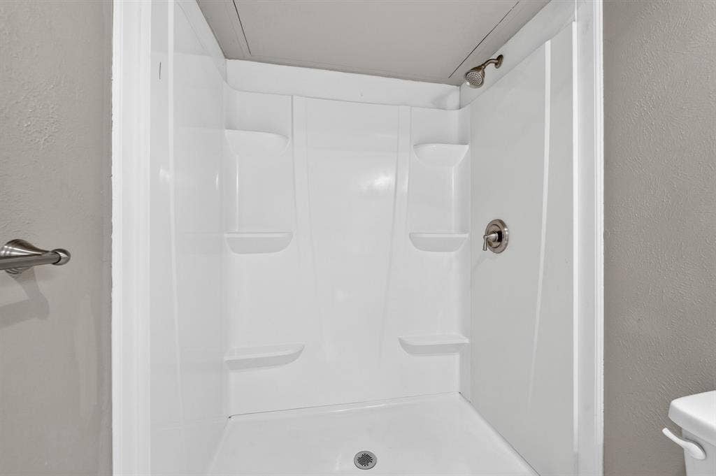
The master bedroom overlooks the backyard and includes private bath and a generous walk-in closet. Bedrooms two and three are spacious, feature ceiling fans, and enjoy views of the front yard. Additional hallway storage provides plenty of room to keep your home organized.
With its functional floor plan, thoughtful updates, and exceptional location, this home offers comfort, convenience, and outstanding value.
| Listing Id: | 21327210 |
|---|---|
| List Price: | $289,000 |
| Property Type: | Residential |
| Property Sub Type: | Single Family Residence |
| Status: | Closed |
| Bedrooms Total: | 3 |
| Bathrooms Full: | 2 |
| Living Area: | 1,260 |
| Unexempt Taxes: | $5,448 |
| Lot Size Square Feet: | 6,534.0000 |
| Lot Size Acres: | 0.15 |
| Architectural Style: | Traditional |
| Waterfront?: | No |
| City: | Allen |
| County Or Parish: | Collin |
| Subdivision Name: | Windridge 1 |
| Postal Code: | 75002 |
| Year Built: | 1976 |
| Accessibility Features Yn: | No |
| Accessory Unit?: | No |
| Appliances: | Dishwasher,Disposal,Electric Cooktop,Electric Oven,Refrigerator |
| Association Type: | None |
| Attached Garage?: | Yes |
| Basement Yn: | No |
| Bathrooms Total Decimal: | 2.00 |
| Bathrooms Total Integer: | 2 |
| Buyer Financing: | VA |
| Consent for Visitors to Record: | Audio, Video |
| Construction Materials: | Brick, Siding |
| Cooling: | Ceiling Fan(s), Electric |
| Covered Spaces: | 1 |
| Directions: | Property is located between E. Bethany Drive and Chaparral Road. between Jupiter and Greenville Ave. Going North on Greenville from Chaparral Road turn left on Hawthorne before Bethany Drive. Property is third house on Right. Boyd Elementary is right behind house. |
| Elementary School: | Bolin |
| Elementary School Name: | Bolin |
| Fencing: | Wood |
| Fireplace Features: | Wood Burning |
| Fireplaces Total: | 1 |
| Flooring: | Carpet, Ceramic Tile |
| Foundation Details: | Slab |
| Garage Height: | 8 |
| Garage Length: | 18 |
| Garage Spaces: | 1 |
| Garage Width: | 15 |
| Garage?: | Yes |
| Heating: | Electric |
| High School Name: | Allen |
| Interior Features: | Decorative Lighting, Kitchen Island, Open Floorplan |
| Junior High School Name: | Lowery Freshman Center |
| Laundry Features: | Electric Dryer Hookup, In Kitchen, Full Size W/D Area, Dryer Hookup |
| Levels: | One |
| Listing Terms: | Cash, Conventional, FHA, VA Loan |
| Room Count: | 5 |
| Lot Features: | Interior Lot |
| Lot Size: | Less Than .5 Acre (not Zero) |
| Lot Size Area: | 0.1500 |
| Lot Size Units: | Acres |
| Middle School Name: | Ford |
| Multi Parcel ID: | No |
| Municipal Utility District?: | No |
| Notice Surveillance Devices Pres: | None |
| Number Of Dining Areas: | 1 |
| Number Of Living Areas: | 1 |
| Number Of Parking Spaces: | 1 |
| Parking Features: | Garage, Garage Faces Front |
| Pool?: | No |
| Possession: | Closing/Funding |
| Postal Code Plus 4: | 4022 |
| Property Attached?: | No |
| Restrictions: | Deed |
| Roof: | Composition |
| School District: | Allen ISD |
| Senior Community Yn: | No |
| Smart Home Features Appor Pass Y: | 0 |
| Soil Type: | Unknown |
| Structural Style: | Single Detached |
| Transaction Type: | For Sale |
| Utilities: | City Sewer, City Water, Concrete, Curbs, Electricity Available |
| Will Subdivide: | No |
| Window Features: | Window Coverings |
| Year Built Details: | Preowned |
Listing Courtesy of: The Michael Group
Listing Agent: Linda McConnell
214-708-1593
Mortgage Calculator
All listings featuring the  icon are provided courtesy of North Texas Real Estate Information Systems, Inc. (NTREIS), Copyright 2026. All rights reserved.
All information is believed accurate but not guaranteed. The properties displayed may not be all of the properties available through the IDX Program. Any use of this site other than by potential buyers or sellers is strictly prohibited.
North Texas Real Estate Information Systems, Inc. data last updated on October 15, 2026 02:18 AM - CT
Property Last Updated: October 15, 2026 02:18 AM - CT
