554 Pleasant Vista Drive
Dallas, TX 75217
$300,000
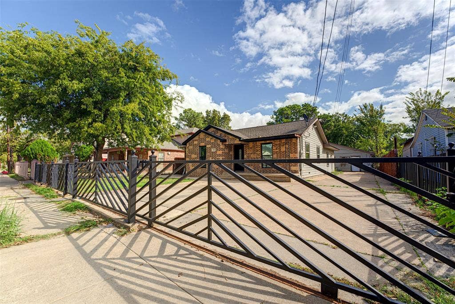
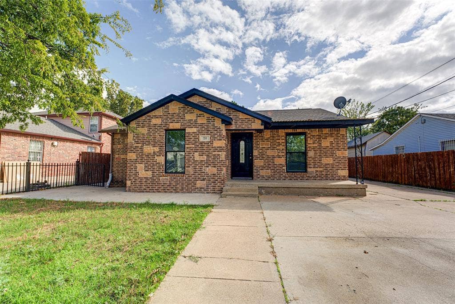
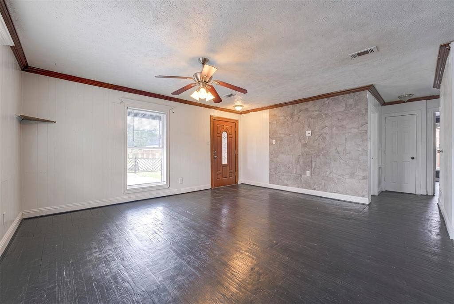
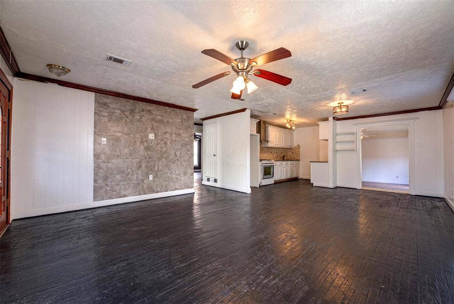
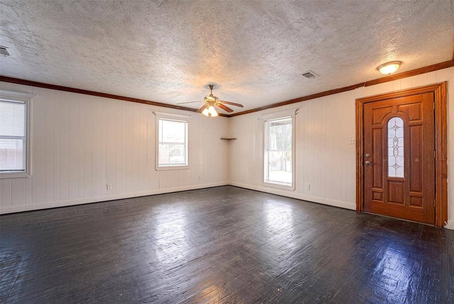
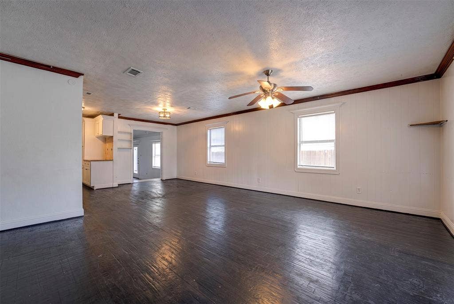
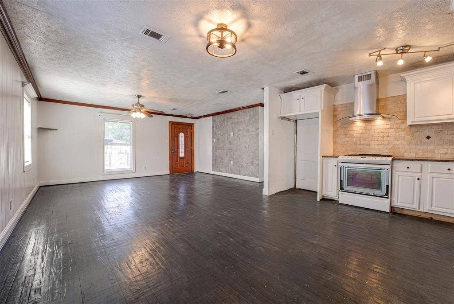
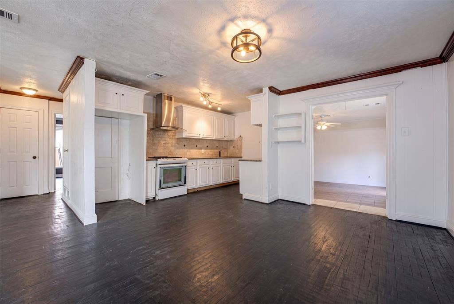
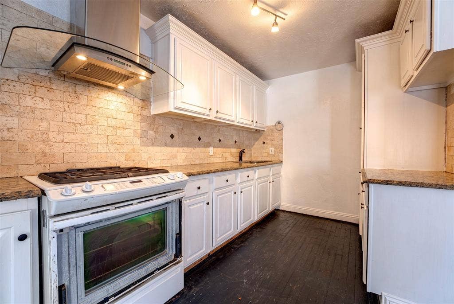
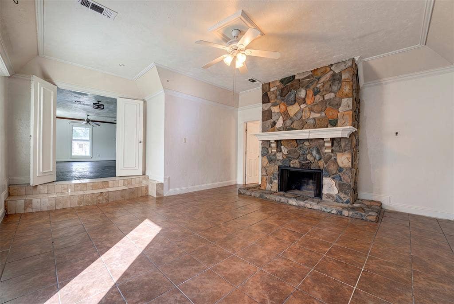
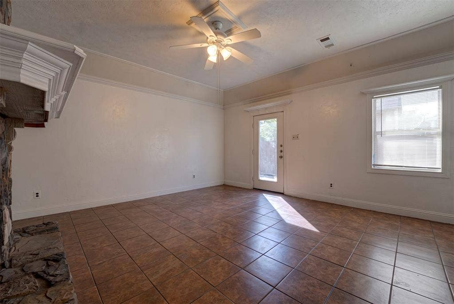
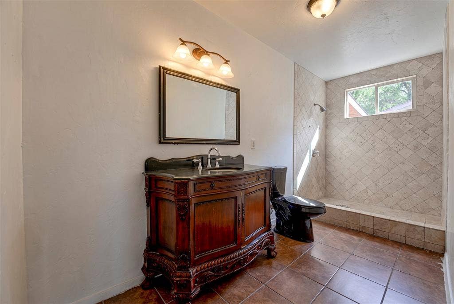
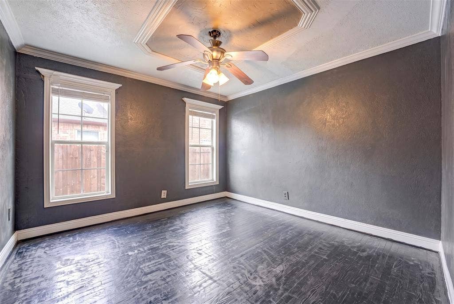
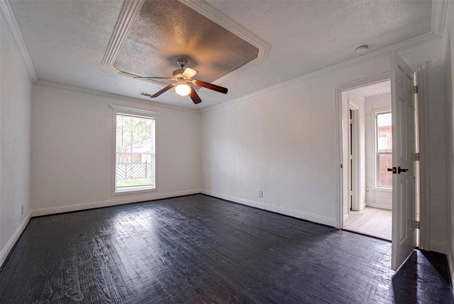
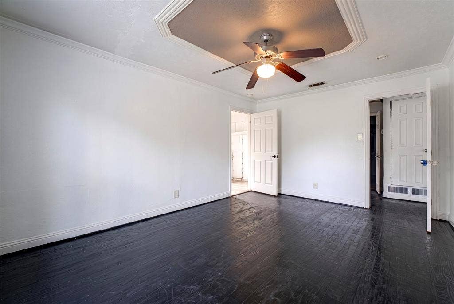
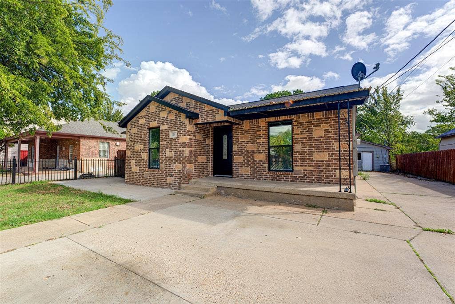
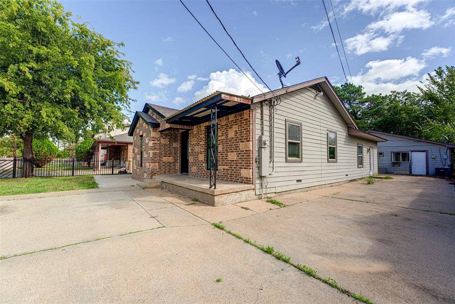
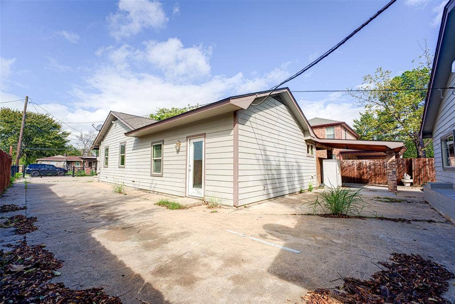
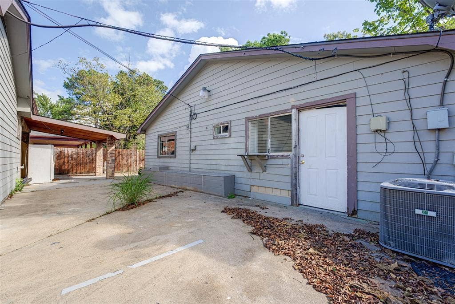
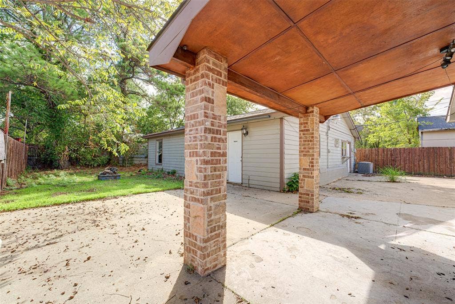
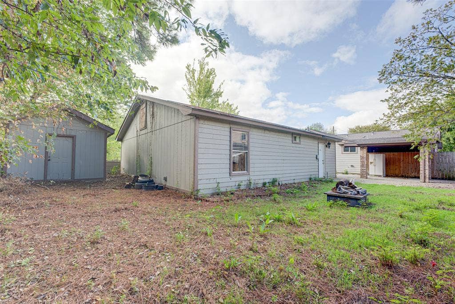
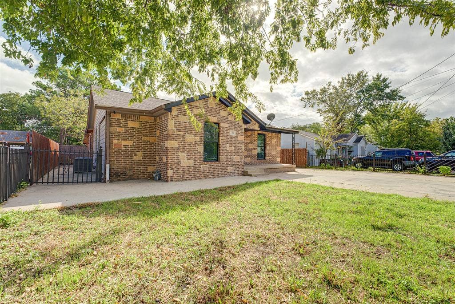
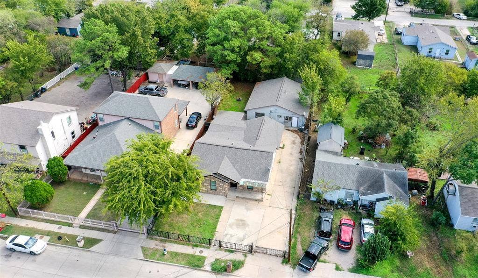
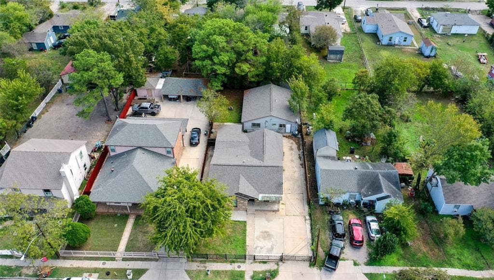
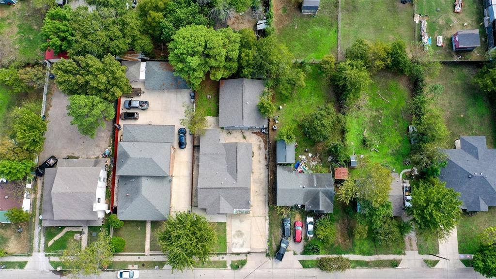
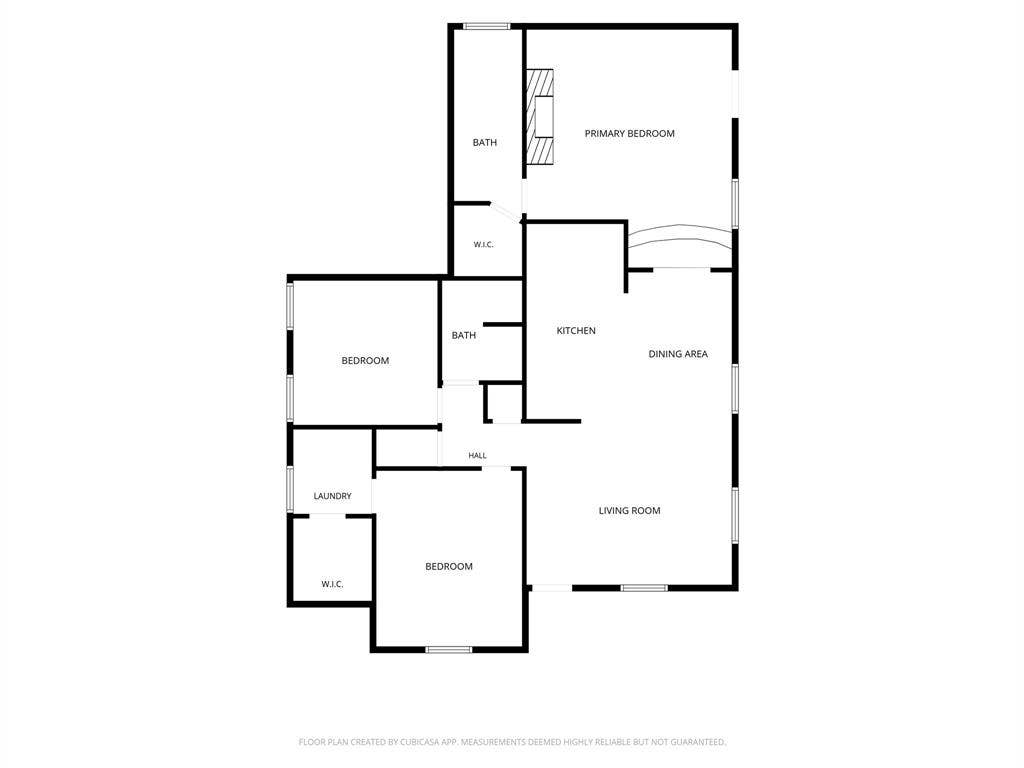
Investor Special with Multiple Living Spaces and Income Potential! This unique property offers a 3-bedroom, 2-bath main home plus approximately 1,156 sf detached living quarters that creates two additional living units, creating an exciting opportunity for investors, rental property owners, or multigenerational living. The main home features wood and tile flooring, a spacious primary bedroom with a distinctive stone fireplace, and a kitchen with white cabinetry and a stone backsplash. Outside, enjoy a covered patio with stone accents, wrought iron fencing, and a gated driveway. The attached accessory units at the rear of the property include a studio with 1 bath and a separate 2-bedroom, 1-bath unit, both featuring tile flooring. A storage shed provides additional space for tools and equipment. With multiple living spaces on one property, this is a great opportunity to explore rental income or add value. Bring your vision and discover the possibilities this property has to offer!
| Listing Id: | 21412977 |
|---|---|
| List Price: | $300,000 |
| Property Type: | Residential |
| Property Sub Type: | Single Family Residence |
| Status: | Active |
| Bedrooms Total: | 3 |
| Bathrooms Full: | 2 |
| Living Area: | 1,382 |
| Unexempt Taxes: | $5,600 |
| Lot Size Square Feet: | 9,104.0400 |
| Lot Size Acres: | 0.209 |
| Architectural Style: | Traditional |
| Waterfront?: | No |
| City: | Dallas |
| County Or Parish: | Dallas |
| Subdivision Name: | Pleasant Oaks |
| Postal Code: | 75217 |
| Year Built: | 1955 |
| Accessibility Features Yn: | No |
| Accessory Unit Sf: | 1,156 |
| Accessory Unit Type: | Guest Quarters |
| Accessory Unit?: | Yes |
| Appliances: | Gas Cooktop,Gas Oven,Gas Range,Plumbed For Gas in Kitchen |
| Association Type: | None |
| Basement Yn: | No |
| Bathrooms Total Decimal: | 2.00 |
| Bathrooms Total Integer: | 2 |
| Carport Spaces: | 1 |
| Community Features: | Curbs, Sidewalks |
| Consent for Visitors to Record: | None |
| Construction Materials: | Brick, Siding, Stone Veneer |
| Cooling: | Ceiling Fan(s), Central Air, Electric |
| Covered Spaces: | 1 |
| Directions: | Refer to GPS |
| Elementary School: | Cuellar |
| Elementary School Name: | Cuellar |
| Exterior Features: | Rain Gutters, Lighting, Private Yard |
| Fencing: | Back Yard, Fenced, Front Yard, Gate, Wood, Wrought Iron |
| Fireplace Features: | Primary Bedroom, Stone, Wood Burning |
| Fireplaces Total: | 1 |
| Flooring: | Ceramic Tile, Luxury Vinyl Plank |
| Foundation Details: | Pillar/Post/Pier |
| Garage Spaces: | 0 |
| Garage?: | No |
| Heating: | Central, Electric, Fireplace(s) |
| High School Name: | H Grady Spruce |
| Interior Features: | Open Floorplan, Walk-In Closet(s) |
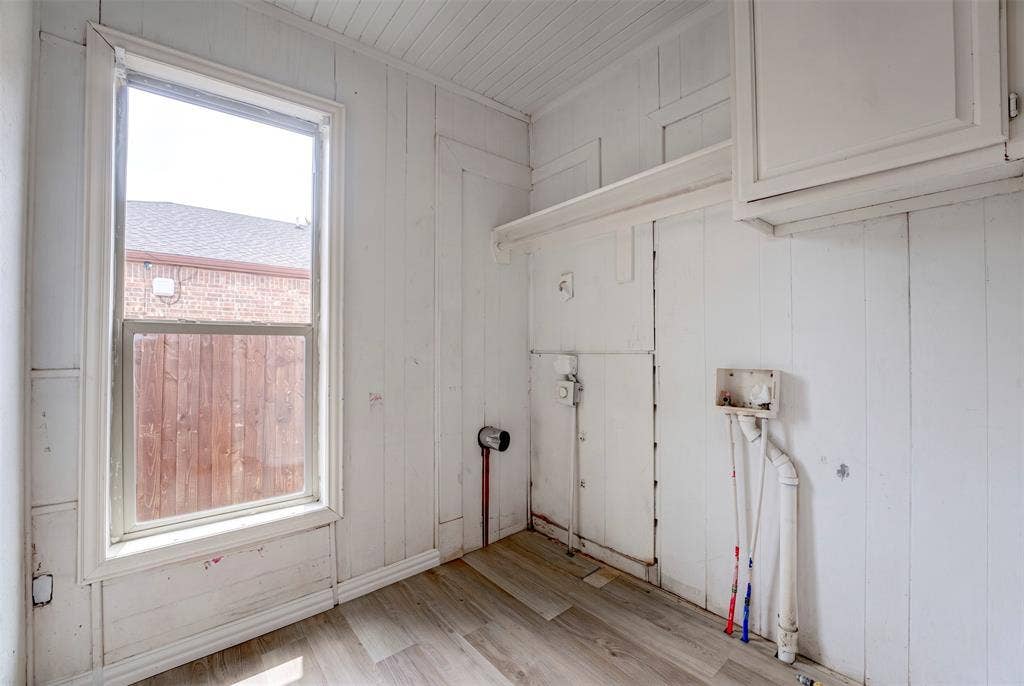
| Laundry Features: | Utility Room, Full Size W/D Area, Dryer Hookup, Washer Hookup |
| Levels: | One |
| Listing Terms: | Cash, Conventional |
| Room Count: | 9 |
| Lot Features: | Few Trees, Interior Lot, Subdivision |
| Lot Size: | Less Than .5 Acre (not Zero) |
| Lot Size Area: | 0.2090 |
| Lot Size Source: | Assessor |
| Lot Size Units: | Acres |
| Middle School Name: | Comstock |
| Multi Parcel ID: | No |
| Municipal Utility District?: | No |
| Notice Surveillance Devices Pres: | Audio, Video |
| Number Of Dining Areas: | 1 |
| Number Of Living Areas: | 1 |
| Other Structures: | Guest House, Shed(s) |
| Parking Features: | Additional Parking, Carport, Concrete, Driveway, Gated, No Garage, On Site, Open, Outside, Oversized, Parking Pad, Private, Secured |
| Patio And Porch Features: | Covered, Front Porch |
| Pool?: | No |
| Possession: | Closing/Funding, Specific Date |
| Postal Code Plus 4: | 3639 |
| Property Attached?: | No |
| Roof: | Composition |
| School District: | Dallas ISD |
| Smart Home Features Appor Pass Y: | 0 |
| Soil Type: | Unknown |
| Structural Style: | Single Detached |
| Transaction Type: | For Sale |
| Utilities: | City Sewer, City Water, Curbs, Electricity Available |
| Vegetation: | Grassed |
| Will Subdivide: | No |
| Window Features: | Window Coverings |
| Year Built Details: | Preowned |
Listing Courtesy of: DHS Realty
Listing Agent: Amy Downs
972-839-8367
Mortgage Calculator
All listings featuring the  icon are provided courtesy of North Texas Real Estate Information Systems, Inc. (NTREIS), Copyright 2026. All rights reserved.
All information is believed accurate but not guaranteed. The properties displayed may not be all of the properties available through the IDX Program. Any use of this site other than by potential buyers or sellers is strictly prohibited.
North Texas Real Estate Information Systems, Inc. data last updated on October 17, 2026 03:19 AM - CT
Property Last Updated: October 17, 2026 03:19 AM - CT
