5529 Forsan Way
Dallas, TX 75230
$12,500
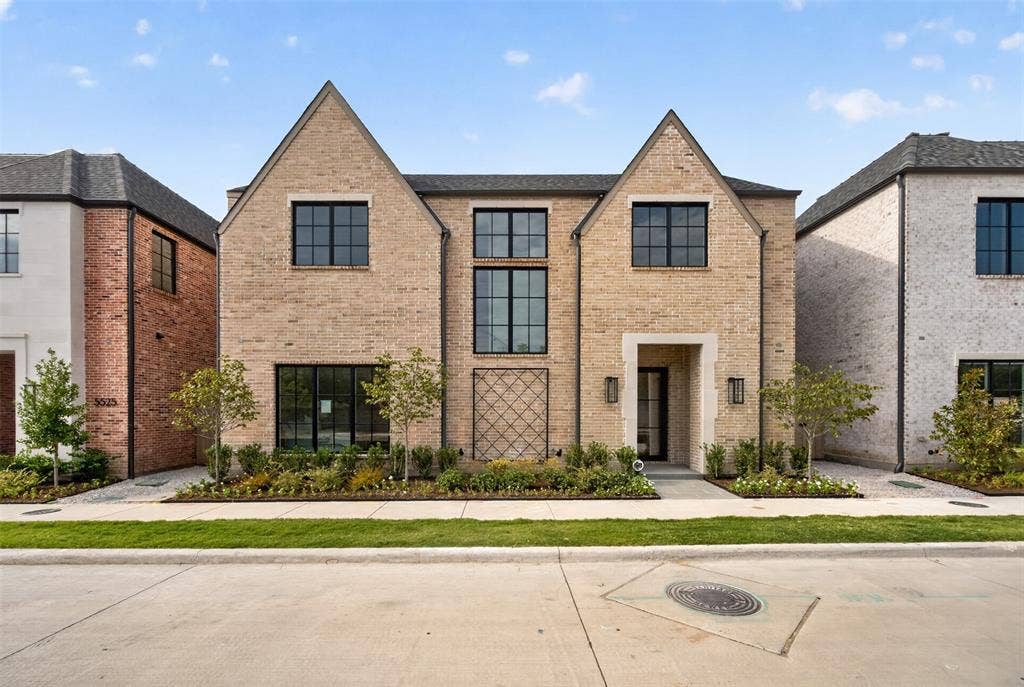
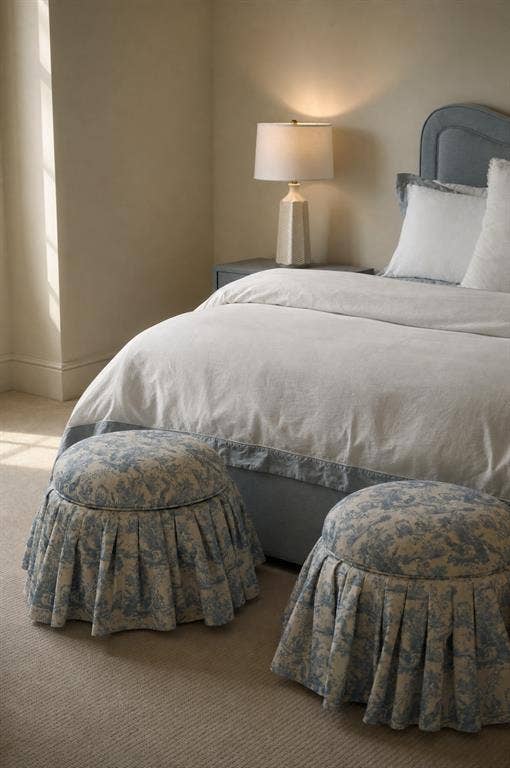
Welcome to The Langford at Melshire Park, where timeless architecture, elevated design, and effortless luxury define one of Dallas' most exclusive new gated communities. This thoughtfully designed 3,978-square-foot residence offers designer-selected finishes, exceptional craftsmanship, and the ease of a true lock-and-leave lifestyle.
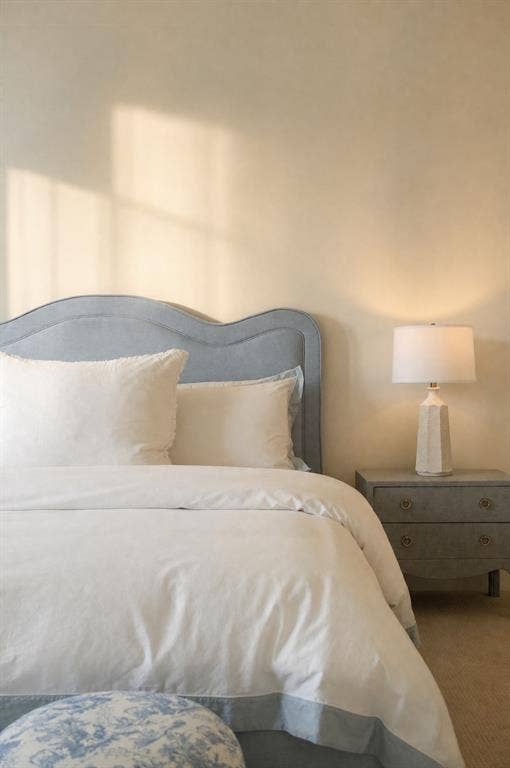
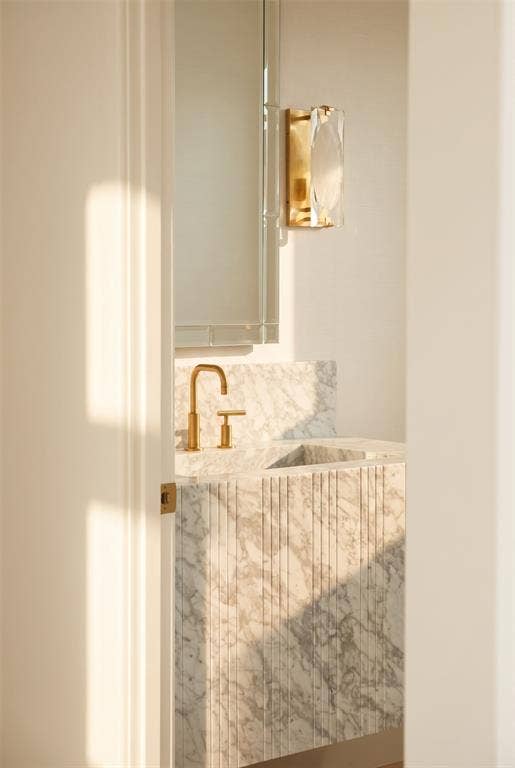
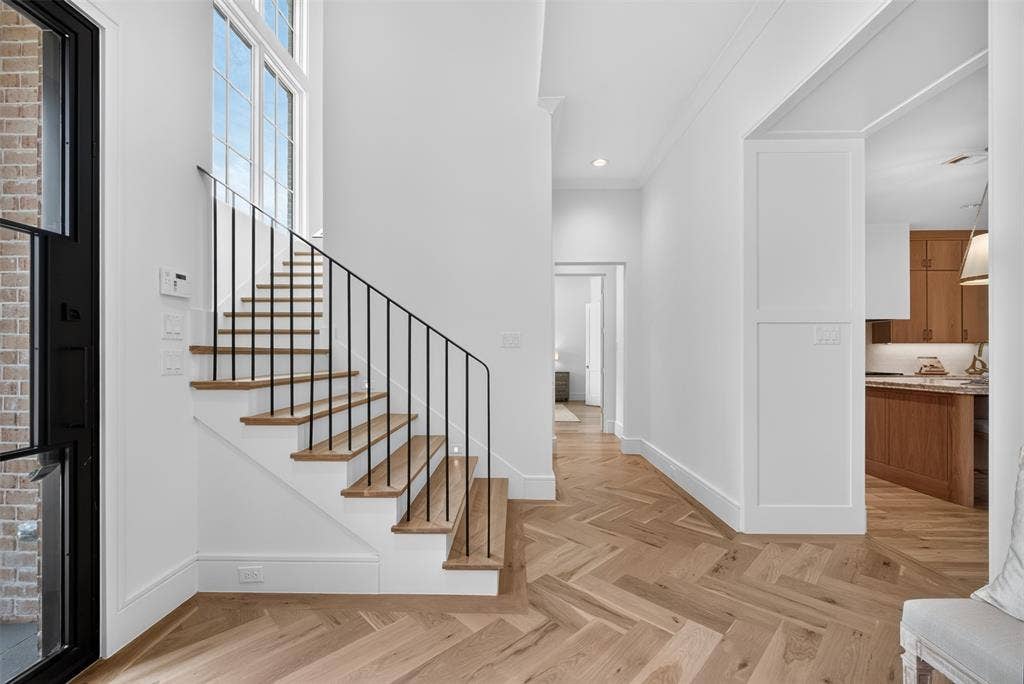
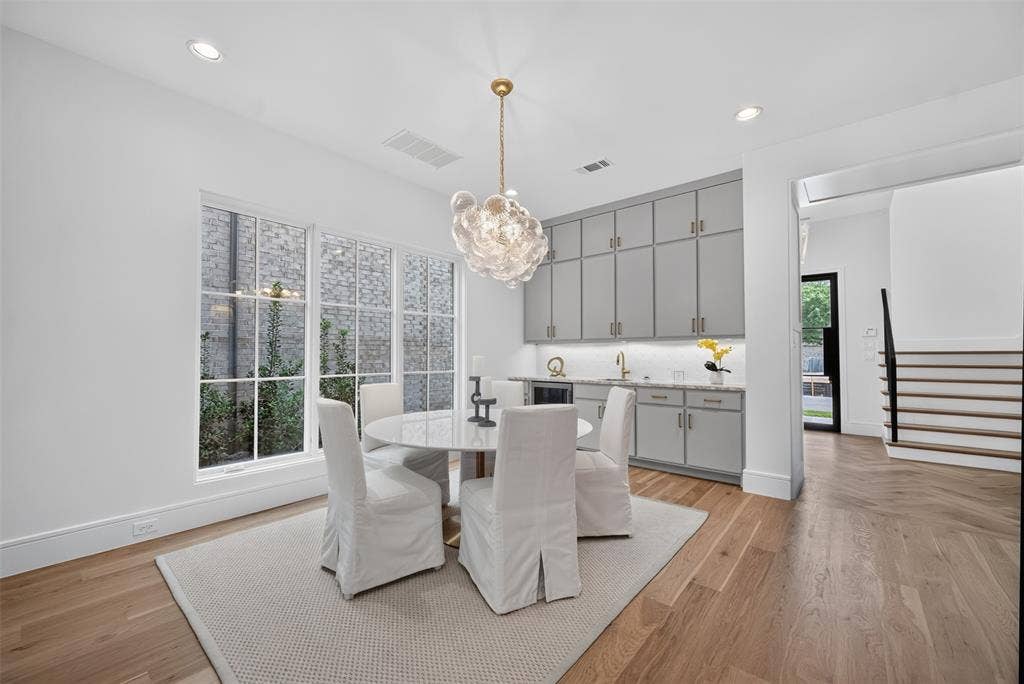
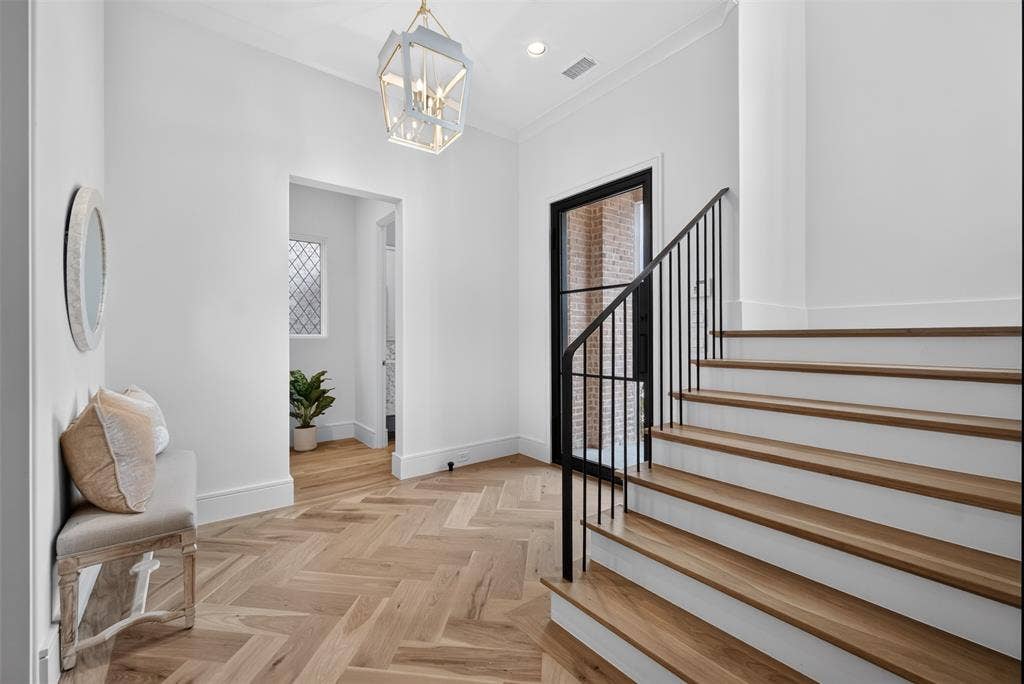
Bathed in natural light, the interiors are layered with wide-plank white oak flooring, curated Phillip Jeffries wallpaper, Visual Comfort lighting, and Emtek hardware, creating a warm, timeless aesthetic throughout.
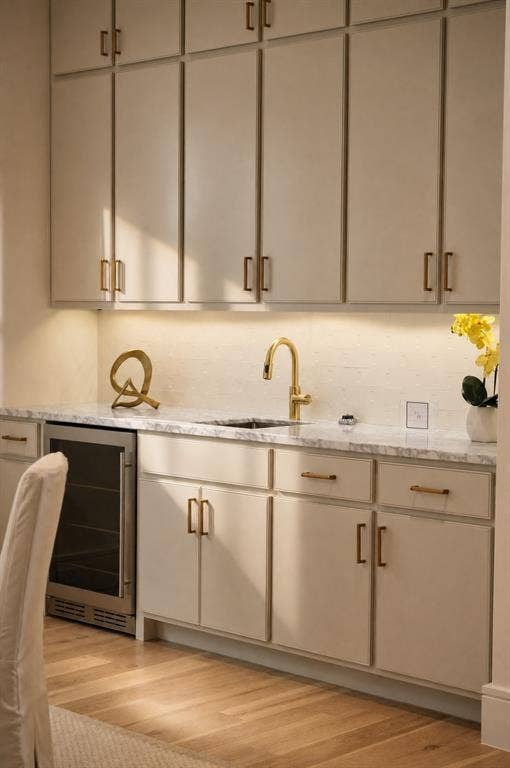
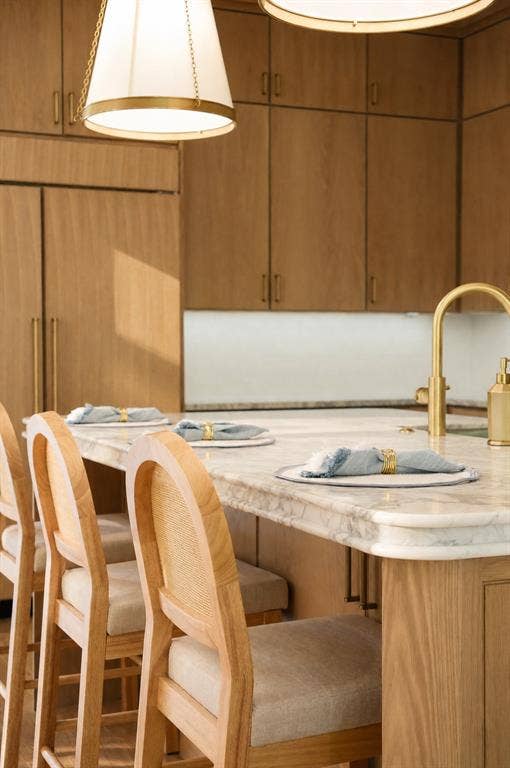
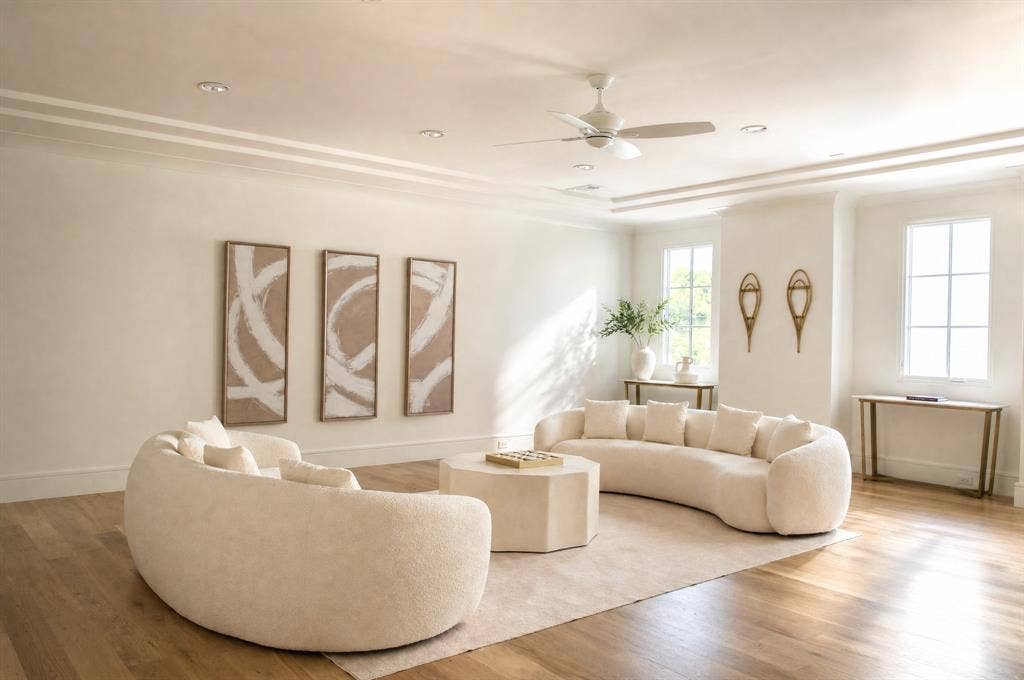
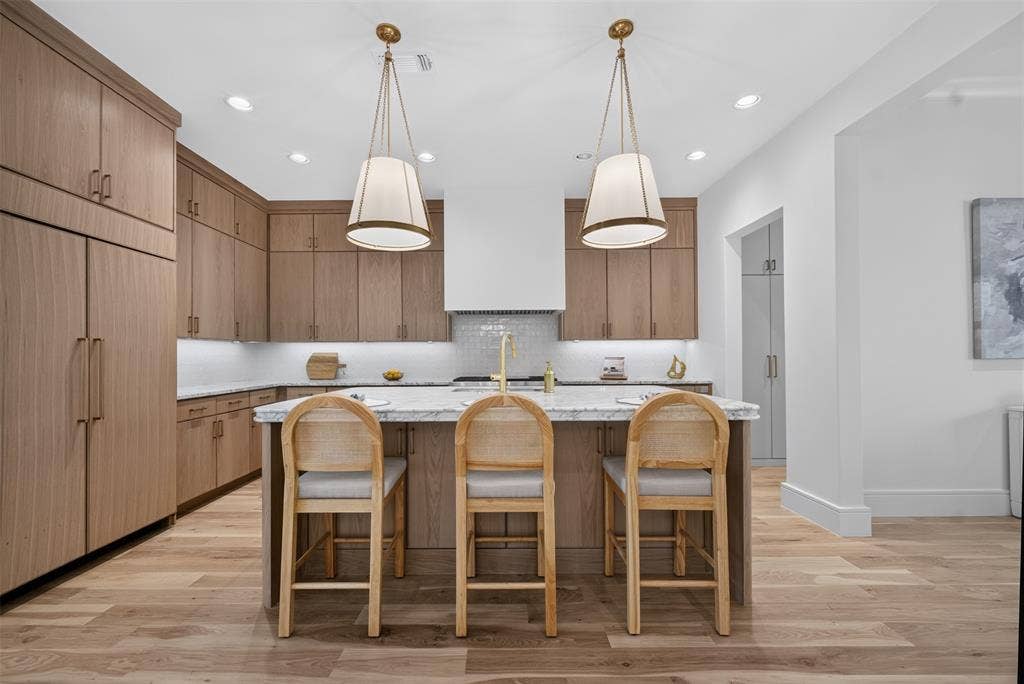
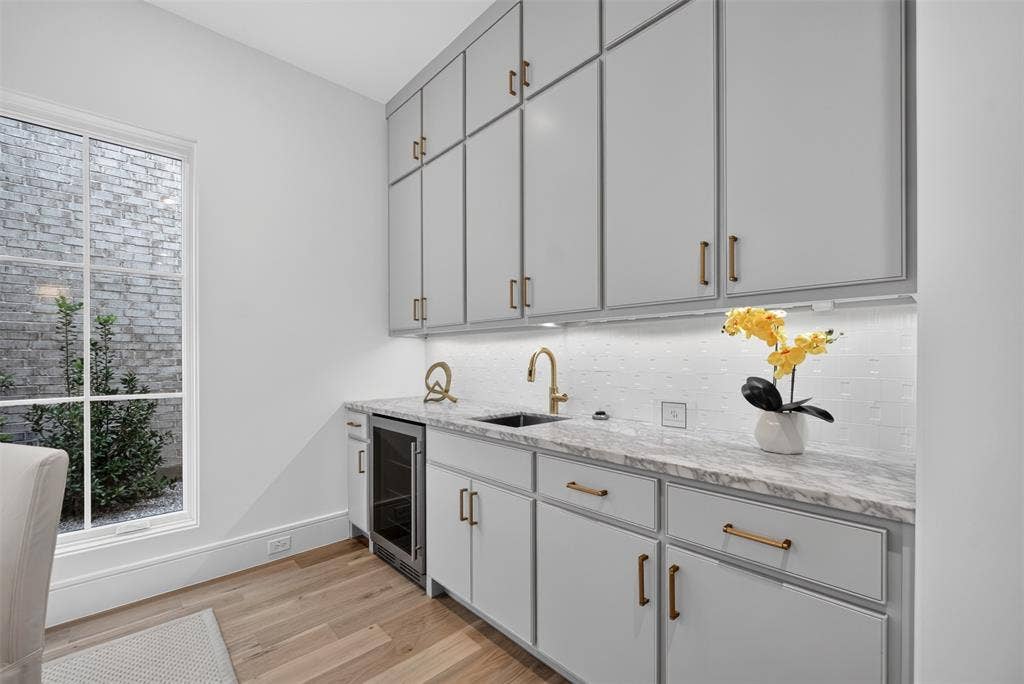
Designed for gathering, the open-concept kitchen, dining, and living spaces flow seamlessly together. The chef's kitchen features custom white oak cabinetry, Wolf and Sub-Zero appliances, an oversized marble island, full-height marble backsplash, and a custom plaster vent hood. An elegant wet bar with custom cabinetry, marble countertops, beverage refrigerator, and sink adds both style and function for effortless entertaining.
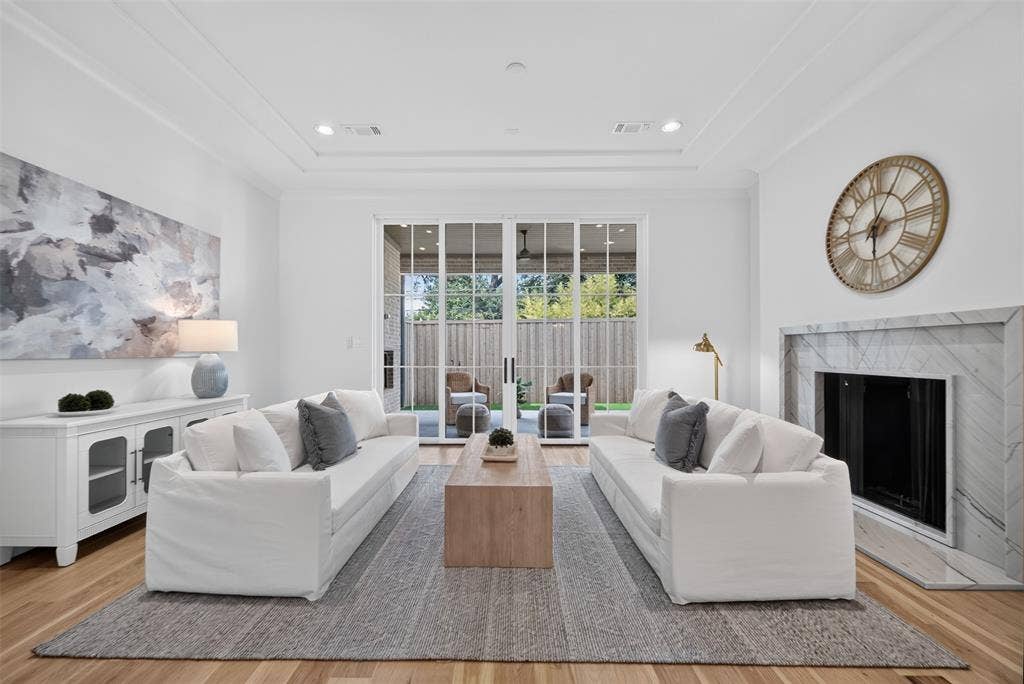
The living room is anchored by a striking marble fireplace while oversized sliding glass doors open to a covered patio and private turfed backyard, creating seamless indoor-outdoor living.
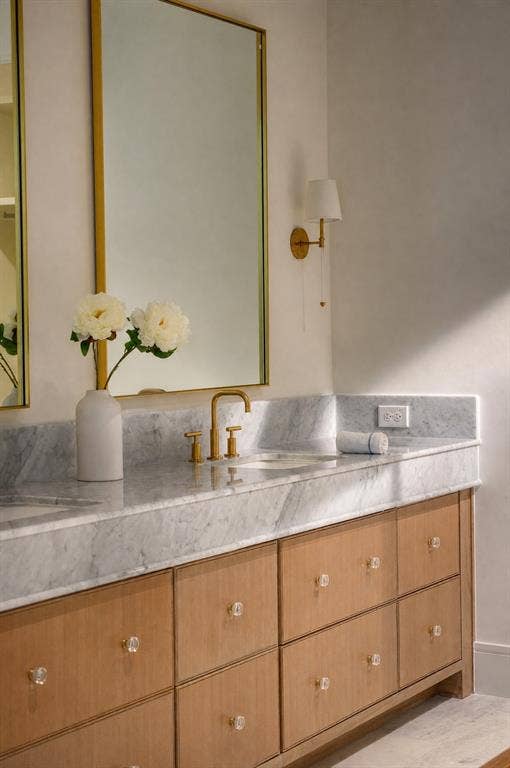
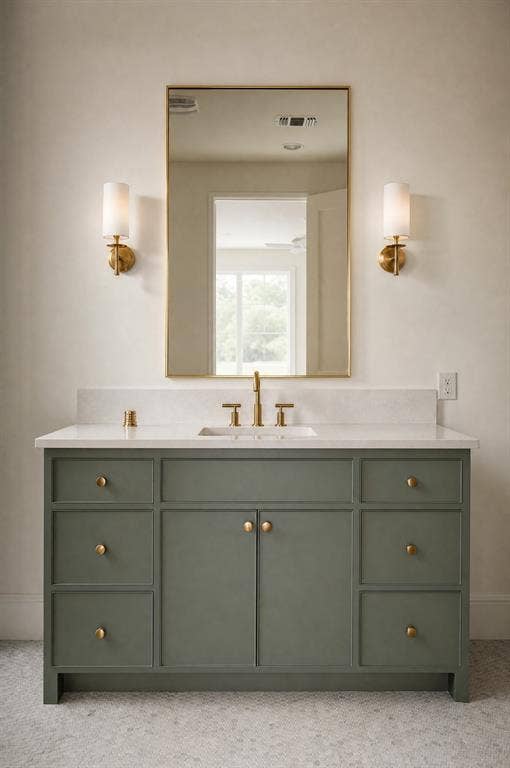
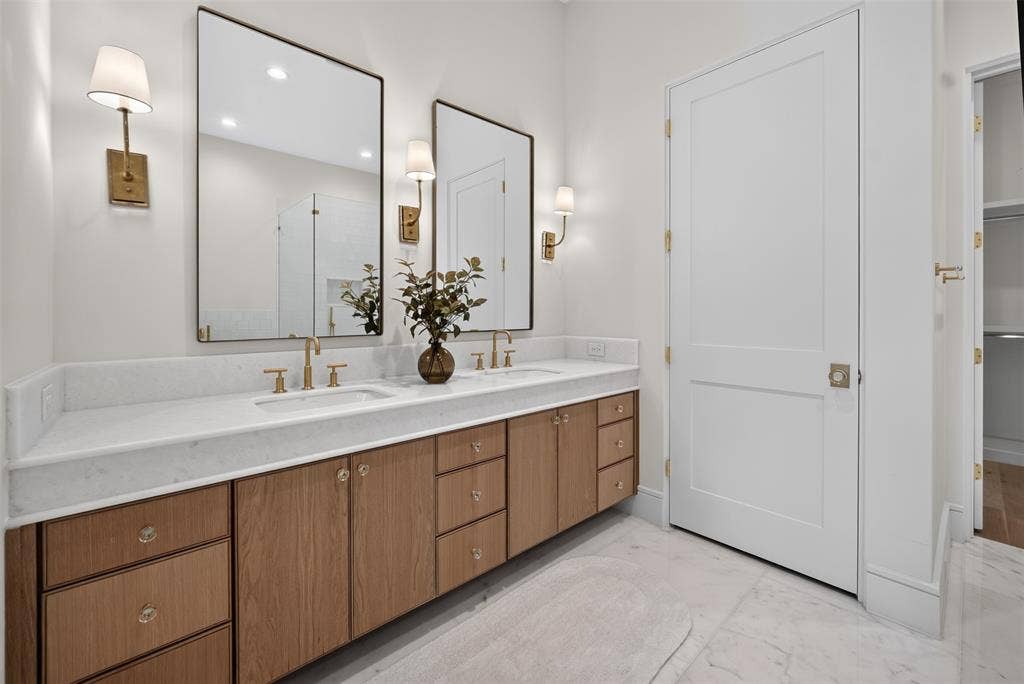
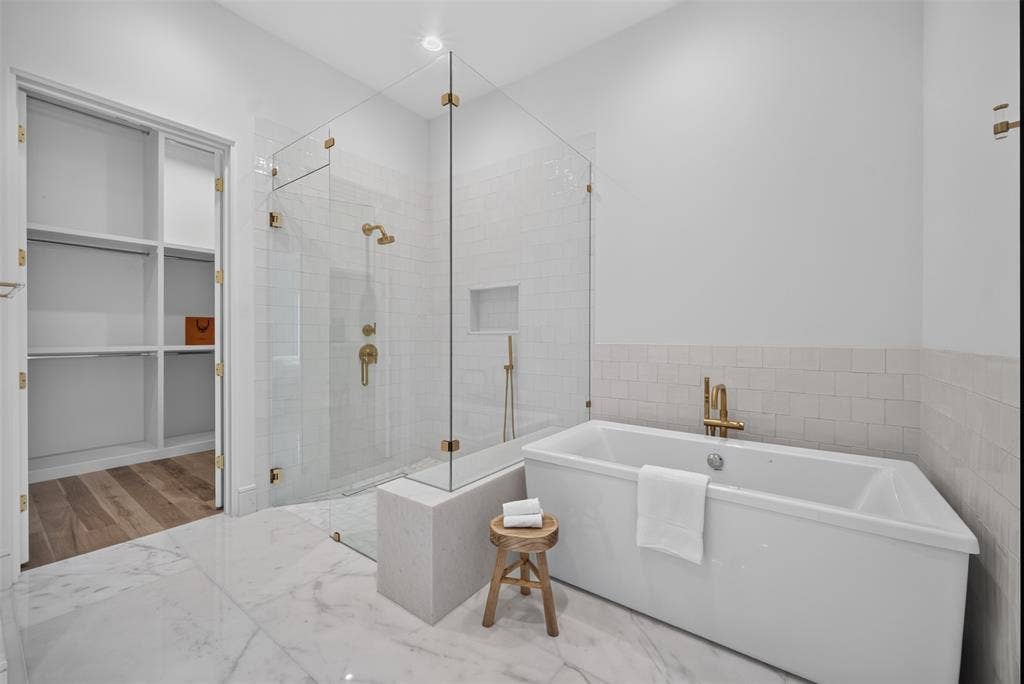
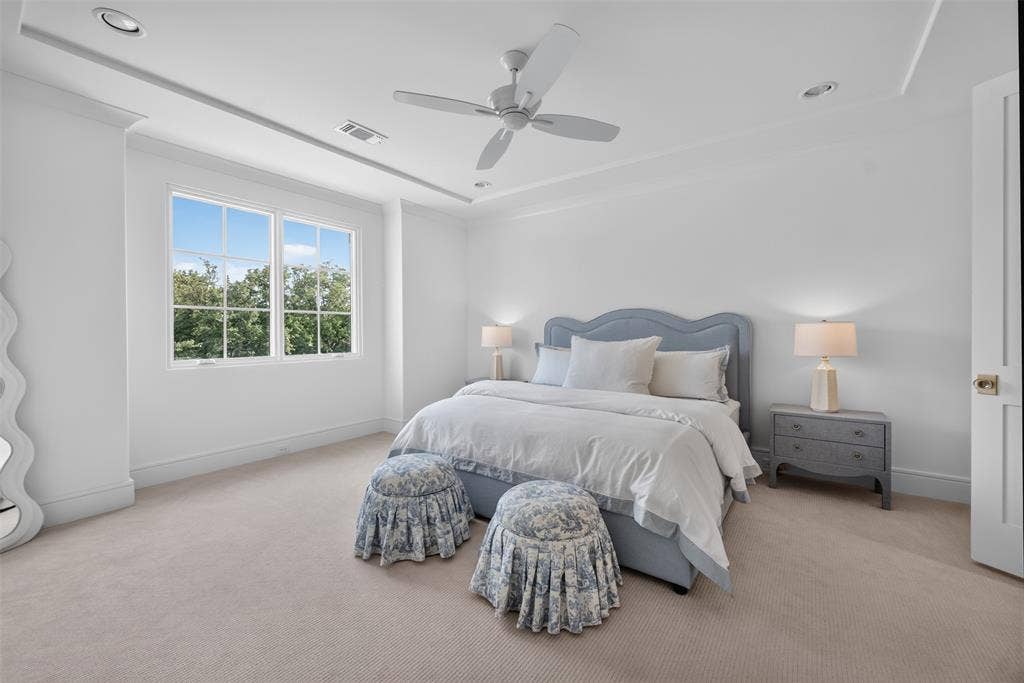
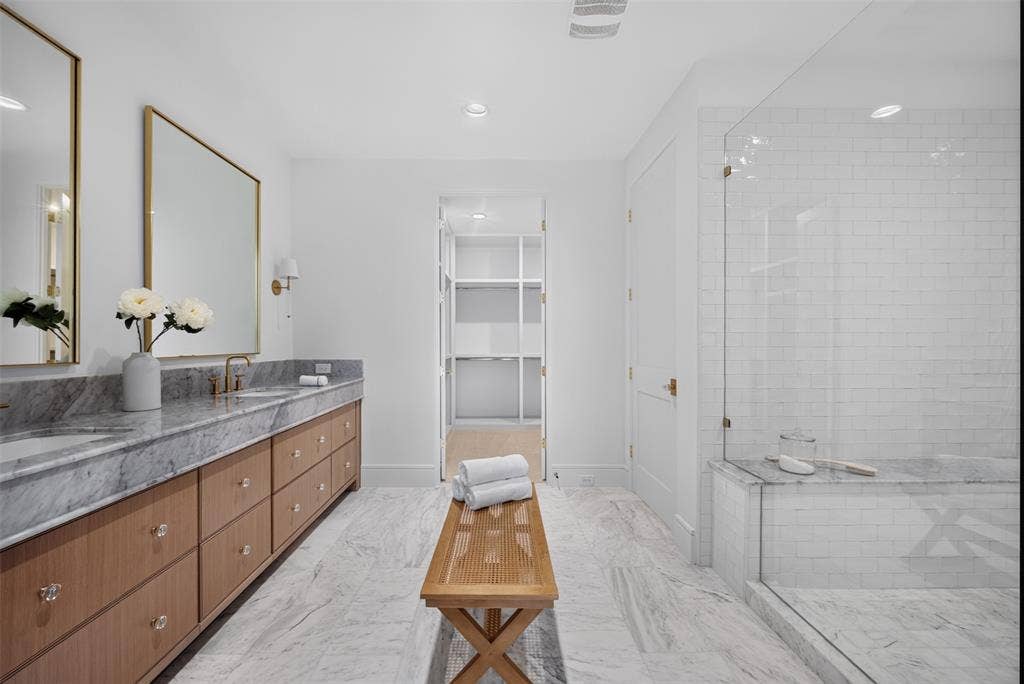
The first-floor primary suite offers a spa-inspired bath with dual vanities, a freestanding soaking tub, oversized walk-in shower, and expansive walk-in closet. Upstairs, two ensuite bedrooms include a second suite that rivals the main-level primary, offering the rare flexibility of dual primary suites. An expansive game room with its own beverage bar and a private elevator complete the second level.
Melshire Park is an intimate collection of just 26 luxury residences offering privacy, security, and low-maintenance living. Ideally located near Preston Road and the Dallas North Tollway, ...
+ Read More| Listing Id: | 21404330 |
|---|---|
| List Price: | $12,500 |
| Property Type: | Residential Lease |
| Property Sub Type: | Single Family Residence |
| Status: | Active |
| Bedrooms Total: | 3 |
| Bathrooms Full: | 3 |
| Bathrooms Half: | 1 |
| Living Area: | 3,978 |
| Association Fee: | $300 |
| Lot Size Square Feet: | 4,791.6000 |
| Lot Size Acres: | 0.11 |
| Waterfront?: | No |
| City: | Dallas |
| County Or Parish: | Dallas |
| Subdivision Name: | Meishlre Pk Add |
| Postal Code: | 75230 |
| Year Built: | 2026 |
| Accessibility Features Yn: | No |
| Appliances: | Dishwasher,Disposal,Gas Range,Tankless Water Heater |
| Application Fee Amount: | $100 |
| Association Fee Frequency: | Monthly |
| Association Fee Includes: | Front Yard Maintenance, Maintenance Grounds |
| Association Type: | Mandatory |
| Attached Garage?: | Yes |
| Availability Date: | 2026-10-06 |
| Basement Yn: | No |
| Bathrooms Total Decimal: | 3.10 |
| Bathrooms Total Integer: | 4 |
| Consent for Visitors to Record: | Audio, Video |
| Construction Materials: | Brick |
| Cooling: | Central Air |
| Covered Spaces: | 2 |
| Deposit Amount: | $12,500 |
| Directions: | North on Preston, Left on Forest, Right into neighborhood after the Nuestra light |
| Elementary School: | Nathan Adams |
| Elementary School Name: | Nathan Adams |
| Fencing: | Wood |
| Fireplace Features: | Living Room, Outside |
| Fireplaces Total: | 2 |
| Flooring: | Engineered Wood |
| Foundation Details: | Slab |
| Garage Spaces: | 2 |
| Garage?: | Yes |
| High School Name: | White |
| Hoa Management Company: | Melshire Park HOA |
| Hoa Management Company Phone: | 469-853-2039 |
| Interior Features: | Built-in Features, Built-in Wine Cooler, Decorative Lighting, Double Vanity, Elevator, Flat Screen Wiring, Kitchen Island, Open Floorplan, Walk-In Closet(s), Wet Bar, Second Primary Bedroom |
| Lease Conditions: | Application Fee, Credit Report, Written Application Only |
| Lease Type: | Yearly |
| Levels: | Two |
| Room Count: | 7 |
| Lot Size: | Less Than .5 Acre (not Zero) |
| Lot Size Area: | 0.1100 |
| Lot Size Units: | Acres |
| Middle School Name: | Walker |
| Monies Required: | Security Deposit |
| Multi Parcel ID: | No |
| Municipal Utility District?: | No |
| Notice Surveillance Devices Pres: | Audio, Video |
| Number Of Dining Areas: | 1 |
| Number Of Living Areas: | 2 |
| Number Of Parking Spaces: | 2 |
| Parking Features: | Alley Access, Common, Garage, Garage Faces Rear |
| Pets Allowed: | Breed Restrictions, Number Limit, Size Limit |
| Pool?: | No |
| Property Attached?: | No |
| Restrictions: | No Restrictions, Pet Restrictions |
| Roof: | Shingle |
| School District: | Dallas ISD |
| Smart Home Features Appor Pass Y: | 0 |
| Structural Style: | Garden/Zero Lot Line, Single Detached |
| Tenant Pays: | All Utilities |
| Transaction Type: | For Lease |
| Utilities: | City Sewer, City Water |
| Will Subdivide: | No |
Listing Courtesy of: Christie's Lone Star
Listing Agent: Adrienne Brown
214-821-3336
All listings featuring the  icon are provided courtesy of North Texas Real Estate Information Systems, Inc. (NTREIS), Copyright 2026. All rights reserved.
All information is believed accurate but not guaranteed. The properties displayed may not be all of the properties available through the IDX Program. Any use of this site other than by potential buyers or sellers is strictly prohibited.
North Texas Real Estate Information Systems, Inc. data last updated on October 08, 2026 05:05 PM - CT
Property Last Updated: October 08, 2026 05:05 PM - CT
