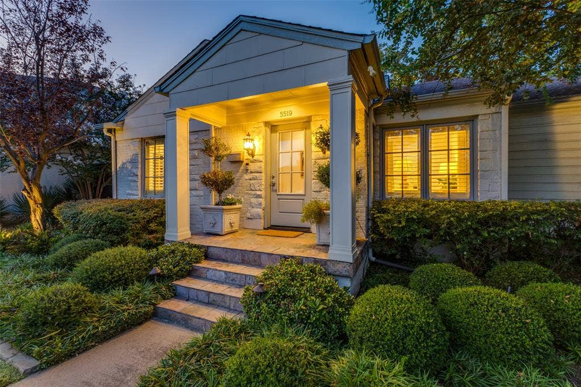
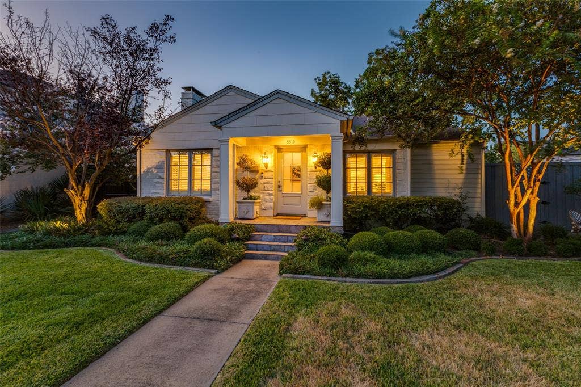
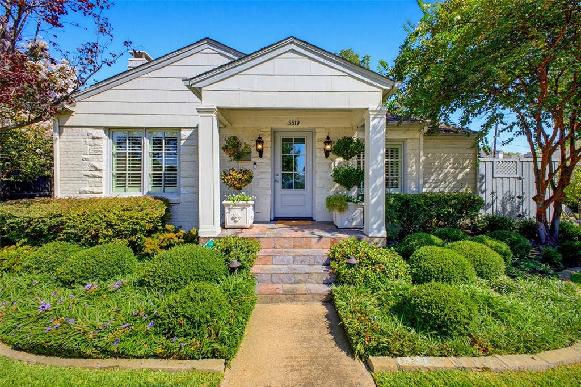
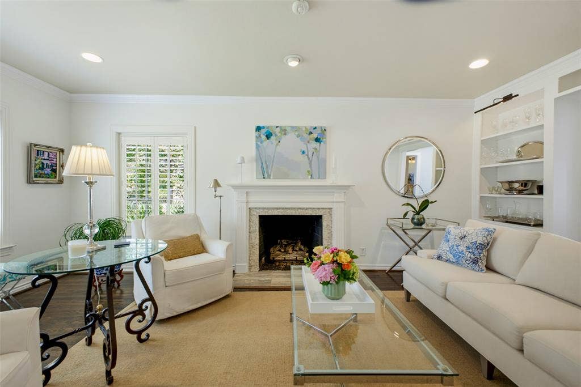
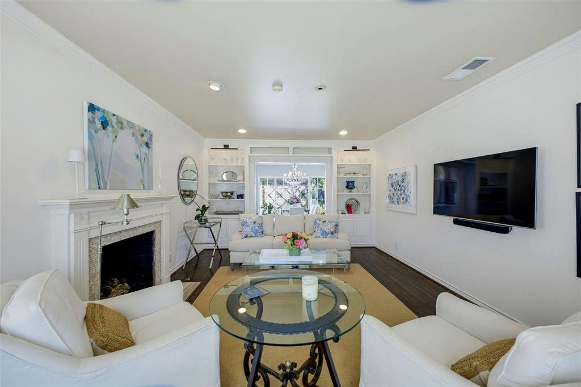
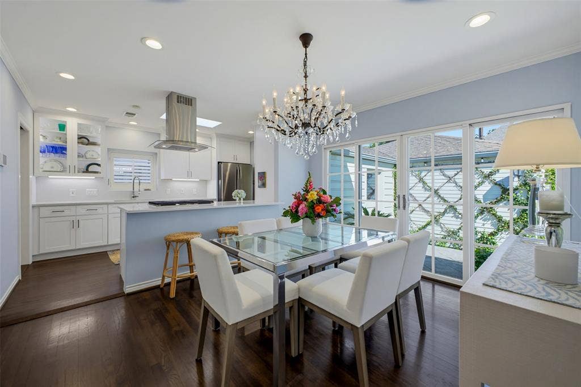
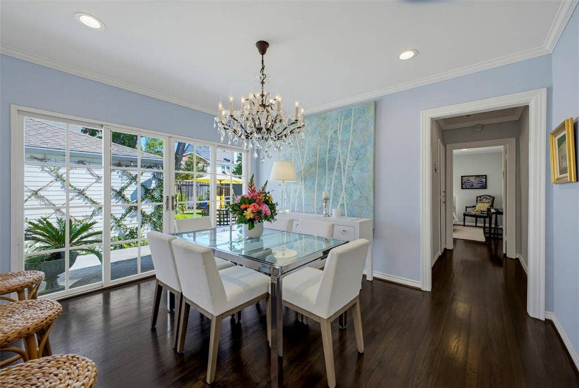
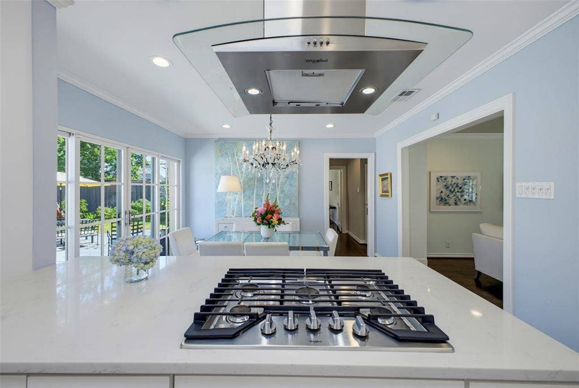
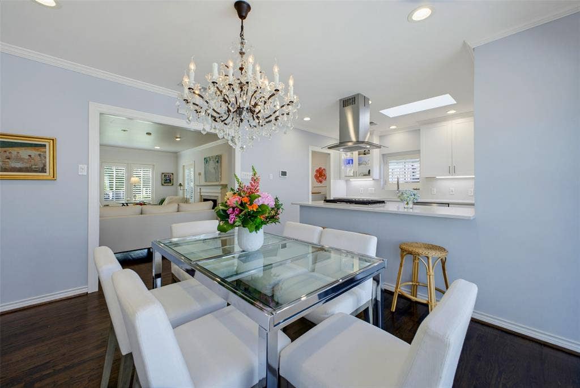
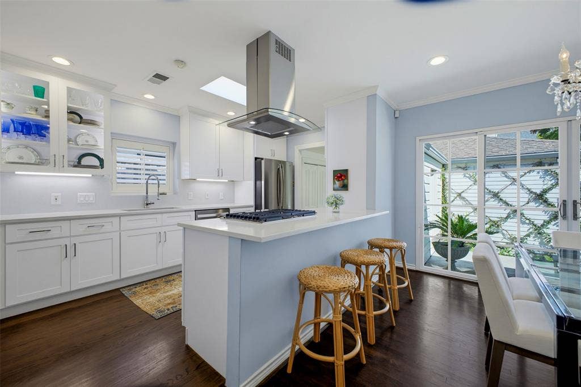
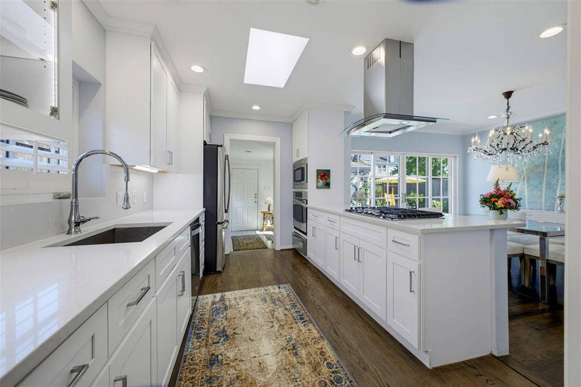
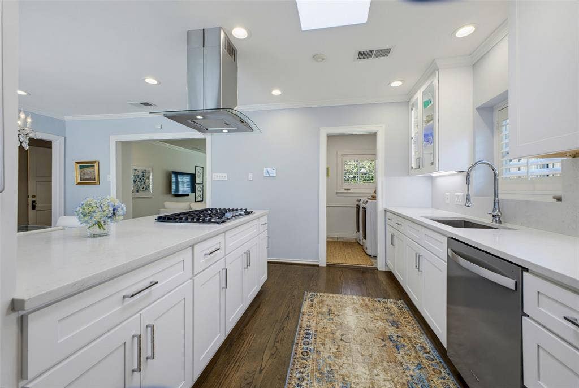
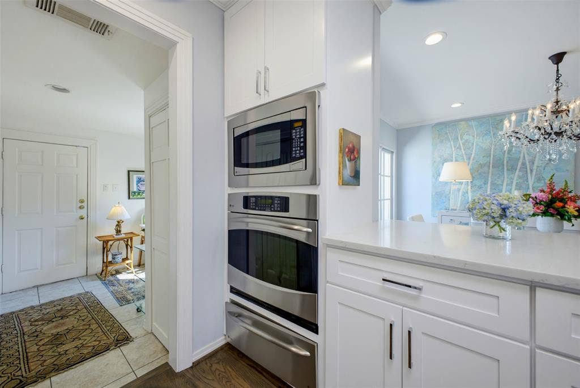
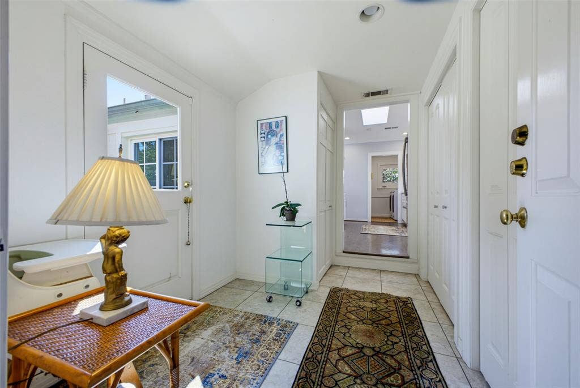
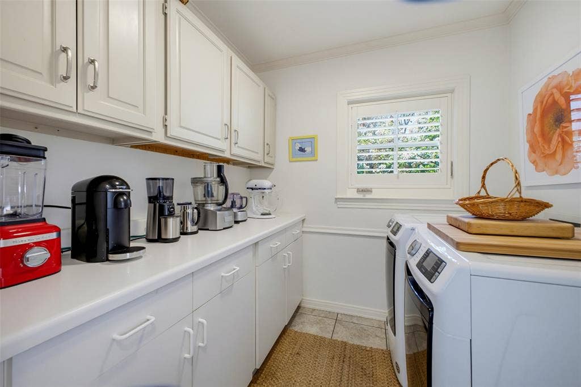
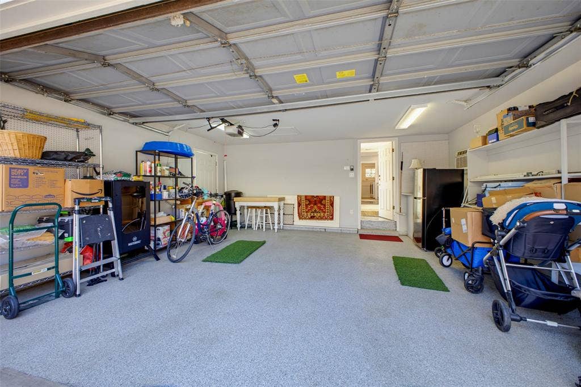
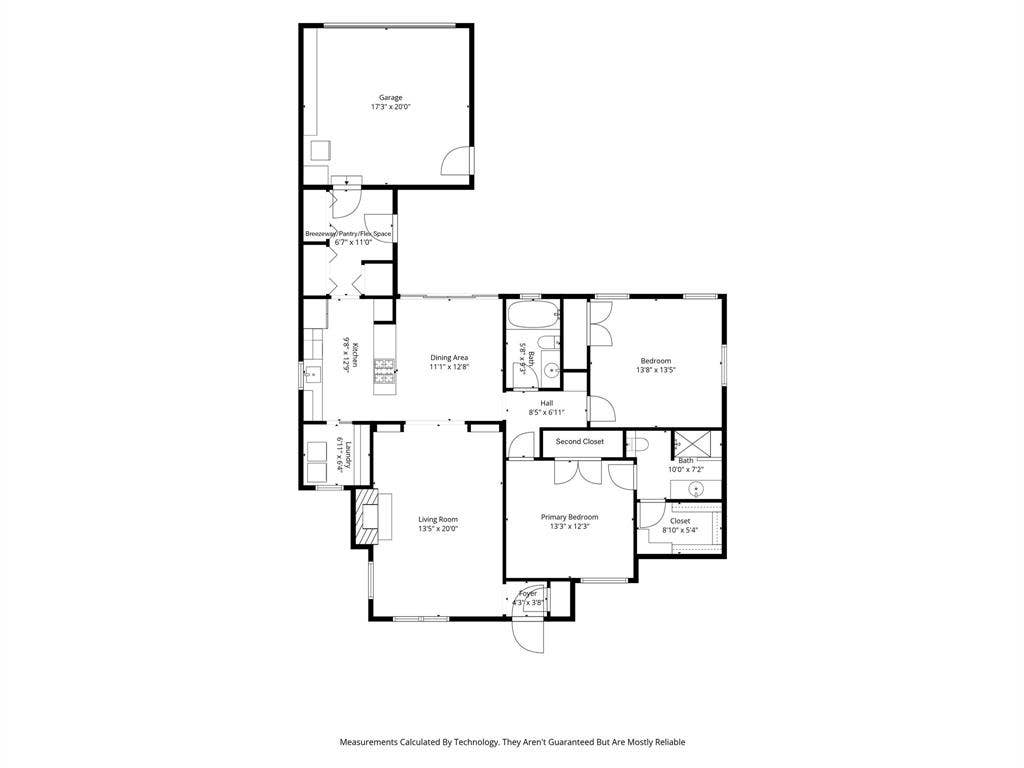
A beautiful cottage with traditional charm, modern updates, and thoughtful design is not to be missed in highly sought-after Devonshire neighborhood. Meticulously updated and ready for its new owners, the light-filled, open floor plan features beautiful hardwood floors, tall windows, recessed lighting, crown molding, and designer touches throughout. A gracious living room with cozy fireplace and built-ins and beautiful dining room with full wall of outdoor views open to a custom kitchen. Designed for cooking and entertaining, the kitchen features an island with seating, custom cabinets, quartz counters and backsplash, and stainless appliances including a gas cooktop with stainless vent. An adjacent utility room with pocket door has additional storage space and counter for kitchen appliances. Off the kitchen, an interior flex space-pantry-breezeway provides easy access to the attached two car garage with epoxy floors, accessed from the alley.
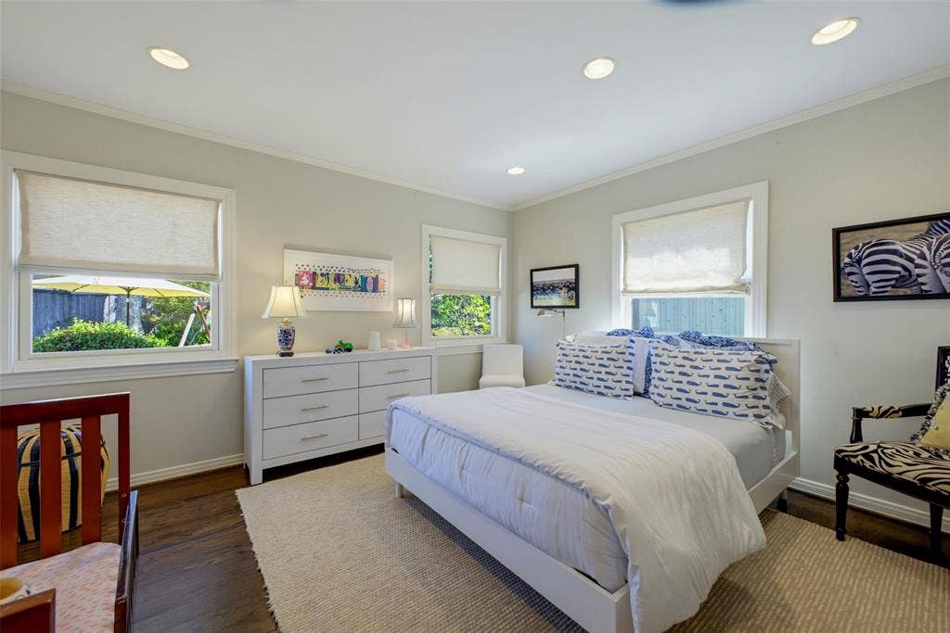
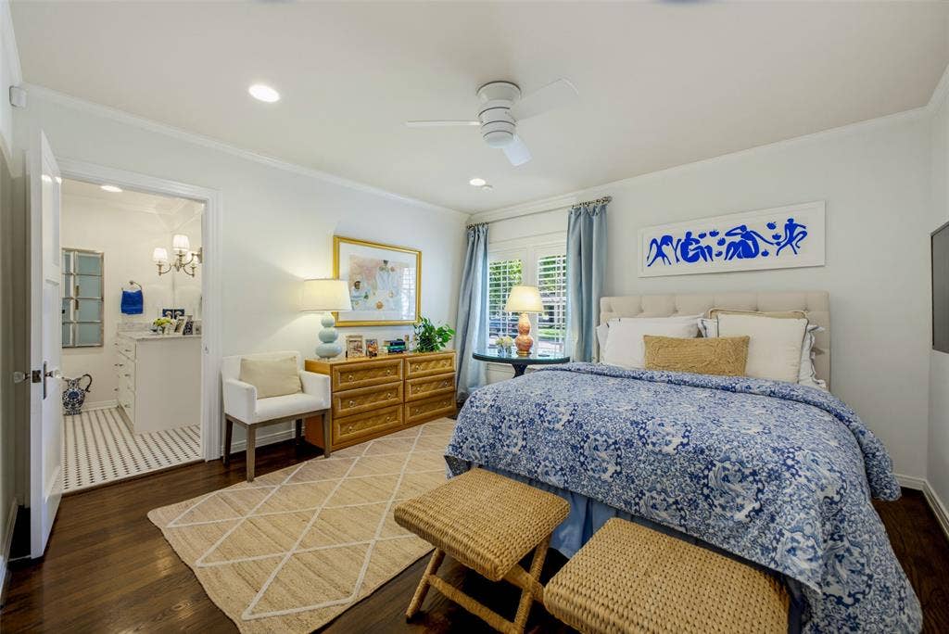
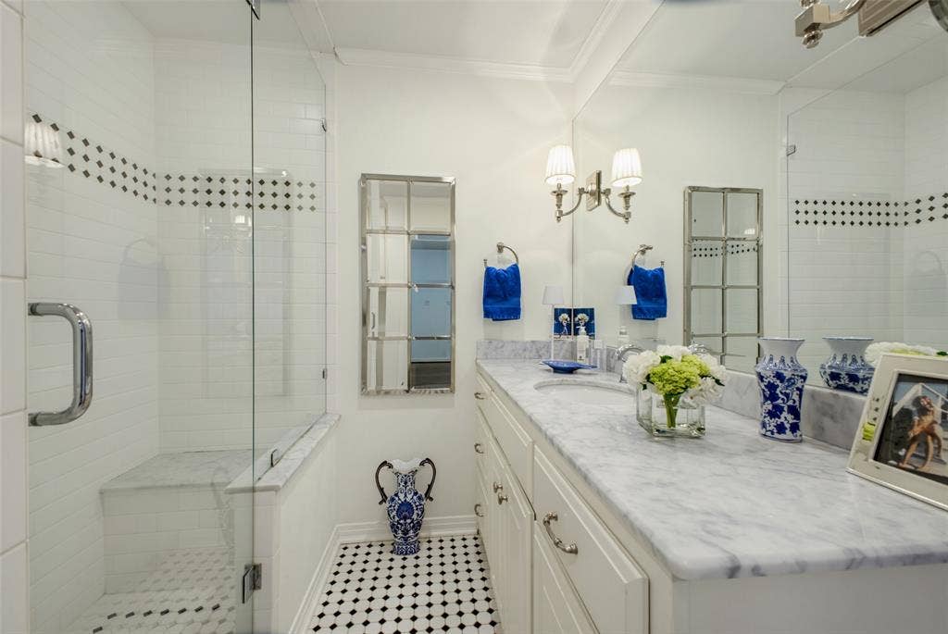
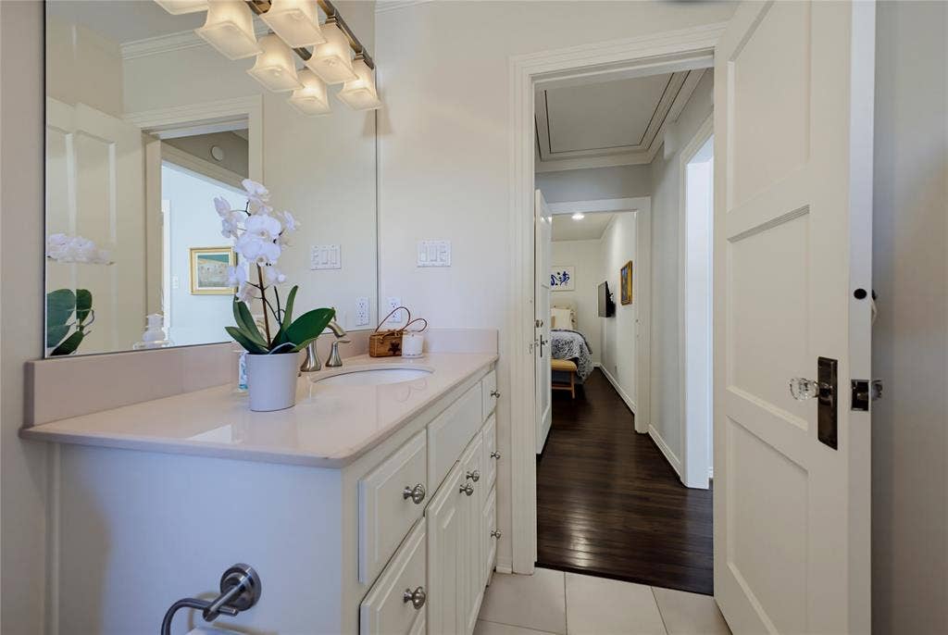
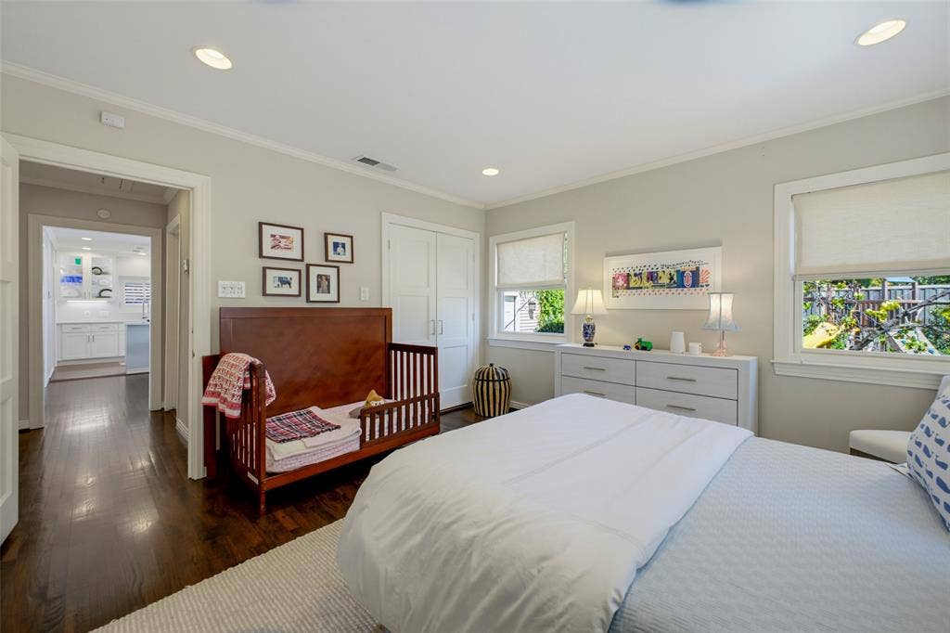
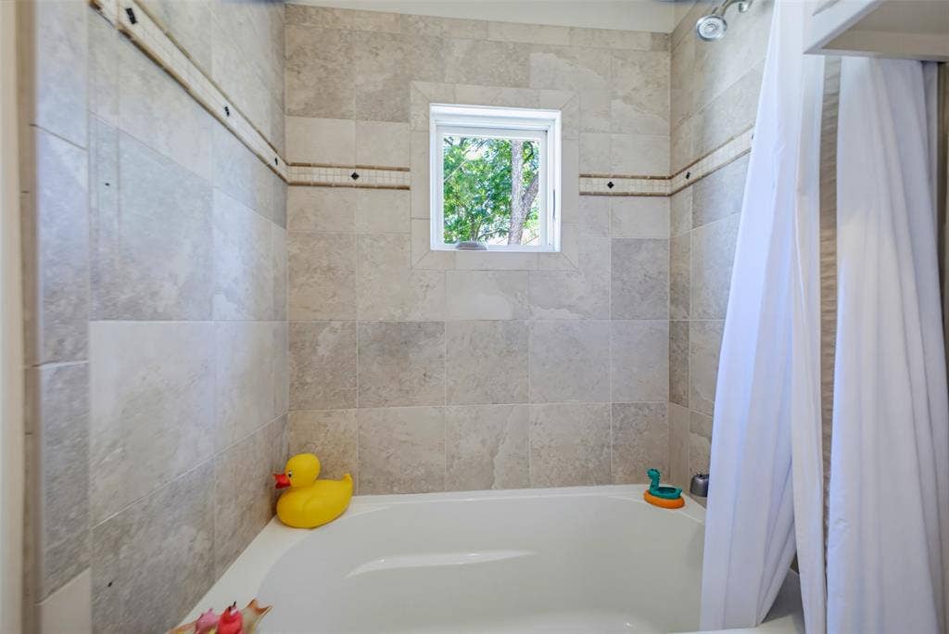
The spacious bedroom has two walk-in closets, and lovely updated bath with modern vanity, fixtures, tile floor, and oversized shower with dual shower heads. The most darling secondary bedroom has good storage & updated hall bath.
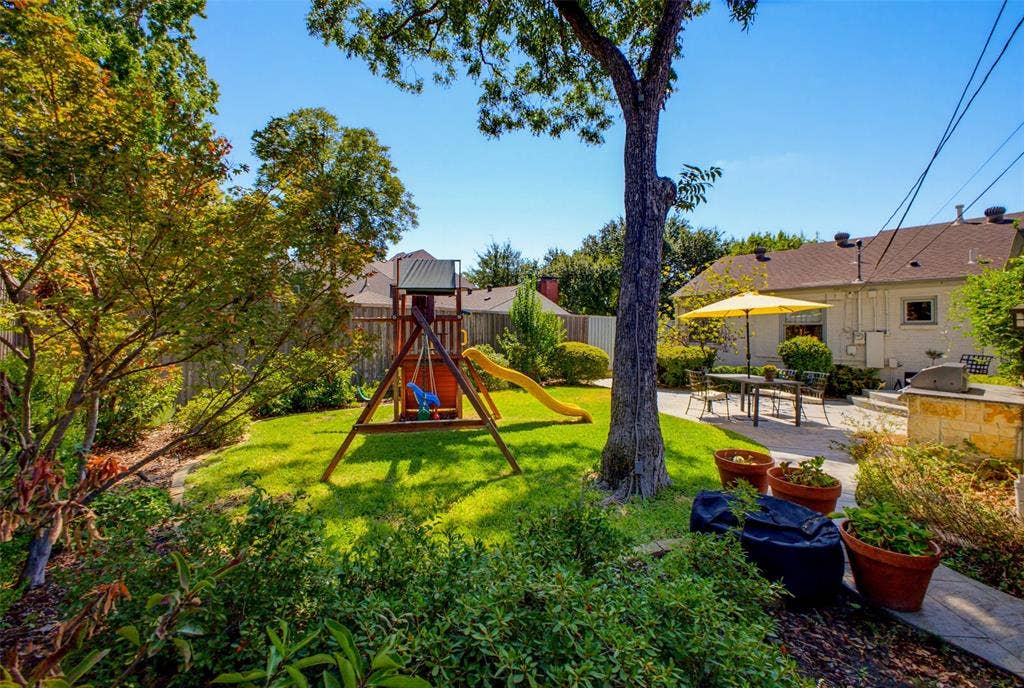
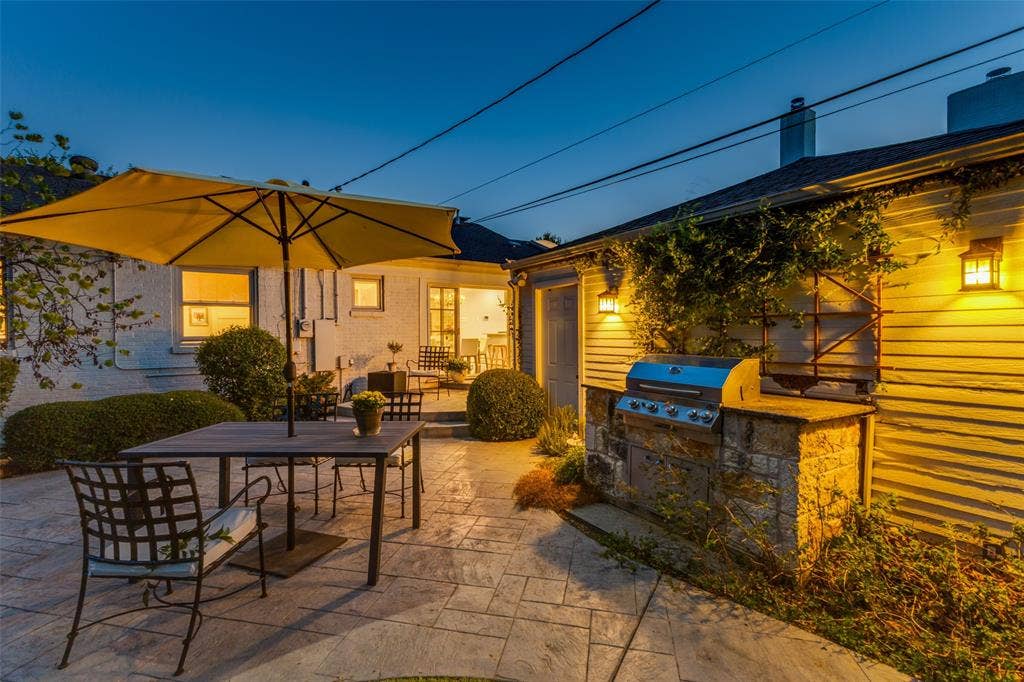
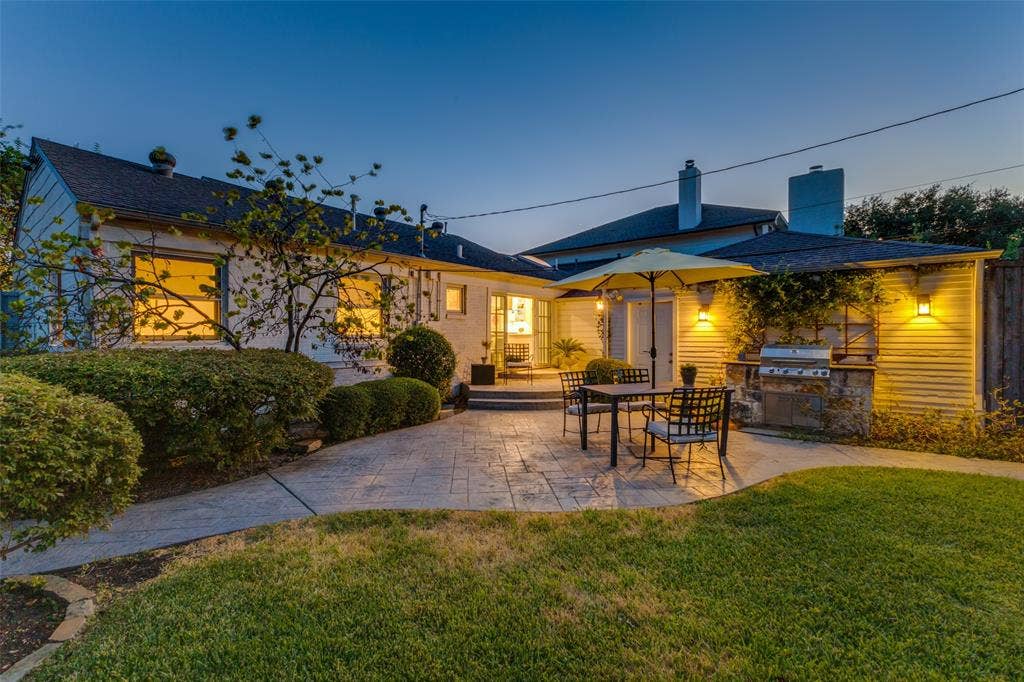
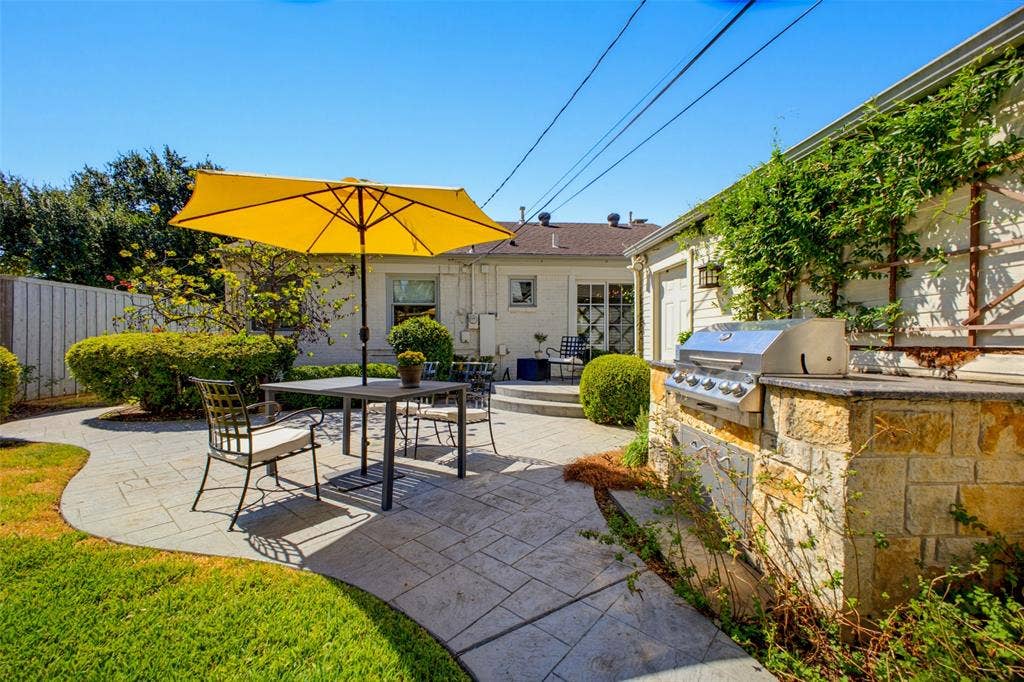
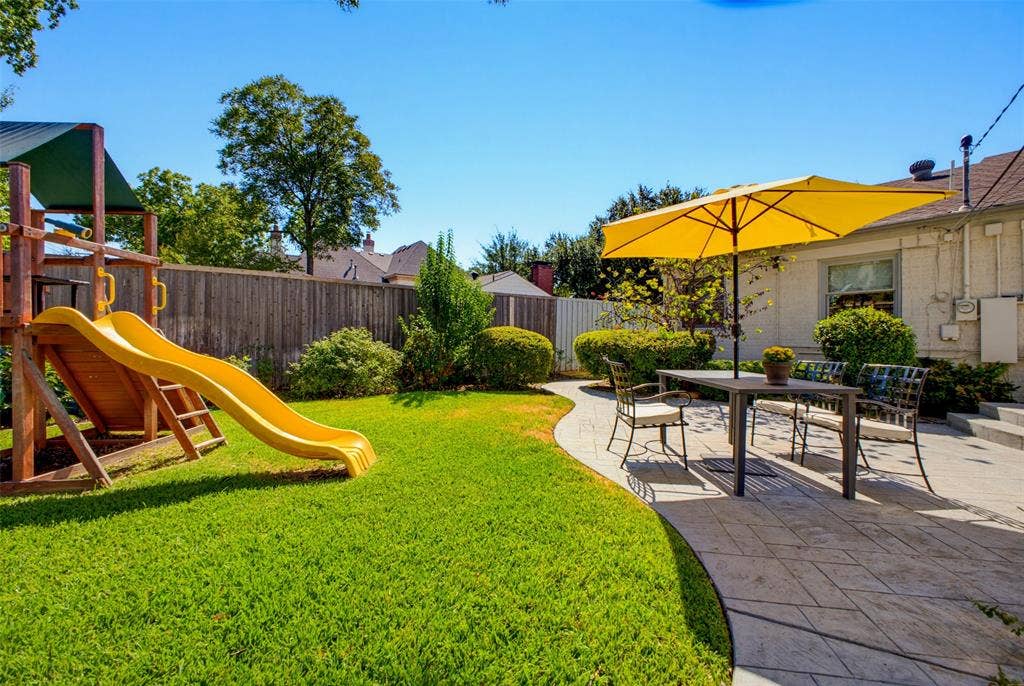
Outside, the patio in grassy backyard is beautifully landscaped. With an open patio and built-in gas grill, mosquito mist system, the yard has two large pecan trees with nighttime Lenz lighting, the perfect spot to enjoy with friends and family.
Walk or drive to restaurants, shopping, and attractions in nearby Inwood Village or on Lovers Lane. Lovely Devonshire neighborhood is great for walking, meeting at the dog park ...
+ Read More| Listing Id: | 21380616 |
|---|---|
| List Price: | $1,275,000 |
| Property Type: | Residential |
| Property Sub Type: | Single Family Residence |
| Status: | Closed |
| Bedrooms Total: | 2 |
| Bathrooms Full: | 2 |
| Living Area: | 1,509 |
| Lot Size Square Feet: | 7,927.9200 |
| Lot Size Acres: | 0.182 |
| Architectural Style: | Traditional |
| Waterfront?: | No |
| City: | Dallas |
| County Or Parish: | Dallas |
| Subdivision Name: | Preston Park |
| Postal Code: | 75209 |
| Year Built: | 1945 |
| Accessibility Features Yn: | No |
| Accessory Unit?: | No |
| Appliances: | Commercial Grade Vent,Dishwasher,Disposal,Gas Cooktop,Gas Water Heater,Microwave,Convection Oven,Plumbed For Gas in Kitchen,Refrigerator,Warming Drawer |
| Association Type: | None |
| Attached Garage?: | Yes |
| Basement Yn: | No |
| Bathrooms Total Decimal: | 2.00 |
| Bathrooms Total Integer: | 2 |
| Buyer Financing: | Cash |
| Consent for Visitors to Record: | Video |
| Construction Materials: | Brick, Rock/Stone, Siding |
| Cooling: | Ceiling Fan(s), Central Air, Electric, Wall/Window Unit(s) |
| Covered Spaces: | 2 |
| Directions: | Use GPS |
| Easements: | Utilities |
| Elementary School: | Polk |
| Elementary School Name: | Polk |
| Exclusions: | All flat screen tvs (brackets to remain), outdoor playset in backyrd & dining rm chandelier. Seller may negotiate a price for DR chandelier. See agent |
| Exterior Features: | Covered Patio/Porch, Gas Grill, Rain Gutters, Lighting, Outdoor Grill, Private Yard |
| Fencing: | Back Yard, Fenced, Privacy, Wood |
| Fireplace Features: | Gas, Gas Logs, Gas Starter, Living Room |
| Fireplaces Total: | 1 |
| Flooring: | Ceramic Tile, Hardwood |
| Foundation Details: | Pillar/Post/Pier, Slab |
| Garage Length: | 17 |
| Garage Spaces: | 2 |
| Garage Width: | 20 |
| Garage?: | Yes |
| Heating: | Central, Fireplace(s), Natural Gas |
| High School Name: | Jefferson |
| Interior Features: | Built-in Features, Decorative Lighting, Flat Screen Wiring, High Speed Internet Available, Kitchen Island, Pantry, Walk-In Closet(s) |
| Laundry Features: | Electric Dryer Hookup, Utility Room, Full Size W/D Area, Washer Hookup, On Site |
| Levels: | One |
| Listing Terms: | Cash, Conventional |
| Room Count: | 9 |
| Lot Features: | Few Trees, Interior Lot, Landscaped, Sprinkler System, Subdivision |
| Lot Size: | Less Than .5 Acre (not Zero) |
| Lot Size Area: | 0.1820 |
| Lot Size Dimensions: | 63x126 |
| Lot Size Source: | Assessor |
| Lot Size Units: | Acres |
| Middle School Name: | Medrano |
| Multi Parcel ID: | No |
| Municipal Utility District?: | No |
| Number Of Dining Areas: | 1 |
| Number Of Living Areas: | 1 |
| Number Of Parking Spaces: | 2 |
| Parking Features: | Alley Access, Concrete, Epoxy Flooring, Garage Faces Rear, Garage Single Door, Inside Entrance |
| Pool?: | No |
| Possession: | 30-60 Days, Negotiable |
| Postal Code Plus 4: | 3403 |
| Property Attached?: | No |
| Roof: | Composition |
| School District: | Dallas ISD |
| Security Features: | Burglar, Carbon Monoxide Detector(s), Security Service, Security System Owned, Smoke Detector(s) |
| Smart Home Features Appor Pass Y: | 0 |
| Structural Style: | Single Detached |
| Transaction Type: | For Sale |
| Utilities: | All Weather Road, Alley, Asphalt, Cable Available, City Sewer, City Water, Electricity Connected, Individual Gas Meter, Individual Water Meter, Overhead Utilities, Sidewalk |
| Will Subdivide: | No |
| Window Features: | Shutters, Skylights(s), Window Coverings |
| Year Built Details: | Preowned |
Listing Courtesy of: Briggs Freeman Sotheby's Int'l
Listing Agent: Malinda Arvesen
214-354-7029
Mortgage Calculator
All listings featuring the  icon are provided courtesy of North Texas Real Estate Information Systems, Inc. (NTREIS), Copyright 2026. All rights reserved.
All information is believed accurate but not guaranteed. The properties displayed may not be all of the properties available through the IDX Program. Any use of this site other than by potential buyers or sellers is strictly prohibited.
North Texas Real Estate Information Systems, Inc. data last updated on October 16, 2026 03:06 AM - CT
Property Last Updated: October 16, 2026 03:06 AM - CT
