5509 Richard Avenue
Dallas, TX 75206
$10,500
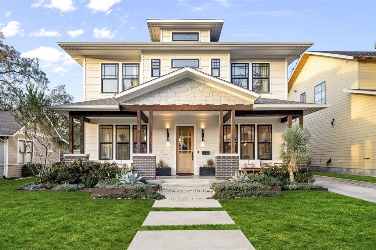
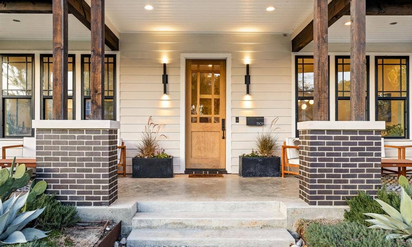
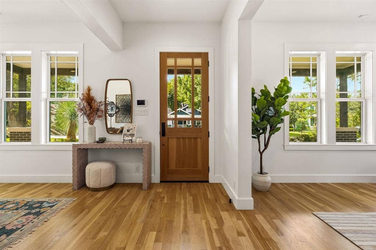
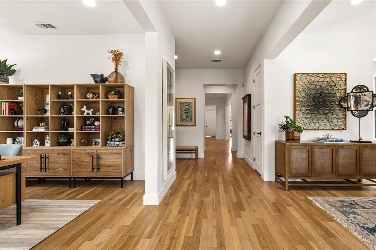
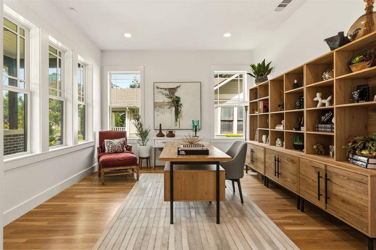
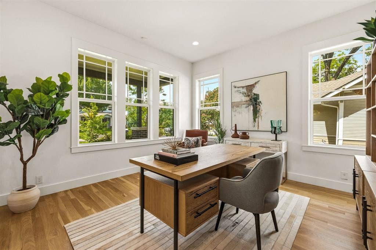
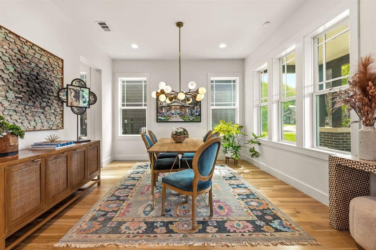
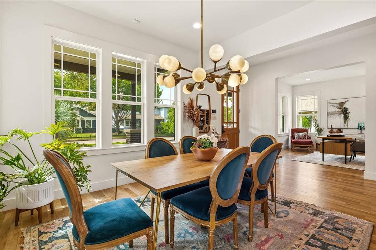
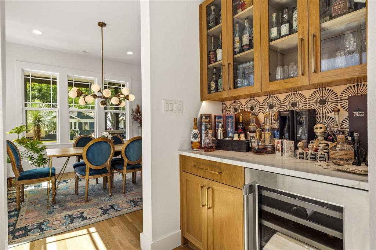
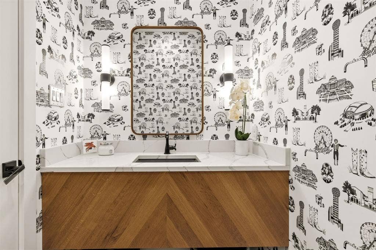
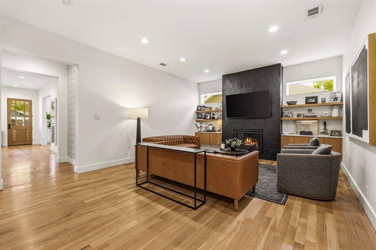
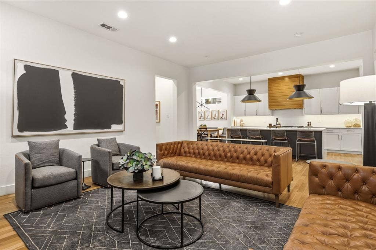
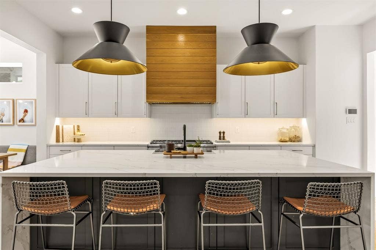
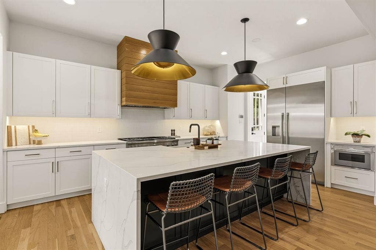
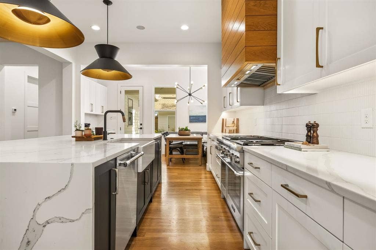
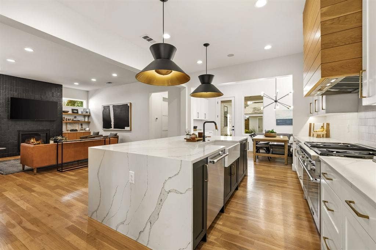
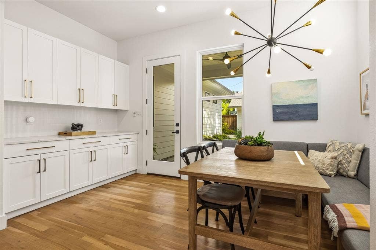
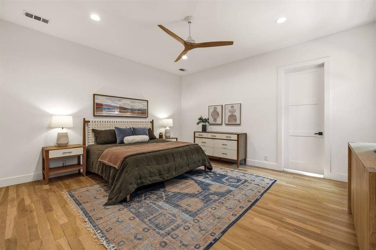
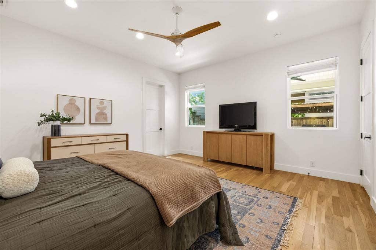
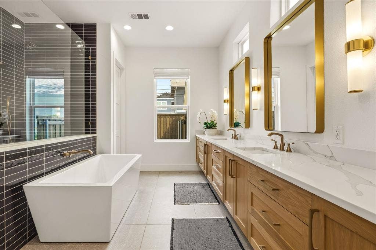
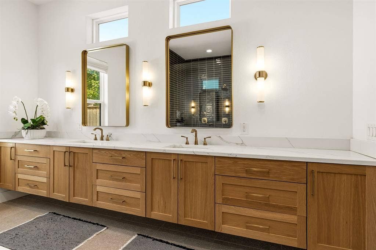
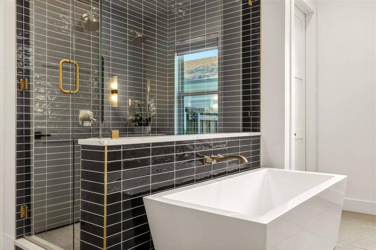
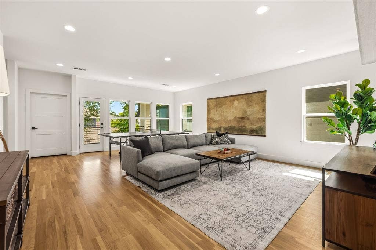
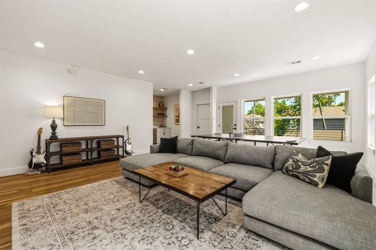
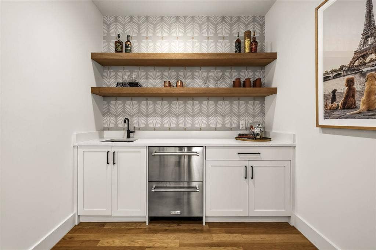
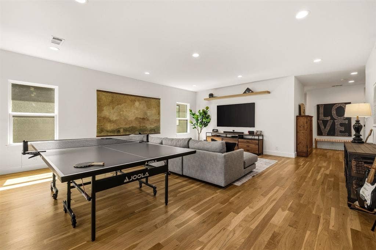
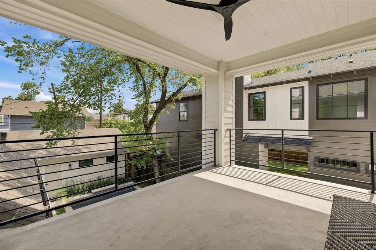
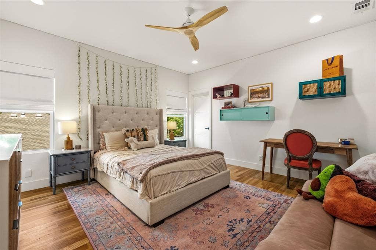
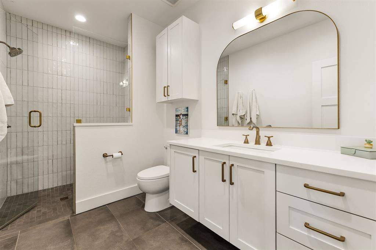
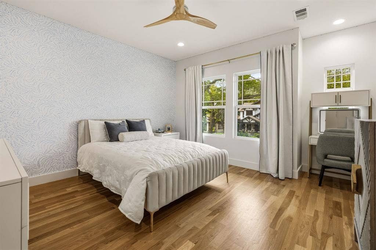
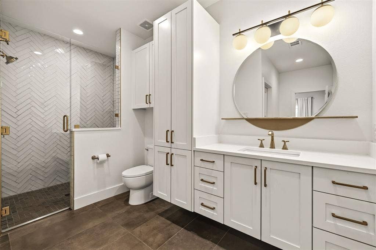
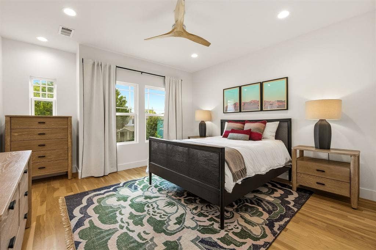
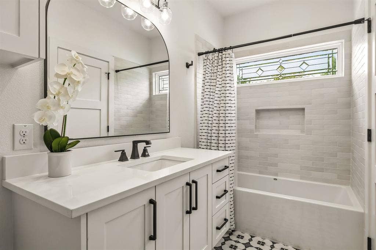
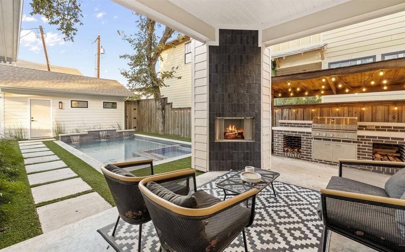
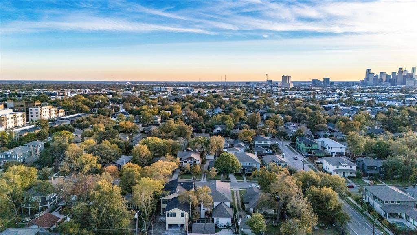
A statement of luxury living, this custom built Prairie style home showcases impeccable bespoke touches, timeless sophistication & an unrivaled Vickery Place location, creating one of the area's most extraordinary lease opportunities in Dallas. Move in ready & just moments from the vibrant restaurants, boutiques & entertainment of Lower Greenville + Henderson Avenue. A welcoming Texas-sized front porch and established native landscaping sets the tone before stepping inside to an impressive open-concept floor plan highlighted by rich HW flooring, elegant architectural details & refined finishes. Grand foyer is flanked by a private executive study and an elegant formal dining room, while a striking butler's pantry with a built-in beverage center and glass-front cabinetry seamlessly connects to the heart of the home. The stunning chef's kitchen boasts a dramatic waterfall island, Thermador appliances including a built-in refrigerator, gas cooktop and dishwasher, abundant cabinetry, under-cabinet lighting, and an inviting breakfast nook accented with useful storage. The spacious living room is anchored by a floor to ceiling tiled fireplace framed with floating shelves, creating a warm yet refined gathering space. Luxurious primary retreat offers the perfect escape, complete with a spa-inspired ensuite with dual walk-in closets, dual sinks, a relaxing soaking tub, and an oversized walk-in double shower. Upstairs, an expansive game room with a wet bar opens to a spectacular private balcony, providing the perfect space to unwind or entertain. Generously sized secondary bedrooms, each with a private bath, and a well-appointed ...
+ Read More| Listing Id: | 21333177 |
|---|---|
| List Price: | $10,500 |
| Property Type: | Residential Lease |
| Property Sub Type: | Single Family Residence |
| Status: | Closed |
| Bedrooms Total: | 4 |
| Bathrooms Full: | 3 |
| Bathrooms Half: | 2 |
| Living Area: | 4,346 |
| Lot Size Square Feet: | 7,797.2400 |
| Lot Size Acres: | 0.179 |
| Architectural Style: | Prairie |
| Waterfront?: | No |
| City: | Dallas |
| County Or Parish: | Dallas |
| Subdivision Name: | Vickery Place |
| Postal Code: | 75206 |
| Year Built: | 2020 |
| Accessibility Features Yn: | No |
| Accessory Unit?: | No |
| Appliances: | Built-in Refrigerator,Dishwasher,Disposal,Gas Cooktop,Gas Oven,Gas Range,Gas Water Heater,Microwave,Convection Oven,Double Oven,Plumbed For Gas in Kitchen,Refrigerator,Vented Exhaust Fan |
| Application Fee Amount: | $50 |
| Association Type: | None |
| Attached Garage?: | No |
| Availability Date: | 2026-07-16 |
| Basement Yn: | No |
| Bathrooms Total Decimal: | 3.20 |
| Bathrooms Total Integer: | 5 |
| Community Features: | Curbs, Jogging Path/Bike Path, Sidewalks |
| Construction Materials: | Siding, Wood |
| Cooling: | Ceiling Fan(s), Central Air, Electric |
| Covered Spaces: | 2 |
| Deposit Amount: | $10,500 |
| Deposit Pet: | $500 |
| Directions: | Driving on US Central Expressway 75N, use the right lane to take exit 2 toward Knox St Henderson Ave-Monticello Ave, Right on Willis Ave, Right on McMillian Ave, Left on Richard Ave, destination will be on your Left! |
| Elementary School: | Geneva Heights |
| Elementary School Name: | Geneva Heights |
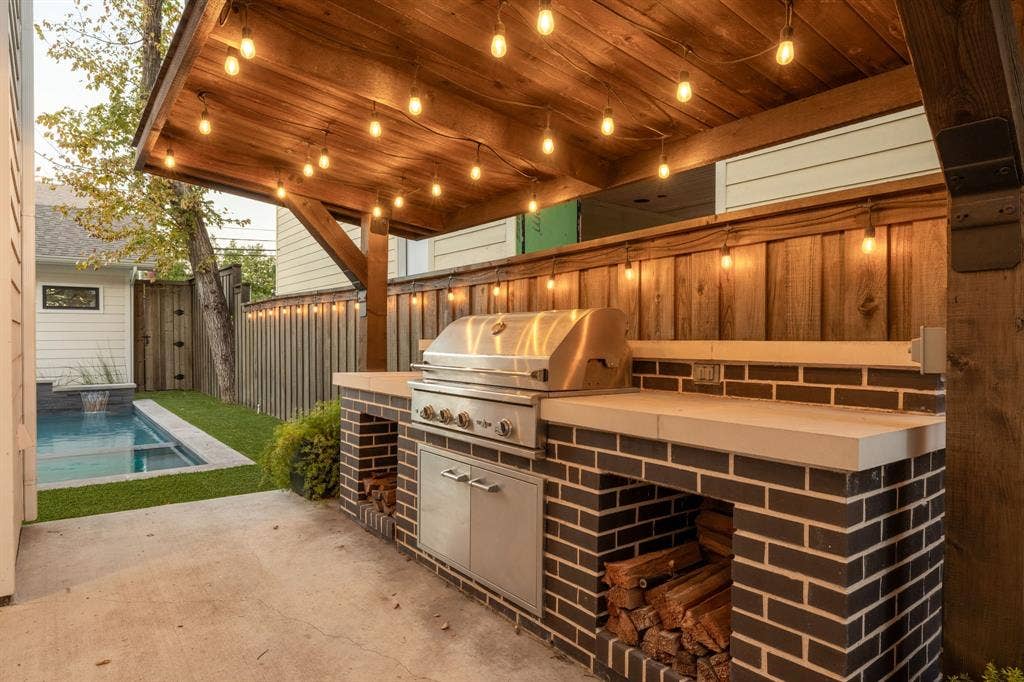
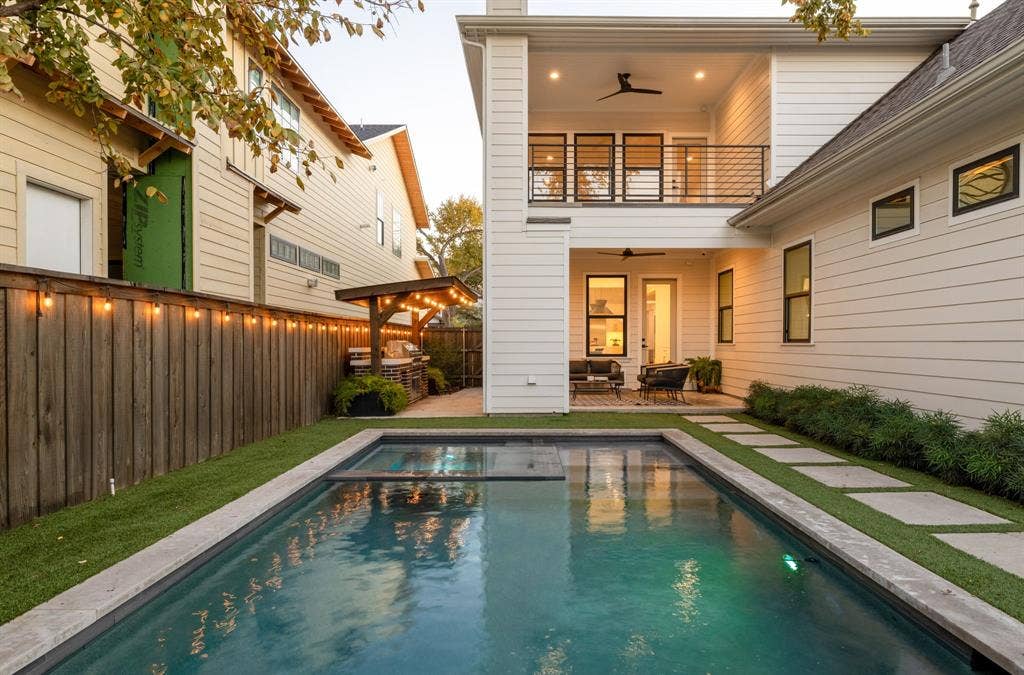
| Exterior Features: | Balcony, Covered Patio/Porch, Rain Gutters, Lighting, Outdoor Grill, Private Yard |
| Fencing: | Back Yard, Fenced, Full, Gate, High Fence, Privacy, Wood |
| Fireplace Features: | Brick, Gas, Gas Logs, Gas Starter, Glass Doors, Living Room, Outside, Wood Burning |
| Fireplaces Total: | 2 |
| Flooring: | Ceramic Tile, Hardwood, Tile, Wood |
| Foundation Details: | Slab |
| Furnished?: | No |
| Garage Length: | 20 |
| Garage Spaces: | 2 |
| Garage Width: | 20 |
| Garage?: | Yes |
| Heating: | Central, Fireplace(s), Natural Gas |
| High School Name: | Woodrow Wilson |
| Horse Permitted Yn: | No |
| Interior Features: | Built-in Features, Built-in Wine Cooler, Cable TV Available, Chandelier, Decorative Lighting, Double Vanity, Dry Bar, Eat-in Kitchen, Flat Screen Wiring, High Speed Internet Available, Kitchen Island, Open Floorplan, Pantry, Walk-In Closet(s), Wet Bar, Second Primary Bedroom |
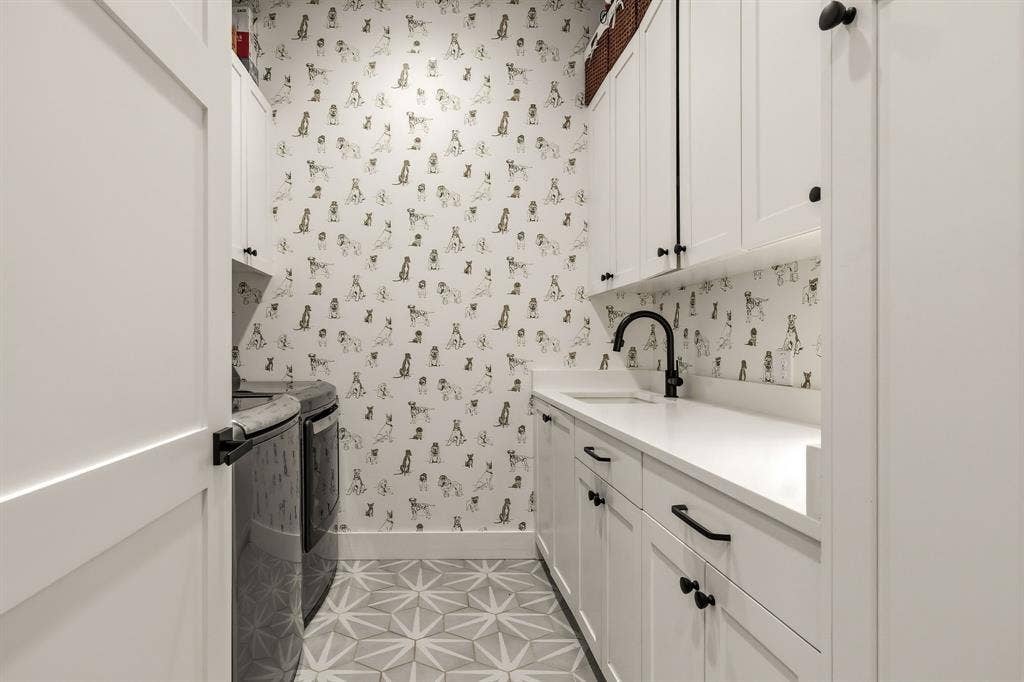
| Laundry Features: | Electric Dryer Hookup, Utility Room, Full Size W/D Area, Dryer Hookup, Washer Hookup |
| Lease Conditions: | Application Fee, Credit Report, References Required, Written Application (+) |
| Lease Term: | 12 Months |
| Lease Type: | Six Month, Yearly, 1 Year Plus |
| Levels: | Two |
| Room Count: | 18 |
| Lot Features: | Few Trees, Interior Lot, Landscaped, Sprinkler System, Subdivision |
| Lot Size: | Less Than .5 Acre (not Zero) |
| Lot Size Area: | 0.1790 |
| Lot Size Source: | Public Records |
| Lot Size Units: | Acres |
| Middle School Name: | Long |
| Monies Required: | First Months Rent, Pet Deposit, Security Deposit |
| Move In Date: | 10/04/2026 |
| Multi Parcel ID: | No |
| Municipal Utility District?: | No |
| Non Refundable Pet Fee?: | Yes |
| Number Of Days Guests Allowed: | 7 |
| Number Of Dining Areas: | 2 |
| Number Of Living Areas: | 2 |
| Number Of Parking Spaces: | 2 |
| Number Of Pets Allowed: | 1 |
| Number Of Vehicles: | 3 |
| Parking Features: | Additional Parking, Alley Access, Concrete, Covered, Direct Access, Driveway, Enclosed, Garage, Garage Door Opener, Garage Faces Rear, Kitchen Level, Lighted, Outside, Storage |
| Patio And Porch Features: | Covered, Front Porch, Patio, Rear Porch |
| Pets Allowed: | Yes Pets Allowed, Breed Restrictions, Dogs OK, Number Limit, Size Limit |
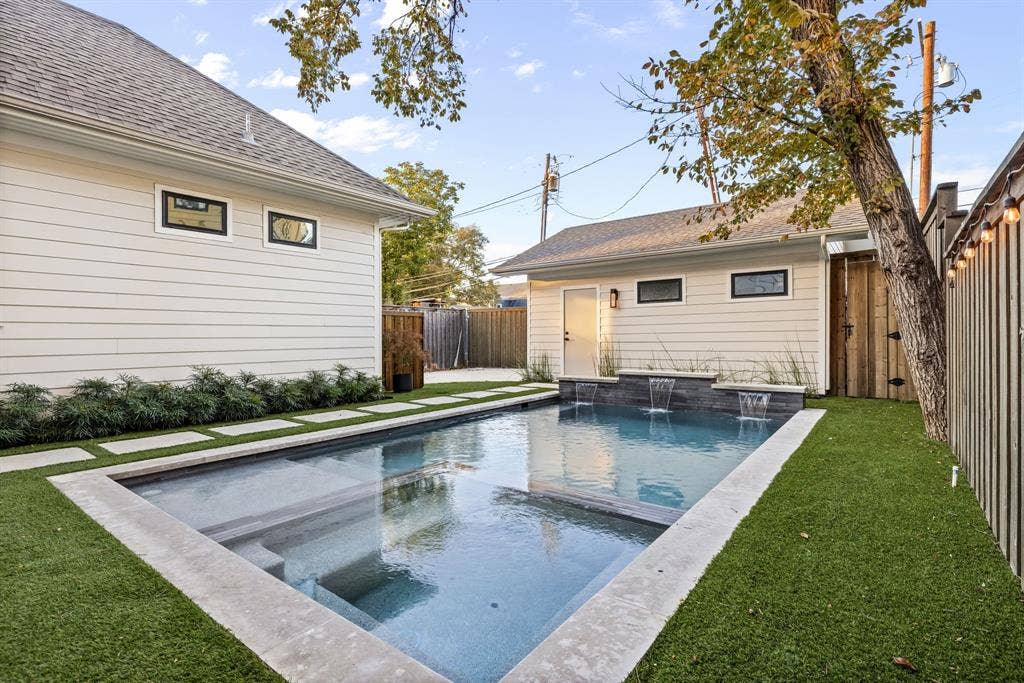
| Pool Features: | Gunite, Heated, In Ground, Outdoor Pool, Pool/Spa Combo, Private, Pump, Salt Water, Water Feature, Waterfall |
| Pool?: | Yes |
| Postal Code Plus 4: | 6715 |
| Property Attached?: | No |
| Restrictions: | No Smoking, No Sublease, No Waterbeds, Pet Restrictions |
| Roof: | Composition, Shingle |
| School District: | Dallas ISD |
| Security Features: | Burglar, Carbon Monoxide Detector(s), Fire Alarm, Prewired, Security Lights, Security System, Smoke Detector(s) |
| Senior Community Yn: | No |
| Smart Home Features Appor Pass Y: | 0 |
| Soil Type: | Unknown |
| Special Taxing Entities: | 0 |
| Structural Style: | Single Detached |
| Tenant Pays: | All Utilities |
| Transaction Type: | For Lease |
| Utilities: | All Weather Road, Alley, Cable Available, City Sewer, City Water, Concrete, Curbs, Electricity Available, Electricity Connected, Individual Gas Meter, Individual Water Meter, Natural Gas Available, Overhead Utilities, Phone Available, Sewer Available, Sidewalk |
| Vegetation: | Grassed |
| Will Subdivide: | No |
| Year Built Details: | Preowned |
Listing Courtesy of: Compass RE Texas, LLC
Listing Agent: Amy Sack
214-725-8204
All listings featuring the  icon are provided courtesy of North Texas Real Estate Information Systems, Inc. (NTREIS), Copyright 2026. All rights reserved.
All information is believed accurate but not guaranteed. The properties displayed may not be all of the properties available through the IDX Program. Any use of this site other than by potential buyers or sellers is strictly prohibited.
North Texas Real Estate Information Systems, Inc. data last updated on October 08, 2026 05:05 PM - CT
Property Last Updated: October 08, 2026 05:05 PM - CT
