5506 Druid Lane
Dallas, TX 75209
$3,249,500
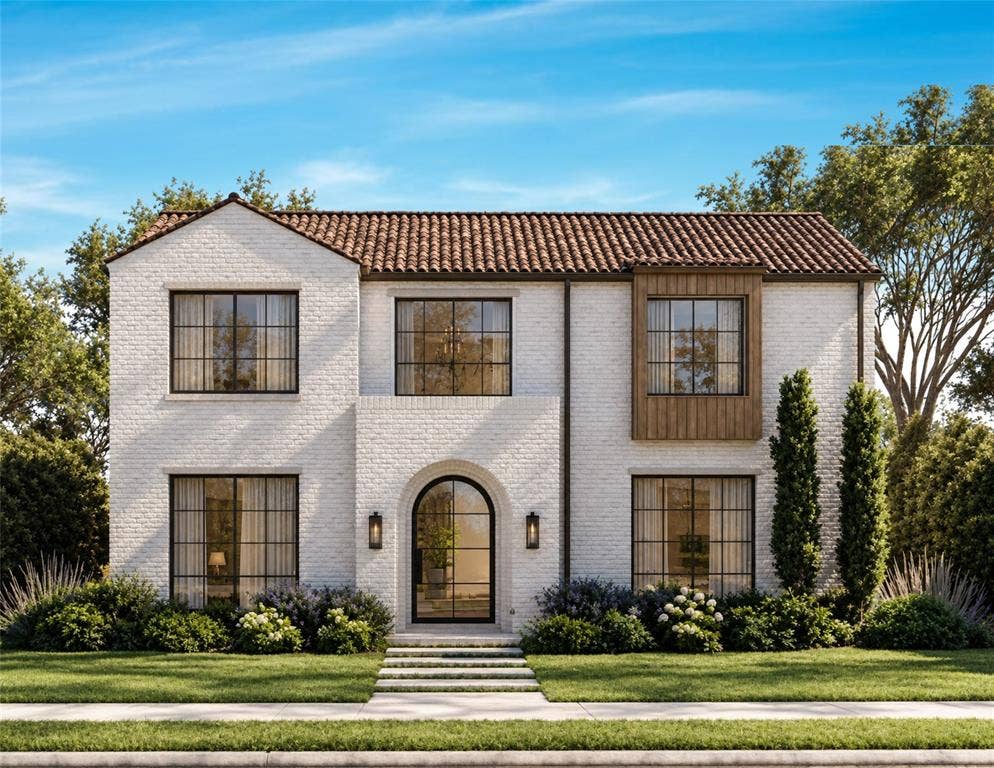
Coming soon in coveted Greenway Crest and just moments from premier dining and shopping, this custom-built Olerio Homes pairs sophisticated design with exceptional craftsmanship.
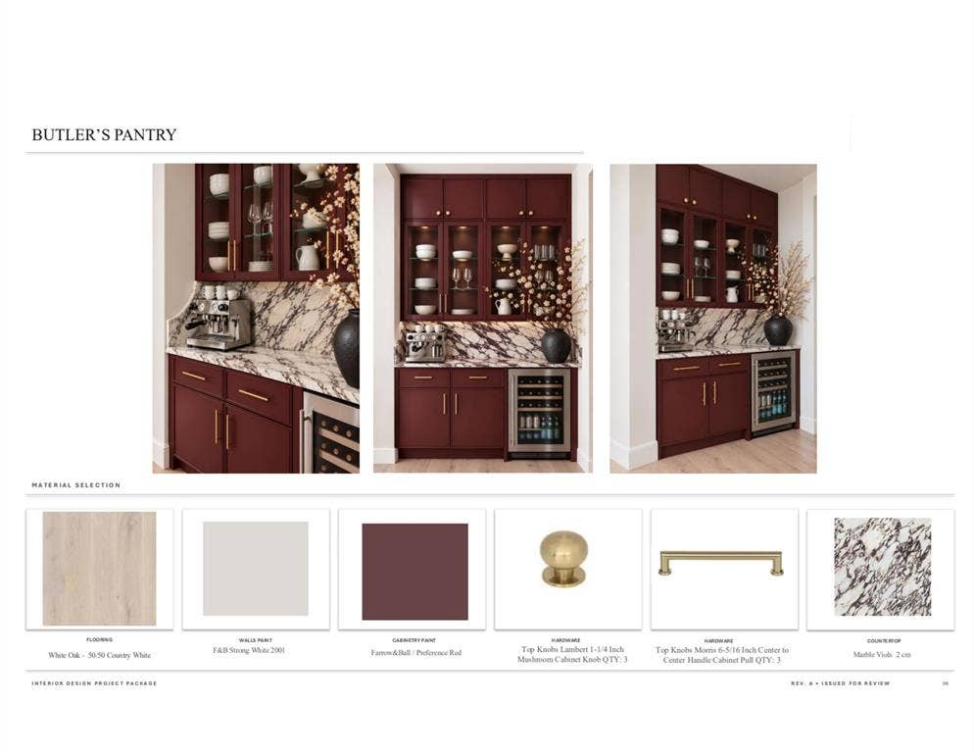
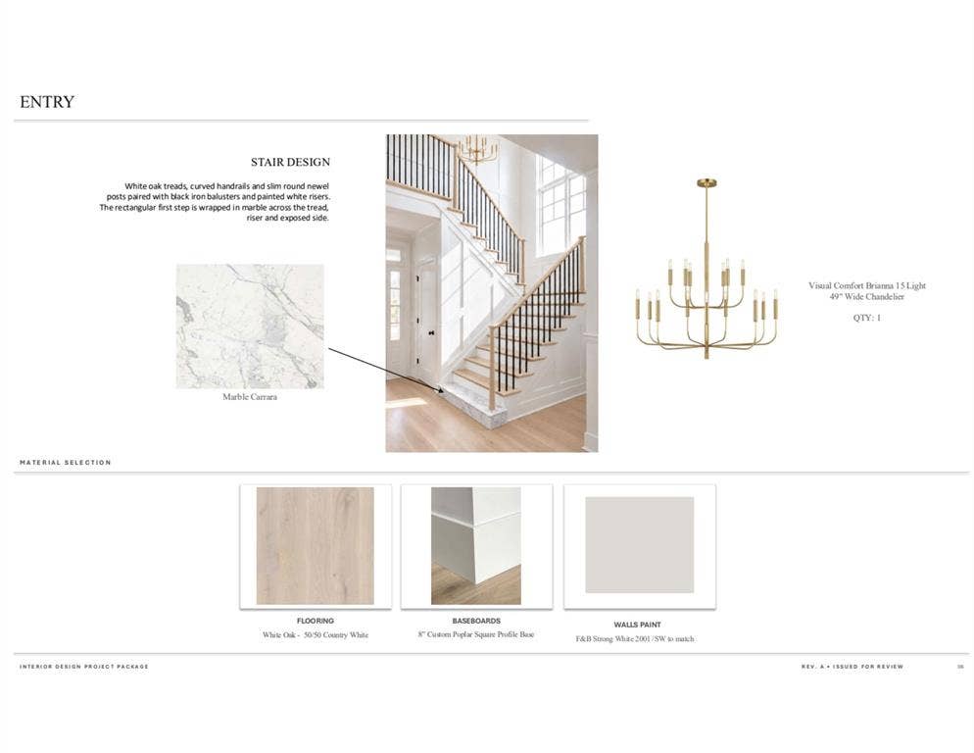
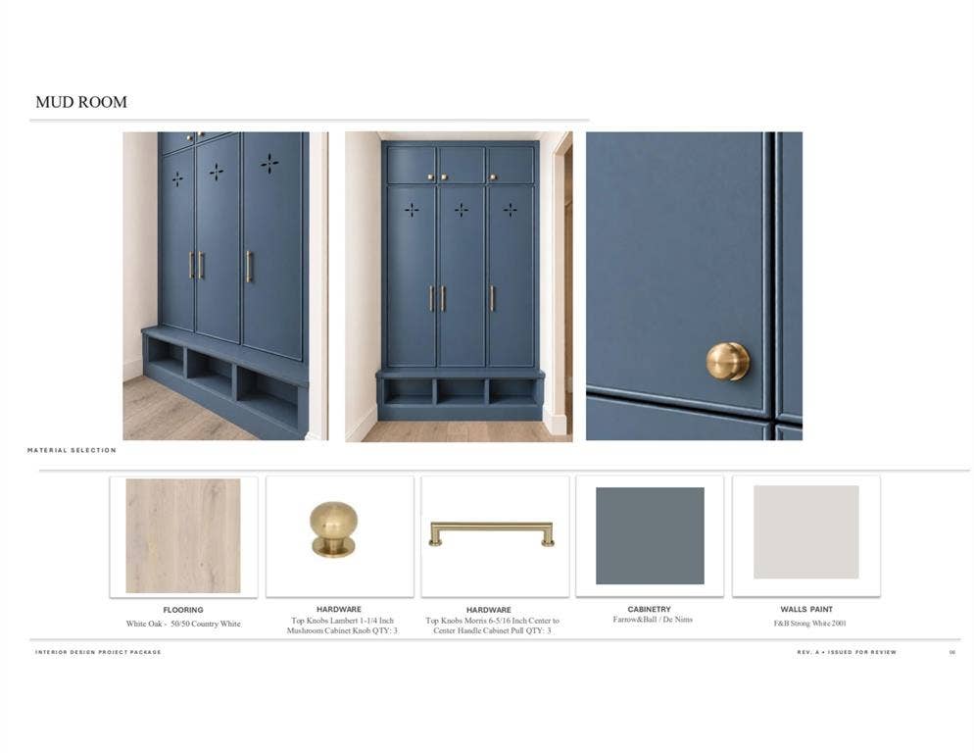
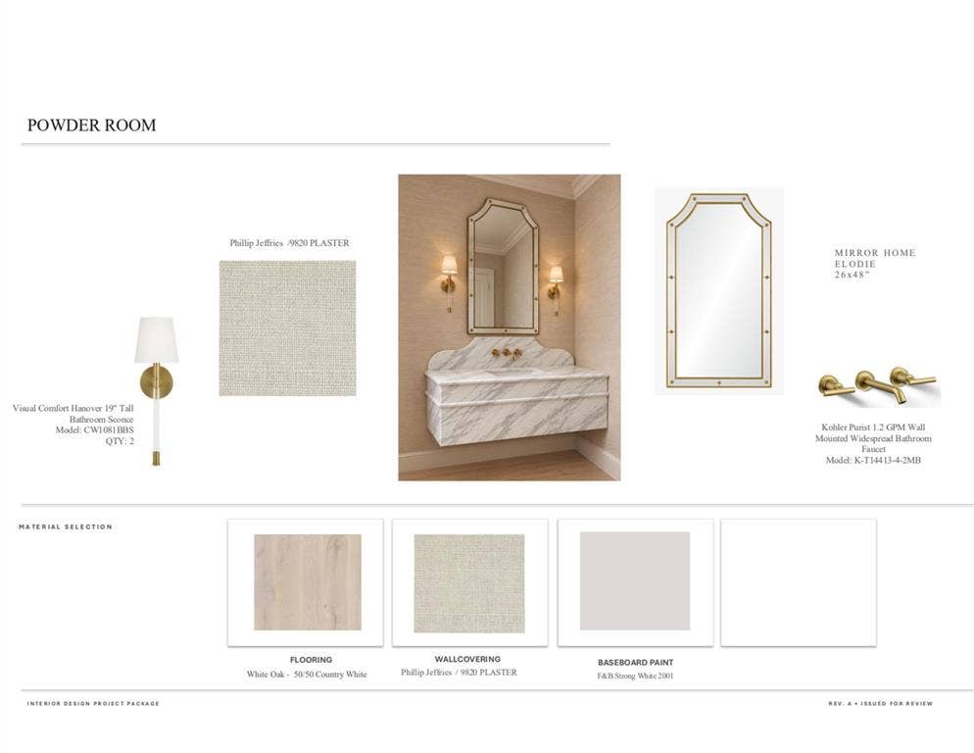
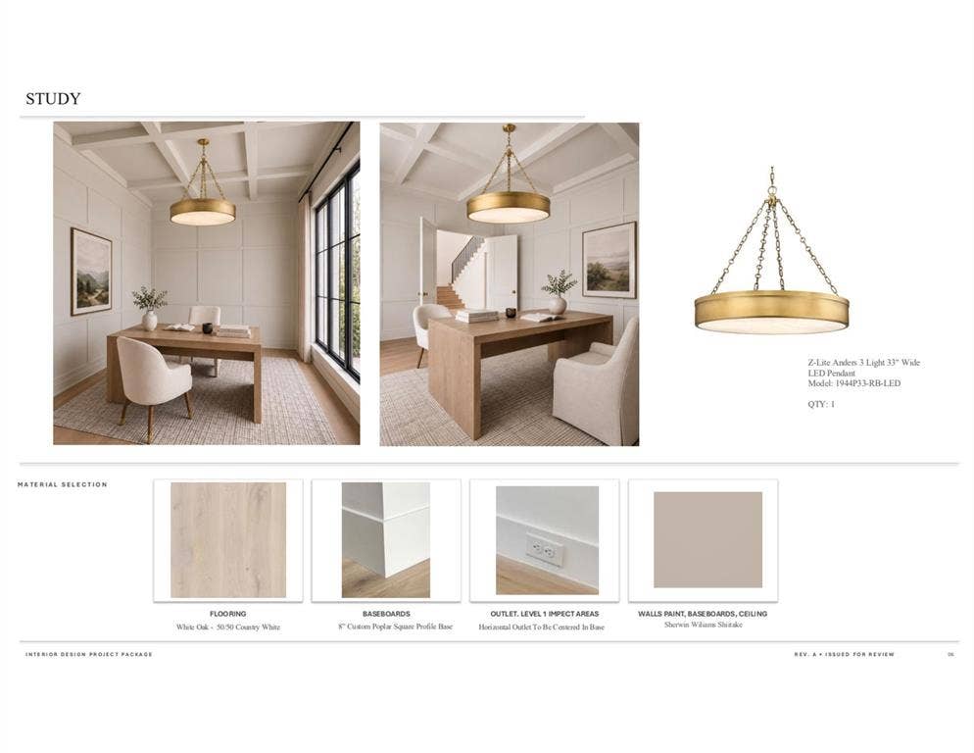
Every element is thoughtfully curated, from white oak floors, eight-foot solid-core doors, clad windows and Level 4 smooth-finish walls to Phillip Jeffries wallcoverings, Visual Comfort lighting.
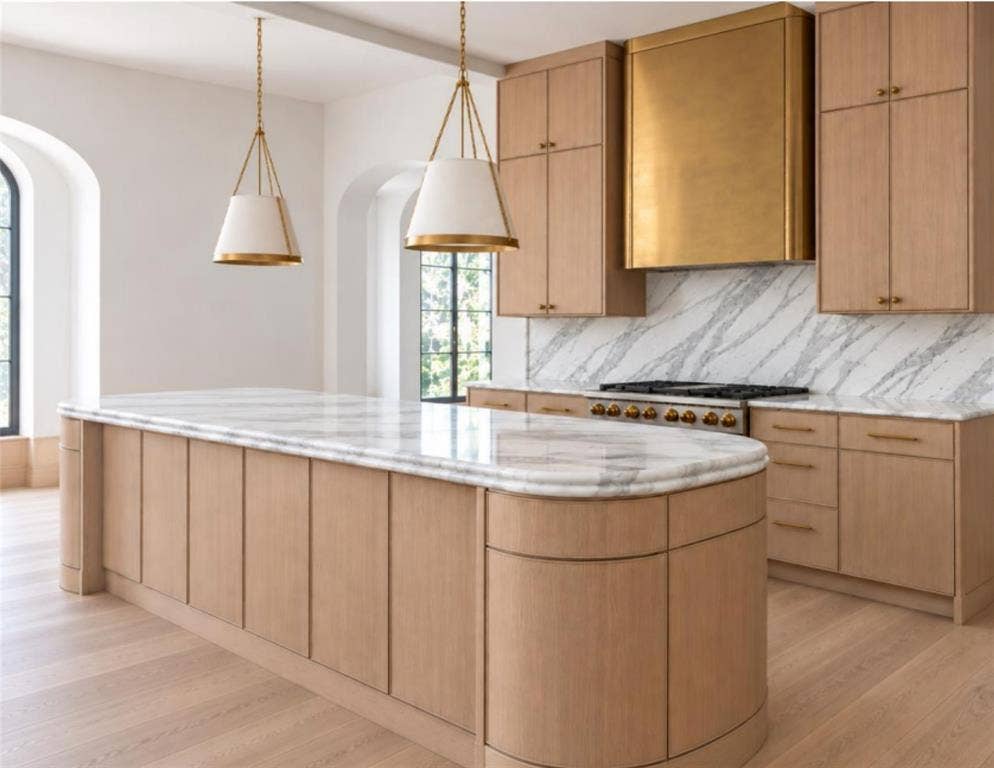
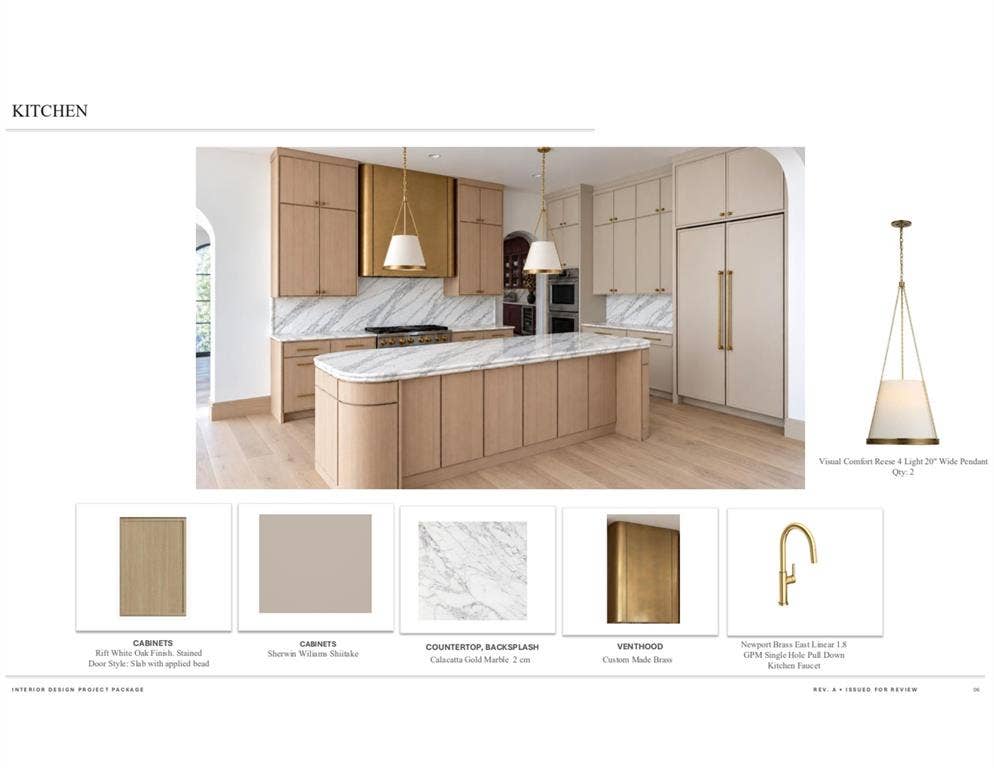
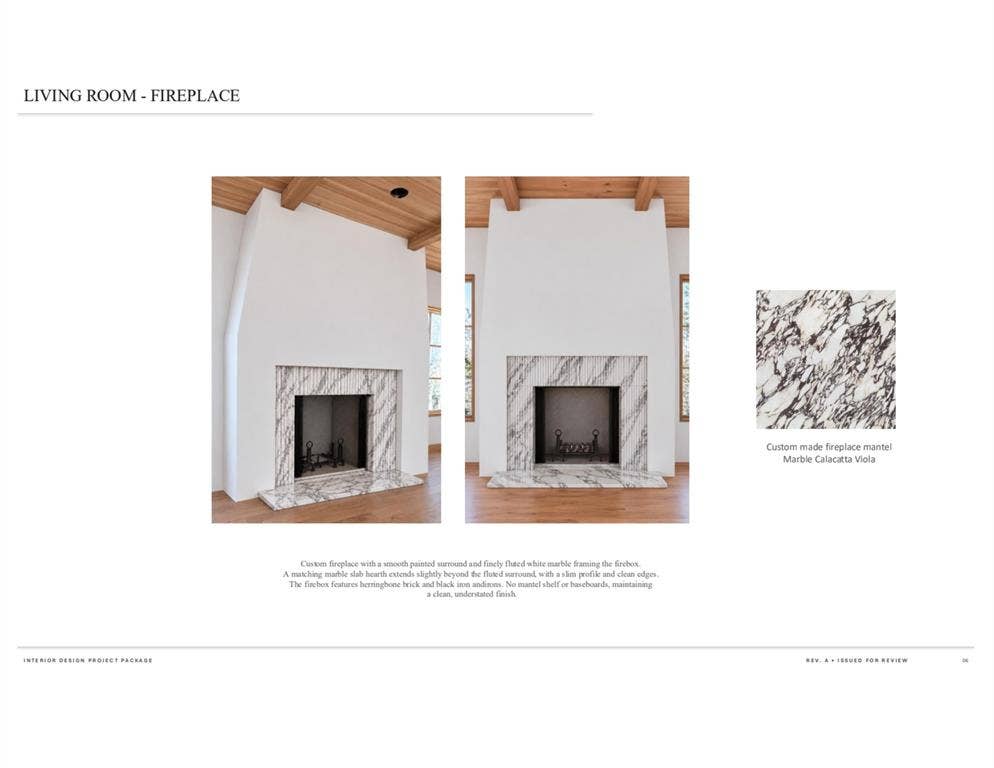
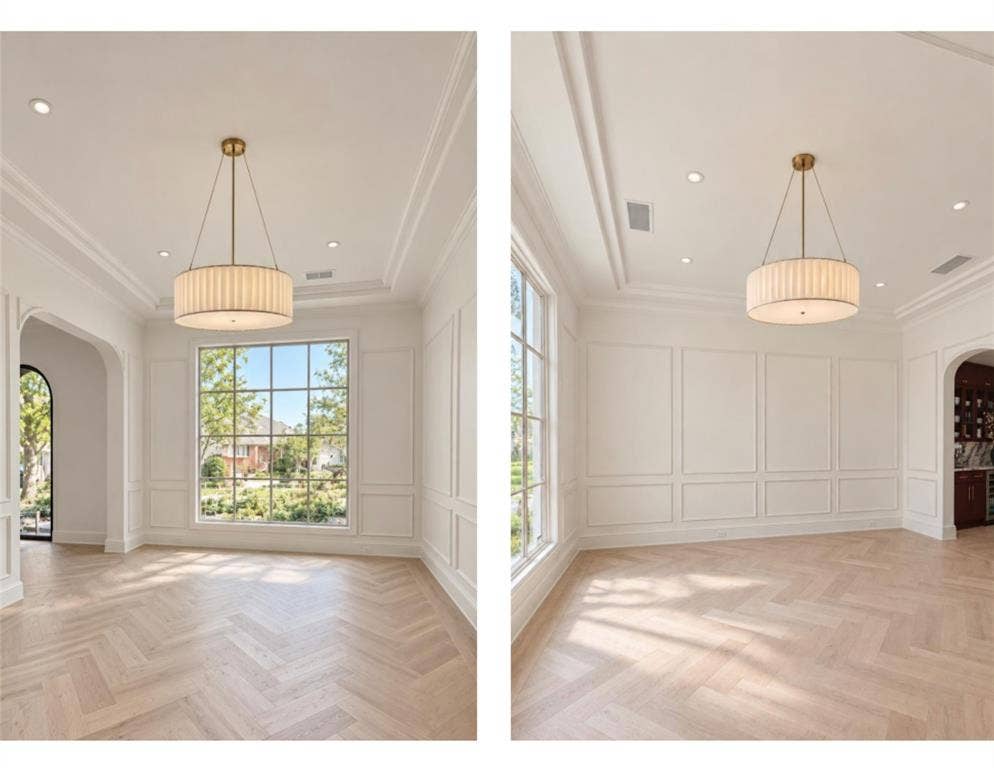
At the heart of the home, the open-concept great room features a striking fluted Calacatta Voila marble fireplace surround flowing seamlessly into the dining room and chef’s kitchen. An expansive Calacatta marble island and custom brass vent hood anchor the kitchen, complemented by abundant custom cabinetry and premier Sub-Zero, Wolf and Asko appliances. Expansive sliding glass doors open to the covered terrace, creating an effortless connection between indoor and outdoor living.
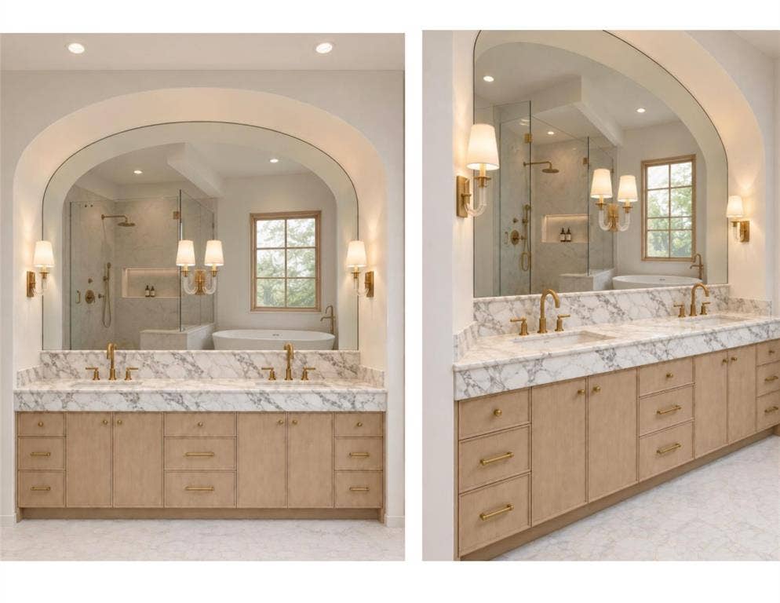
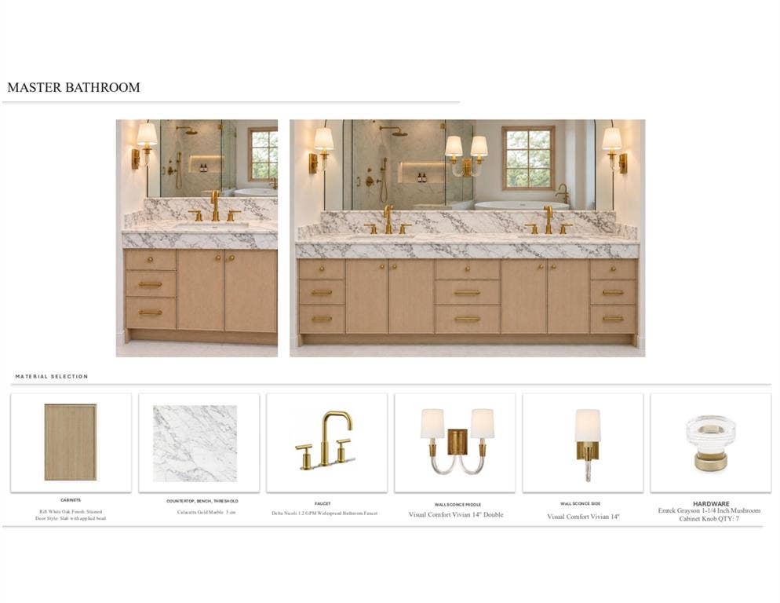
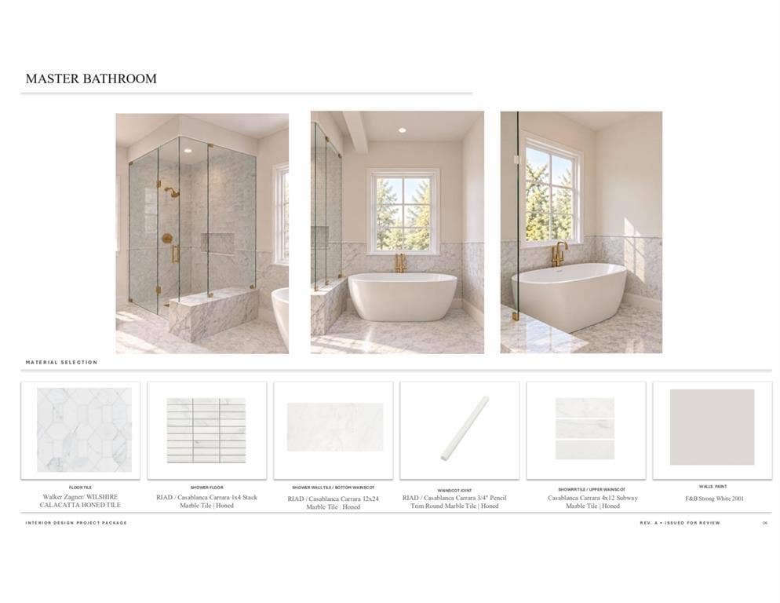
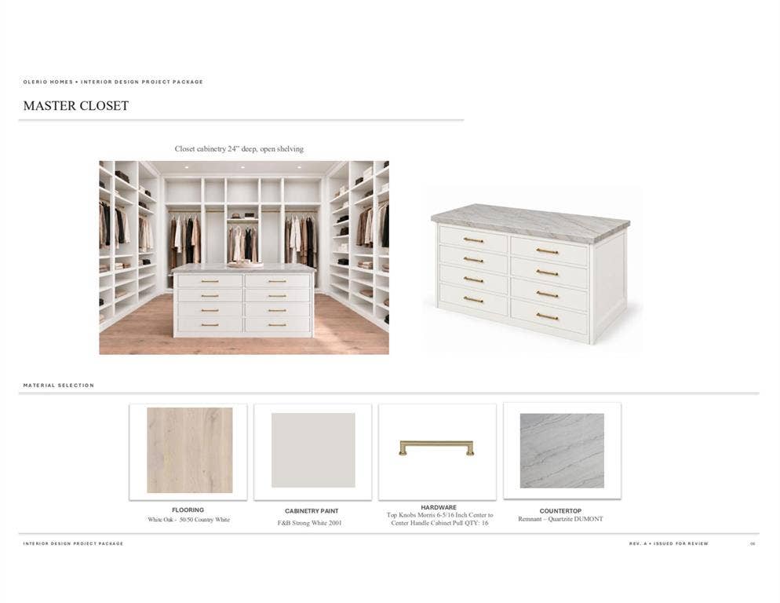
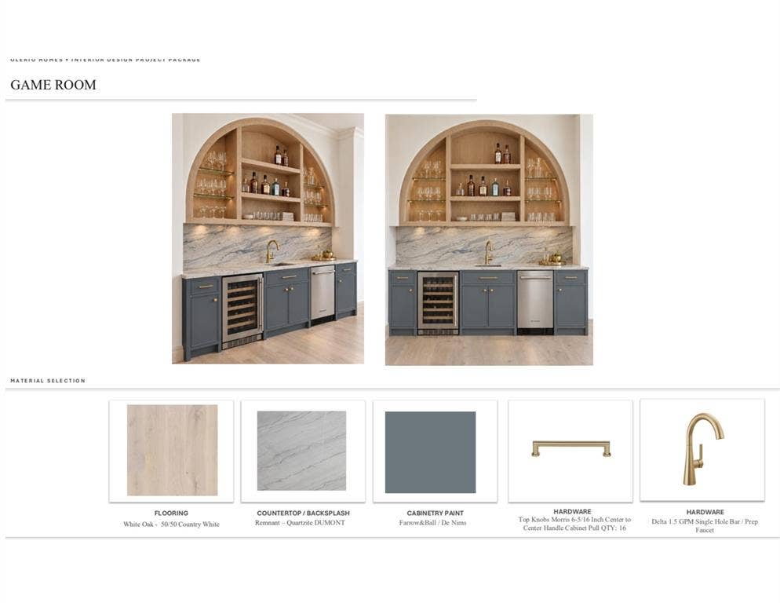
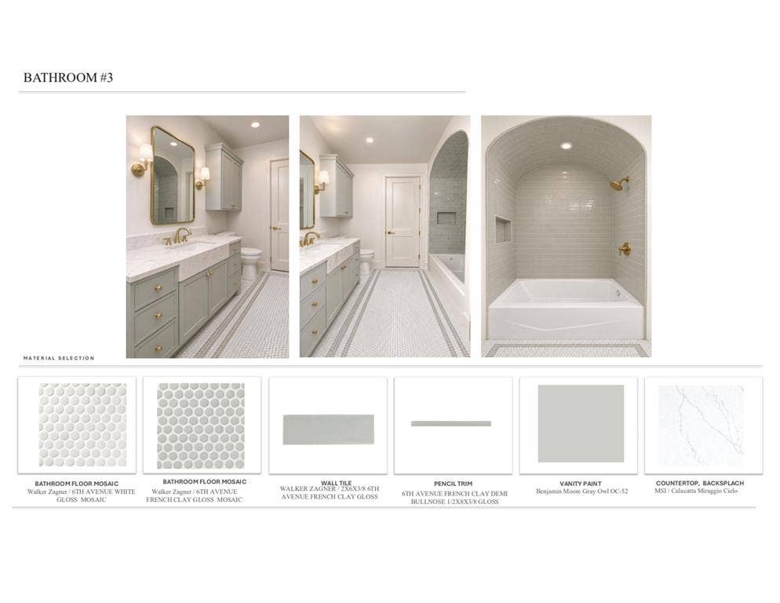
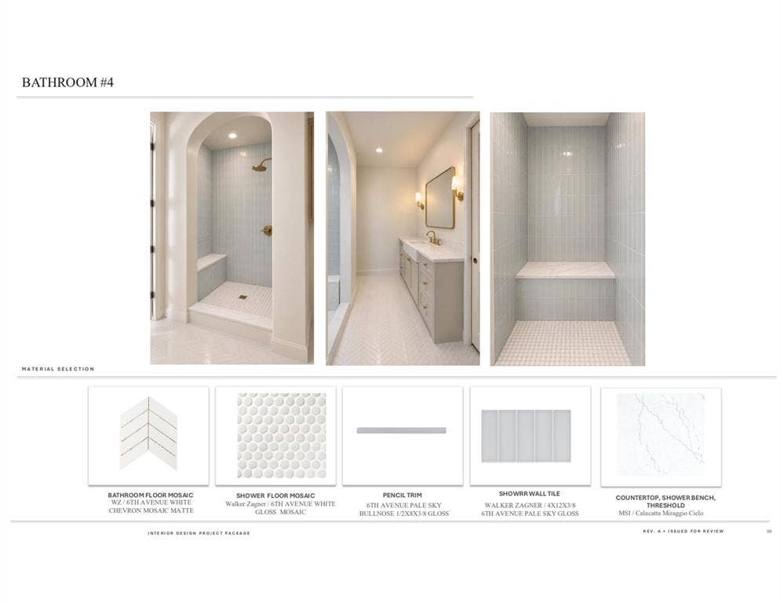
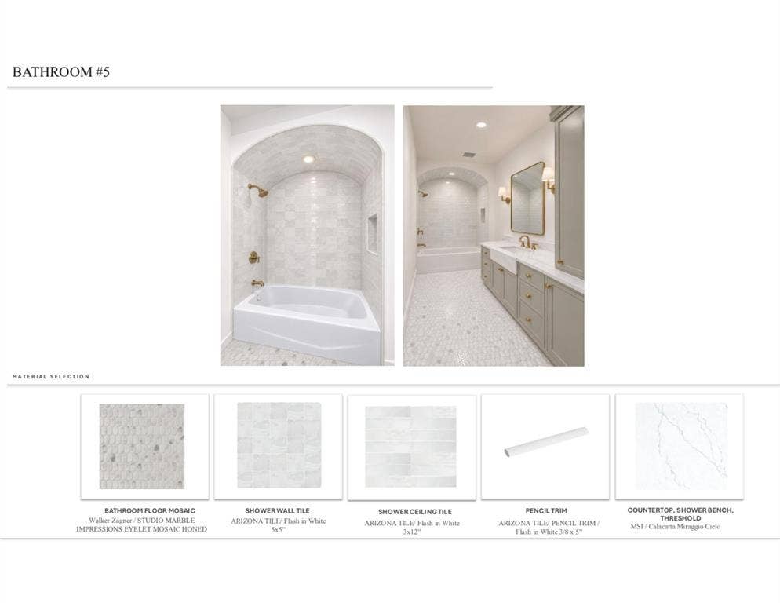
A serene guest suite with an attached bath offers flexibility as a main-level office. Upstairs, three en-suite bedrooms and a generous game room provide ample space to relax and unwind. The luxurious primary suite is a private retreat, featuring a boutique-style closet and an expansive marble spa bath.
Outside, a spacious backyard and covered terrace with a fireplace create an inviting setting for entertaining or quiet evenings at home. Refined materials, distinctive architectural details and a sought-after location complete this exceptional residence. Located just steps from the vibrant shops and restaurants of Inwood Village, and less than 2 miles from Highland Park Village, this stunning home offers the best of both worlds: a peaceful, walkable neighborhood setting and easy access to ...
+ Read More| Listing Id: | 21411311 |
|---|---|
| List Price: | $3,249,500 |
| Property Type: | Residential |
| Property Sub Type: | Single Family Residence |
| Status: | Active |
| Bedrooms Total: | 5 |
| Bathrooms Full: | 4 |
| Bathrooms Half: | 1 |
| Living Area: | 4,918 |
| Unexempt Taxes: | $24,806 |
| Lot Size Square Feet: | 8,494.2000 |
| Lot Size Acres: | 0.195 |
| Waterfront?: | No |
| City: | Dallas |
| County Or Parish: | Dallas |
| Subdivision Name: | Greenway Crest |
| Postal Code: | 75209 |
| Year Built: | 2026 |
| Accessibility Features Yn: | No |
| Appliances: | Built-in Refrigerator,Dishwasher,Disposal,Gas Cooktop,Ice Maker,Microwave,Double Oven,Plumbed For Gas in Kitchen,Tankless Water Heater |
| Association Type: | None |
| Attached Garage?: | Yes |
| Basement Yn: | No |
| Bathrooms Total Decimal: | 4.10 |
| Bathrooms Total Integer: | 5 |
| Covered Spaces: | 2 |
| Directions: | GPS Firendly |
| Elementary School: | Polk |
| Elementary School Name: | Polk |
| Fireplace Features: | Living Room |
| Fireplaces Total: | 2 |
| Garage Height: | 10 |
| Garage Length: | 22 |
| Garage Spaces: | 2 |
| Garage Width: | 22 |
| Garage?: | Yes |
| Green Energy Efficient: | Appliances, HVAC, Insulation, Lighting |
| High School Name: | Jefferson |
| Interior Features: | Built-in Features, Chandelier, Decorative Lighting, Eat-in Kitchen, High Speed Internet Available, Kitchen Island, Open Floorplan, Walk-In Closet(s) |
| Levels: | Two |
| Room Count: | 7 |
| Lot Size: | Less Than .5 Acre (not Zero) |
| Lot Size Area: | 0.1950 |
| Lot Size Units: | Acres |
| Middle School Name: | Cary |
| Multi Parcel ID: | No |
| Municipal Utility District?: | No |
| Number Of Dining Areas: | 1 |
| Number Of Living Areas: | 2 |
| Number Of Parking Spaces: | 2 |
| Parking Features: | Driveway |
| Pool?: | No |
| Possession: | Upon Completion |
| Postal Code Plus 4: | 5102 |
| Property Attached?: | No |
| School District: | Dallas ISD |
| Smart Home Features Appor Pass Y: | 1 |
| Structural Style: | Single Detached |
| Transaction Type: | For Sale |
| Utilities: | City Sewer, City Water, Electricity Available |
| Will Subdivide: | No |
| Year Built Details: | New Construction - Incomplete |
Listing Courtesy of: Moss Residential, LLC
Listing Agent: Ashley Moss
(817) 966-7904
Mortgage Calculator
All listings featuring the  icon are provided courtesy of North Texas Real Estate Information Systems, Inc. (NTREIS), Copyright 2026. All rights reserved.
All information is believed accurate but not guaranteed. The properties displayed may not be all of the properties available through the IDX Program. Any use of this site other than by potential buyers or sellers is strictly prohibited.
North Texas Real Estate Information Systems, Inc. data last updated on October 14, 2026 02:26 AM - CT
Property Last Updated: October 14, 2026 02:26 AM - CT
