5469 Larkin Street Street, #9
Houston, TX 77007
$549,900
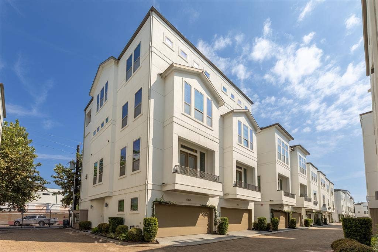
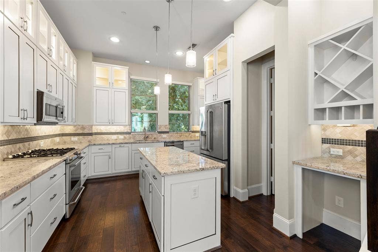
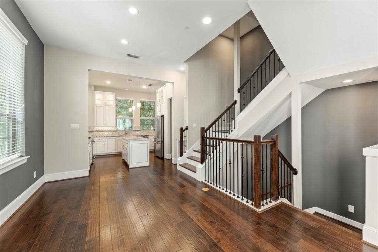
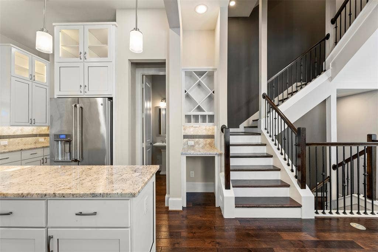
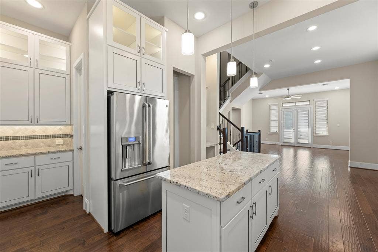
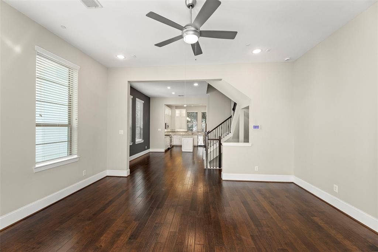
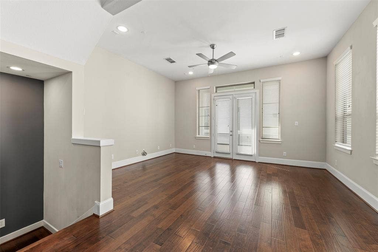
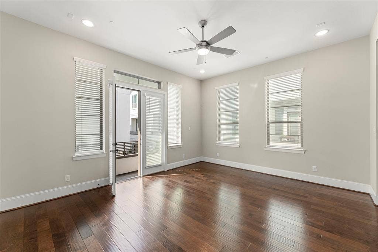
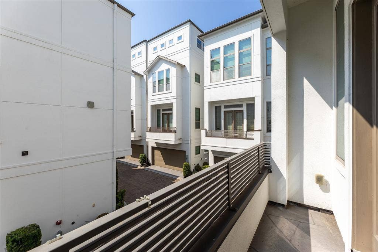
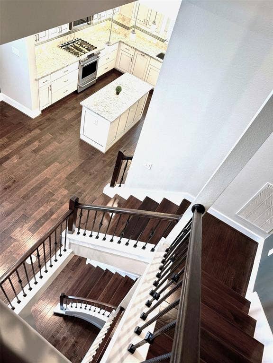
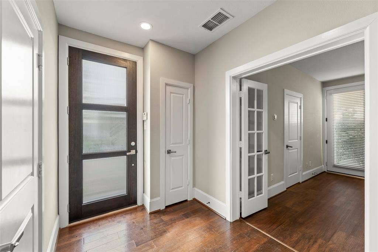
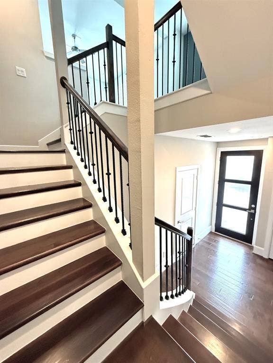
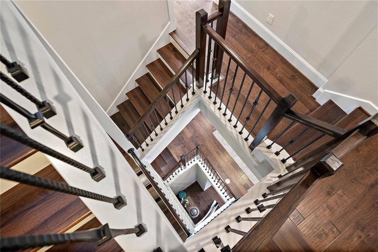
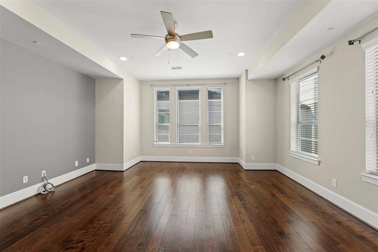
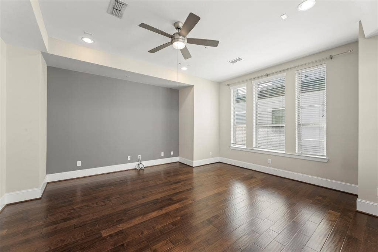
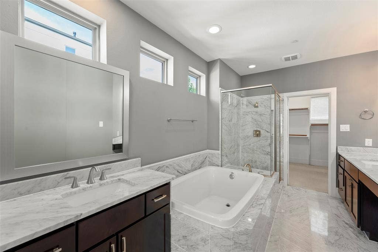
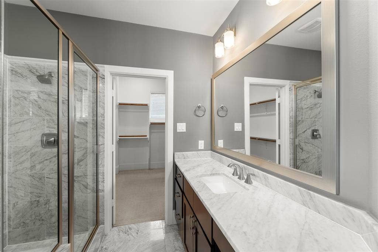
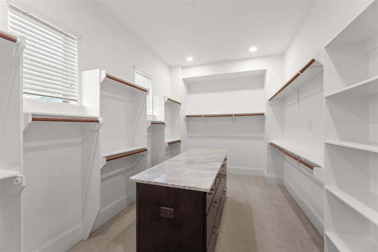
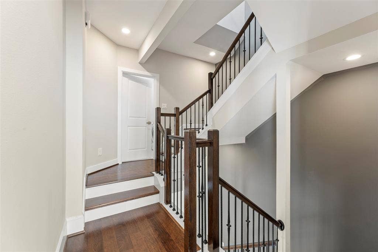
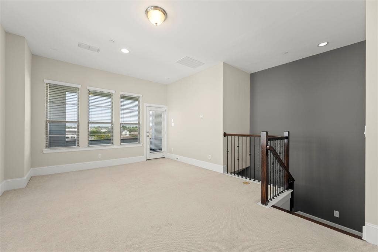
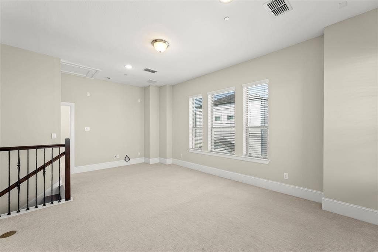
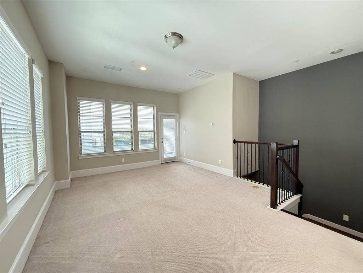
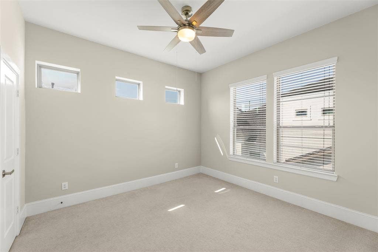
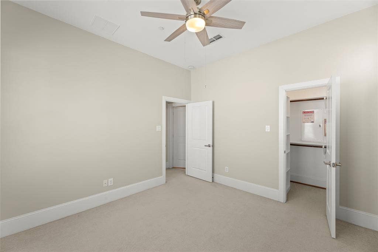
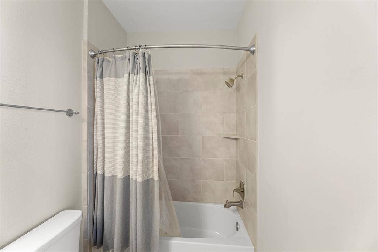
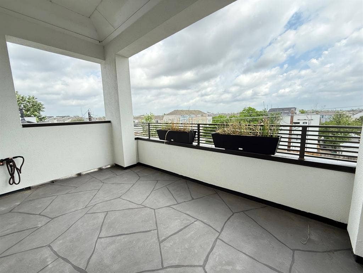
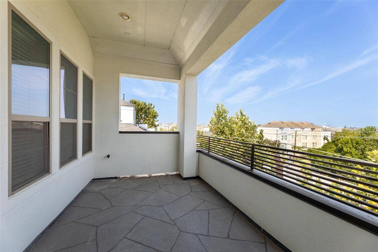
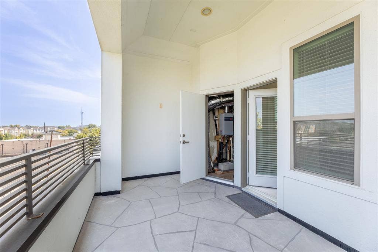
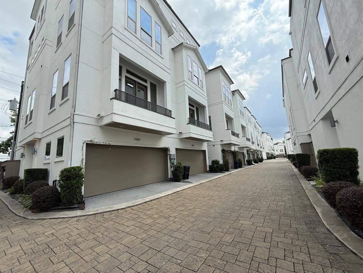
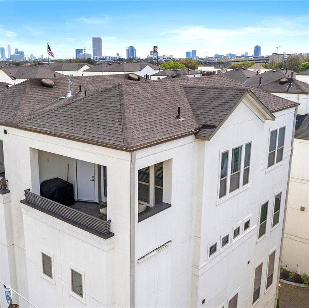
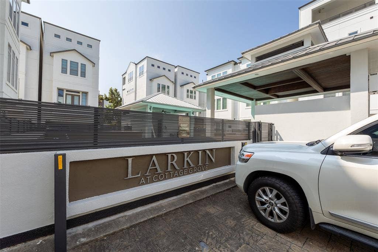
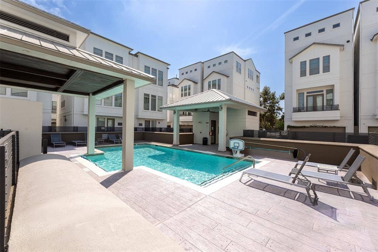
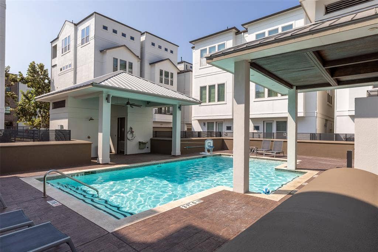
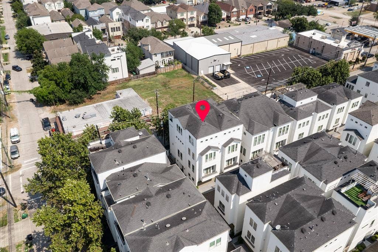
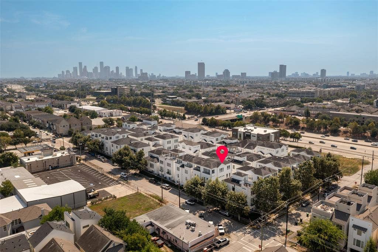
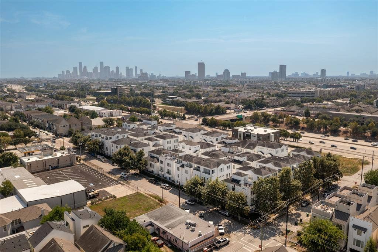
Welcome home, Nestled in the charming Cottage Grove area of Houston on a corner! This stunning home offers 3 bedrooms and 3.5 bathrooms, providing ample space for comfortable living-As you step inside, you're greeted by a ground floor garage & a versatile room that could serve as a cozy den or a guest bedroom. Ascending to the second floor, A spacious open living floorplan & an open kitchen perfect for entertaining or simply relaxing. Granite countertops, offering cooking space and storage within its ample cabinets. The elegance of wood floors and high ceilings create a warm and inviting atmosphere. Beautiful space to host gatherings. The last floor reveals a charming single bedroom with a full bathroom. The impressive location offers a community swimming pool plus several attractions within walking distance, such as the Heights Hike & Bike Trail, nearby parks, & trendy eateries. Don't miss the opportunity to make this beautiful property your home. Schedule your showing today!
| Listing Id: | 21405956 |
|---|---|
| List Price: | $549,900 |
| Property Type: | Residential |
| Property Sub Type: | Townhouse |
| Status: | Active |
| Bedrooms Total: | 3 |
| Bathrooms Full: | 3 |
| Bathrooms Half: | 1 |
| Living Area: | 2,844 |
| Association Fee: | $3,000 |
| Lot Size Square Feet: | 2,844.0000 |
| Lot Size Acres: | 0.0653 |
| Architectural Style: | Contemporary/Modern |
| Waterfront?: | No |
| City: | Houston |
| County Or Parish: | Harris |
| Subdivision Name: | Larkin Place |
| Postal Code: | 77007 |
| Year Built: | 2014 |
| Accessibility Features Yn: | No |
| Appliances: | Dishwasher,Microwave |
| Association Fee Frequency: | Annually |
| Association Fee Includes: | Full Use of Facilities, Maintenance Grounds |
| Association Type: | Mandatory |
| Attached Garage?: | Yes |
| Basement Yn: | No |
| Bathrooms Total Decimal: | 3.10 |
| Bathrooms Total Integer: | 4 |
| Building Number: | 9 |
| Complex Name: | Cottage Grove |
| Construction Materials: | Stucco |
| Covered Spaces: | 2 |
| Directions: | From I-10, exit TC Jester and head North, make a left on Larkin. You will see a 6' tall white stucco wall that surrounds the property. |
| Elementary School: | Memorial |
| Elementary School Name: | Memorial |
| Flooring: | Tile, Wood |
| Foundation Details: | Slab |
| Garage Spaces: | 2 |
| Garage?: | Yes |
| High School Name: | Waltrip |
| Hoa Management Company: | Cottage Grove |
| Hoa Management Company Phone: | 000-000-0000 |
| Interior Features: | Granite Counters, Kitchen Island, Walk-In Closet(s) |
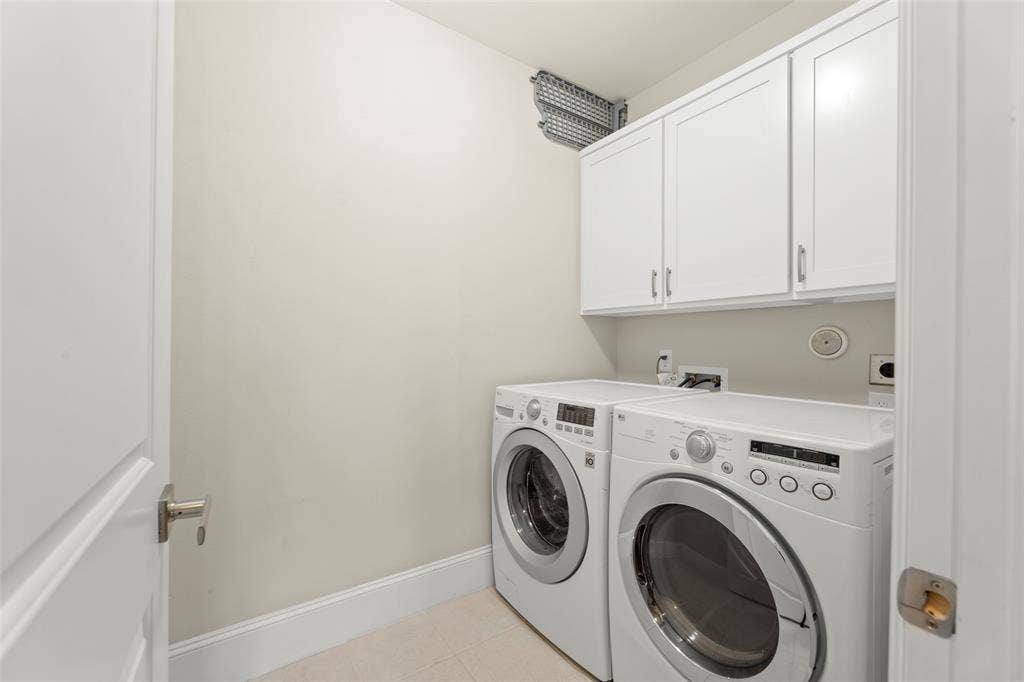
| Laundry Features: | Dryer Hookup, Washer Hookup |
| Levels: | Three Or More |
| Listing Terms: | Cash, Conventional, FHA, VA Loan |
| Room Count: | 7 |
| Lot Size: | Less Than .5 Acre (not Zero) |
| Lot Size Area: | 2,844.0000 |
| Lot Size Units: | Square Feet |
| Middle School Name: | Hogg |
| Multi Parcel ID: | No |
| Municipal Utility District?: | No |
| Number Of Dining Areas: | 1 |
| Number Of Living Areas: | 0 |
| Number Of Parking Spaces: | 2 |
| Parking Features: | Garage |
| Patio And Porch Features: | Patio |
| Pool?: | Yes |
| Possession: | Closing/Funding |
| Postal Code Plus 4: | 1803 |
| Property Attached?: | Yes |
| Roof: | Composition |
| School District: | Houston ISD |
| Smart Home Features Appor Pass Y: | 0 |
| Stories Total: | 4 |
| Structural Style: | Condo/Townhome |
| Transaction Type: | For Sale |
| Utilities: | See Remarks |
| Vegetation: | Cleared |
| Will Subdivide: | Subdivided |
Listing Courtesy of: Staples Sotheby's Internationa
Listing Agent: Dana Staples
903-630-4321
Mortgage Calculator
All listings featuring the  icon are provided courtesy of North Texas Real Estate Information Systems, Inc. (NTREIS), Copyright 2026. All rights reserved.
All information is believed accurate but not guaranteed. The properties displayed may not be all of the properties available through the IDX Program. Any use of this site other than by potential buyers or sellers is strictly prohibited.
North Texas Real Estate Information Systems, Inc. data last updated on October 10, 2026 03:00 AM - CT
Property Last Updated: October 10, 2026 03:00 AM - CT
