5441 Caine Road
Richardson, TX 75082
$575,000
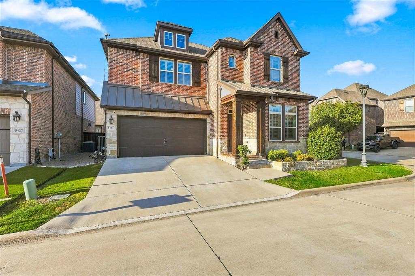
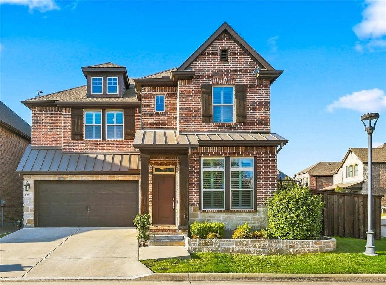
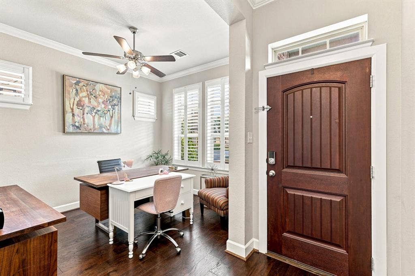
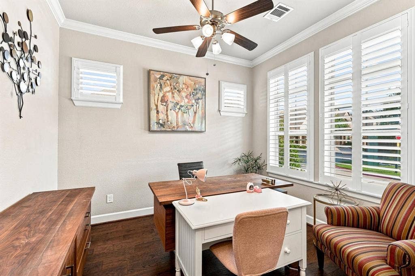
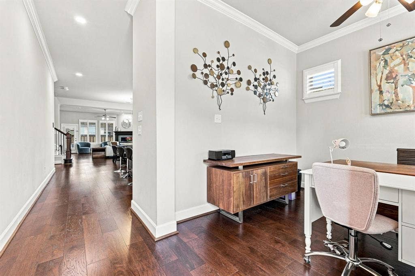
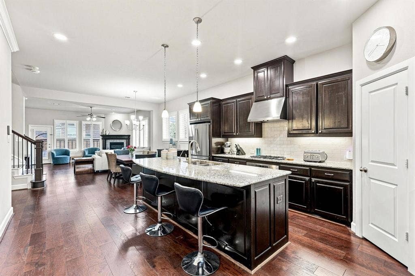
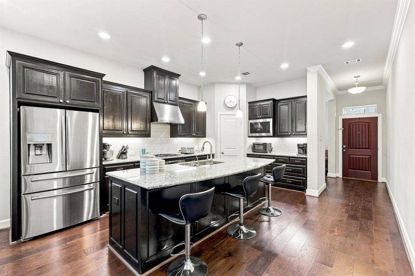
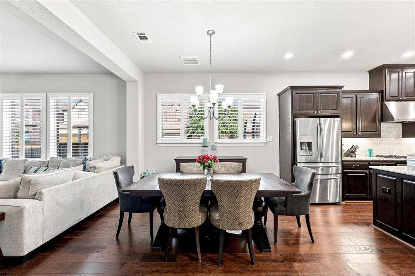
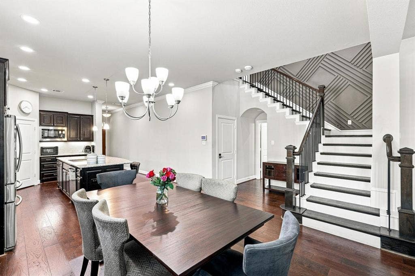
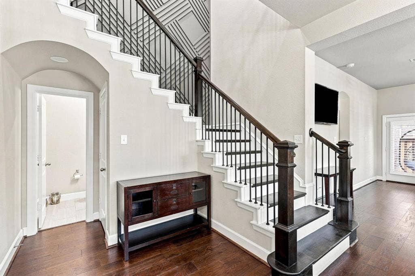
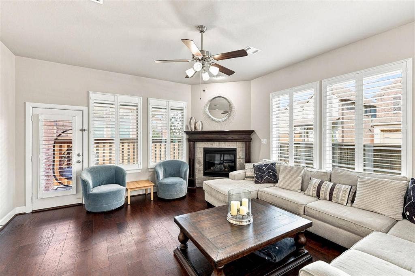
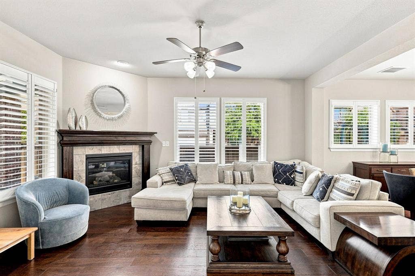
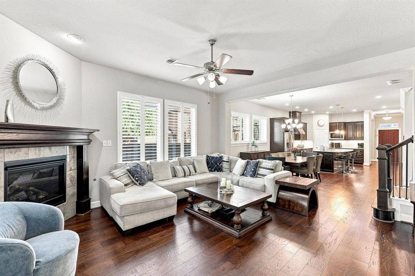
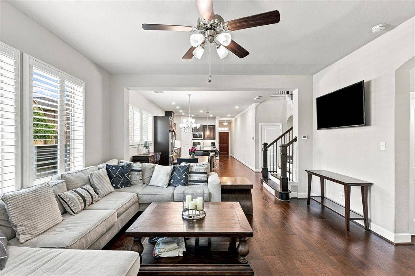
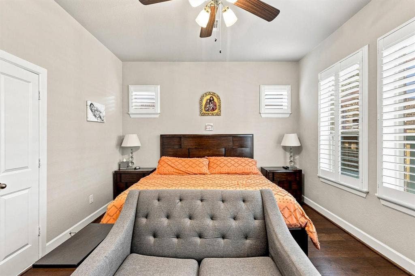
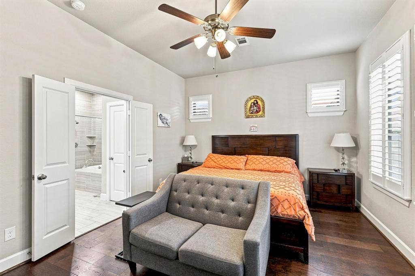
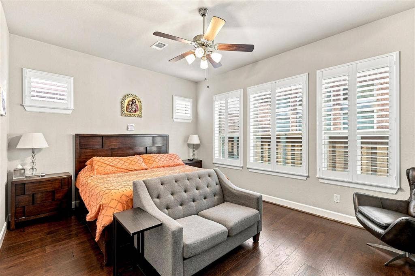
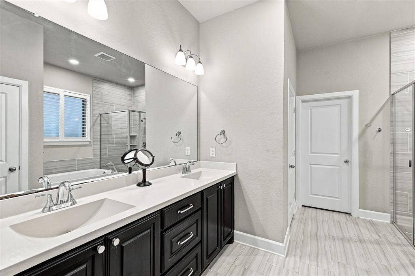
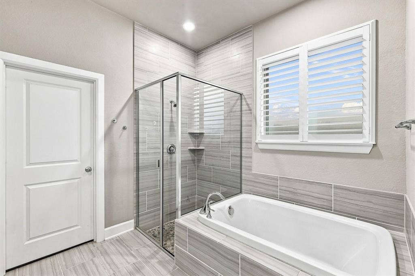
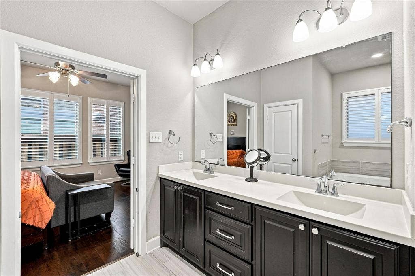
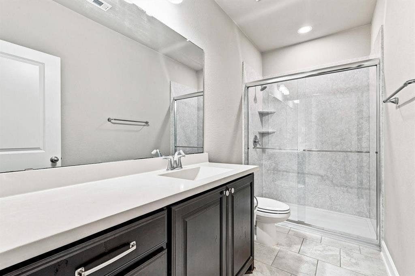
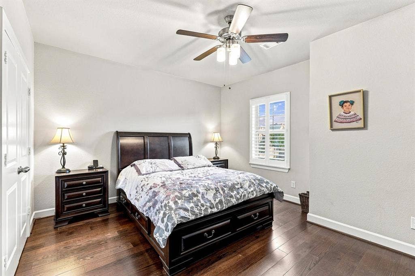
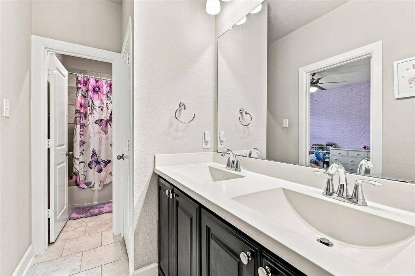
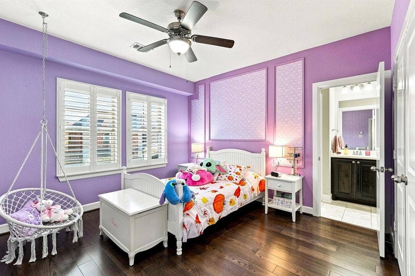
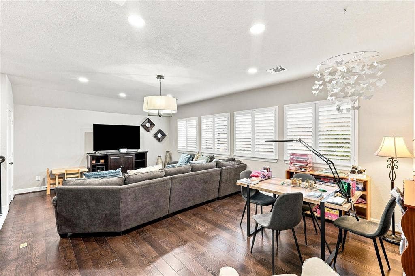
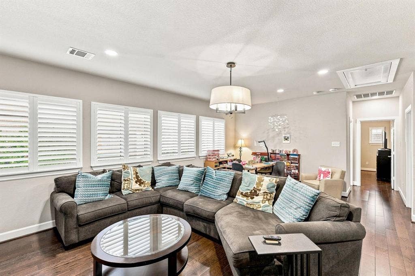
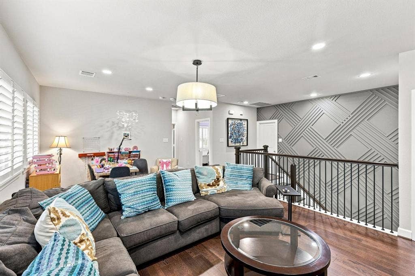
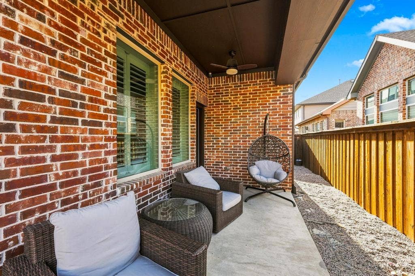
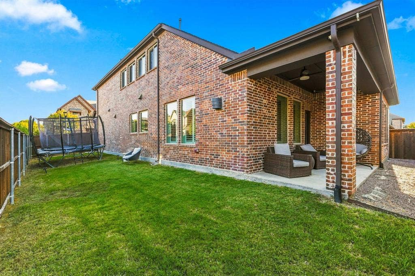
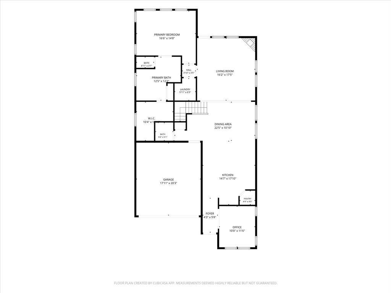
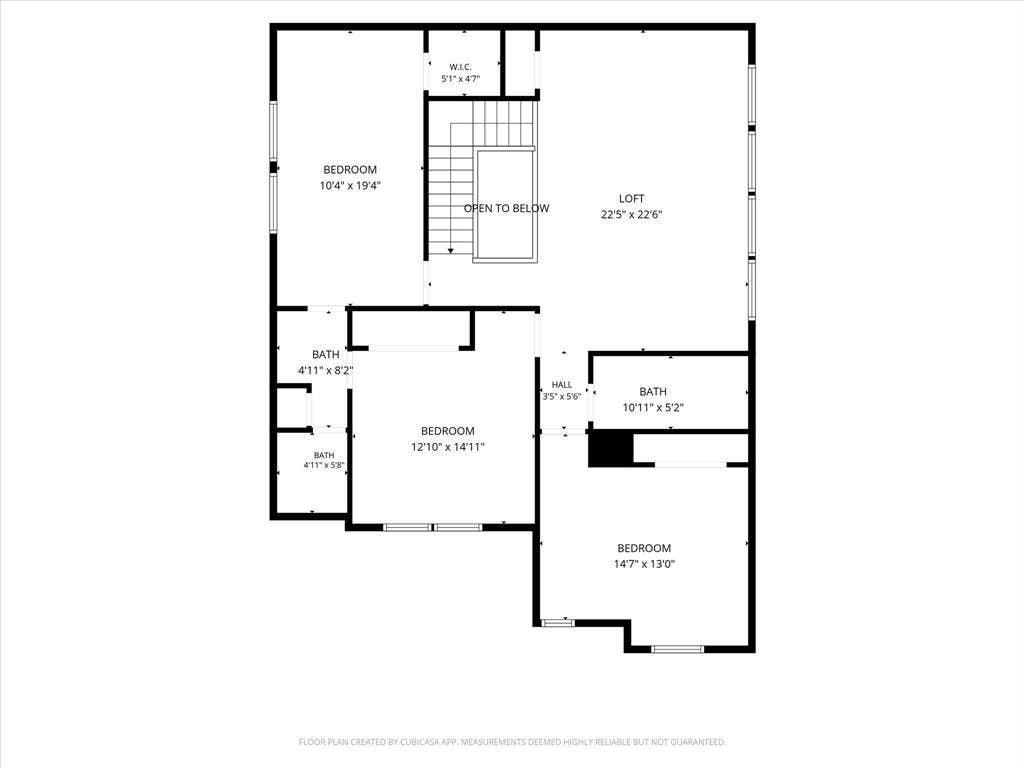
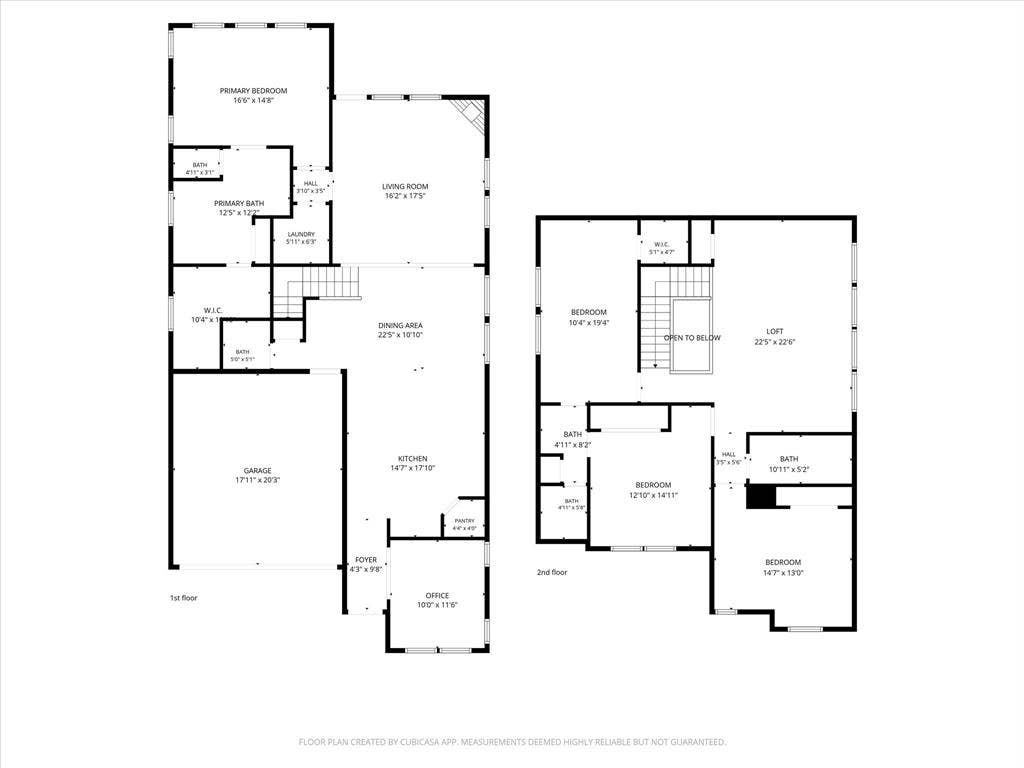
Gated Richardson living at its best! This beautifully appointed 4-bedroom, 4-bath home with dedicated office offers an open-concept floor plan, spacious upstairs living area, and exceptional architectural detail. The gourmet kitchen features rich cabinetry, granite countertops, stainless steel appliances, gas cooktop, decorative backsplash, and oversized island overlooking the dining and living areas. Warm wood floors, plantation shutters, abundant natural light, and a cozy fireplace create an inviting atmosphere throughout the main living spaces. The private primary suite and generous secondary bedrooms provide excellent flexibility for family and guests, while the upstairs living area is perfect for a game room, media room, or second lounge. Beautiful brick and stone exterior with distinctive metal roof accents and thoughtfully landscaped front courtyard add impressive curb appeal. Ideally located near shopping, dining, entertainment, highways, and major employment centers. A rare combination of gated privacy, flexible living space, and timeless style.
| Listing Id: | 21379073 |
|---|---|
| List Price: | $575,000 |
| Property Type: | Residential |
| Property Sub Type: | Single Family Residence |
| Status: | Closed |
| Bedrooms Total: | 4 |
| Bathrooms Full: | 3 |
| Bathrooms Half: | 1 |
| Living Area: | 2,891 |
| Association Fee: | $460 |
| Unexempt Taxes: | $11,524 |
| Lot Size Square Feet: | 4,878.7200 |
| Lot Size Acres: | 0.112 |
| Architectural Style: | Traditional |
| Waterfront?: | No |
| City: | Richardson |
| County Or Parish: | Collin |
| Subdivision Name: | Ingram Terrace |
| Postal Code: | 75082 |
| Year Built: | 2016 |
| Accessibility Features Yn: | No |
| Appliances: | Dishwasher,Disposal,Gas Range,Gas Water Heater,Microwave |
| Association Fee Frequency: | Quarterly |
| Association Fee Includes: | Full Use of Facilities, Maintenance Grounds, Management Fees |
| Association Type: | Mandatory |
| Attached Garage?: | Yes |
| Basement Yn: | No |
| Bathrooms Total Decimal: | 3.10 |
| Bathrooms Total Integer: | 4 |
| Buyer Financing: | Cash |
| Community Features: | Community Pool, Curbs, Gated, Sidewalks |
| Consent for Visitors to Record: | Audio, Video |
| Construction Materials: | Brick |
| Cooling: | Attic Fan, Ceiling Fan(s), Central Air, Electric, Zoned |
| Covered Spaces: | 2 |
| Directions: | GPS |
| Elementary School: | Schell |
| Elementary School Name: | Schell |
| Exclusions: | Refrigerator |
| Exterior Features: | Covered Patio/Porch, Rain Gutters, Lighting, Private Yard |
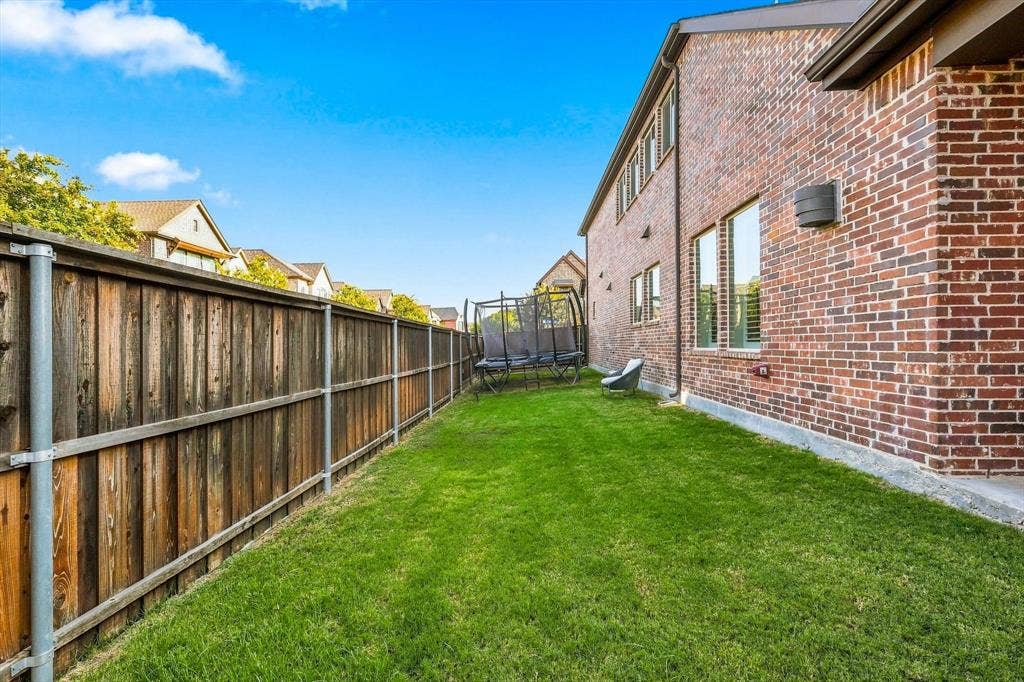
| Fencing: | Fenced, Wood |
| Fireplace Features: | Decorative, Family Room, Gas, Gas Logs |
| Fireplaces Total: | 1 |
| Flooring: | Engineered Wood |
| Foundation Details: | Slab |
| Garage Length: | 20 |
| Garage Spaces: | 2 |
| Garage Width: | 20 |
| Garage?: | Yes |
| Heating: | Central, Fireplace(s), Natural Gas |
| High School Name: | Williams |
| Hoa Management Company: | Ingram Terrace (Richardson) Homeowner's Associatio |
| Hoa Management Company Phone: | 972-359-1548 |
| Interior Features: | Built-in Features, Chandelier, Decorative Lighting, Double Vanity, Eat-in Kitchen, Granite Counters, High Speed Internet Available, Kitchen Island, Open Floorplan, Pantry, Vaulted Ceiling(s), Walk-In Closet(s) |
| Laundry Features: | Electric Dryer Hookup, Utility Room, Full Size W/D Area, Dryer Hookup, Washer Hookup |
| Levels: | Two |
| Listing Terms: | Cash, Conventional, FHA, VA Loan |
| Room Count: | 9 |
| Lot Features: | Corner Lot, Few Trees, Landscaped, Sprinkler System |
| Lot Size: | Less Than .5 Acre (not Zero) |
| Lot Size Area: | 0.1120 |
| Lot Size Units: | Acres |
| Middle School Name: | Otto |
| Multi Parcel ID: | No |
| Municipal Utility District?: | No |
| Notice Surveillance Devices Pres: | Audio, Video |
| Number Of Dining Areas: | 1 |
| Number Of Living Areas: | 2 |
| Number Of Parking Spaces: | 2 |
| Parking Features: | Driveway, Garage, Garage Door Opener, Garage Faces Front, Kitchen Level |
| Patio And Porch Features: | Covered, Patio, Rear Porch |
| Pool?: | No |
| Possession: | 30-60 Days, Closing/Funding, Negotiable |
| Postal Code Plus 4: | 0039 |
| Property Attached?: | Yes |
| Roof: | Composition |
| School District: | Plano ISD |
| Security Features: | Gated Community, Smoke Detector(s) |
| Smart Home Features Appor Pass Y: | 1 |
| Structural Style: | Single Detached |
| Transaction Type: | For Sale |
| Utilities: | City Sewer, City Water, Community Mailbox, Curbs, Electricity Available, Electricity Connected, Individual Gas Meter, Individual Water Meter, Natural Gas Available |
| Will Subdivide: | No |
| Window Features: | Shutters, Window Coverings |
Listing Courtesy of: EXP REALTY
Listing Agent: Tracey Byrd
972-804-3530
Mortgage Calculator
All listings featuring the  icon are provided courtesy of North Texas Real Estate Information Systems, Inc. (NTREIS), Copyright 2026. All rights reserved.
All information is believed accurate but not guaranteed. The properties displayed may not be all of the properties available through the IDX Program. Any use of this site other than by potential buyers or sellers is strictly prohibited.
North Texas Real Estate Information Systems, Inc. data last updated on October 14, 2026 02:26 AM - CT
Property Last Updated: October 14, 2026 02:26 AM - CT
