
5430 Belmont Avenue
Dallas, TX 75206
$1,650,000
Open Houses
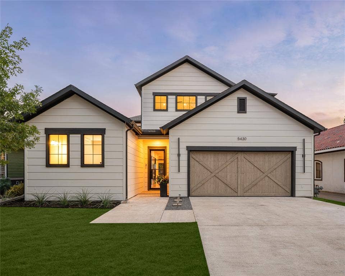
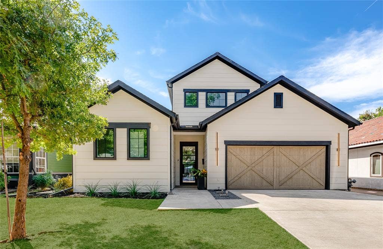
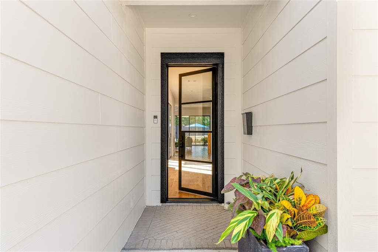
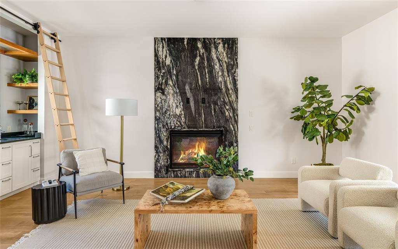
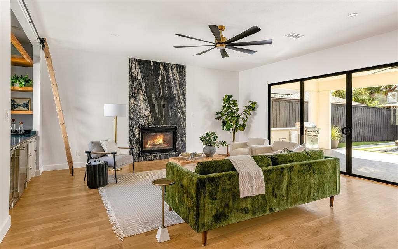
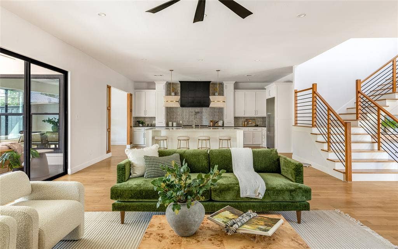
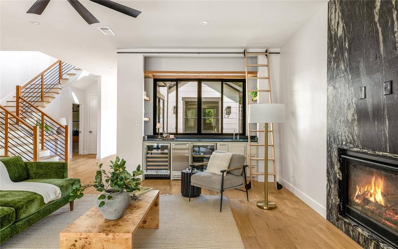
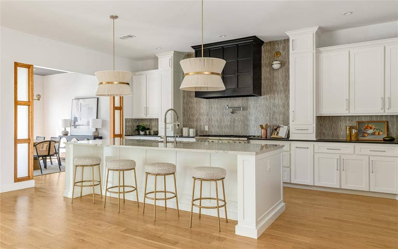
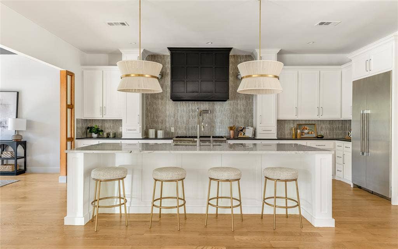
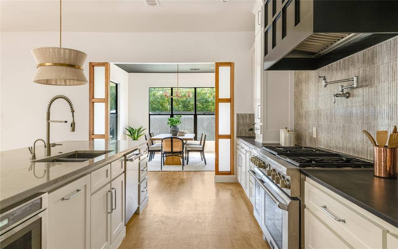
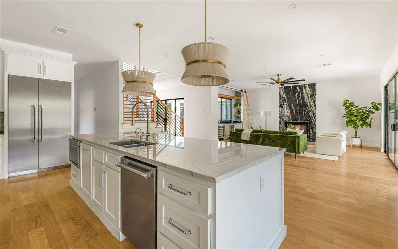
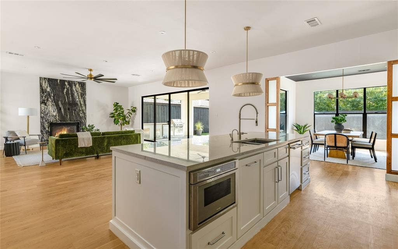
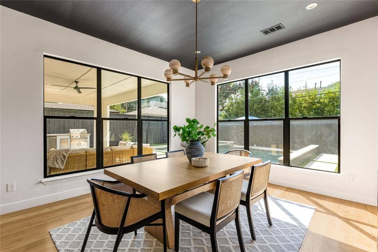
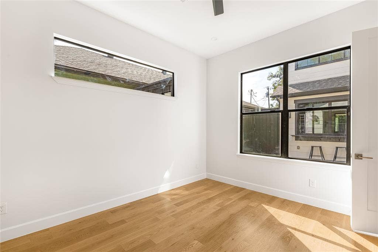
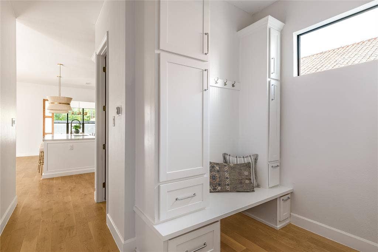
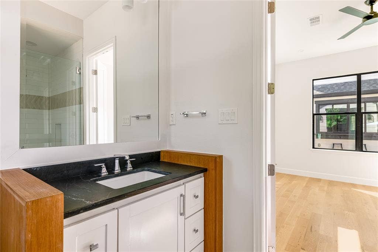
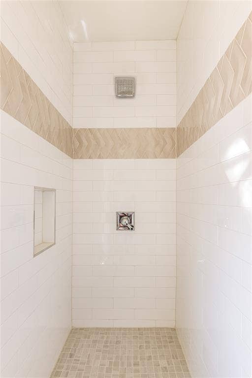
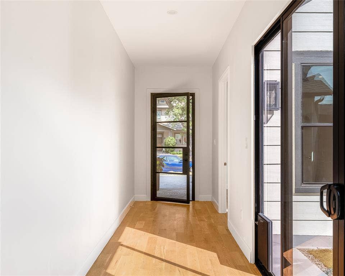
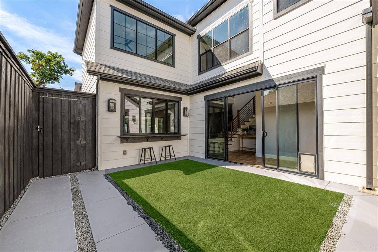
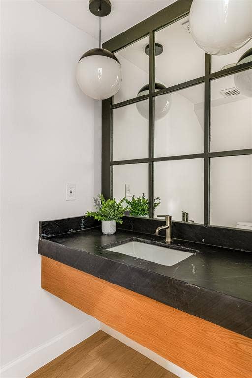
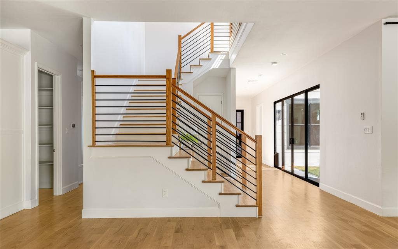
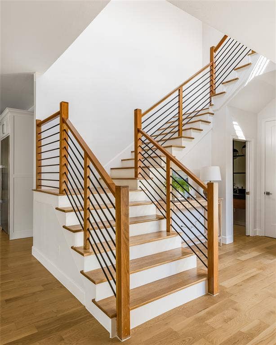
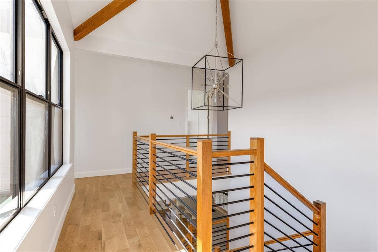
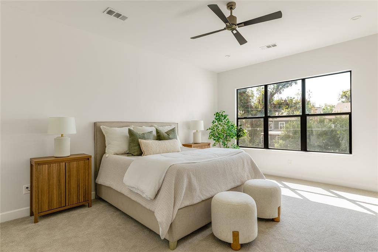
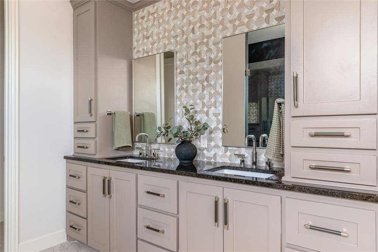
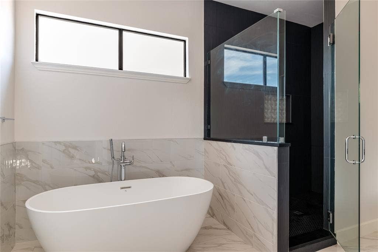
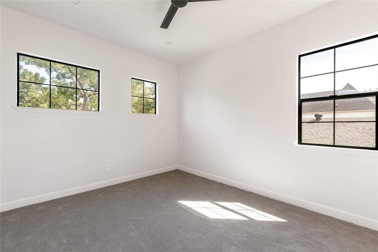
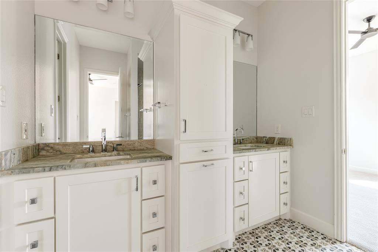
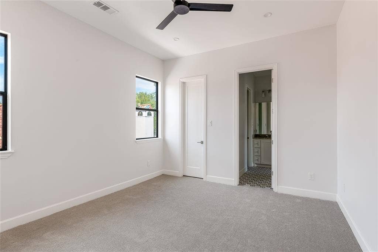
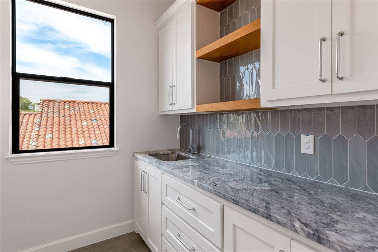
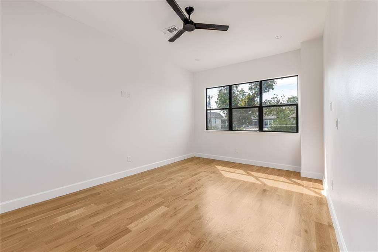
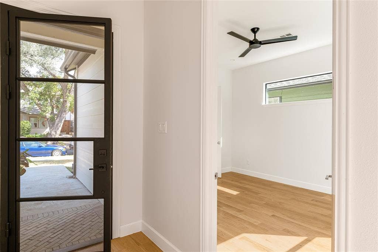
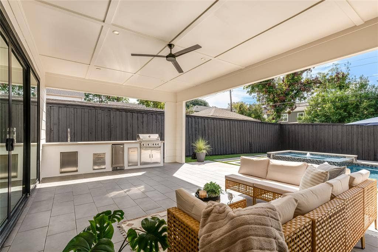
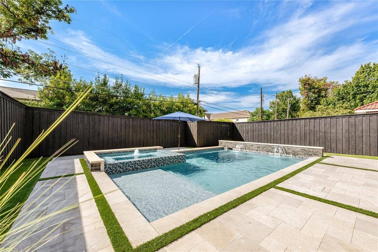
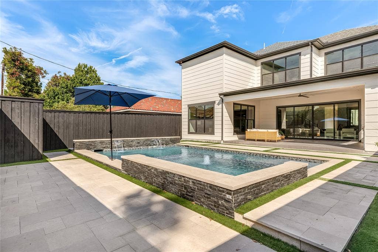
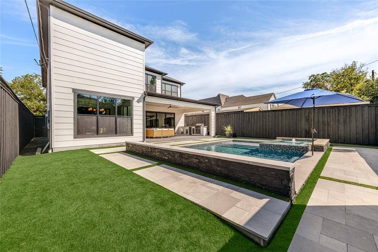
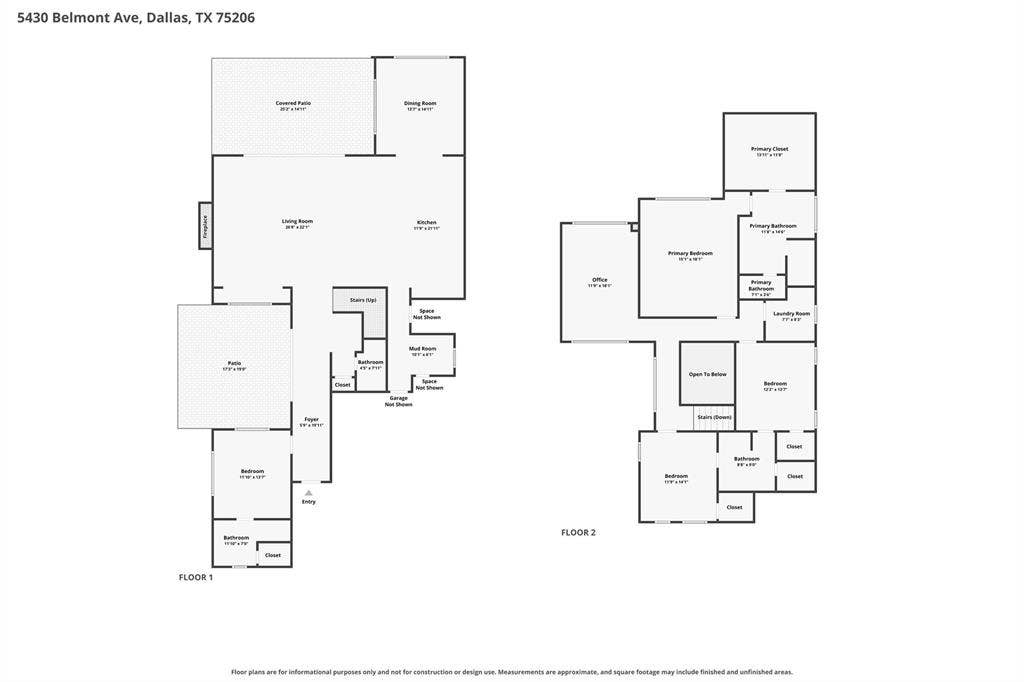
A striking designer transformation in the heart of coveted Vickery Place, this exceptional turnkey residence has been completely reimagined with a sophisticated aesthetic, elevated finishes, and an emphasis on seamless indoor-outdoor living. Every space feels intentional and polished. Beyond the impressive exterior and front-entry two-car garage, the interiors unfold into an expansive, light-filled living environment designed for effortless entertaining. Dramatic great room is anchored by a floor-to-ceiling stone fireplace, while a custom entertaining bar with wine refrigerator adds a refined hospitality element. Walls of sliding glass doors blur the distinction between indoors and out, opening to a private turfed side courtyard and creating an incredible flow for gatherings large or intimate. At the heart of the home, the showpiece kitchen combines clean-lined design with exceptional functionality. An oversized statement island, designer pendant lighting, built-in refrigerator, gas cooktop, and pot filler create a beautifully curated culinary space. The sun-filled dining room enjoys picturesque views of the backyard, while a thoughtfully designed mud bench provides stylish everyday storage. The private primary suite is a retreat unto itself, generously proportioned and complemented by a spectacular spa-inspired bath with a serene, high-design aesthetic worthy of a luxury resort. Spacious secondary bedrooms provide beautifully appointed accommodations for family and guests with flexibility for a private office or additional lifestyle space. Outside, the home transforms into a private resort. An expansive covered patio creates a true outdoor living room, complete with a built-in kitchen, grill, and ...
+ Read More| Listing Id: | 21393021 |
|---|---|
| List Price: | $1,650,000 |
| Property Type: | Residential |
| Property Sub Type: | Single Family Residence |
| Status: | Active |
| Bedrooms Total: | 4 |
| Bathrooms Full: | 3 |
| Bathrooms Half: | 1 |
| Living Area: | 3,508 |
| Unexempt Taxes: | $28,343 |
| Lot Size Square Feet: | 7,187.4000 |
| Lot Size Acres: | 0.165 |
| Architectural Style: | Traditional |
| Waterfront?: | No |
| City: | Dallas |
| County Or Parish: | Dallas |
| Subdivision Name: | Vickery Place |
| Postal Code: | 75206 |
| Year Built: | 2018 |
| Accessibility Features Yn: | No |
| Accessory Unit?: | No |
| Appliances: | Built-in Gas Range,Built-in Refrigerator,Dishwasher,Disposal,Electric Oven,Gas Cooktop,Gas Water Heater,Microwave,Plumbed For Gas in Kitchen,Refrigerator,Vented Exhaust Fan |
| Association Type: | None |
| Attached Garage?: | Yes |
| Basement Yn: | No |
| Bathrooms Total Decimal: | 3.10 |
| Bathrooms Total Integer: | 4 |
| Community Features: | Curbs, Sidewalks |
| Construction Materials: | Siding, Wood |
| Cooling: | Ceiling Fan(s), Central Air, Electric |
| Covered Spaces: | 2 |
| Directions: | Headed on Central Expressway Hwy 75 , take exit 2 toward Knox St Henderson Ave - Monticello Ave, go South on Henderson Ave, Left on Belmont Ave, destination will be on your Right! |
| Elementary School: | Geneva Heights |
| Elementary School Name: | Geneva Heights |
| Exterior Features: | Covered Patio/Porch, Rain Gutters, Lighting, Outdoor Grill, Outdoor Kitchen, Outdoor Living Center, Private Yard |
| Fencing: | Back Yard, Fenced, Full, Gate, Privacy, Wood |
| Fireplace Features: | Decorative, Gas, Gas Logs, Gas Starter, Living Room, Stone |
| Fireplaces Total: | 1 |
| Flooring: | Carpet, Ceramic Tile, Hardwood, Stone, Tile |
| Foundation Details: | Slab |
| Garage Length: | 20 |
| Garage Spaces: | 2 |
| Garage Width: | 20 |
| Garage?: | Yes |
| Heating: | Central, Fireplace(s), Natural Gas |
| High School Name: | Woodrow Wilson |
| Horse Permitted Yn: | No |
| Interior Features: | Built-in Features, Built-in Wine Cooler, Cable TV Available, Chandelier, Decorative Lighting, Double Vanity, Eat-in Kitchen, High Speed Internet Available, Kitchen Island, Natural Woodwork, Open Floorplan, Pantry, Vaulted Ceiling(s), Walk-In Closet(s), Wet Bar |
| Laundry Features: | Electric Dryer Hookup, Utility Room, Full Size W/D Area, Dryer Hookup, Washer Hookup |
| Levels: | Two |
| Listing Terms: | Cash, Conventional, FHA, VA Loan |
| Room Count: | 8 |
| Lot Features: | Few Trees, Interior Lot, Landscaped, Sprinkler System, Subdivision |
| Lot Size: | Less Than .5 Acre (not Zero) |
| Lot Size Area: | 0.1650 |
| Lot Size Source: | Public Records |
| Lot Size Units: | Acres |
| Middle School Name: | Long |
| Multi Parcel ID: | No |
| Municipal Utility District?: | No |
| Number Of Dining Areas: | 1 |
| Number Of Living Areas: | 2 |
| Number Of Parking Spaces: | 2 |
| Parking Features: | Concrete, Covered, Direct Access, Driveway, Enclosed, Garage, Garage Door Opener, Garage Faces Front, Garage Single Door, Inside Entrance, Kitchen Level, Lighted, Storage |
| Patio And Porch Features: | Covered, Patio, Rear Porch |
| Pool Features: | Gunite, Heated, In Ground, Outdoor Pool, Pool Sweep, Pool/Spa Combo, Private, Pump, Water Feature, Waterfall |
| Pool?: | Yes |
| Possession: | Closing/Funding |
| Postal Code Plus 4: | 6722 |
| Property Attached?: | No |
| Roof: | Composition, Shingle |
| School District: | Dallas ISD |
| Security Features: | Burglar, Carbon Monoxide Detector(s), Fire Alarm, Firewall(s), Prewired, Security Lights, Security System, Smoke Detector(s) |
| Senior Community Yn: | No |
| Smart Home Features Appor Pass Y: | 0 |
| Soil Type: | Unknown |
| Special Taxing Entities: | 0 |
| Structural Style: | Single Detached |
| Transaction Type: | For Sale |
| Utilities: | All Weather Road, Cable Available, City Sewer, City Water, Concrete, Curbs, Electricity Available, Electricity Connected, Individual Gas Meter, Individual Water Meter, Natural Gas Available, Phone Available, Sewer Available, Sidewalk, Underground Utilities |
| Vegetation: | Grassed |
| Will Subdivide: | No |
| Year Built Details: | Preowned |
Listing Courtesy of: Compass RE Texas, LLC
Listing Agent: Amy Sack
214-725-8204
Mortgage Calculator
All listings featuring the  icon are provided courtesy of North Texas Real Estate Information Systems, Inc. (NTREIS), Copyright 2026. All rights reserved.
All information is believed accurate but not guaranteed. The properties displayed may not be all of the properties available through the IDX Program. Any use of this site other than by potential buyers or sellers is strictly prohibited.
North Texas Real Estate Information Systems, Inc. data last updated on October 14, 2026 02:20 AM - CT
Property Last Updated: October 14, 2026 02:20 AM - CT
