5417 Harbour Road
Richardson, TX 75082
$3,300
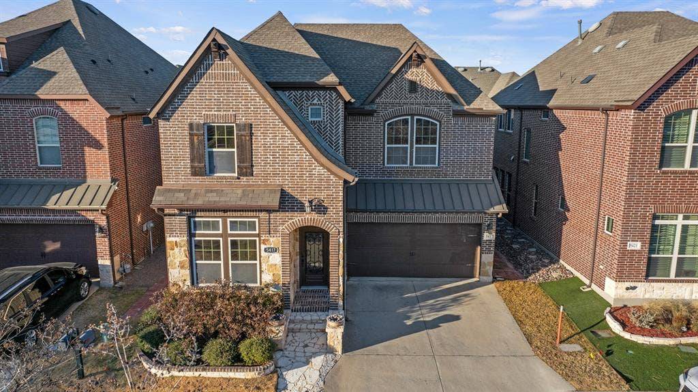
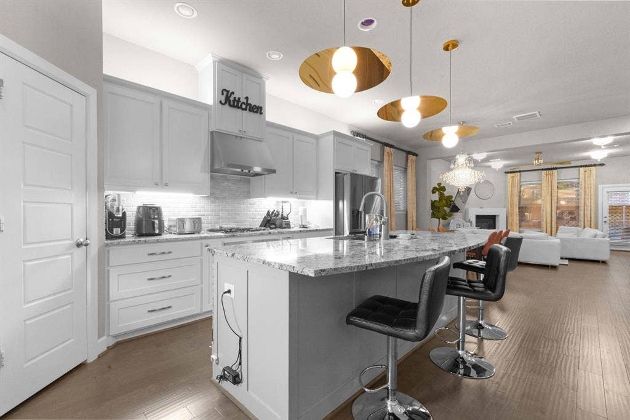
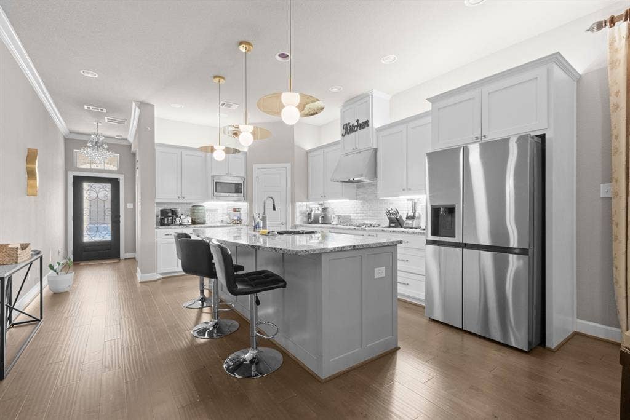
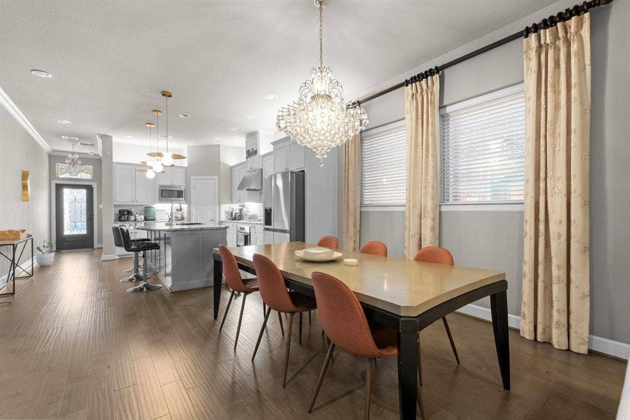
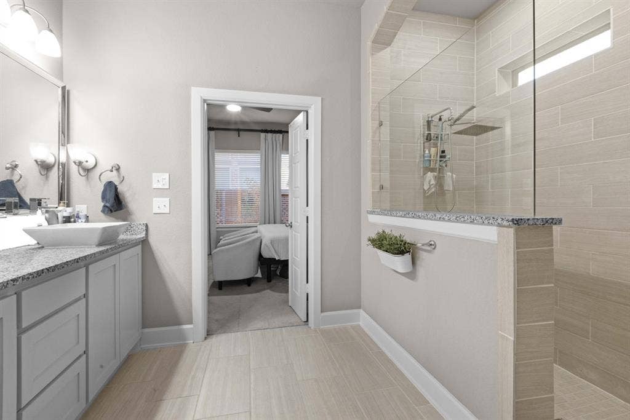
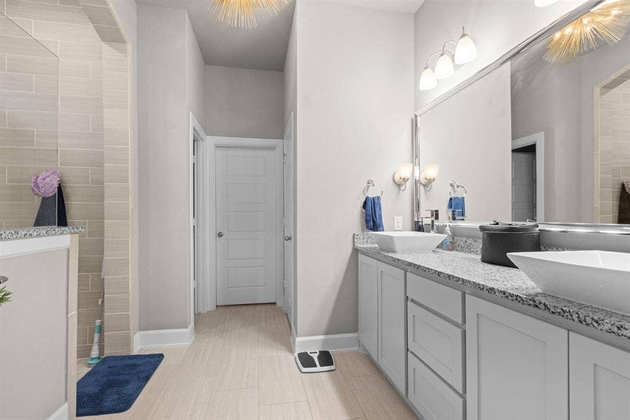
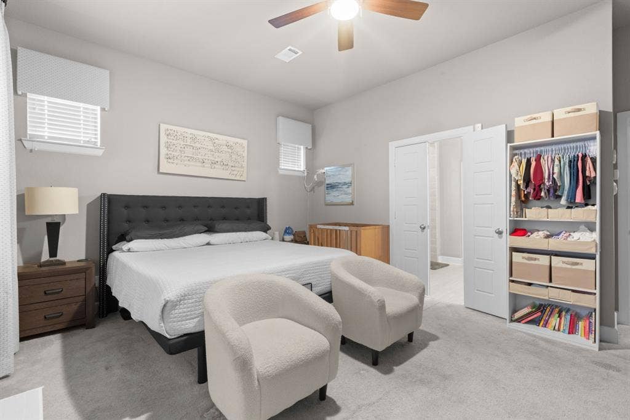
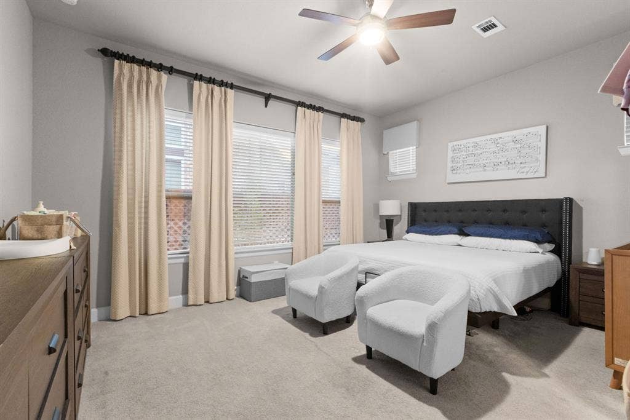
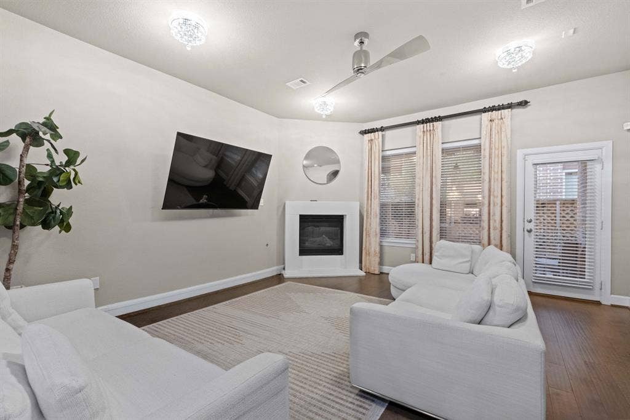
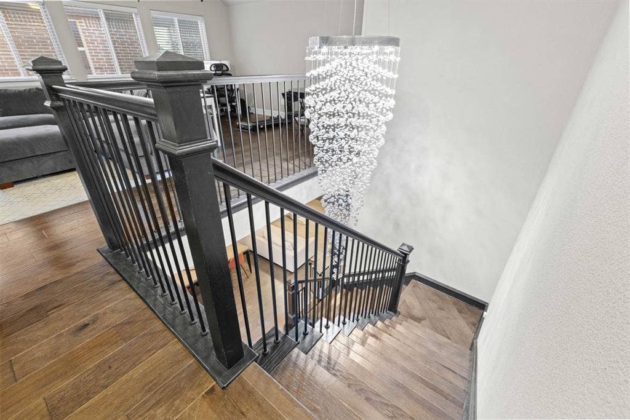
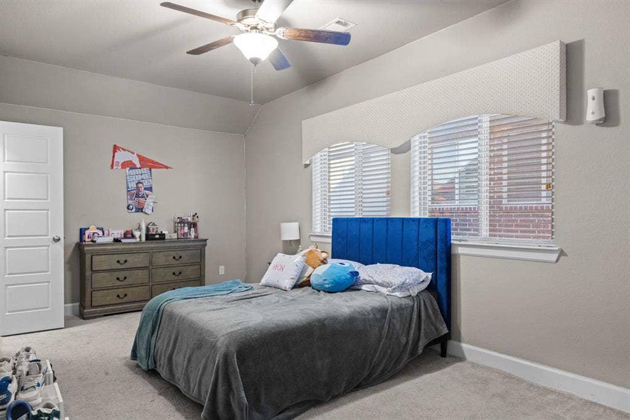
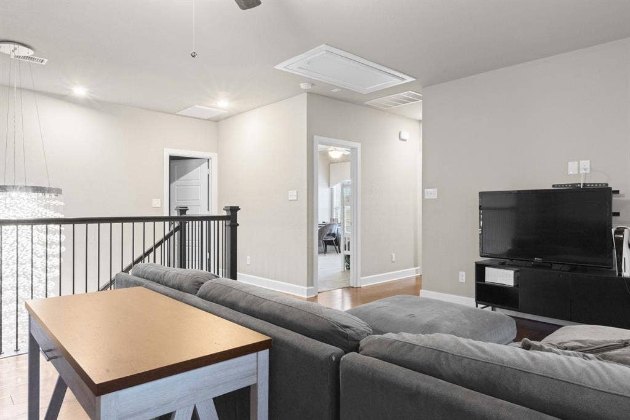
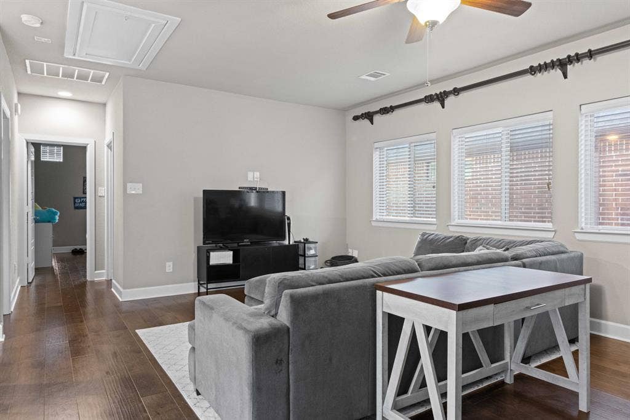
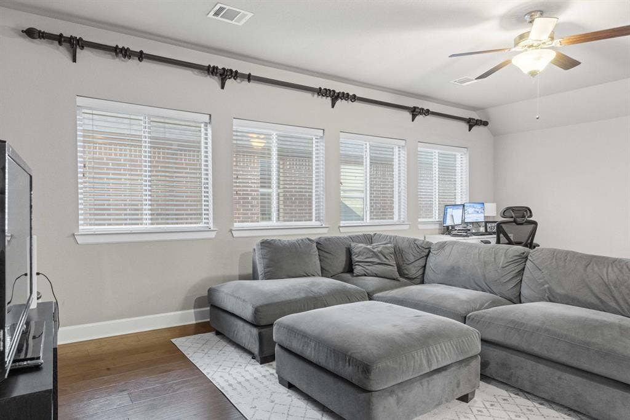
Welcome to this spacious and beautifully maintained home offering an exceptional blend of comfort, functionality, and convenience in an established Richardson neighborhood zoned to highly regarded Plano ISD. The expansive floor plan features multiple living and entertaining areas, generously sized bedrooms, and versatile spaces ideal for a home office, playroom, or guest accommodations. Abundant natural light creates a bright and welcoming atmosphere throughout, while the thoughtful layout provides plenty of room for both everyday living and entertaining. Ideally located near major highways, shopping, dining, parks, and major employment centers, this home offers exceptional convenience and accessibility. With its generous layout, desirable location, and endless possibilities, this home is ready to welcome its next owner. GATE CODE #6633
| Listing Id: | 21417675 |
|---|---|
| List Price: | $3,300 |
| Property Type: | Residential Lease |
| Property Sub Type: | Single Family Residence |
| Status: | Active |
| Bedrooms Total: | 4 |
| Bathrooms Full: | 3 |
| Bathrooms Half: | 1 |
| Living Area: | 2,930 |
| Association Fee: | $460 |
| Lot Size Square Feet: | 3,833.2800 |
| Lot Size Acres: | 0.088 |
| Architectural Style: | Traditional |
| Waterfront?: | No |
| City: | Richardson |
| County Or Parish: | Collin |
| Subdivision Name: | Ingram Terrace |
| Postal Code: | 75082 |
| Year Built: | 2016 |
| Accessibility Features Yn: | No |
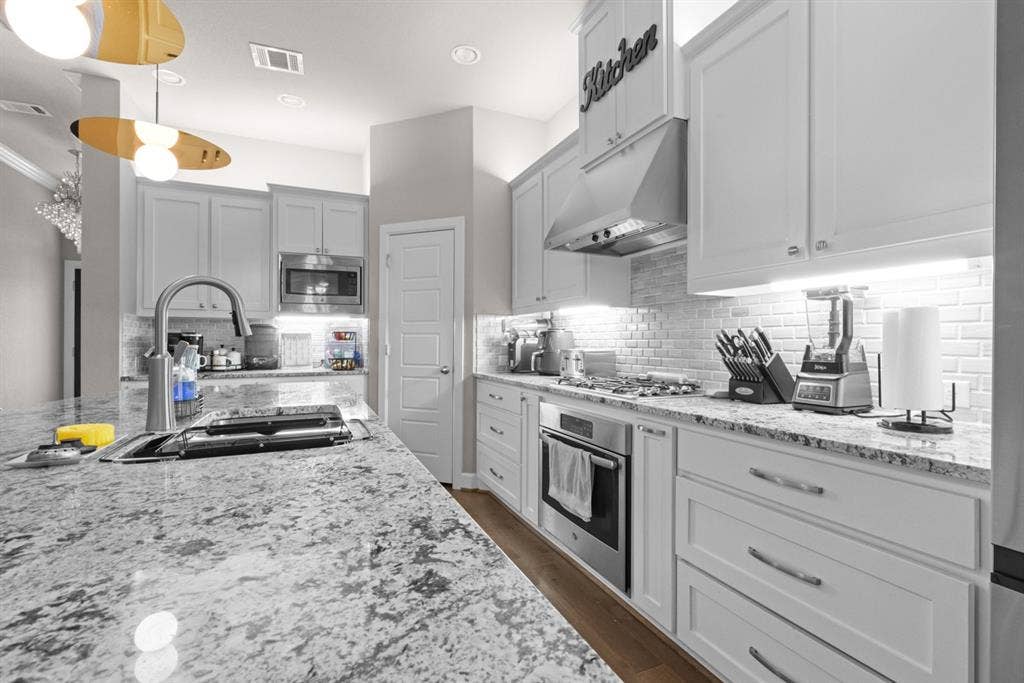
| Appliances: | Dishwasher,Disposal,Gas Oven,Gas Range,Microwave |
| Application Fee Amount: | $50 |
| Association Fee Frequency: | Quarterly |
| Association Fee Includes: | Full Use of Facilities, Management Fees |
| Association Type: | Mandatory |
| Attached Garage?: | Yes |
| Availability Date: | 2026-10-21 |
| Basement Yn: | No |
| Bathrooms Total Decimal: | 3.10 |
| Bathrooms Total Integer: | 4 |
| Carport Spaces: | 2 |
| Construction Materials: | Brick, Rock/Stone, Siding |
| Cooling: | Central Air, Electric |
| Covered Spaces: | 2 |
| Deposit Amount: | $3,300 |
| Directions: | From President George Bush Tpk. or U.S. 75 (Central Expressway) exit Renner Road, heading east. The community is at the intersection of Brand Road and East Renner Road in Richardson, northeast of Breckinridge Park and east of Schell Elementary School. |
| Elementary School: | Schell |
| Elementary School Name: | Schell |
| Fireplace Features: | Gas Logs, Gas Starter |
| Fireplaces Total: | 1 |
| Flooring: | Carpet, Ceramic Tile, Wood |
| Foundation Details: | Slab |
| Furnished?: | No |
| Garage Length: | 20 |
| Garage Spaces: | 2 |
| Garage Width: | 20 |
| Garage?: | Yes |
| Heating: | Central, Natural Gas |
| High School Name: | Williams |
| Hoa Management Company: | Neighborhood Management Inc |
| Hoa Management Company Phone: | 972-359-1548 |
| Interior Features: | Cable TV Available, High Speed Internet Available, Kitchen Island, Pantry, Walk-In Closet(s) |
| Lease Conditions: | Application Fee, Written Application (+) |
| Lease Type: | Yearly, 1 Year Plus |
| Levels: | Two |
| Room Count: | 6 |
| Lot Size: | Less Than .5 Acre (not Zero) |
| Lot Size Area: | 0.0880 |
| Lot Size Units: | Acres |
| Middle School Name: | Otto |
| Monies Required: | First Months Rent, Security Deposit |
| Multi Parcel ID: | No |
| Municipal Utility District?: | No |
| Number Of Dining Areas: | 1 |
| Number Of Living Areas: | 2 |
| Number Of Parking Spaces: | 2 |
| Parking Features: | Driveway |
| Pets Allowed: | No Pets Allowed |
| Pool?: | No |
| Postal Code Plus 4: | 0040 |
| Property Attached?: | No |
| Restrictions: | No Known Restriction(s) |
| Roof: | Composition |
| School District: | Plano ISD |
| Security Features: | Carbon Monoxide Detector(s) |
| Senior High School Name: | Plano East |
| Smart Home Features Appor Pass Y: | 1 |
| Structural Style: | Single Detached |
| Tenant Pays: | All Utilities |
| Transaction Type: | For Lease |
| Utilities: | City Sewer, City Water, Underground Utilities |
| Will Subdivide: | No |
| Year Built Details: | Preowned |
Listing Courtesy of: The Joyce Realty Group
Listing Agent: Denia Mejia
214-773-9412
All listings featuring the  icon are provided courtesy of North Texas Real Estate Information Systems, Inc. (NTREIS), Copyright 2026. All rights reserved.
All information is believed accurate but not guaranteed. The properties displayed may not be all of the properties available through the IDX Program. Any use of this site other than by potential buyers or sellers is strictly prohibited.
North Texas Real Estate Information Systems, Inc. data last updated on October 22, 2026 02:05 AM - CT
Property Last Updated: October 22, 2026 02:05 AM - CT
