5411 W University Boulevard
Dallas, TX 75209
$1,375,000
Open Houses
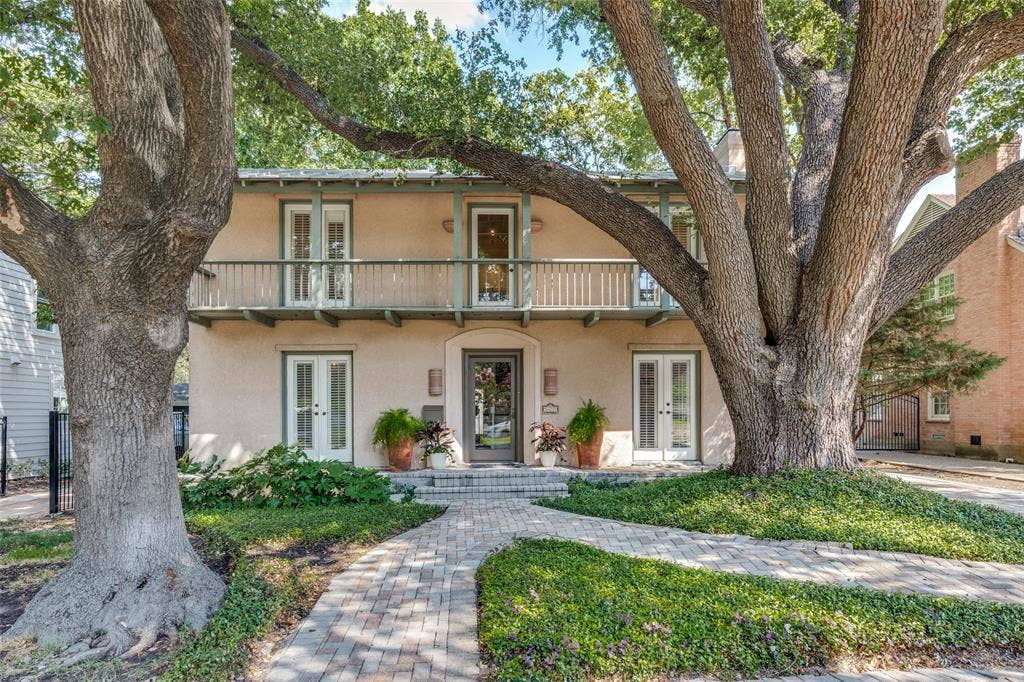
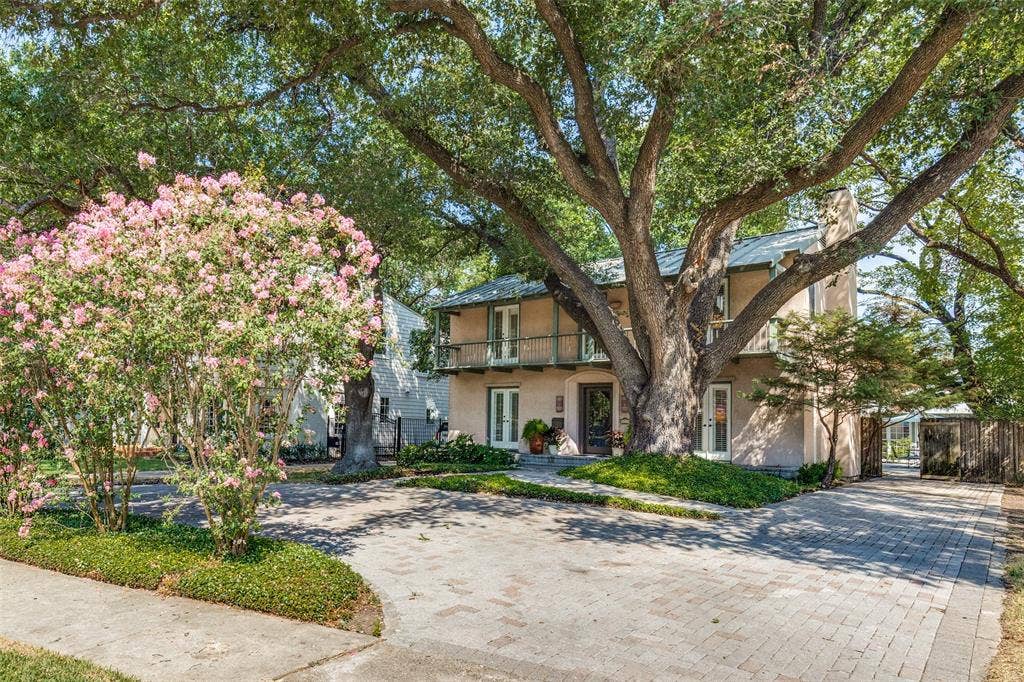
Welcome to 5411 W. University Boulevard, a beautifully appointed home on one of Dallas’ most distinguished streets.
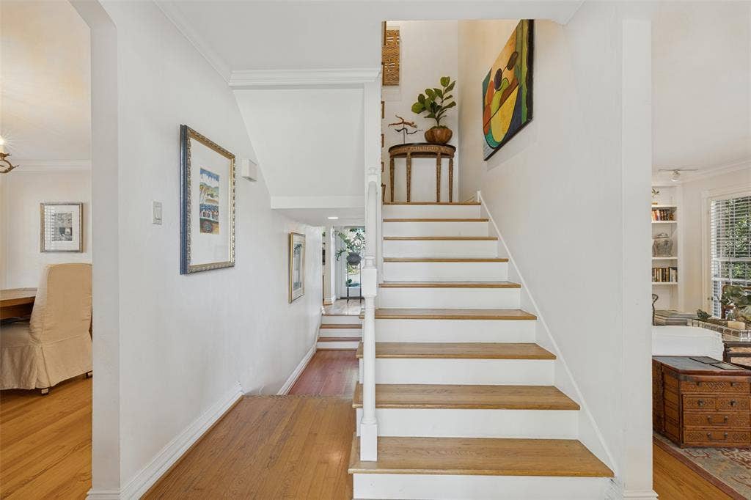
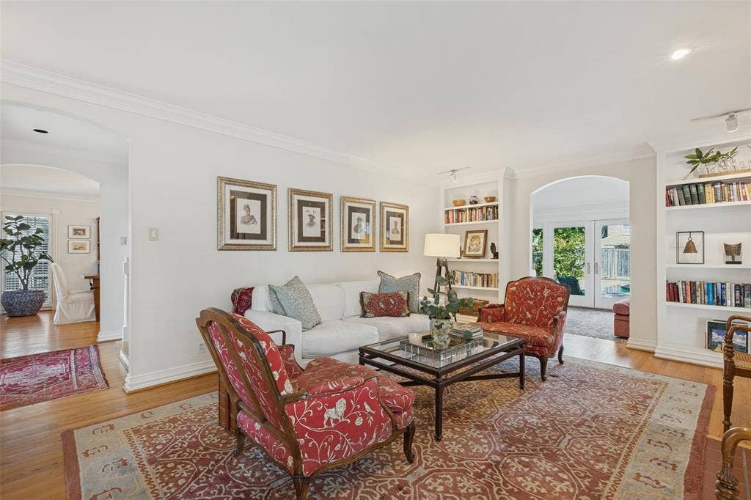
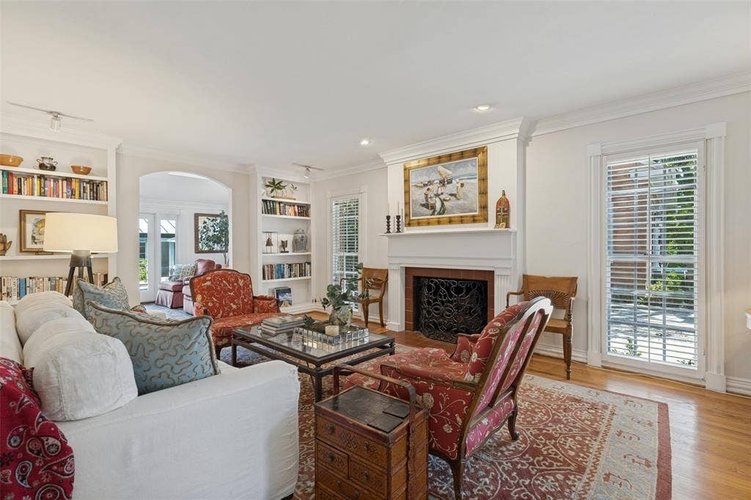
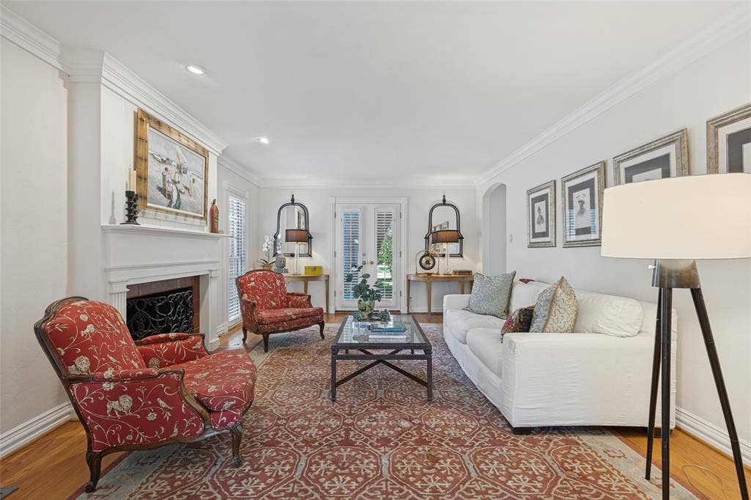
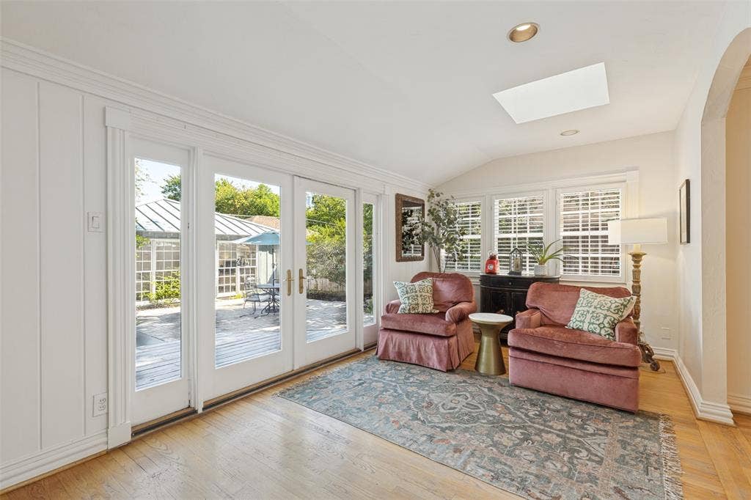
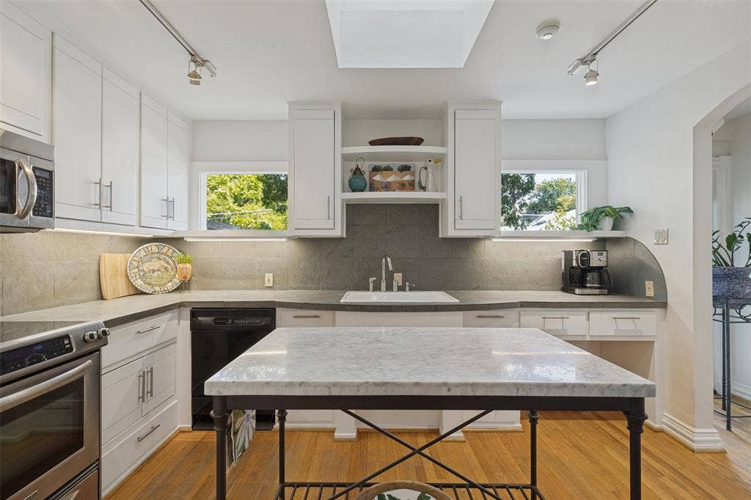
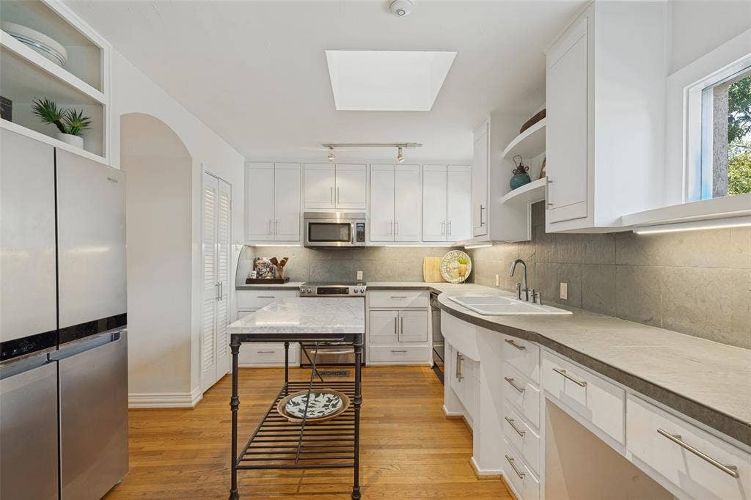
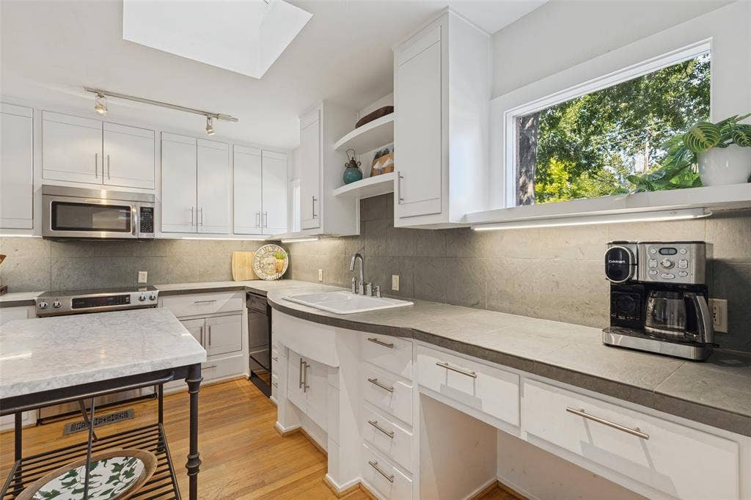
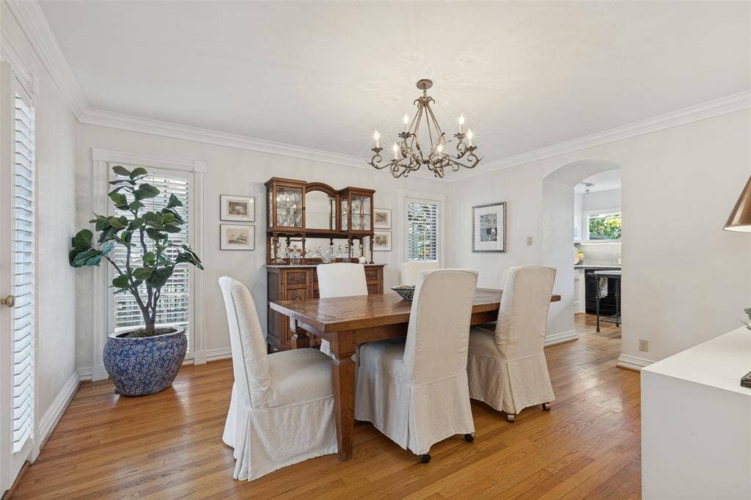
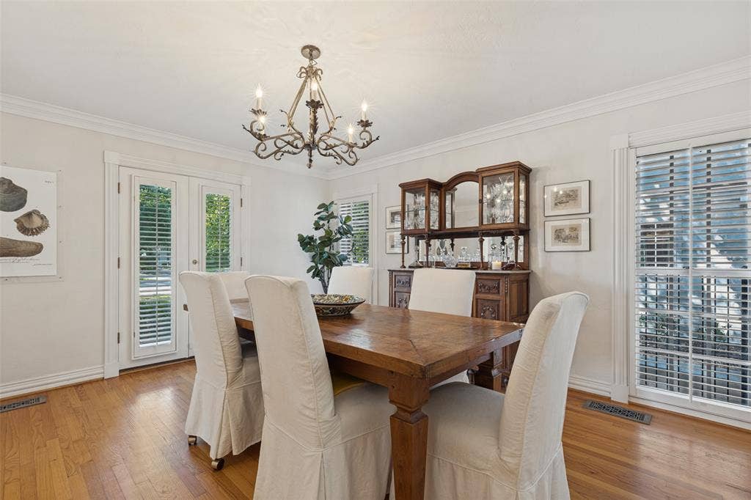
A Light-filled living room features abundant windows, fireplace, beautiful hardwood floors, and opens to a charming sunroom overlooking the backyard. The sunroom provides a perfect second living area and seamless connection to the outdoors. An elegant dining room opens to the stylish kitchen with slate countertops. The kitchen shines with designer touches and modern appliances.
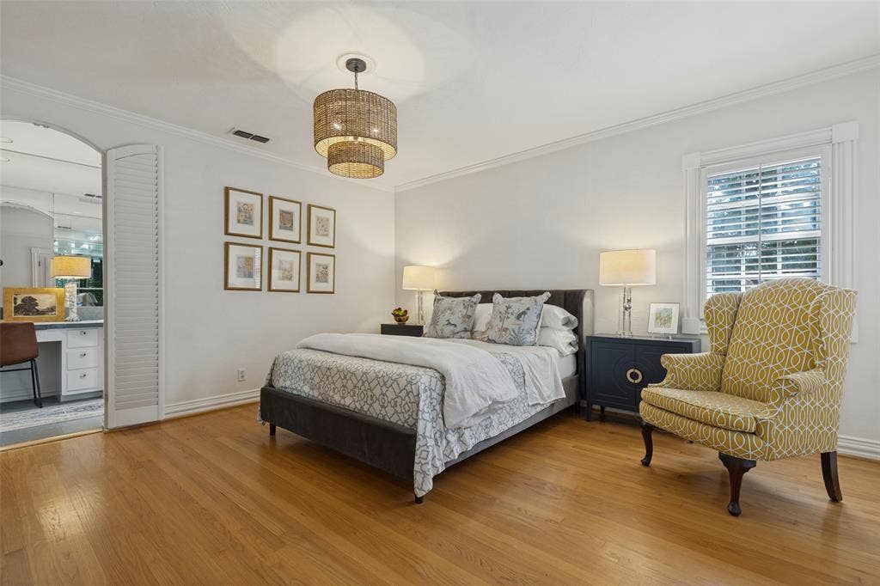
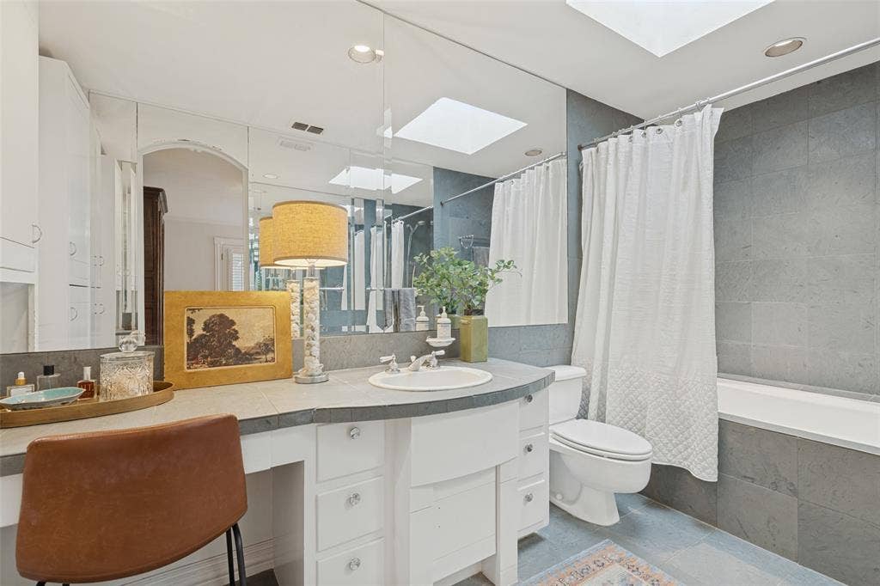
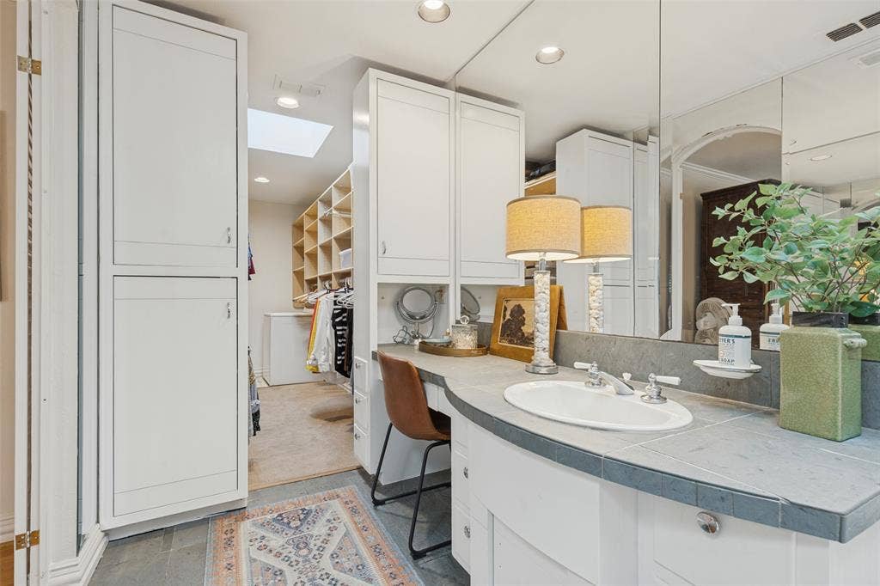
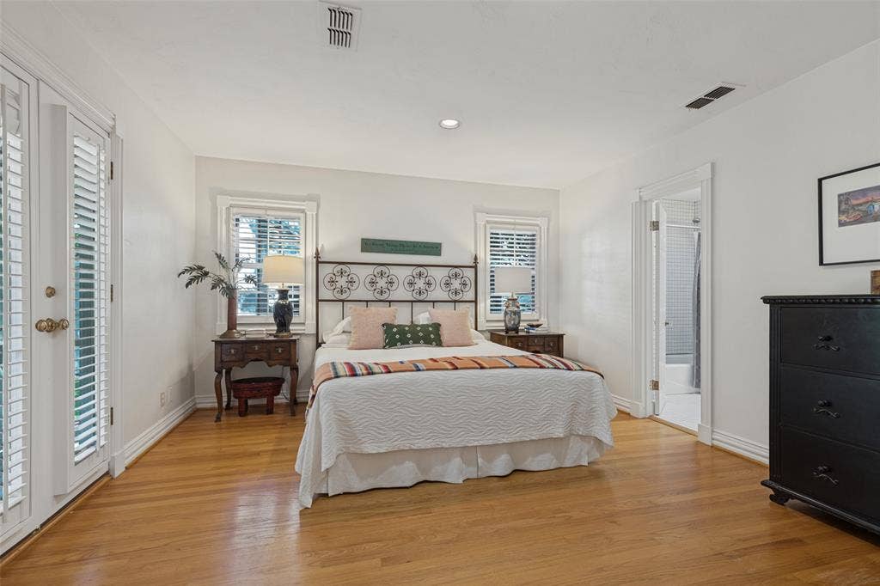
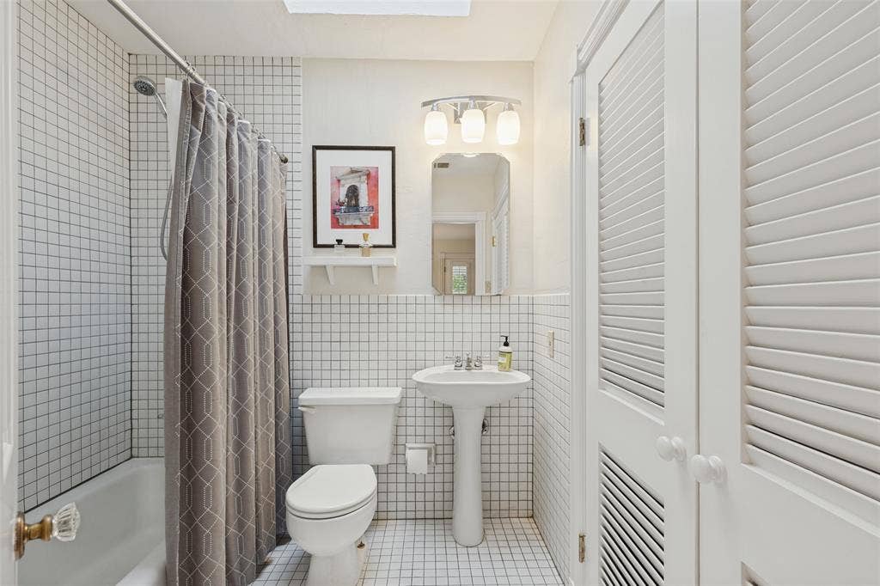
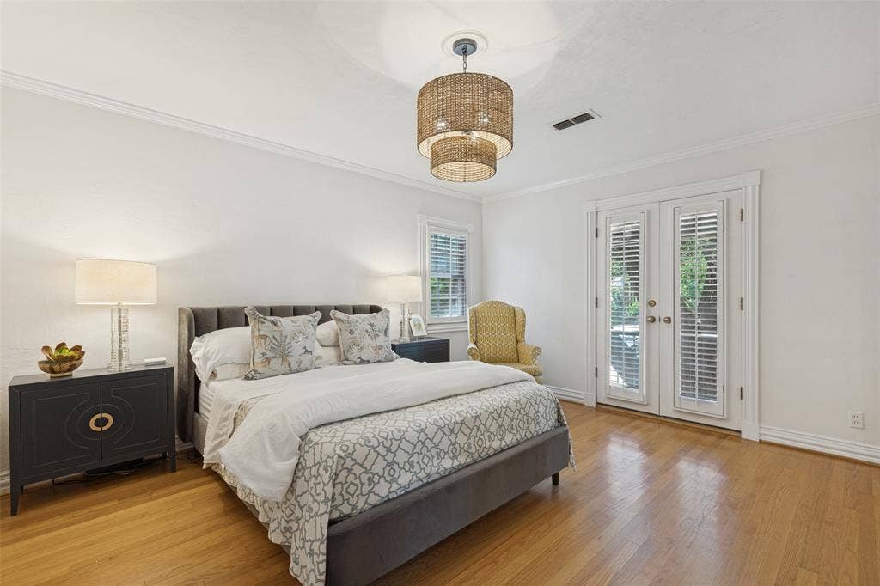
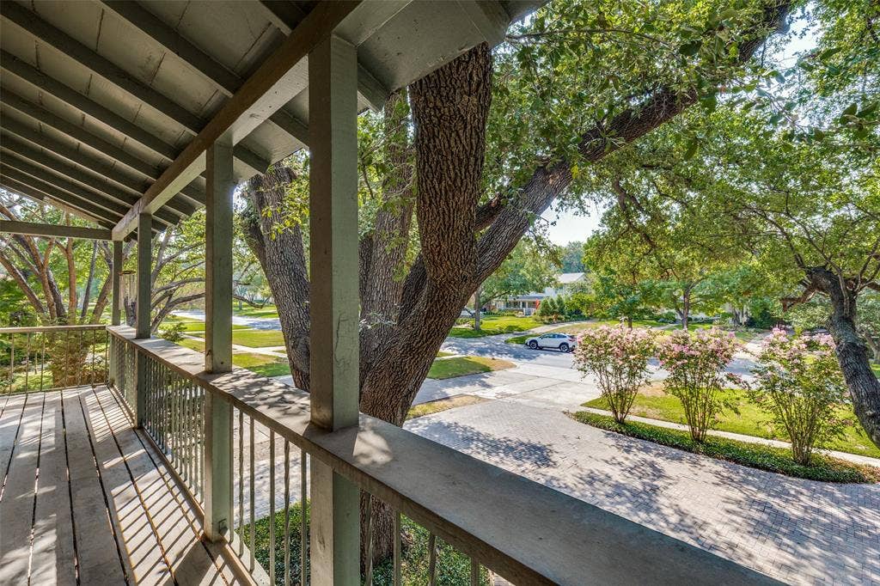
Upstairs, the spacious primary suite offers an ensuite bath and peaceful treetop views. The second bedroom also features a private bath, with both bedrooms offering an airy, inviting feel. A tucked-away guest bath adds convenience on the first floor.
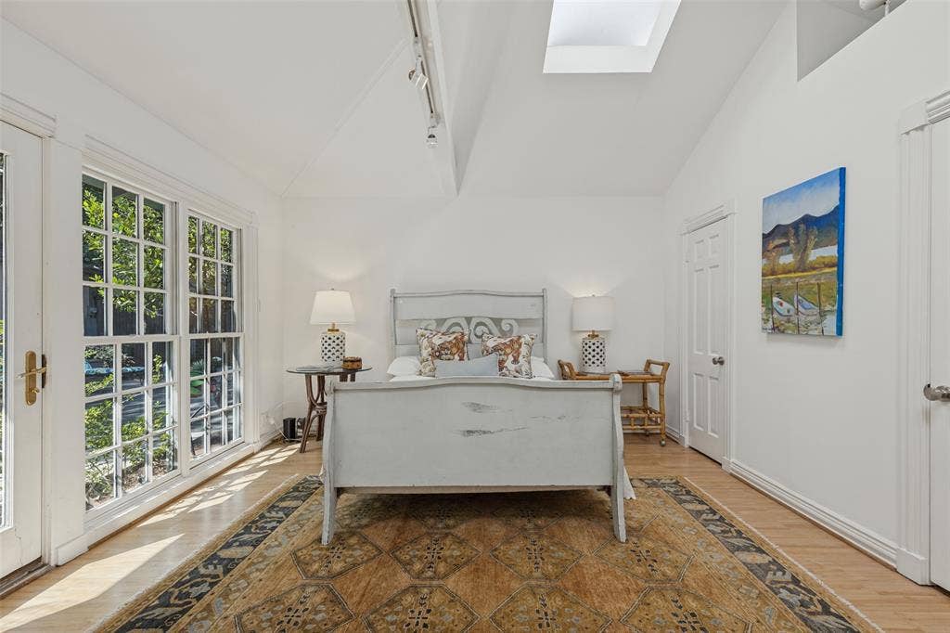
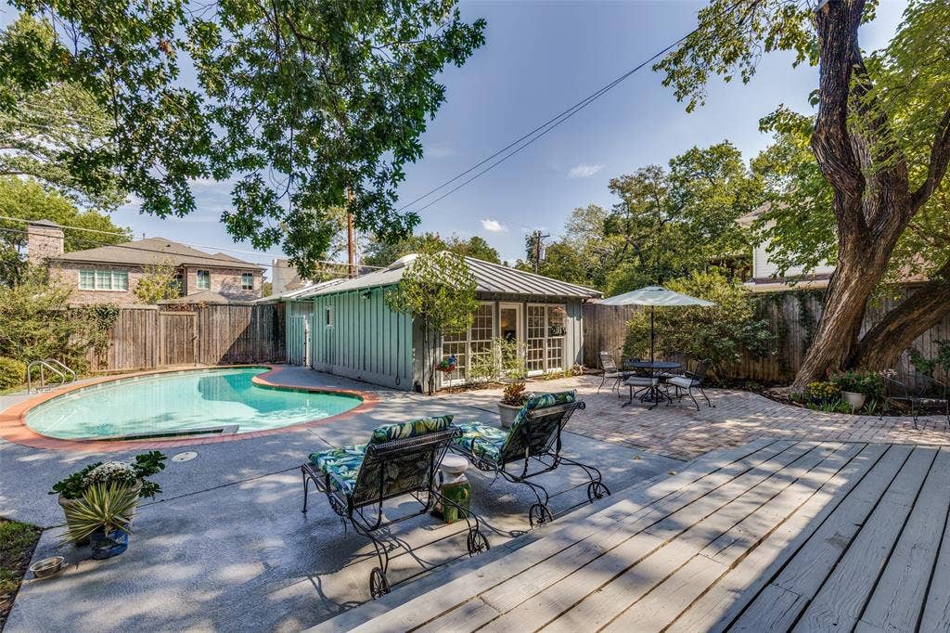
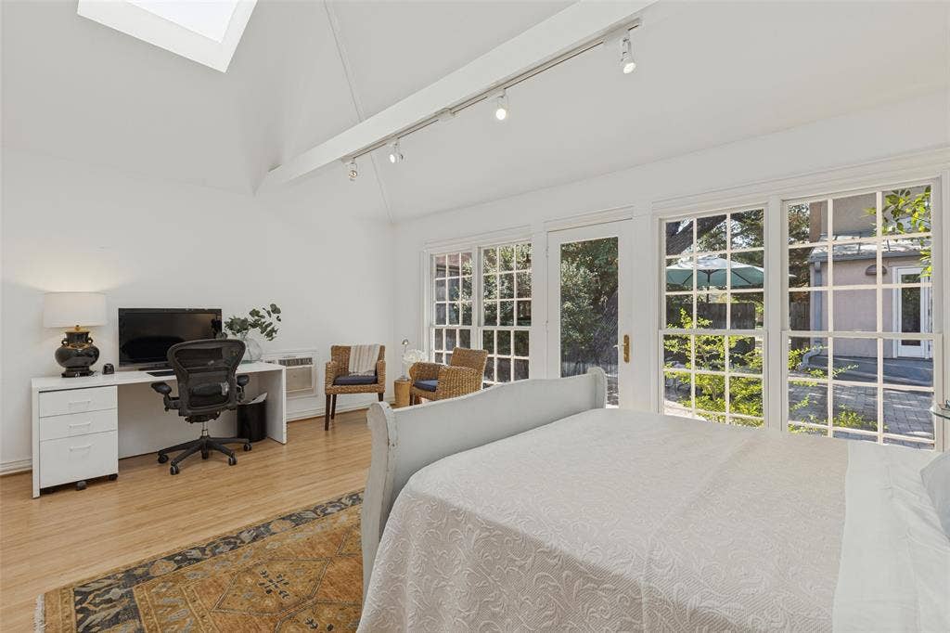
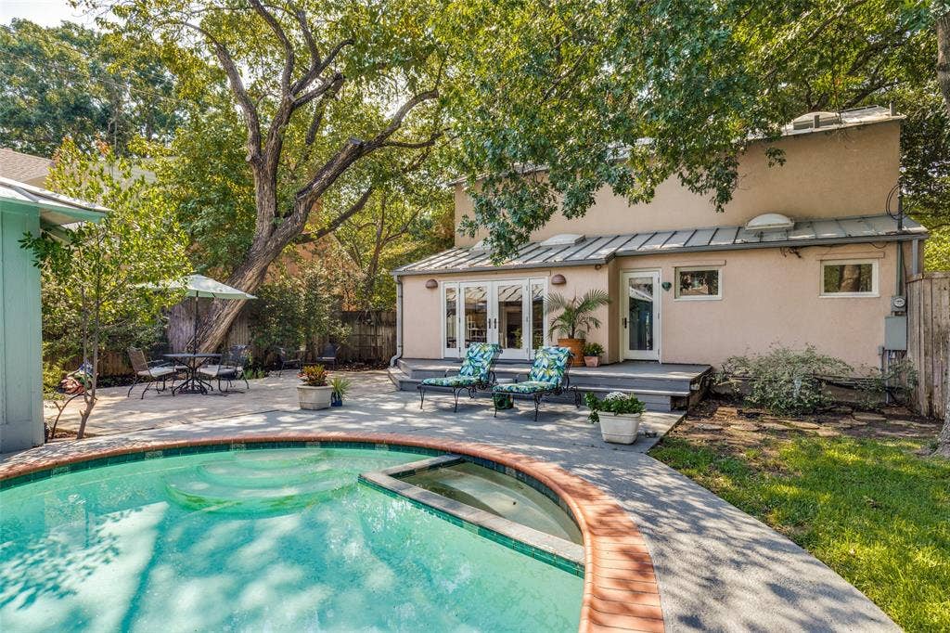
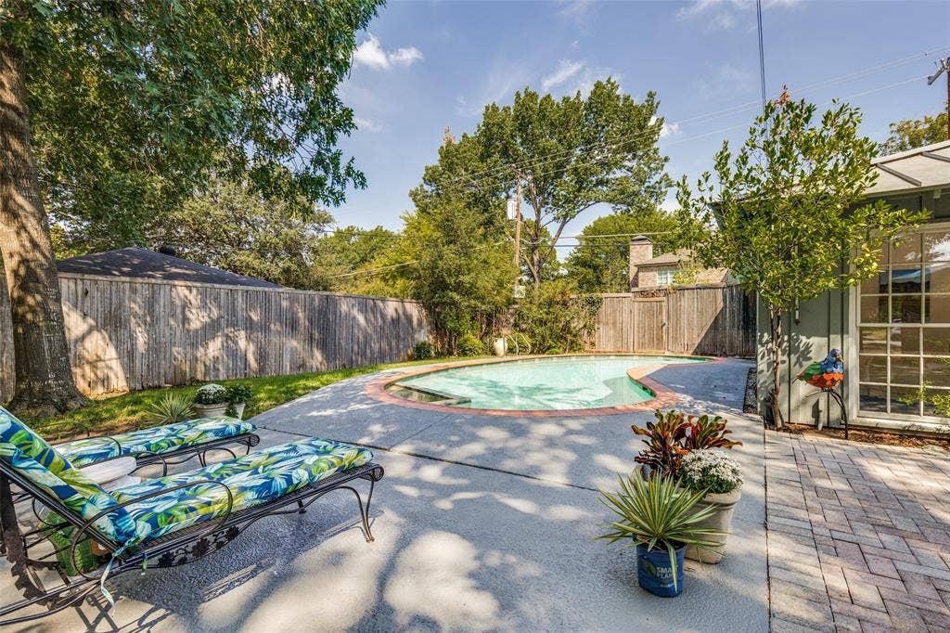
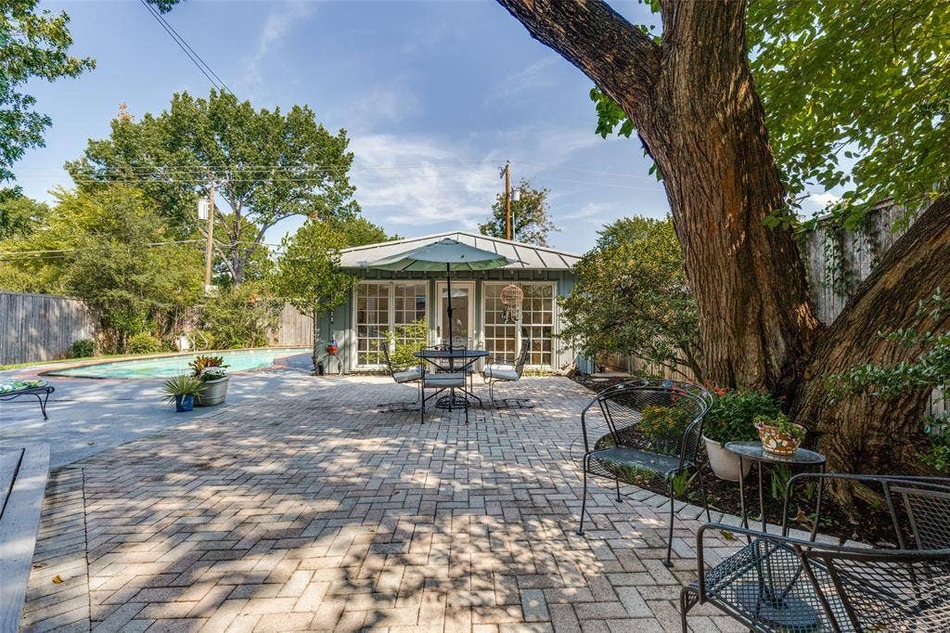
The stunning backyard is designed for entertaining and relaxation, with a sparkling pool and separate guest house of 450 sq.ft.—ideal for guests, a home office, or studio. A two-car garage is accessed from the alley.
Ideally located within walking distance of Inwood Village and Germany Park, this exceptional home combines timeless character, beautiful living spaces, and a highly sought-after location.
| Listing Id: | 21387130 |
|---|---|
| List Price: | $1,375,000 |
| Property Type: | Residential |
| Property Sub Type: | Single Family Residence |
| Status: | Active |
| Bedrooms Total: | 2 |
| Bathrooms Full: | 2 |
| Bathrooms Half: | 1 |
| Living Area: | 1,860 |
| Unexempt Taxes: | $24,472 |
| Lot Size Square Feet: | 9,626.7600 |
| Lot Size Acres: | 0.221 |
| Architectural Style: | Traditional |
| Waterfront?: | No |
| City: | Dallas |
| County Or Parish: | Dallas |
| Subdivision Name: | Greenway Crest |
| Postal Code: | 75209 |
| Year Built: | 1951 |
| Accessibility Features Yn: | No |
| Accessory Unit Type: | Guest Quarters |
| Accessory Unit?: | Yes |
| Appliances: | Dishwasher,Disposal,Electric Range |
| Association Type: | None |
| Attached Garage?: | No |
| Basement Yn: | No |
| Bathrooms Total Decimal: | 2.10 |
| Bathrooms Total Integer: | 3 |
| Consent for Visitors to Record: | Audio, Video |
| Construction Materials: | Stucco |
| Cooling: | Electric, Zoned |
| Covered Spaces: | 2 |
| Directions: | W. University between the Toll Road and Inwood Road. |
| Dock Permitted?: | No |
| Easements: | None |
| Elementary School: | Polk |
| Elementary School Name: | Polk |
| Exterior Features: | Other |
| Fencing: | Wood |
| Fireplace Features: | Gas Logs |
| Fireplaces Total: | 1 |
| Flooring: | Wood |
| Foundation Details: | Pillar/Post/Pier |
| Garage Length: | 20 |
| Garage Spaces: | 2 |
| Garage Width: | 22 |
| Garage?: | Yes |
| Heating: | Central, Natural Gas, Zoned |
| High School Name: | Jefferson |
| Horse Permitted Yn: | No |
| Interior Features: | Pantry, Walk-In Closet(s) |
| Lake Pump Yn: | No |
| Laundry Features: | Full Size W/D Area |
| Levels: | Two |
| Listing Terms: | Cash, Conventional |
| Room Count: | 7 |
| Lot Size: | Less Than .5 Acre (not Zero) |
| Lot Size Area: | 0.2210 |
| Lot Size Dimensions: | 61 x 162 |
| Lot Size Source: | Public Records |
| Lot Size Units: | Acres |
| Middle School Name: | Medrano |
| Multi Parcel ID: | No |
| Municipal Utility District?: | No |
| Number Of Dining Areas: | 1 |
| Number Of Living Areas: | 2 |
| Number Of Parking Spaces: | 2 |
| Parking Features: | Circular Driveway |
| Patio And Porch Features: | Deck |
| Pool Features: | In Ground |
| Pool?: | Yes |
| Possession: | Negotiable |
| Postal Code Plus 4: | 5015 |
| Property Attached?: | No |
| Roof: | Metal |
| School District: | Dallas ISD |
| Security Features: | Burglar |
| Senior Community Yn: | No |
| Smart Home Features Appor Pass Y: | 0 |
| Soil Type: | Unknown |
| Special Taxing Entities: | 0 |
| Structural Style: | Single Detached |
| Transaction Type: | For Sale |
| Utilities: | Alley, Cable Available, City Sewer, City Water, Concrete, Curbs, Individual Gas Meter |
| Will Subdivide: | No |
| Window Features: | Shutters, Skylights(s), Window Coverings |
| Year Built Details: | Preowned |
Listing Courtesy of: Allie Beth Allman & Assoc.
Listing Agent: Sally Shaw
214-679-6402
Mortgage Calculator
All listings featuring the  icon are provided courtesy of North Texas Real Estate Information Systems, Inc. (NTREIS), Copyright 2026. All rights reserved.
All information is believed accurate but not guaranteed. The properties displayed may not be all of the properties available through the IDX Program. Any use of this site other than by potential buyers or sellers is strictly prohibited.
North Texas Real Estate Information Systems, Inc. data last updated on October 14, 2026 02:20 AM - CT
Property Last Updated: October 14, 2026 02:20 AM - CT
