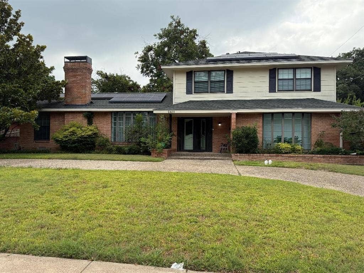
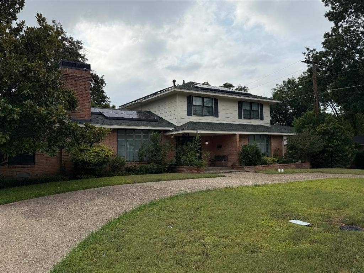
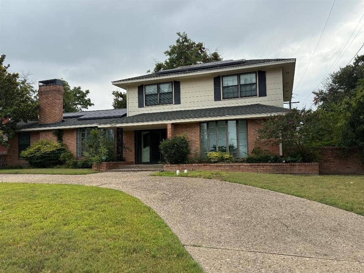
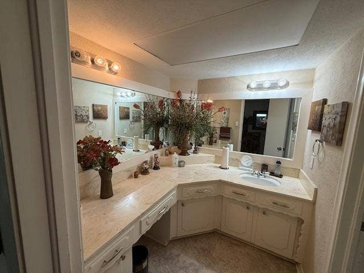
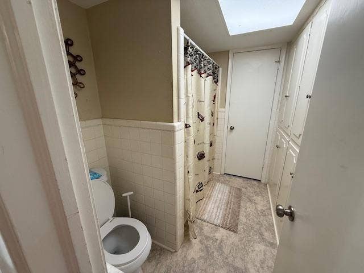
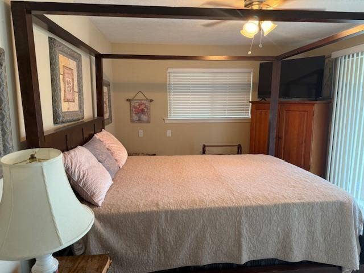
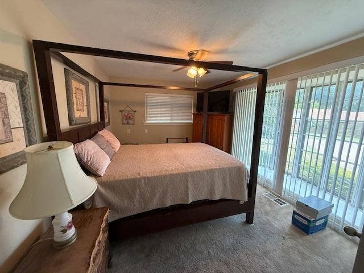
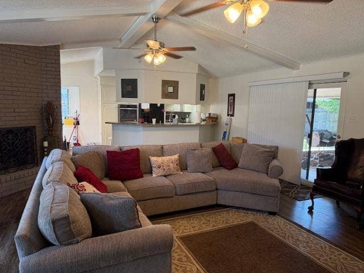
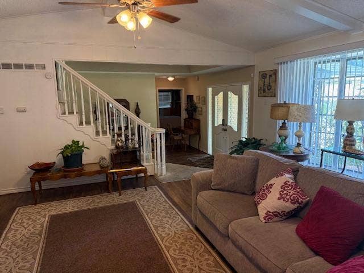
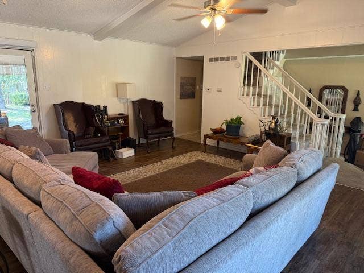
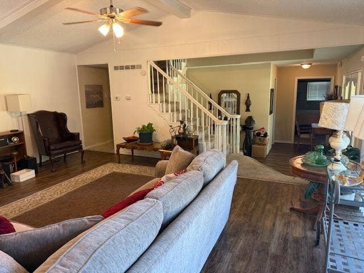
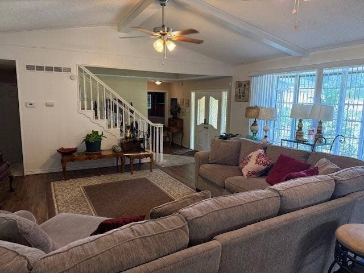
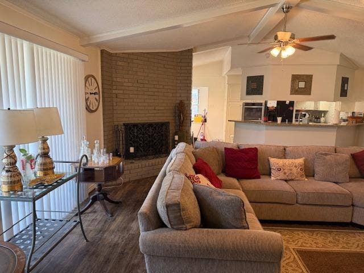
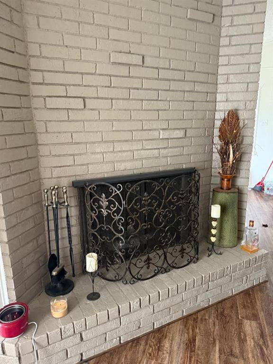
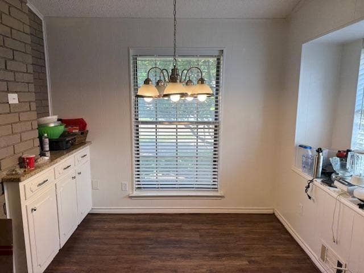
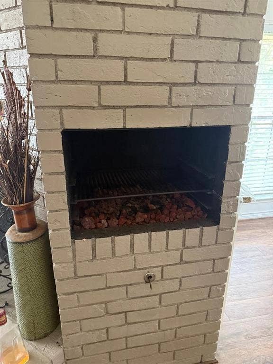
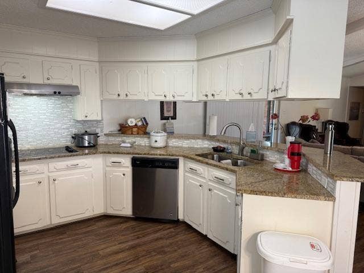
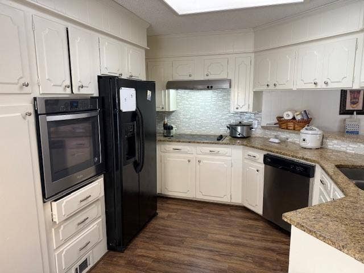
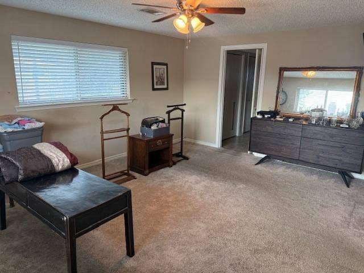
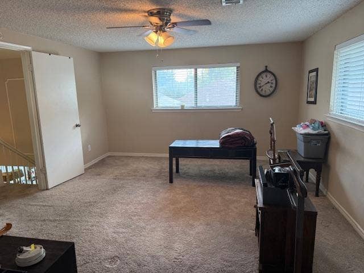
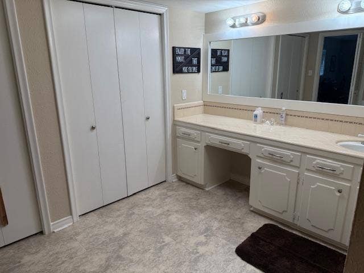
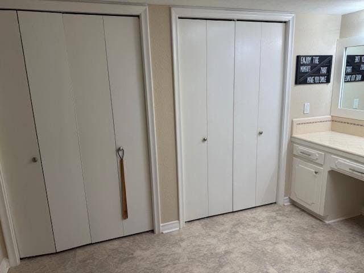
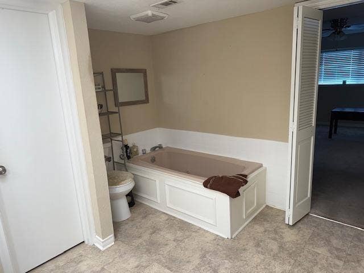
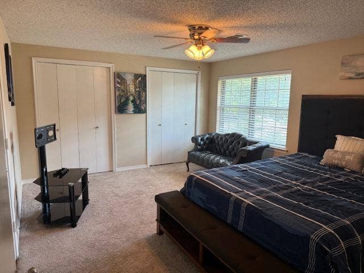
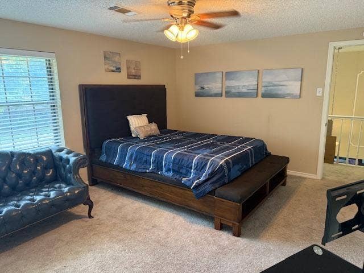
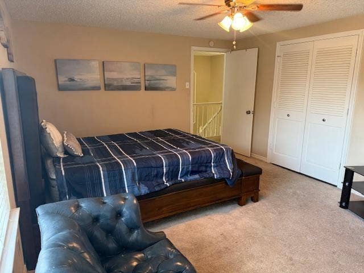
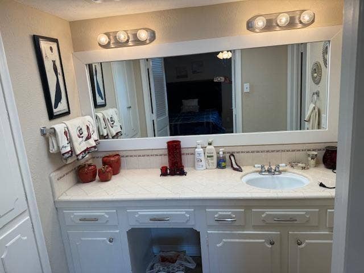
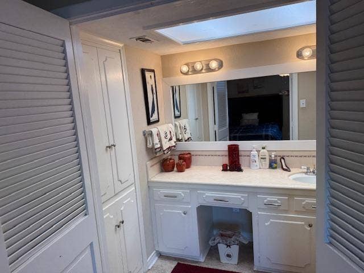
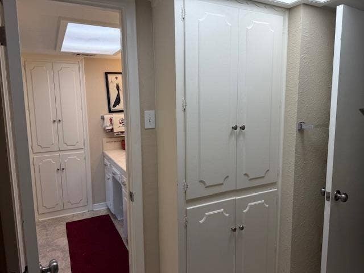
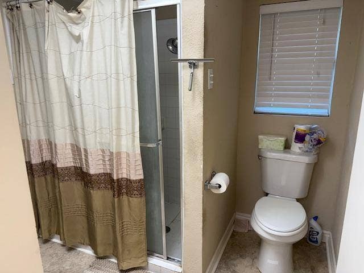
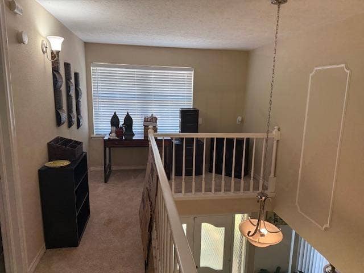
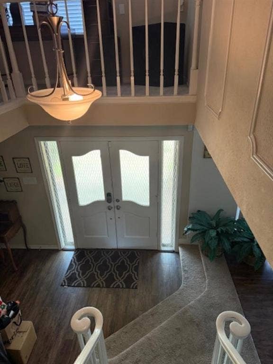
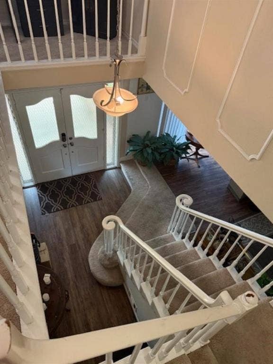
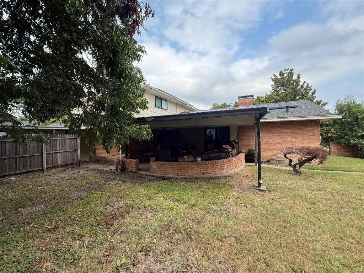
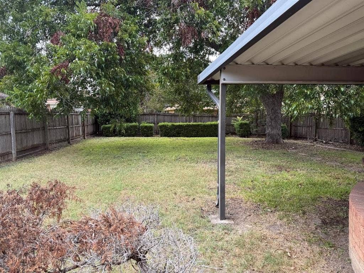
Priced Under Tax Value. This home offers the ideal blend of comfort, space, and functionality. Featuring 4 bedrooms—including 2 downstairs and 2 upstairs main suites, each with private ensuite bathrooms. Enjoy an open-concept living area with a cozy fireplace and a unique indoor gas grill, ideal for entertaining year-round. The home sits on a generous lot with a large backyard and covered patio, perfect for outdoor gatherings. A circular driveway welcomes you up front, while a covered carport and 2-car garage in the rear provide ample parking. Don’t miss this move-in ready home with flexible living space and great amenities inside and out! Property Sold As Is. Property has Solar Panels and Buyer must be willing to take over the lease.
| Listing Id: | 21415697 |
|---|---|
| List Price: | $289,900 |
| Property Type: | Residential |
| Property Sub Type: | Single Family Residence |
| Status: | Active |
| Bedrooms Total: | 4 |
| Bathrooms Full: | 3 |
| Living Area: | 2,468 |
| Unexempt Taxes: | $8,596 |
| Lot Size Square Feet: | 10,933.5600 |
| Lot Size Acres: | 0.251 |
| Architectural Style: | Traditional |
| Waterfront?: | No |
| City: | Dallas |
| County Or Parish: | Dallas |
| Subdivision Name: | Glen Oaks |
| Postal Code: | 75232 |
| Year Built: | 1965 |
| Accessibility Features Yn: | No |
| Appliances: | Dishwasher,Disposal,Electric Cooktop,Indoor Grill,Refrigerator |
| Association Type: | None |
| Attached Garage?: | Yes |
| Basement Yn: | No |
| Bathrooms Total Decimal: | 3.00 |
| Bathrooms Total Integer: | 3 |
| Carport Spaces: | 2 |
| Construction Materials: | Brick, Siding |
| Cooling: | Central Air |
| Covered Spaces: | 4 |
| Directions: | 67 South to Polk, Exit Polk turn left at the light, Polk to Brook Valley Ln turn left, Right on Oak Trail, Left on Meadow Heath Ln, Right on Cherry Glen Ln, property on the right |
| Elementary School: | Twain |
| Elementary School Name: | Twain |
| Exterior Features: | Covered Patio/Porch |
| Fencing: | Wood |
| Fireplace Features: | Gas |
| Fireplaces Total: | 1 |
| Flooring: | Carpet, Laminate |
| Garage Spaces: | 2 |
| Garage?: | Yes |
| Heating: | Central |
| High School Name: | Carter |
| Interior Features: | Granite Counters, Open Floorplan, Pantry |
| Levels: | Two |
| Listing Terms: | Cash, Conventional, FHA, VA Loan |
| Room Count: | 2 |
| Lot Features: | Interior Lot |
| Lot Size: | Less Than .5 Acre (not Zero) |
| Lot Size Area: | 0.2510 |
| Lot Size Units: | Acres |
| Middle School Name: | Atwell |
| Multi Parcel ID: | No |
| Municipal Utility District?: | No |
| Number Of Dining Areas: | 1 |
| Number Of Living Areas: | 1 |
| Number Of Parking Spaces: | 2 |
| Parking Features: | Additional Parking, Alley Access, Attached Carport, Circular Driveway |
| Pool?: | No |
| Possession: | Closing/Funding |
| Postal Code Plus 4: | 2001 |
| Property Attached?: | No |
| Roof: | Composition |
| School District: | Dallas ISD |
| Smart Home Features Appor Pass Y: | 0 |
| Structural Style: | Single Detached |
| Transaction Type: | For Sale |
| Utilities: | City Sewer, City Water |
| Will Subdivide: | No |
| Year Built Details: | Preowned |
Listing Courtesy of: Washington Realty Group & Asso
Listing Agent: Lora Washington
972-733-9610
Mortgage Calculator
All listings featuring the  icon are provided courtesy of North Texas Real Estate Information Systems, Inc. (NTREIS), Copyright 2026. All rights reserved.
All information is believed accurate but not guaranteed. The properties displayed may not be all of the properties available through the IDX Program. Any use of this site other than by potential buyers or sellers is strictly prohibited.
North Texas Real Estate Information Systems, Inc. data last updated on October 20, 2026 03:17 AM - CT
Property Last Updated: October 20, 2026 03:17 AM - CT
