5409 Cheyenne Drive
Parker, TX 75002
$1,349,900
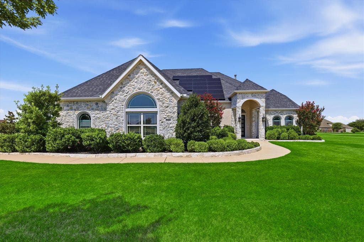
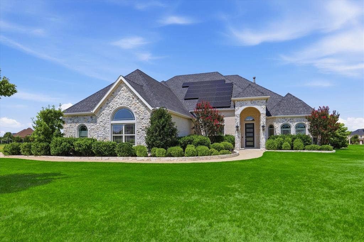
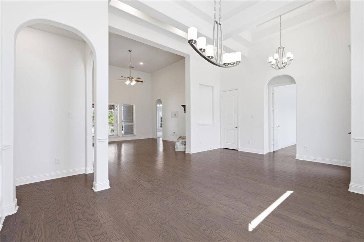
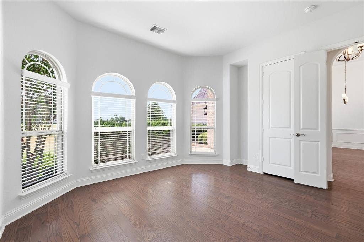
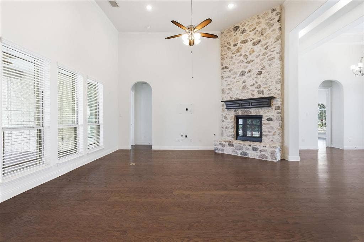
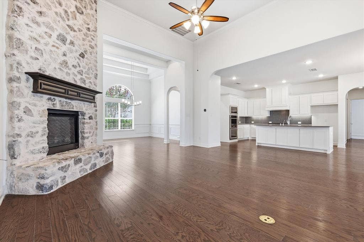
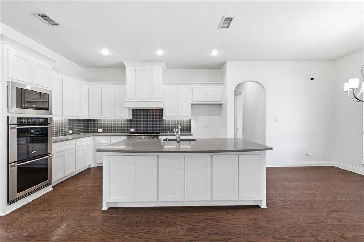
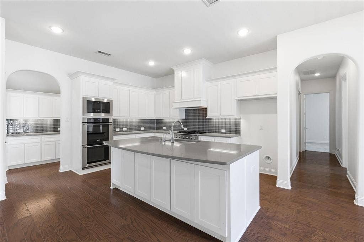
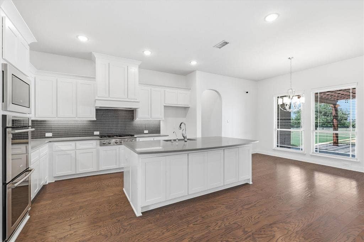
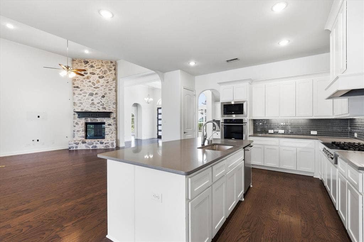
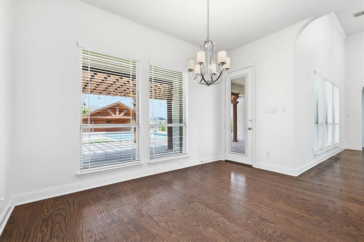
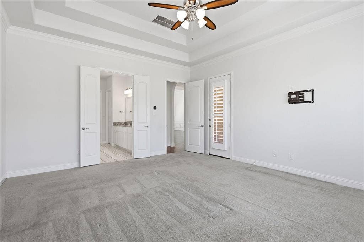
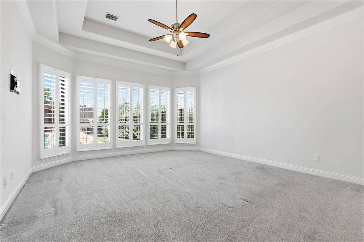
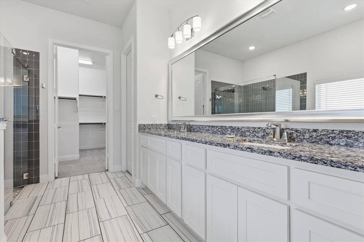
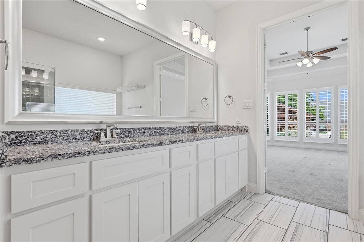
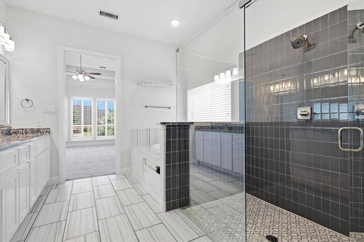
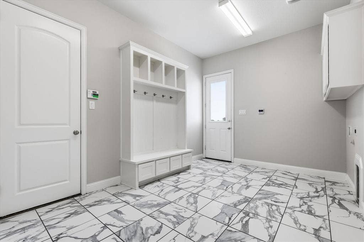
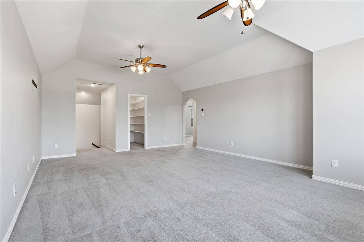
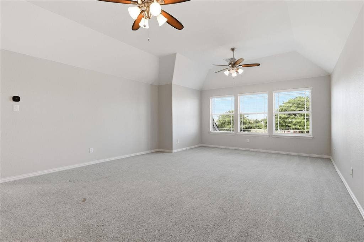
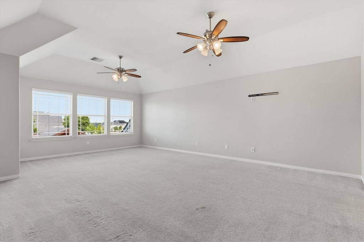
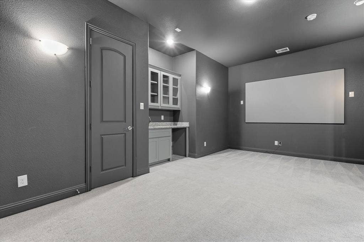
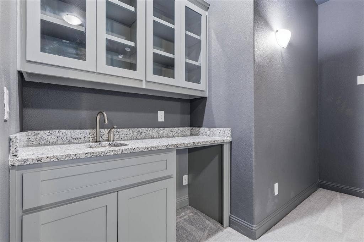
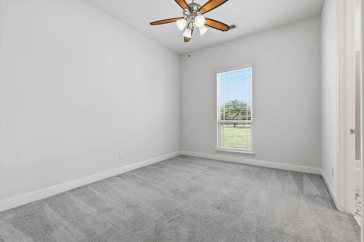
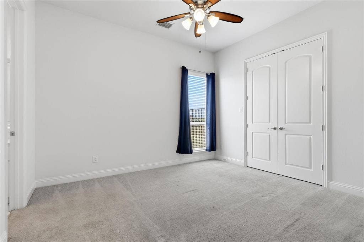
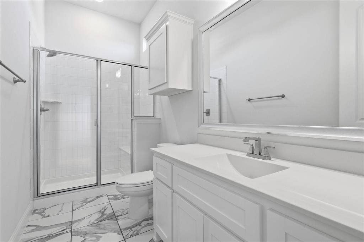
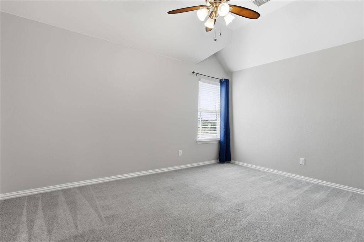
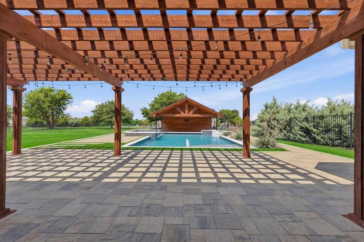
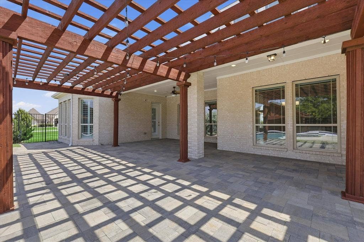
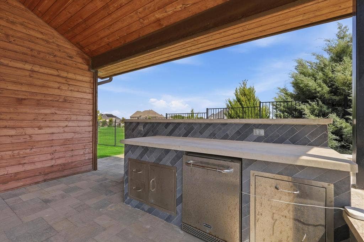
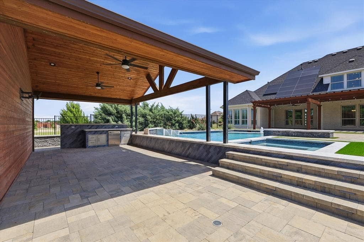
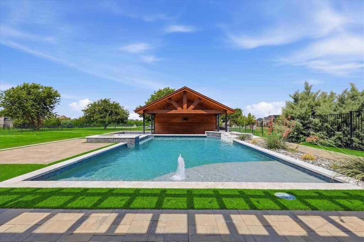
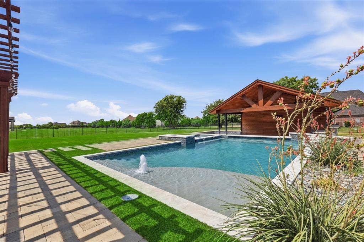
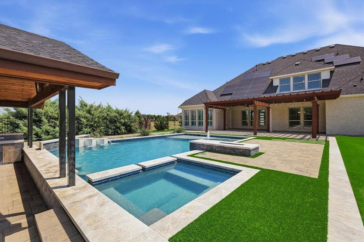
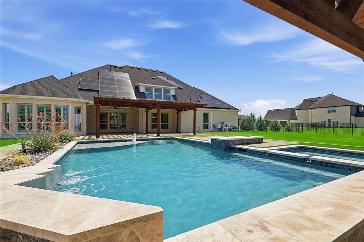
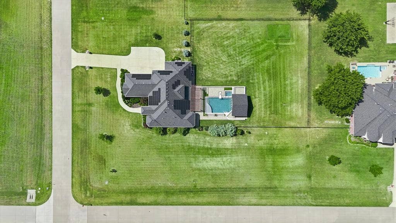
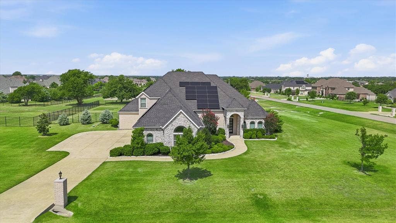
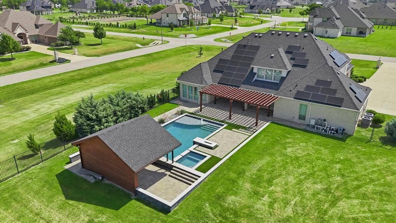
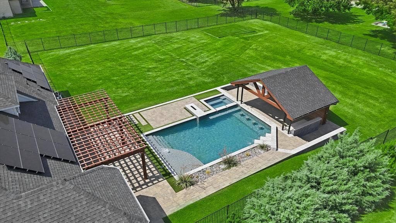
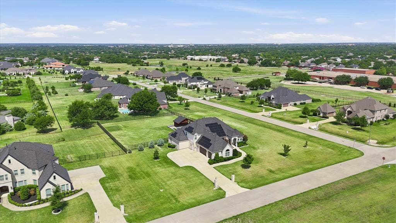
Welcome to this stunning brick and stone estate on 1.4 private acres in highly sought-after Parker Ranch Estates. Offering 5 bedrooms, 4.5 baths, and 4 spacious living areas, this exceptional home combines luxury, comfort, and functionality. Engineered hardwood floors and an elegant tray ceiling create a grand first impression. The inviting family room features a floor-to-ceiling stone fireplace with gas logs and opens to a chef's kitchen with gray quartz countertops, white shaker cabinetry, dual pantries, a 6-burner gas cooktop, dual Electrolux ovens, pull-out trash, and a dedicated coffee bar. The oversized utility room offers abundant storage, additional cabinetry, a mud bench, and space for a freezer. The private primary suite features a sitting area, plantation shutters, and a spa-like bath with dual vanities, garden tub, oversized shower with dual shower heads, and direct pool access. A private office and two secondary bedrooms with ensuite baths complete the first floor. Upstairs offers two additional bedrooms, a game room, and a media room with custom built-ins, wet bar, and mini refrigerator. The backyard is an entertainer's dream with a resort-style pool featuring a tanning ledge, swim-up bar, waterfall, 12-person spa, turf surround, firepit, pergola, and outdoor living area with built-in refrigerator and trash. Mature trees provide added privacy, while the oversized driveway and 3-car garage offer ample parking. Located in acclaimed Allen ISD, this home is minutes from The Village at Allen, Allen Premium Outlets, Watters Creek, and an abundance of ...
+ Read More| Listing Id: | 21338357 |
|---|---|
| List Price: | $1,349,900 |
| Property Type: | Residential |
| Property Sub Type: | Single Family Residence |
| Status: | Closed |
| Bedrooms Total: | 5 |
| Bathrooms Full: | 4 |
| Bathrooms Half: | 1 |
| Living Area: | 4,310 |
| Association Fee: | $1,200 |
| Unexempt Taxes: | $18,754 |
| Lot Size Square Feet: | 60,984.0000 |
| Lot Size Acres: | 1.4 |
| Architectural Style: | Traditional |
| Waterfront?: | No |
| City: | Parker |
| County Or Parish: | Collin |
| Subdivision Name: | Parker Ranch Estates Ph 3 |
| Postal Code: | 75002 |
| Year Built: | 2018 |
| Accessibility Features Yn: | No |
| Appliances: | Dishwasher,Disposal,Electric Oven,Gas Water Heater,Microwave,Double Oven,Tankless Water Heater,Vented Exhaust Fan |
| Association Fee Frequency: | Annually |
| Association Fee Includes: | Management Fees |
| Association Type: | Mandatory |
| Attached Garage?: | Yes |
| Basement Yn: | No |
| Bathrooms Total Decimal: | 4.10 |
| Bathrooms Total Integer: | 5 |
| Buyer Financing: | Conventional |
| Construction Materials: | Brick, Rock/Stone |
| Cooling: | Ceiling Fan(s), Central Air, Electric, Zoned |
| Covered Spaces: | 3 |
| Directions: | From Central Expressway (75) NORTH, exit Bethany Drive & head EAST. Past Allen Heights Drive, turn SOUTH on Cheyenne & property will be on your RIGHT. |
| Elementary School: | Chandler |
| Elementary School Name: | Chandler |
| Exterior Features: | Covered Patio/Porch, Rain Gutters, Lighting, Outdoor Living Center, Private Yard |
| Fencing: | Wrought Iron |
| Fireplace Features: | Gas, Gas Logs, Living Room, Stone |
| Fireplaces Total: | 1 |
| Flooring: | Carpet, Ceramic Tile, Engineered Wood |
| Foundation Details: | Slab |
| Garage Spaces: | 3 |
| Garage?: | Yes |
| Heating: | Central, Fireplace(s), Natural Gas, Solar |
| High School Name: | Allen |
| Hoa Management Company: | Parker Ranch Estates |
| Hoa Management Company Phone: | 214-613-3400 |
| Interior Features: | Cable TV Available, Chandelier, Decorative Lighting, Flat Screen Wiring, High Speed Internet Available, Kitchen Island, Open Floorplan, Pantry, Walk-In Closet(s), Wet Bar |
| Junior High School Name: | Lowery Freshman Center |
| Lake Pump Yn: | No |
| Laundry Features: | Electric Dryer Hookup, Utility Room, Full Size W/D Area, Dryer Hookup, Washer Hookup |
| Levels: | Two |
| Listing Terms: | Cash, Conventional, FHA, VA Loan |
| Room Count: | 13 |
| Lot Features: | Acreage, Corner Lot, Few Trees, Lrg. Backyard Grass, Sprinkler System, Subdivision |
| Lot Size: | 1 to < 3 Acres |
| Lot Size Area: | 1.4000 |
| Lot Size Source: | Public Records |
| Lot Size Units: | Acres |
| Middle School Name: | Ford |
| Multi Parcel ID: | No |
| Municipal Utility District?: | No |
| Number Of Dining Areas: | 2 |
| Number Of Living Areas: | 4 |
| Number Of Parking Spaces: | 3 |
| Parking Features: | Driveway, Epoxy Flooring, Garage, Garage Door Opener, Garage Faces Side, Inside Entrance, Lighted, Oversized, Parking Pad |
| Patio And Porch Features: | Covered, Patio, Other |
| Pool Features: | Gunite, Heated, In Ground, Outdoor Pool, Pool/Spa Combo, Private, Water Feature, Waterfall |
| Pool?: | Yes |
| Possession: | Closing/Funding |
| Postal Code Plus 4: | 2887 |
| Property Attached?: | No |
| Roof: | Composition |
| School District: | Allen ISD |
| Security Features: | Carbon Monoxide Detector(s), Security Service, Smoke Detector(s) |
| Smart Home Features Appor Pass Y: | 1 |
| Soil Type: | Unknown |
| Special Taxing Entities: | 0 |
| Structural Style: | Single Detached |
| Transaction Type: | For Sale |
| Utilities: | Aerobic Septic, Cable Available, City Water, Electricity Connected, Individual Gas Meter, Natural Gas Available |
| Will Subdivide: | No |
| Window Features: | Window Coverings |
Listing Courtesy of: Weichert, REALTORS - The Legacy Group
Listing Agent: Janae Alvarez
972-724-4995
Mortgage Calculator
All listings featuring the  icon are provided courtesy of North Texas Real Estate Information Systems, Inc. (NTREIS), Copyright 2026. All rights reserved.
All information is believed accurate but not guaranteed. The properties displayed may not be all of the properties available through the IDX Program. Any use of this site other than by potential buyers or sellers is strictly prohibited.
North Texas Real Estate Information Systems, Inc. data last updated on October 16, 2026 03:06 AM - CT
Property Last Updated: October 16, 2026 03:06 AM - CT
