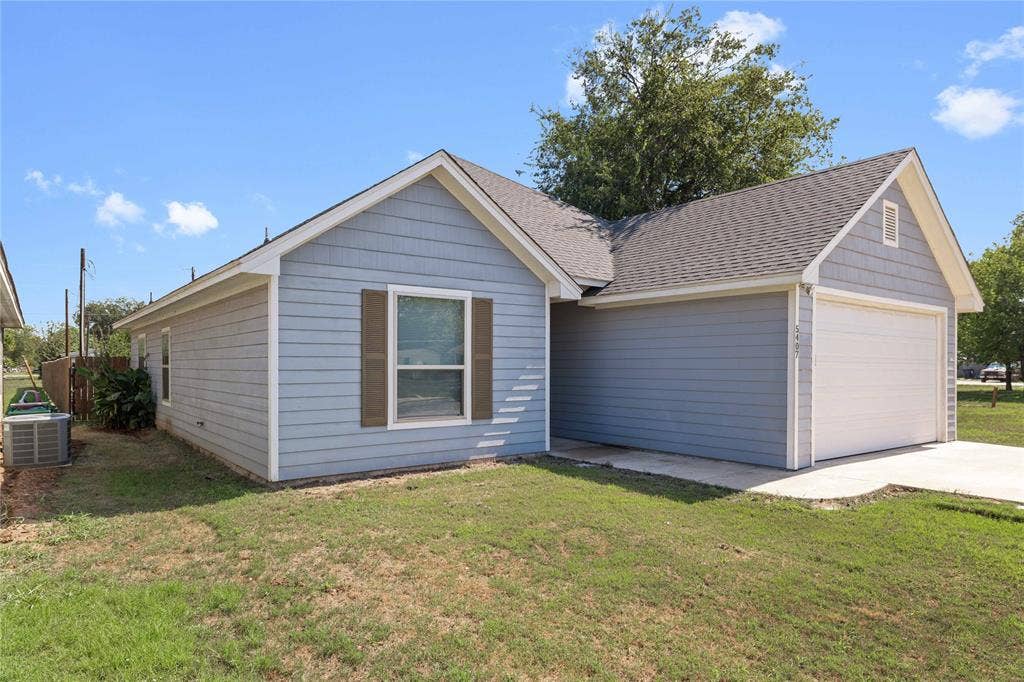
5407 Arrowhead Drive
Granbury, TX 76048
$245,000
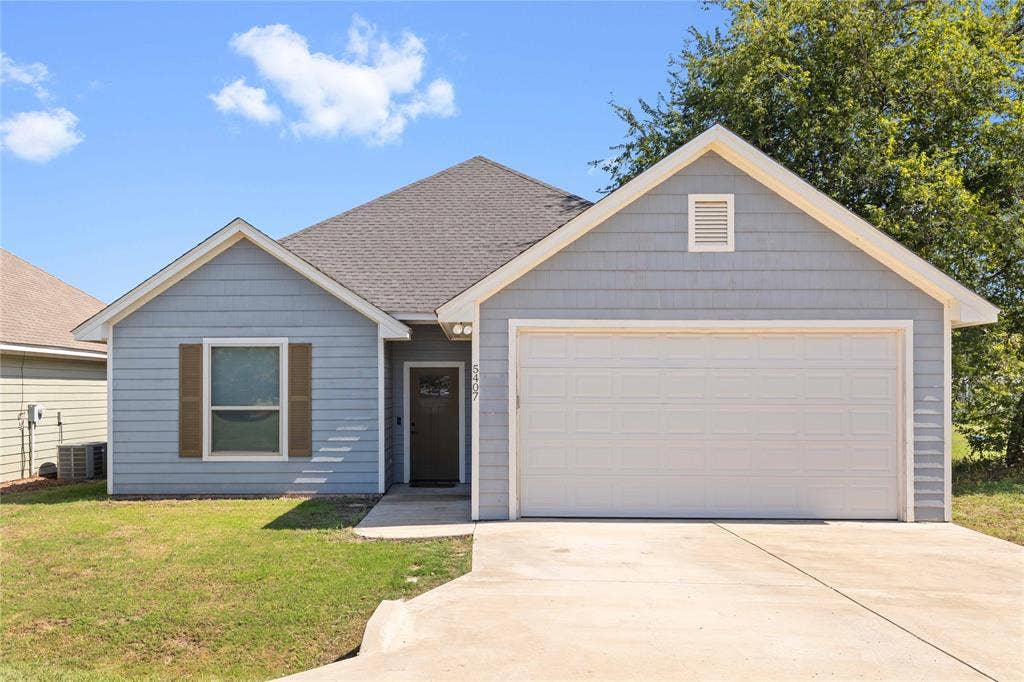
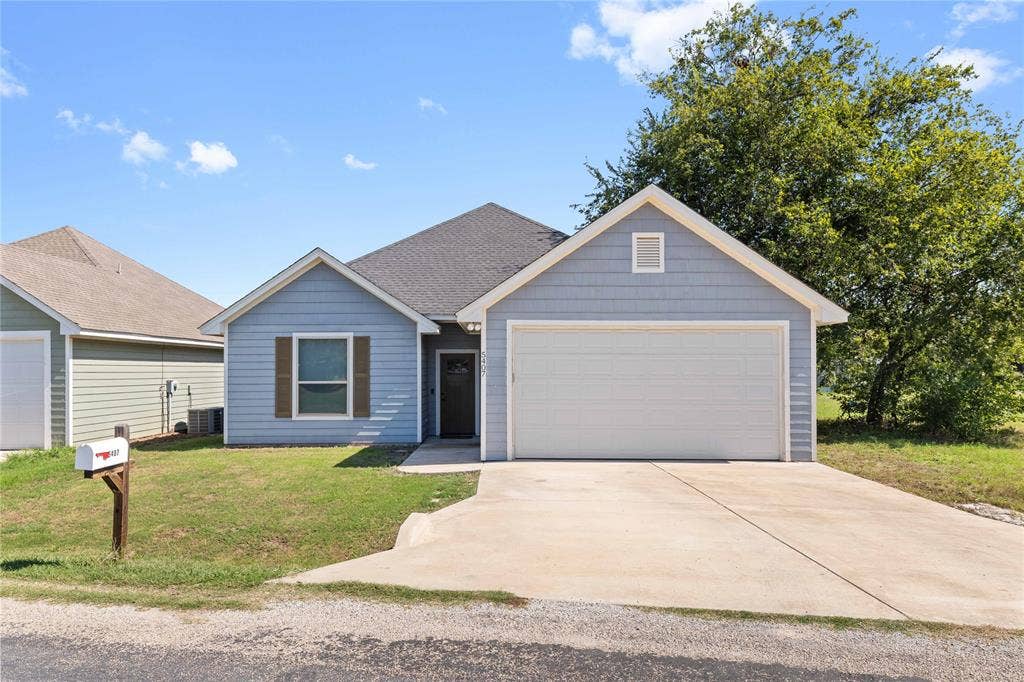
Welcome to your perfect, move-in ready family home in the desirable Arrowhead Shores subdivision! This stunning 3-bedroom, 2-bathroom residence sits on an expansive lot and offers the ideal blend of modern updates and excellent neighborhood amenities.
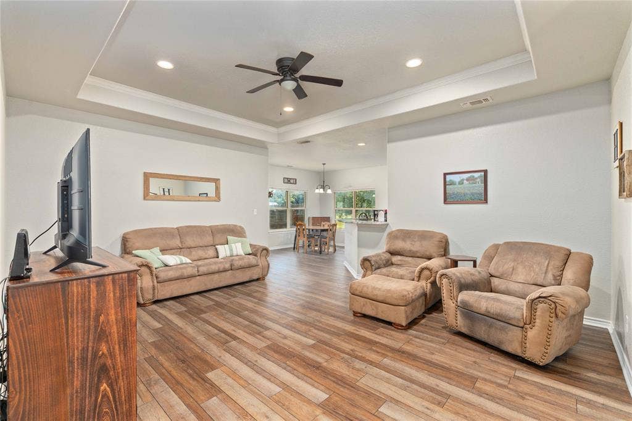
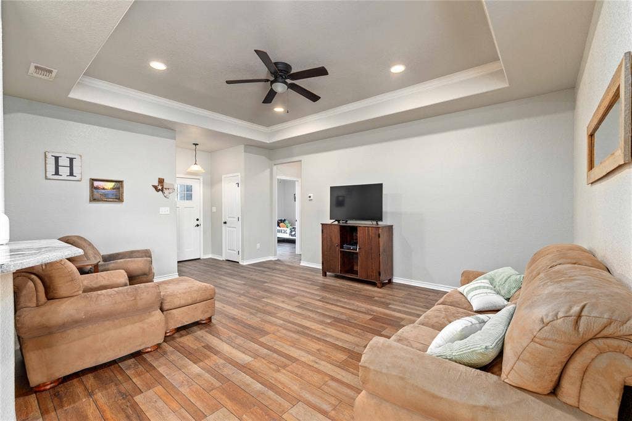
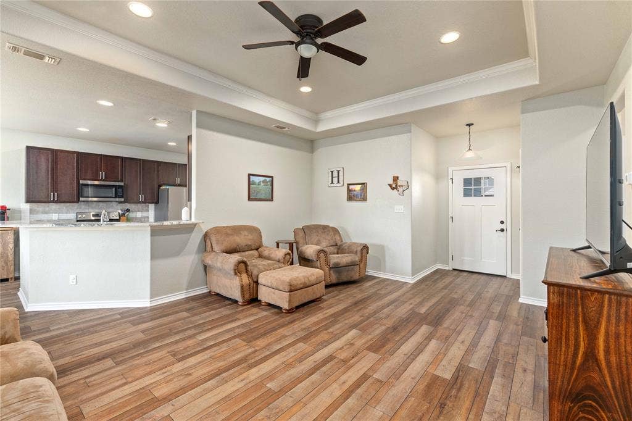
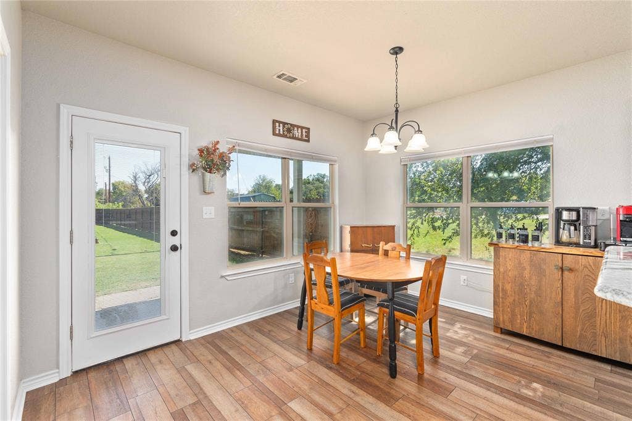
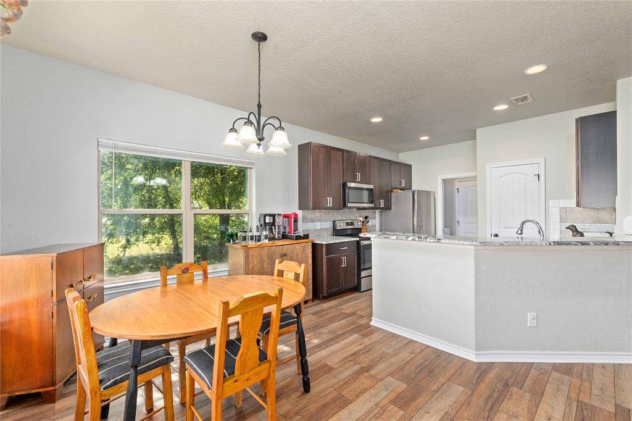
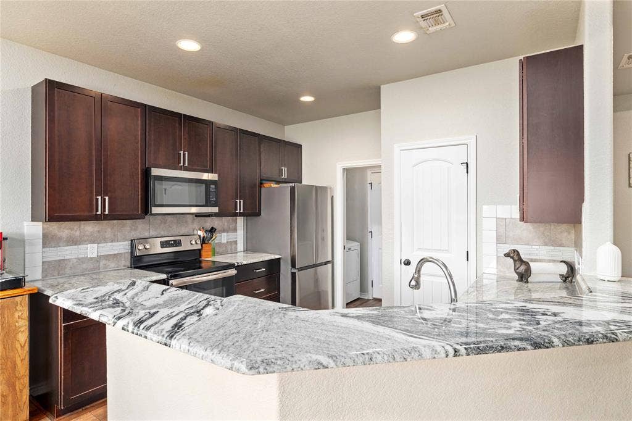
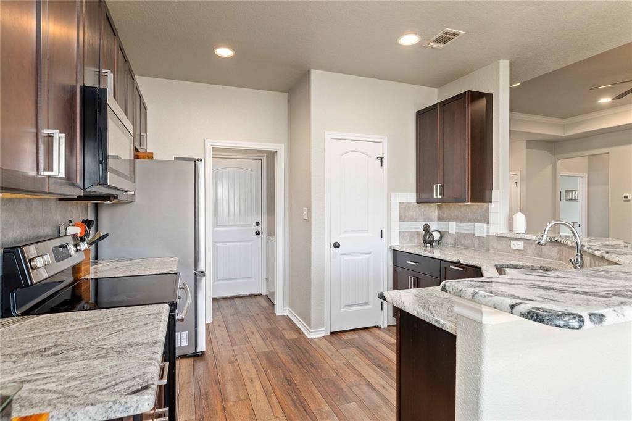
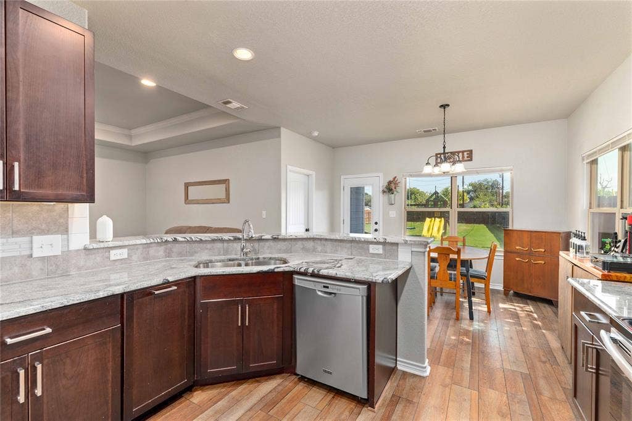
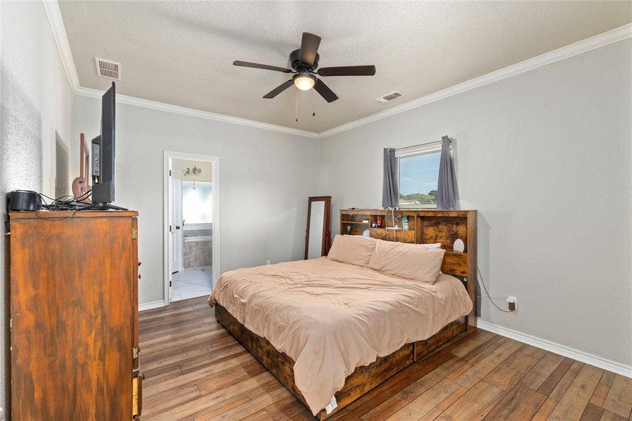
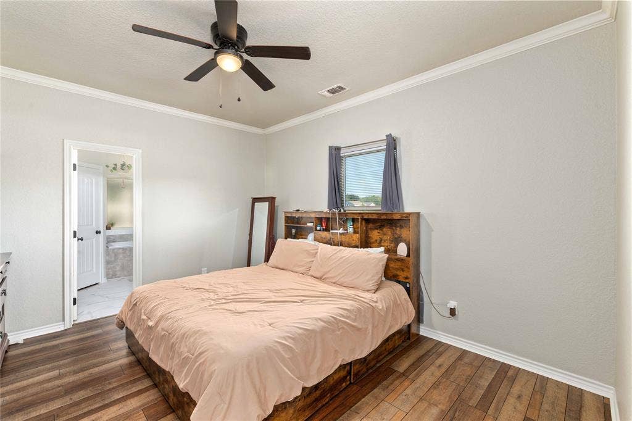
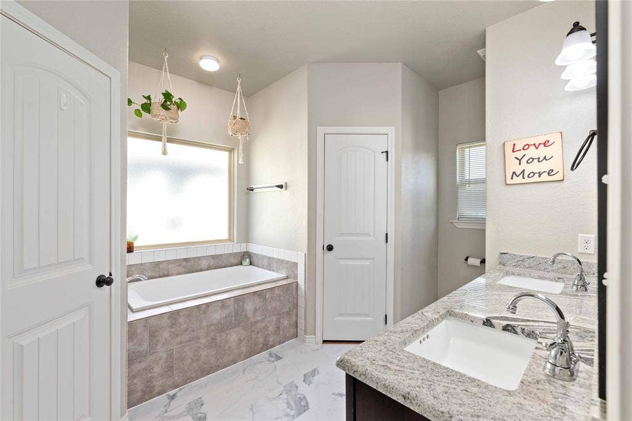
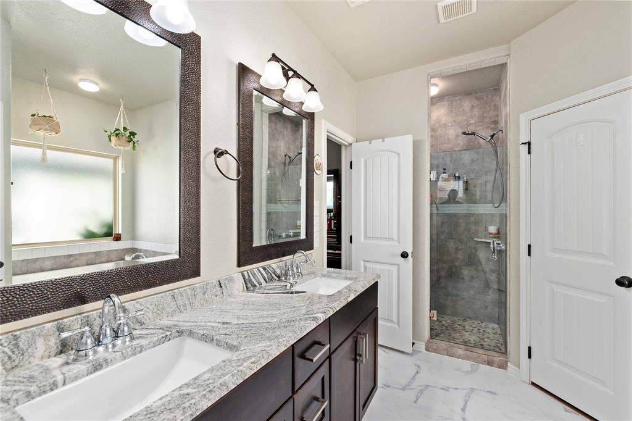
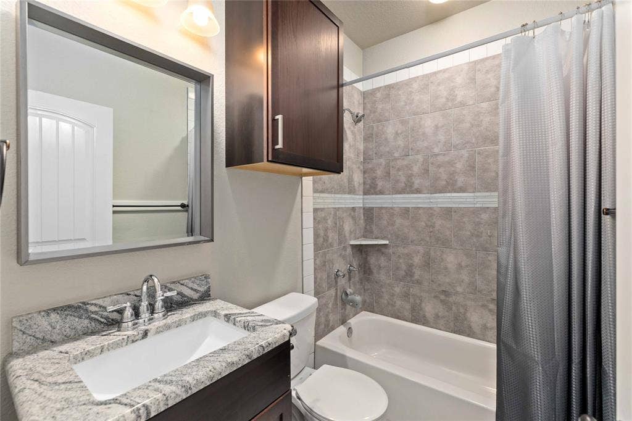
Step inside to an inviting, open-concept living room highlighted by an elegant tray ceiling and brand-new luxury vinyl flooring that flows seamlessly throughout. The spacious kitchen is equipped with gorgeous granite countertops, stainless steel appliances, a convenient breakfast bar, and a bright eat-in dining area perfect for family gatherings. The private primary suite is a true sanctuary, boasting a large master bathroom complete with a deep soaking tub and dual walk-in closets.
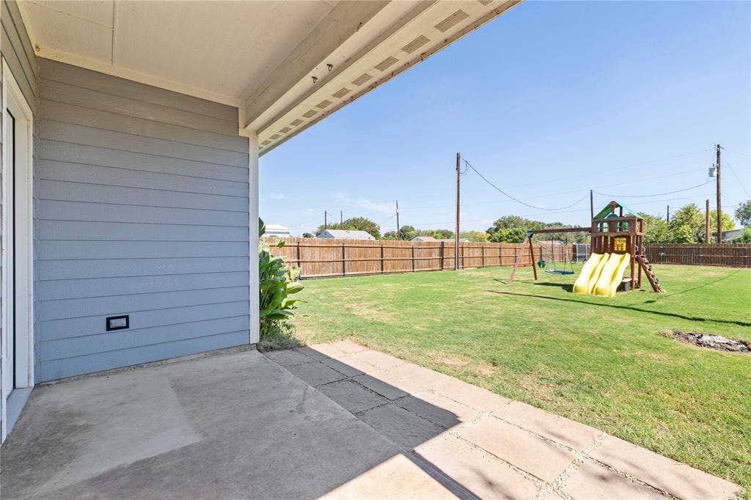
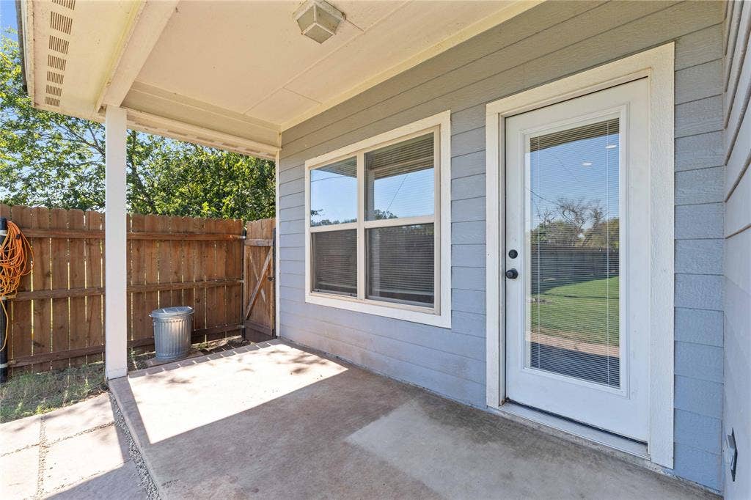
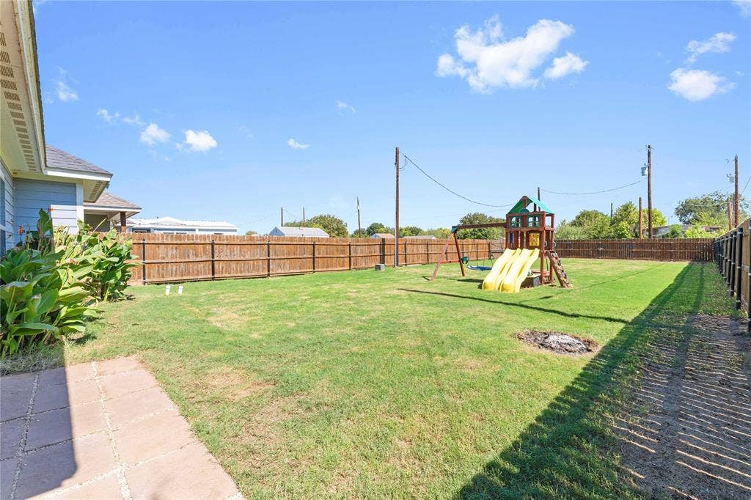
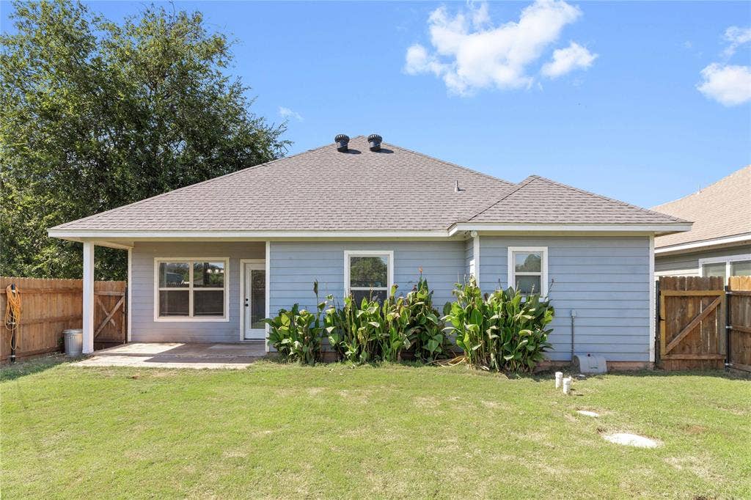
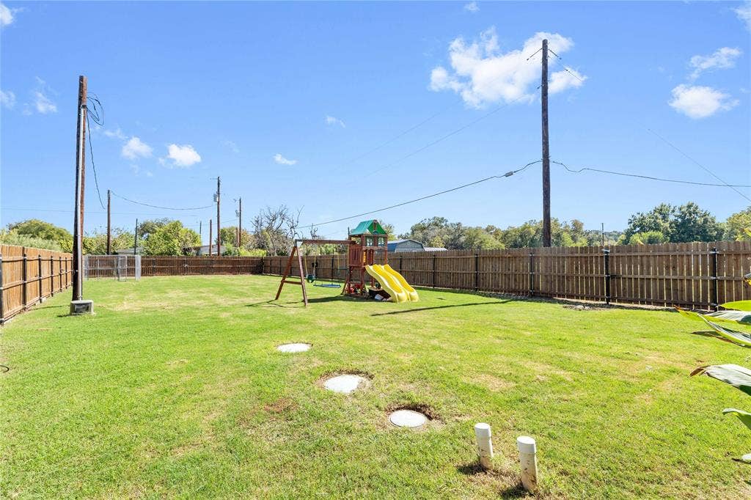
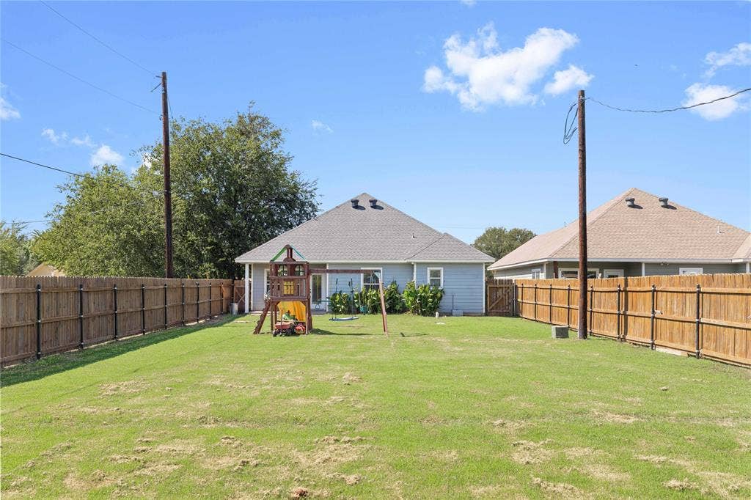
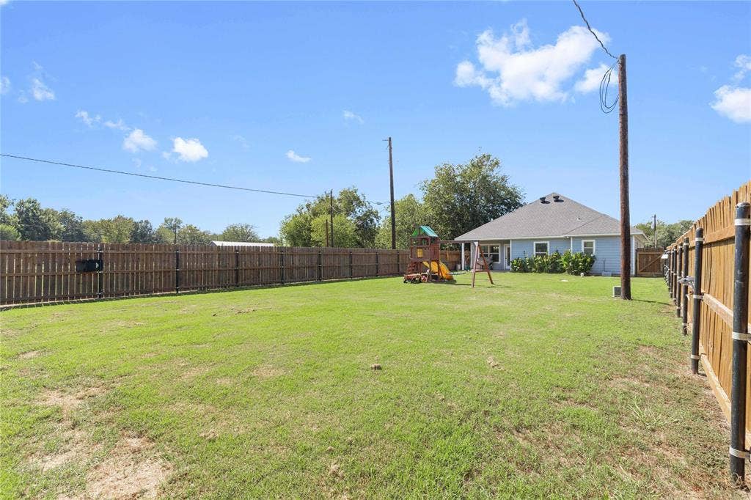
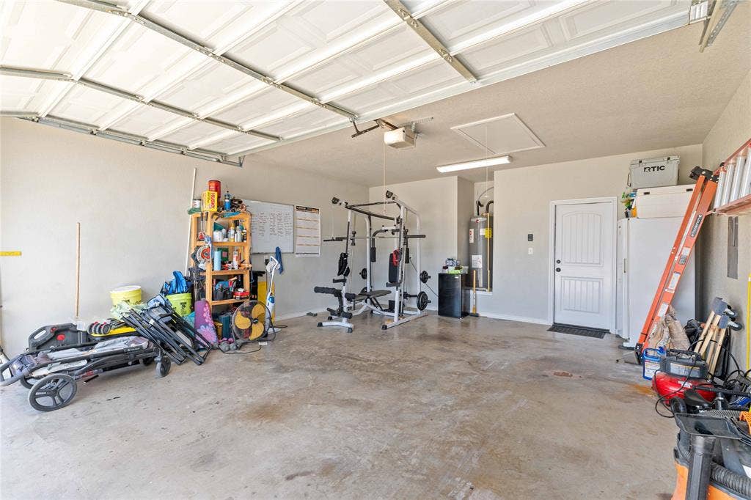
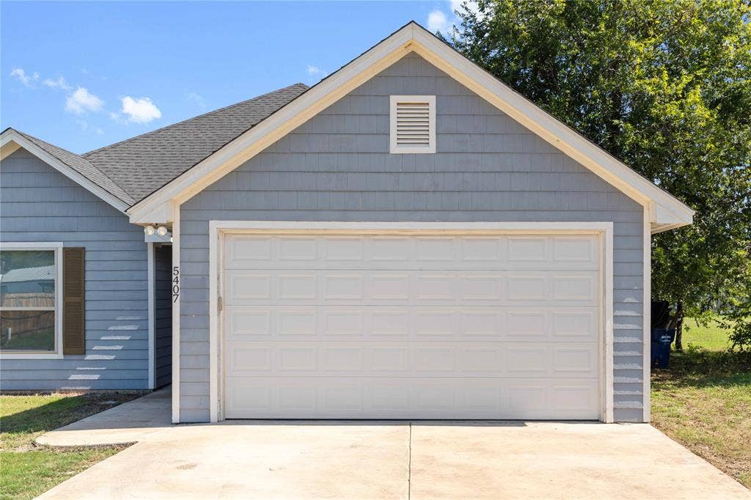
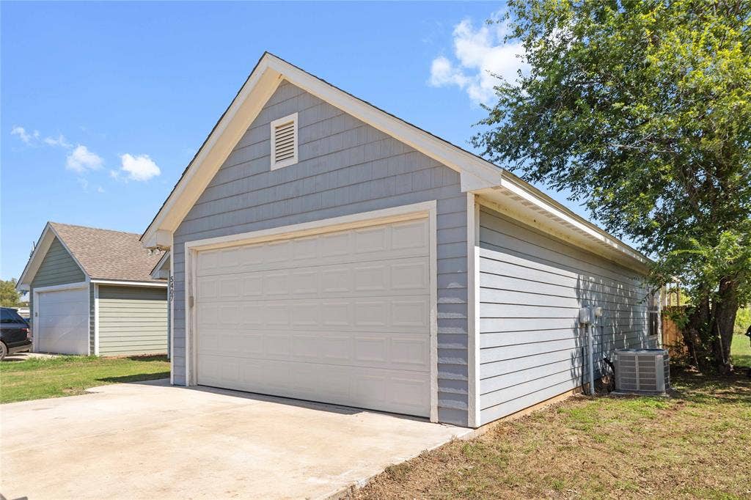
Outside, your personal oasis awaits with a covered back porch overlooking a massive backyard securely enclosed by a privacy fence—ideal for kids, pets, and entertaining. Best of all, you are just walking distance to the community fishing and boat dock with full access to the neighborhood swimming pool and playground. Complete with a spacious garage, this exceptional home is completely turn-key and waiting for you!
| Listing Id: | 21412087 |
|---|---|
| List Price: | $245,000 |
| Property Type: | Residential |
| Property Sub Type: | Single Family Residence |
| Status: | Active |
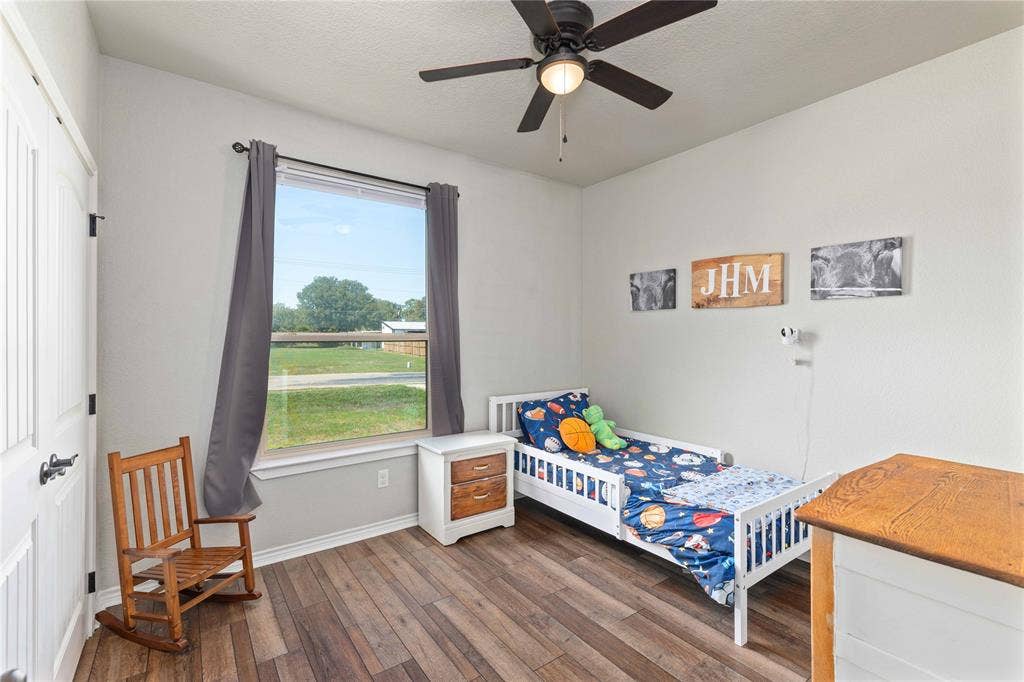
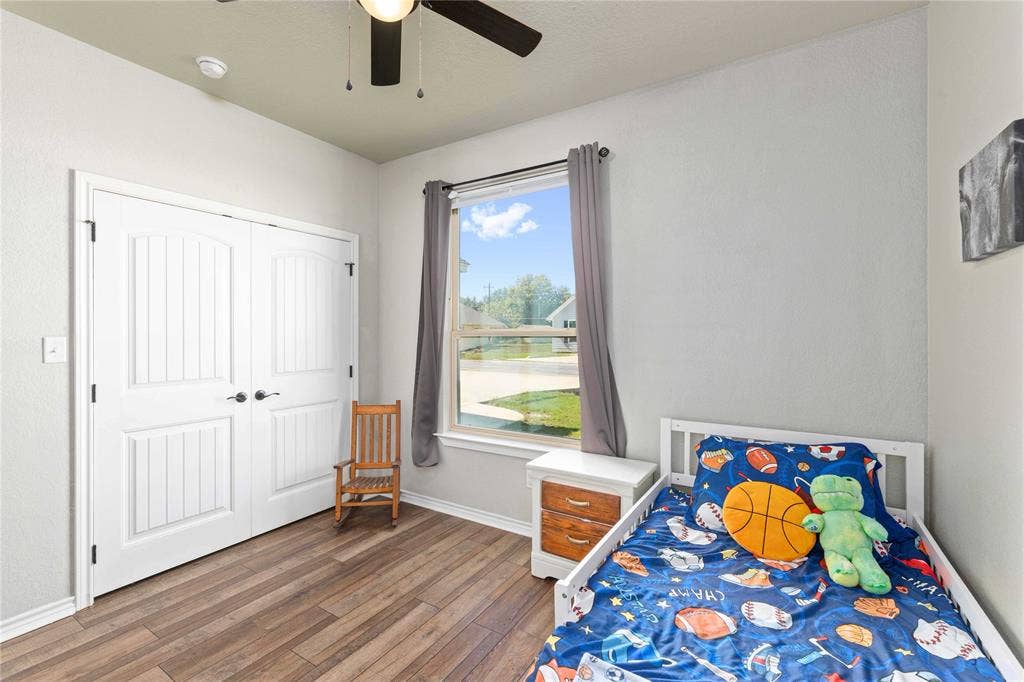
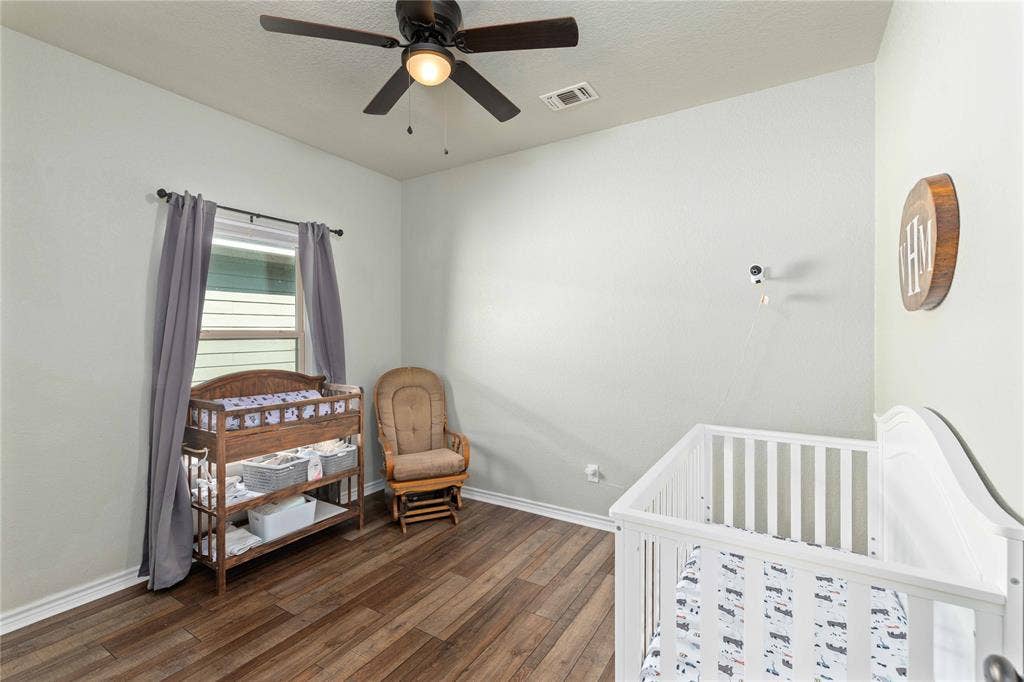
| Bedrooms Total: | 3 |
| Bathrooms Full: | 2 |
| Living Area: | 1,382 |
| Association Fee: | $50 |
| Unexempt Taxes: | $3,647 |
| Lot Size Square Feet: | 2,613.6000 |
| Lot Size Acres: | 0.06 |
| Waterfront?: | No |
| City: | Granbury |
| County Or Parish: | Hood |
| Subdivision Name: | Arrowhead Shores Sec A |
| Postal Code: | 76048 |
| Year Built: | 2018 |
| Accessibility Features Yn: | No |
| Appliances: | Dishwasher,Disposal,Electric Oven,Electric Range,Electric Water Heater,Microwave |
| Association Fee Frequency: | Annually |
| Association Fee Includes: | Management Fees |
| Association Type: | Mandatory |
| Attached Garage?: | Yes |
| Basement Yn: | No |
| Bathrooms Total Decimal: | 2.00 |
| Bathrooms Total Integer: | 2 |
| Community Features: | Boat Ramp, Community Pool, Park |
| Cooling: | Central Air, Electric |
| Covered Spaces: | 2 |
| Directions: | Address is GPS Friendly |
| Elementary School: | Nettie Baccus |
| Elementary School Name: | Nettie Baccus |
| Exterior Features: | Covered Patio/Porch |
| Fencing: | Privacy |
| Flooring: | Laminate |
| Garage Spaces: | 2 |
| Garage?: | Yes |
| Green Indoor Air Quality: | Ventilation |
| Heating: | Central, Electric |
| High School Name: | Granbury |
| Hoa Management Company: | Arrowhead Shores |
| Hoa Management Company Phone: | 941-960-5000 |
| Interior Features: | Granite Counters, High Speed Internet Available, Pantry, Walk-In Closet(s) |
| Laundry Features: | Electric Dryer Hookup, Utility Room, Washer Hookup |
| Levels: | One |
| Room Count: | 3 |
| Lot Size: | Less Than .5 Acre (not Zero) |
| Lot Size Area: | 0.0600 |
| Lot Size Units: | Acres |
| Middle School Name: | Granbury |
| Multi Parcel ID: | No |
| Municipal Utility District?: | No |
| Number Of Dining Areas: | 1 |
| Number Of Living Areas: | 1 |
| Number Of Parking Spaces: | 2 |
| Parking Features: | Garage, Garage Faces Front |
| Pool?: | No |
| Possession: | Negotiable |
| Postal Code Plus 4: | 3215 |
| Property Attached?: | No |
| Roof: | Shingle |
| School District: | Granbury ISD |
| Smart Home Features Appor Pass Y: | 0 |
| Structural Style: | Single Detached |
| Transaction Type: | For Sale |
| Utilities: | Asphalt |
| Will Subdivide: | No |
Listing Courtesy of: Cogburn Real Estate
Listing Agent: Charlotte McGrath
(254) 893-6666
Mortgage Calculator
All listings featuring the  icon are provided courtesy of North Texas Real Estate Information Systems, Inc. (NTREIS), Copyright 2026. All rights reserved.
All information is believed accurate but not guaranteed. The properties displayed may not be all of the properties available through the IDX Program. Any use of this site other than by potential buyers or sellers is strictly prohibited.
North Texas Real Estate Information Systems, Inc. data last updated on October 18, 2026 02:15 AM - CT
Property Last Updated: October 18, 2026 02:15 AM - CT
