5401 Wolcott Place
Richardson, TX 75082
$500,000
Open Houses
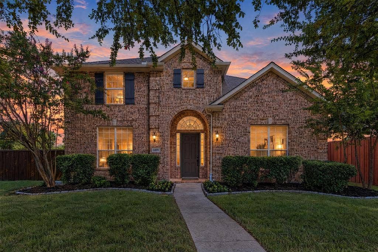
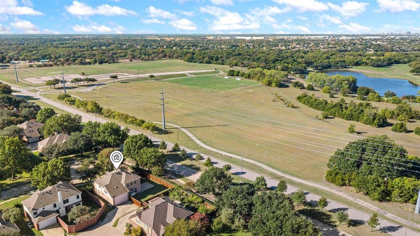
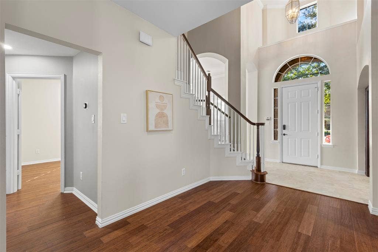
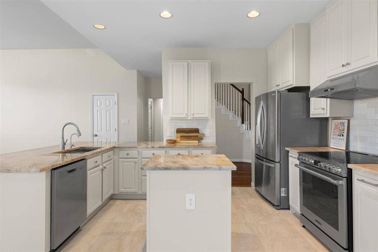
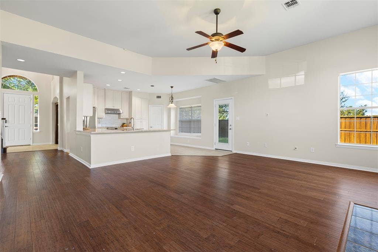
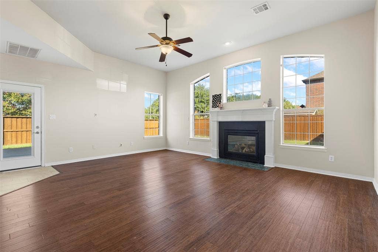
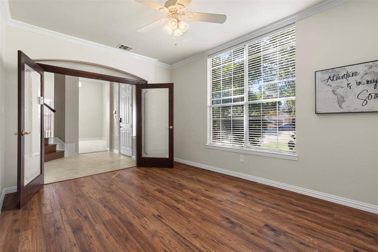
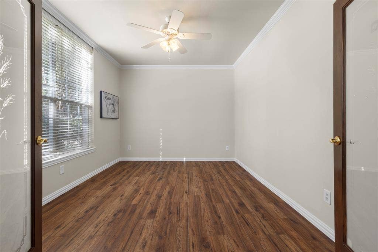
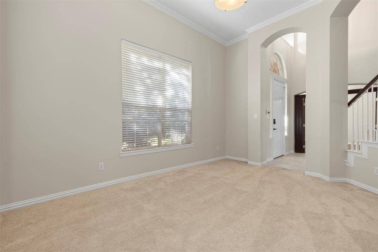
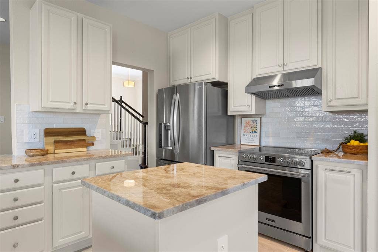
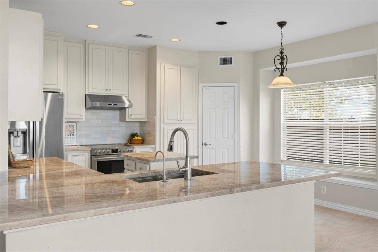
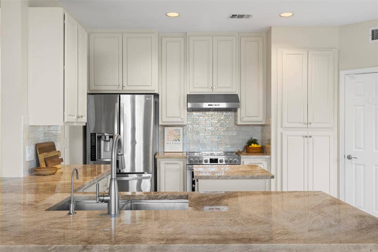
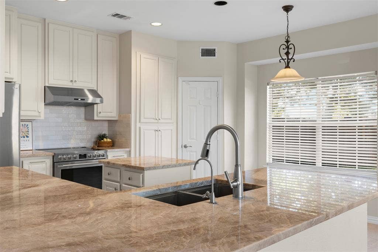
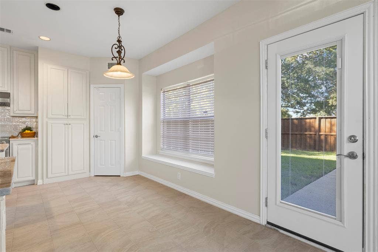
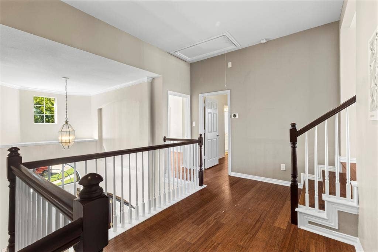
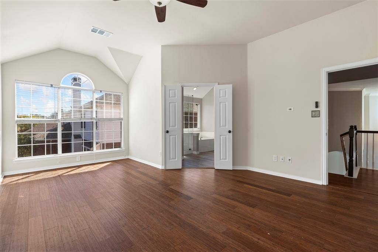
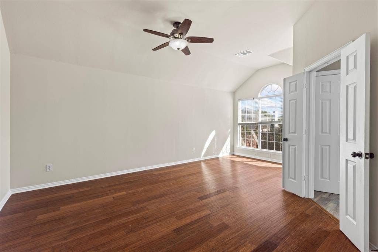
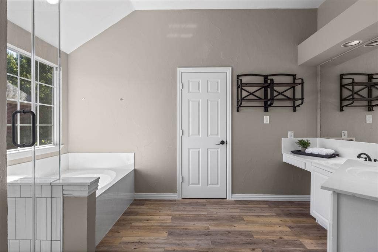
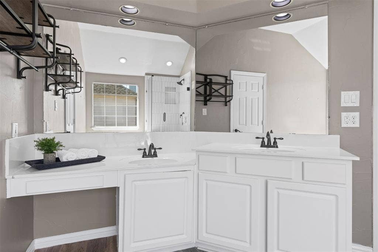
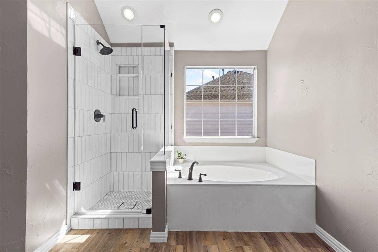
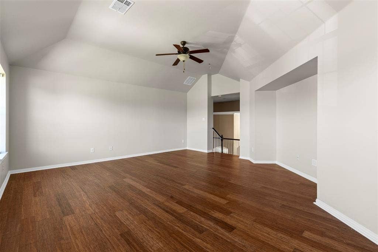
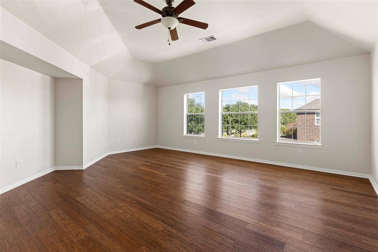
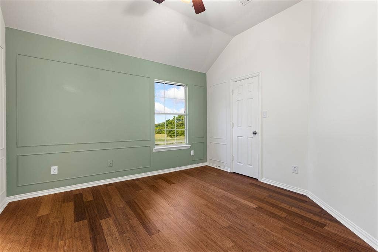
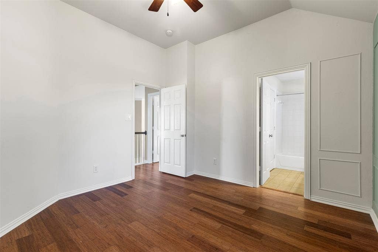
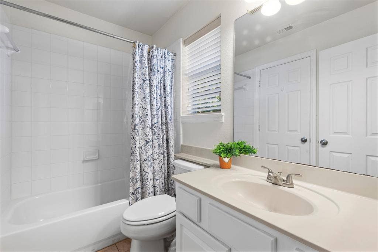
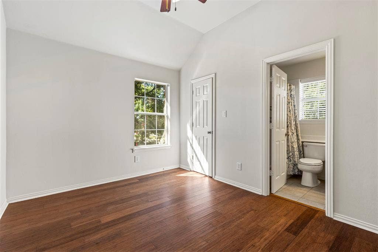
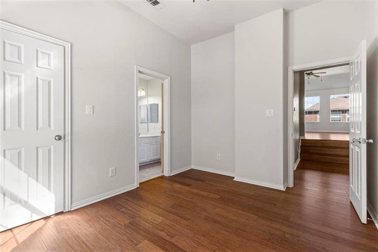
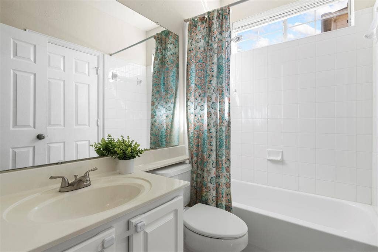
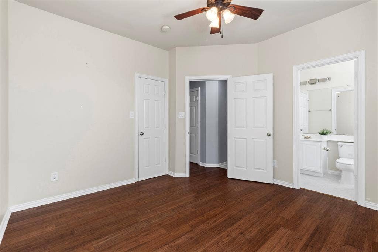
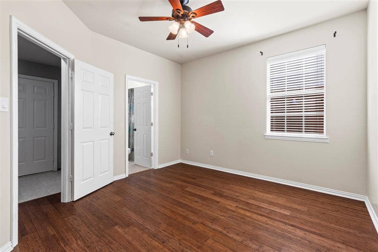
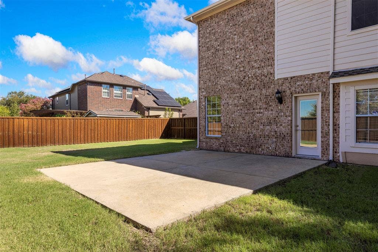
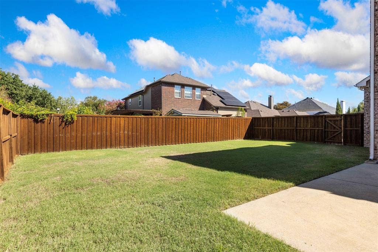
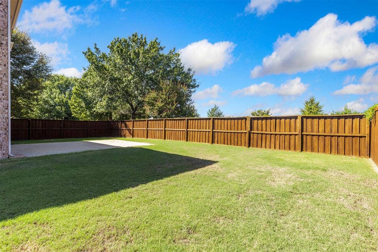
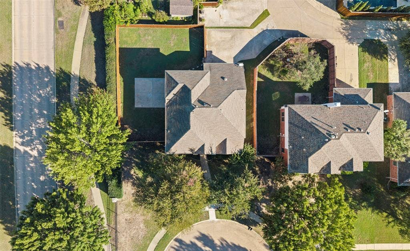
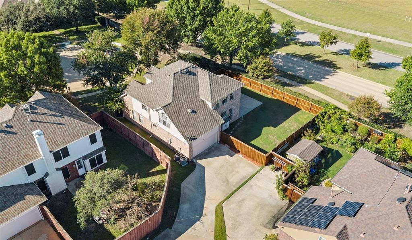
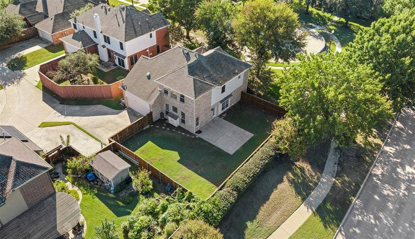
Located directly across from Breckinridge Park in Richardson, TX, this spacious 4-bedroom, 3-bath home sits on a nearly quarter-acre cul-de-sac lot and offers an exceptionally flexible floor plan. Filled with natural light, the home features three generous living areas and a dedicated home office. A beautifully updated kitchen with a modern, open design. A downstairs 2nd, smaller primary bedroom with full bath is ideal for guests or multigenerational living, while the upstairs primary suite and two additional bedrooms with a Jack-and-Jill bath provide comfortable separation. Oversized rooms, excellent flow, and multiple spaces for entertaining, working from home, or everyday living make this property stand out. Enjoy walking trails, green space, and outdoor recreation at Breckinridge Park just across the street. An incredible opportunity for buyers searching for a 4-bedroom Richardson home with a renovated kitchen, home office, multiple living areas, and a prime park-side location.
| Listing Id: | 21405351 |
|---|---|
| List Price: | $500,000 |
| Property Type: | Residential |
| Property Sub Type: | Single Family Residence |
| Status: | Active |
| Bedrooms Total: | 4 |
| Bathrooms Full: | 3 |
| Living Area: | 2,944 |
| Association Fee: | $430 |
| Unexempt Taxes: | $9,028 |
| Lot Size Square Feet: | 10,454.4000 |
| Lot Size Acres: | 0.24 |
| Waterfront?: | No |
| City: | Richardson |
| County Or Parish: | Collin |
| Subdivision Name: | Knights Bridge Estates Ph II |
| Postal Code: | 75082 |
| Year Built: | 1998 |
| Accessibility Features Yn: | No |
| Appliances: | Disposal,Gas Cooktop,Microwave |
| Association Fee Frequency: | Annually |
| Association Fee Includes: | Full Use of Facilities, Management Fees |
| Association Type: | Mandatory |
| Attached Garage?: | Yes |
| Basement Yn: | No |
| Bathrooms Total Decimal: | 3.00 |
| Bathrooms Total Integer: | 3 |
| Consent for Visitors to Record: | Audio, Video |
| Cooling: | Central Air |
| Covered Spaces: | 2 |
| Directions: | GPS |
| Elementary School: | Miller |
| Elementary School Name: | Miller |
| Fencing: | Wood |
| Fireplace Features: | Gas |
| Fireplaces Total: | 1 |
| Flooring: | Combination |
| Foundation Details: | Slab |
| Garage Length: | 20 |
| Garage Spaces: | 2 |
| Garage Width: | 20 |
| Garage?: | Yes |
| Heating: | Central |
| High School Name: | Mcmillen |
| Hoa Management Company: | HOA Mgmt |
| Hoa Management Company Phone: | 555-555-1234 |
| Interior Features: | Built-in Features, Chandelier, Decorative Lighting, Double Vanity, Eat-in Kitchen, Kitchen Island, Loft, Natural Woodwork, Open Floorplan, Pantry, Vaulted Ceiling(s), Walk-In Closet(s) |
| Levels: | Two |
| Listing Terms: | Cash, Conventional, FHA, VA Loan |
| Room Count: | 9 |
| Lot Size: | Less Than .5 Acre (not Zero) |
| Lot Size Area: | 0.2400 |
| Lot Size Source: | Public Records |
| Lot Size Units: | Acres |
| Middle School Name: | Murphy |
| Multi Parcel ID: | No |
| Municipal Utility District?: | No |
| Notice Surveillance Devices Pres: | Audio, Video |
| Number Of Dining Areas: | 2 |
| Number Of Living Areas: | 3 |
| Number Of Parking Spaces: | 2 |
| Parking Features: | Driveway, Garage Faces Rear |
| Pool?: | No |
| Possession: | Closing/Funding |
| Postal Code Plus 4: | 4965 |
| Property Attached?: | Yes |
| Roof: | Composition |
| School District: | Plano ISD |
| Senior Community Yn: | No |
| Senior High School Name: | Plano East |
| Smart Home Features Appor Pass Y: | 0 |
| Special Taxing Entities: | 0 |
| Structural Style: | Single Detached |
| Transaction Type: | For Sale |
| Utilities: | City Sewer, City Water |
| Will Subdivide: | No |
| Window Features: | Window Coverings |
| Year Built Details: | Preowned |
Listing Courtesy of: Real Broker, LLC
Listing Agent: Courtney Benson
469-855-6490
Mortgage Calculator
All listings featuring the  icon are provided courtesy of North Texas Real Estate Information Systems, Inc. (NTREIS), Copyright 2026. All rights reserved.
All information is believed accurate but not guaranteed. The properties displayed may not be all of the properties available through the IDX Program. Any use of this site other than by potential buyers or sellers is strictly prohibited.
North Texas Real Estate Information Systems, Inc. data last updated on October 09, 2026 02:51 AM - CT
Property Last Updated: October 09, 2026 02:51 AM - CT
