536 Wildewood Drive
Chandler, TX 75758
$749,000
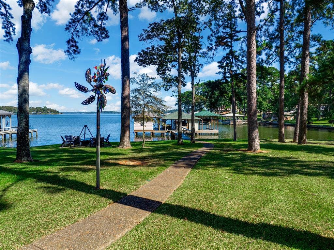
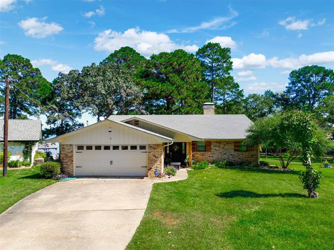
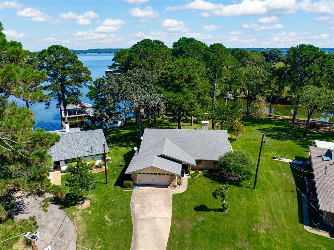
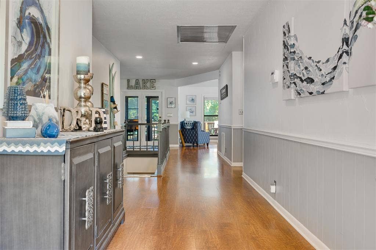
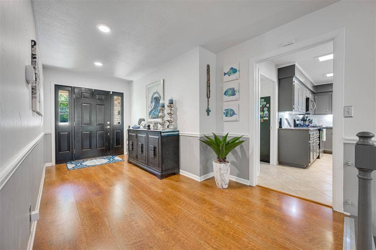
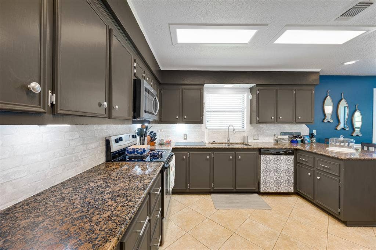
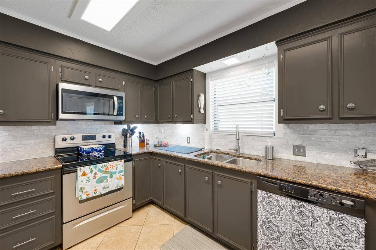
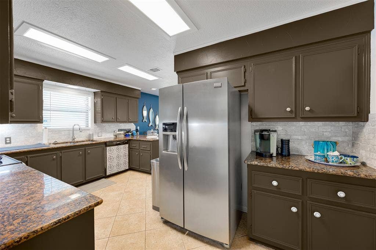
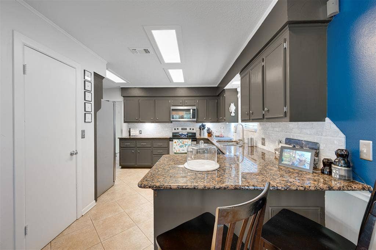
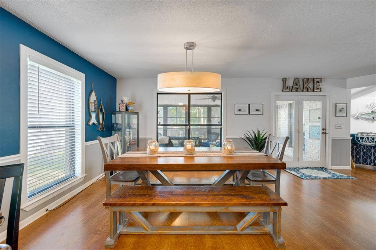
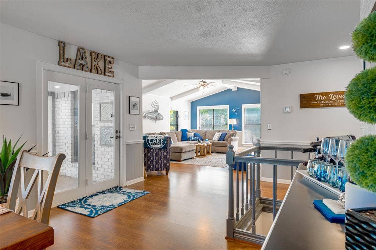
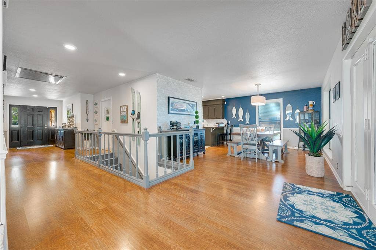
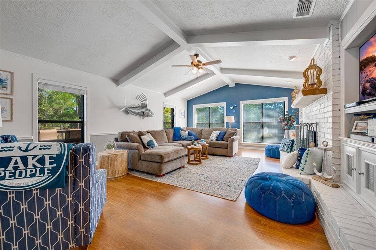
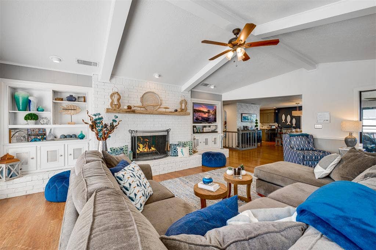
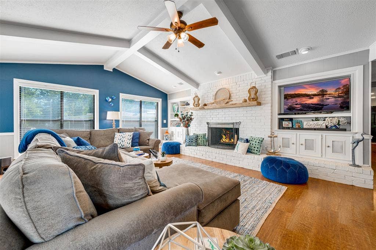
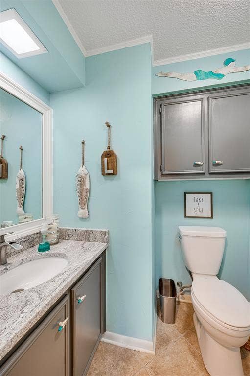
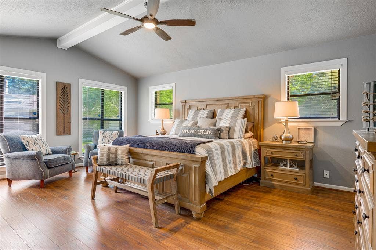
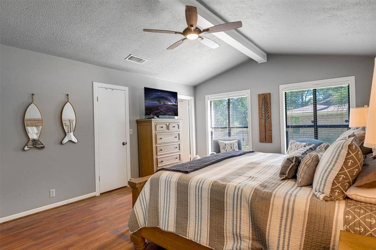
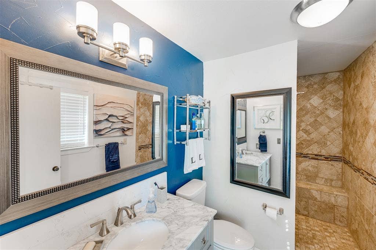
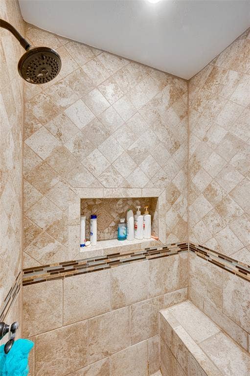
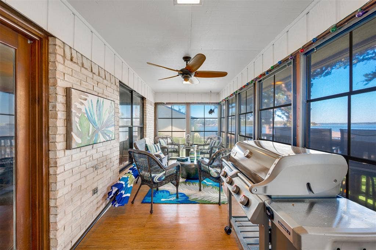
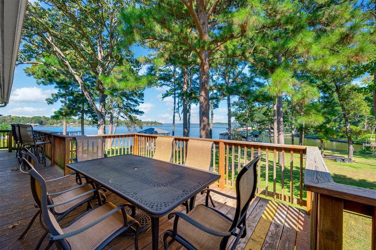
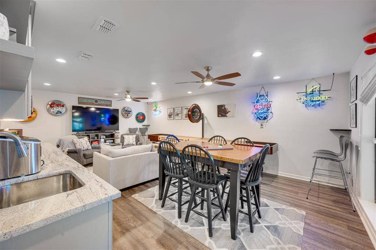
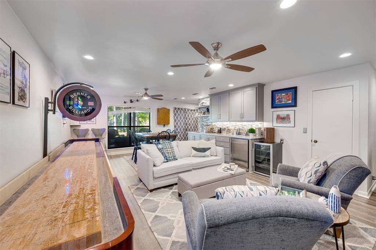
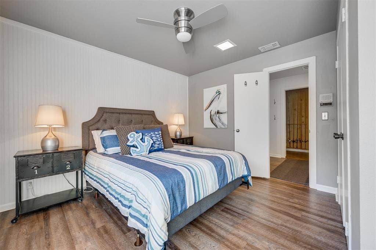
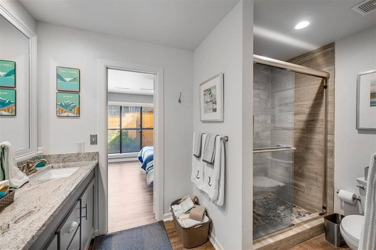
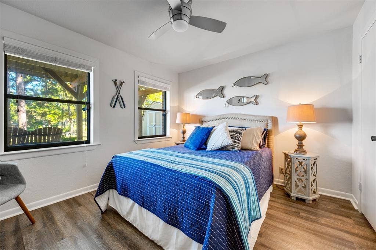
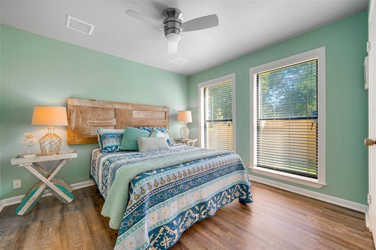
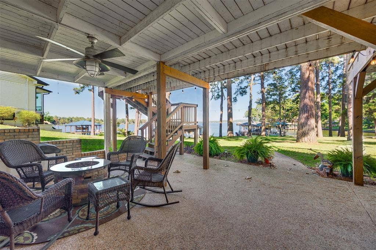
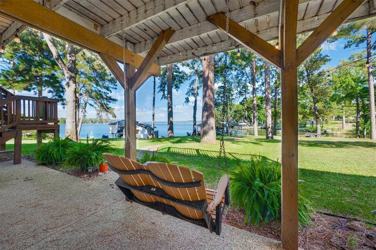
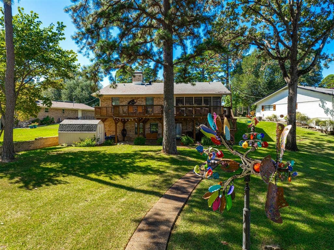
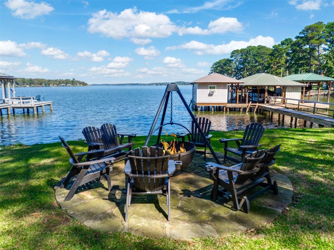
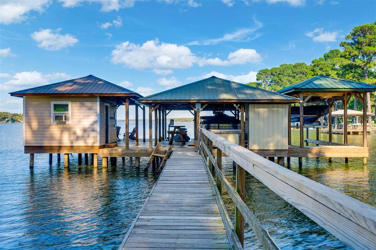
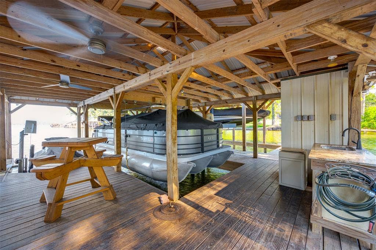
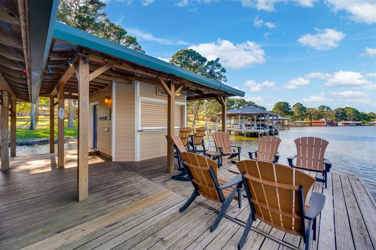
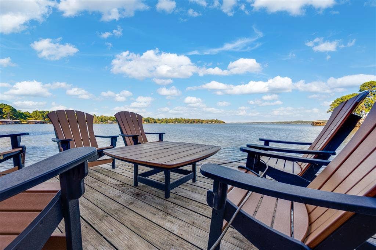
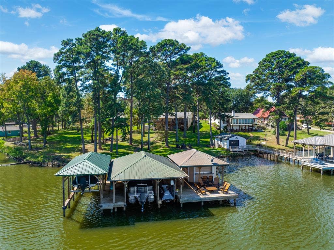
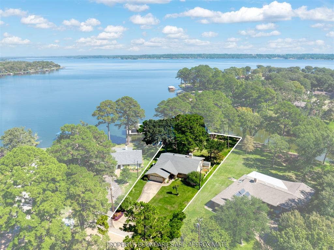
Welcome to your East Texas lake retreat on beautiful Lake Palestine, just minutes from Tyler! This 4-bedroom, 2.5-bath updated home offers breathtaking east-facing views across the water, showcasing stunning sunrises and moonrises through walls of windows spanning both the main and lower levels. The inviting living area with vaulted, beamed ceiling features a wood-burning fireplace framed by custom built-ins and flows seamlessly into the dining area and kitchen—ideal for gathering with family and friends. The sunroom, where sliding windows open to create a screened porch, is the perfect place to relax and take in the tranquil lake views. The spacious primary suite on the main level offers a large walk-in closet and an updated bath with a walk-in shower. Step outside from the main level to the expansive deck, overlooking the shaded backyard and sparkling lake beyond. The lower level includes a second living area or game room with a built-in kitchenette, three additional bedrooms, and a full bath—perfect for guests or extended family. Enjoy easy access to the covered patio with sidewalk leading you down to the firepit and impressive boathouse featuring 2 boat stalls plus jet ski, all with electric lifts, an open deck for lounging, and a heated and cooled entertaining room complete with refreshment area and roll-up serving window. This home is located on a large, protected bay, perfect for inner-tubing and jet-skiing. Whether you’re boating, fishing, or simply soaking in the peaceful lakeside atmosphere, this ...
+ Read More| Listing Id: | 21089188 |
|---|---|
| List Price: | $749,000 |
| Property Type: | Residential |
| Property Sub Type: | Single Family Residence |
| Status: | Closed |
| Bedrooms Total: | 4 |
| Bathrooms Full: | 2 |
| Bathrooms Half: | 1 |
| Living Area: | 3,240 |
| Association Fee: | $84 |
| Unexempt Taxes: | $10,426 |
| Lot Size Square Feet: | 13,460.0400 |
| Lot Size Acres: | 0.309 |
| Architectural Style: | Traditional |
| Waterfront?: | Yes |
| City: | Chandler |
| County Or Parish: | Henderson |
| Subdivision Name: | Wildewood Sec 01 |
| Postal Code: | 75758 |
| Year Built: | 1983 |
| Accessibility Features Yn: | No |
| Appliances: | Dishwasher,Disposal,Electric Oven,Electric Range,Electric Water Heater,Refrigerator |
| Association Fee Frequency: | Annually |
| Association Fee Includes: | Full Use of Facilities, Maintenance Grounds, Management Fees |
| Association Type: | Mandatory |
| Attached Garage?: | Yes |
| Basement Yn: | Yes |
| Bathrooms Total Decimal: | 2.10 |
| Bathrooms Total Integer: | 3 |
| Buyer Financing: | Other |
| Community Features: | Fishing, Lake |
| Consent for Visitors to Record: | Audio, Video |
| Construction Materials: | Brick |
| Cooling: | Ceiling Fan(s), Central Air, Electric |
| Covered Spaces: | 2 |
| Directions: | Loop 323 to west on Spur, light at Peltier to Left on highway 31 to Chandler left at FM 315 to left on Big Eddy Rd to left on Wildewood. House on the right, SIY |
| Easements: | None |
| Elementary School: | Brownsboro |
| Elementary School Name: | Brownsboro |
| Exterior Features: | Balcony, Boat Slip, Covered Deck, Covered Patio/Porch, Rain Gutters, Other |
| Fencing: | None |
| Fireplace Features: | Wood Burning |
| Fireplaces Total: | 1 |
| Flooring: | Ceramic Tile, Combination, Laminate, See Remarks |
| Foundation Details: | Slab |
| Garage Spaces: | 2 |
| Garage?: | Yes |
| Heating: | Central, Electric, Fireplace(s) |
| High School Name: | Brownsboro |
| Hoa Management Company: | Wildewood HOA |
| Hoa Management Company Phone: | 903-386-3365 |
| Horse Permitted Yn: | No |
| Interior Features: | Built-in Features, Cable TV Available, Granite Counters, Open Floorplan, Other, Pantry, Walk-In Closet(s) |
| Junior High School Name: | Brownsboro |
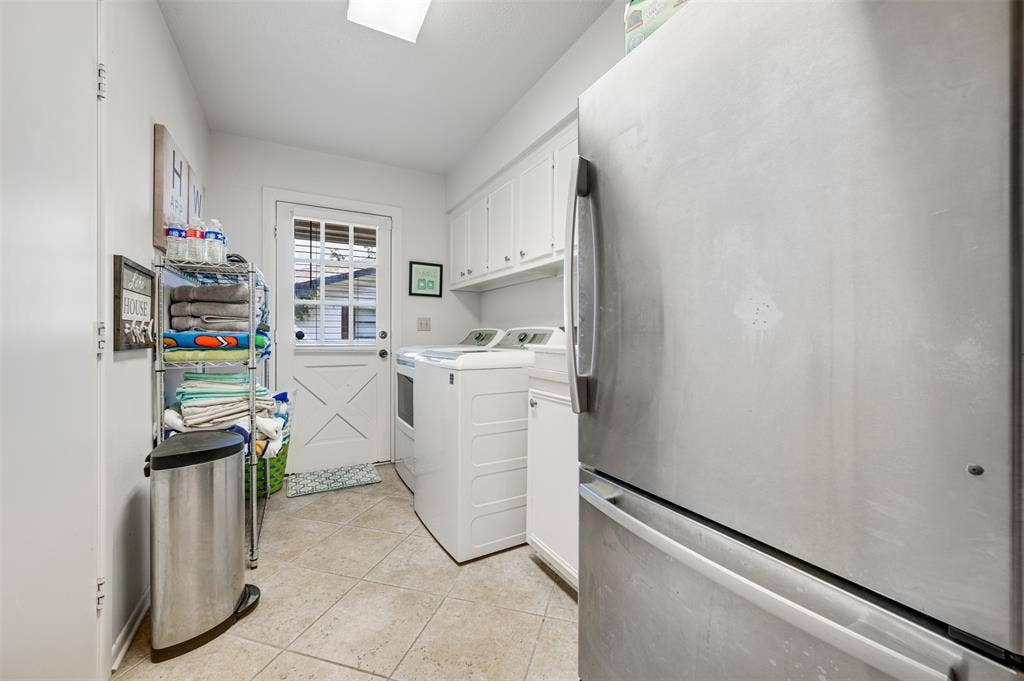
| Laundry Features: | Utility Room |
| Levels: | Two |
| Listing Terms: | Cash, Conventional, FHA, VA Loan |
| Room Count: | 15 |
| Lot Features: | Irregular Lot, Landscaped, Lrg. Backyard Grass, Many Trees, Sprinkler System, Subdivision, Waterfront |
| Lot Size: | Less Than .5 Acre (not Zero) |
| Lot Size Area: | 0.3090 |
| Lot Size Dimensions: | Irregular |
| Lot Size Source: | Public Records |
| Lot Size Units: | Acres |
| Multi Parcel ID: | No |
| Municipal Utility District?: | No |
| Notice Surveillance Devices Pres: | Audio, Video |
| Number Of Dining Areas: | 2 |
| Number Of Living Areas: | 2 |
| Number Of Parking Spaces: | 2 |
| Other Structures: | Boat House |
| Parking Features: | Additional Parking, Driveway |
| Patio And Porch Features: | Covered, Deck |
| Pool?: | No |
| Possession: | Closing/Funding |
| Postal Code Plus 4: | 5438 |
| Property Attached?: | No |
| Restrictions: | Development |
| Roof: | Composition |
| School District: | Brownsboro ISD |
| Security Features: | Security System, Smoke Detector(s) |
| Smart Home Features Appor Pass Y: | 0 |
| Special Taxing Entities: | 0 |
| Structural Style: | Single Detached |
| Transaction Type: | For Sale |
| Utilities: | Cable Available, Co-op Electric, Electricity Connected, See Remarks |
| Waterfront Features: | Lake Front |
| Will Subdivide: | Subdivided |
| Year Built Details: | Preowned |
Listing Courtesy of: Staples Sotheby's Internationa
Listing Agent: Dana Staples
903-630-4321
Mortgage Calculator
All listings featuring the  icon are provided courtesy of North Texas Real Estate Information Systems, Inc. (NTREIS), Copyright 2026. All rights reserved.
All information is believed accurate but not guaranteed. The properties displayed may not be all of the properties available through the IDX Program. Any use of this site other than by potential buyers or sellers is strictly prohibited.
North Texas Real Estate Information Systems, Inc. data last updated on October 08, 2026 06:43 PM - CT
Property Last Updated: October 08, 2026 06:43 PM - CT
