5335 Bent Tree Forest Drive, #117
Dallas, TX 75248
$168,000
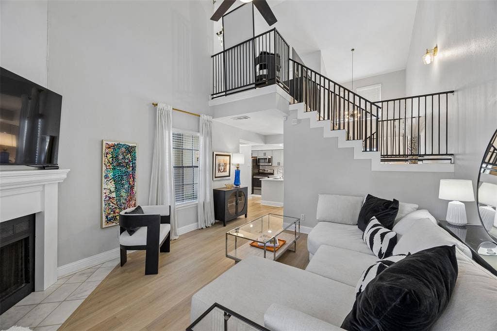
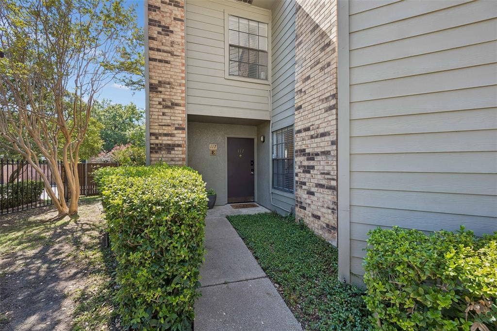
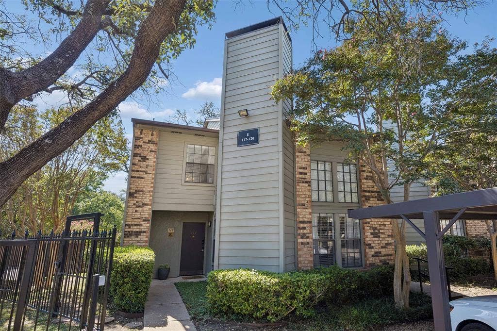
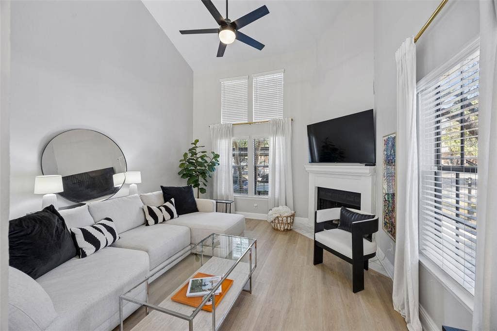
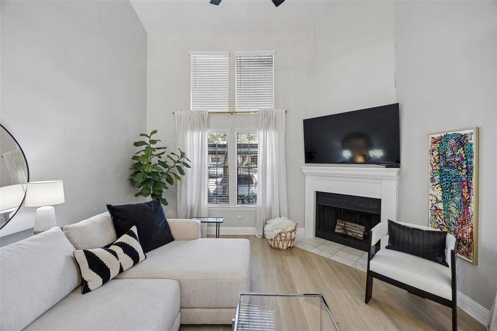
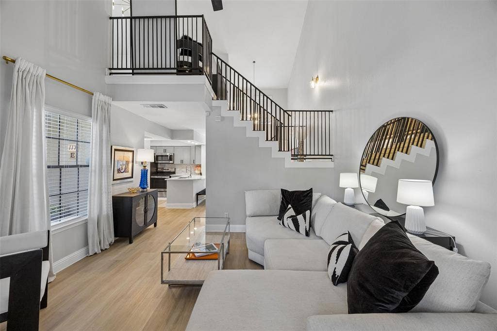
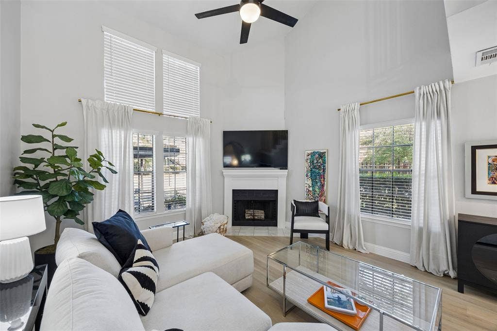
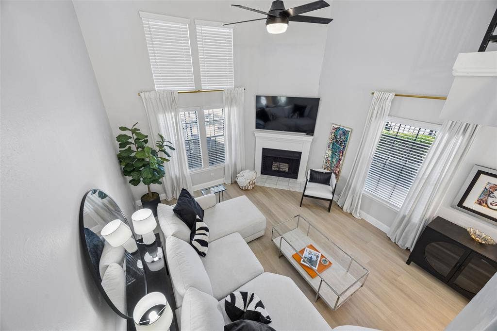
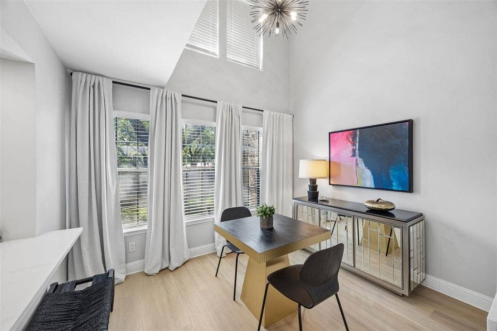
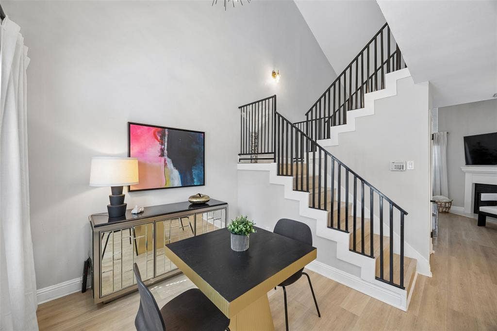
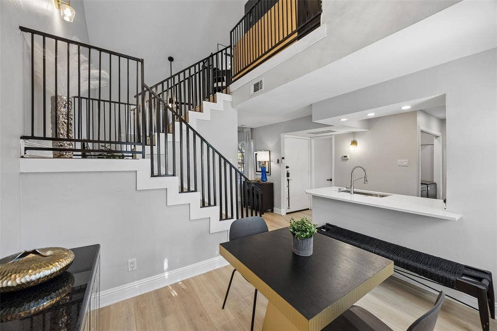
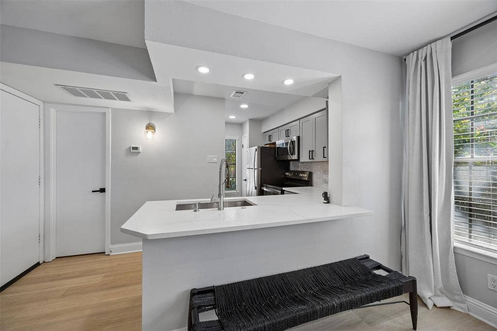
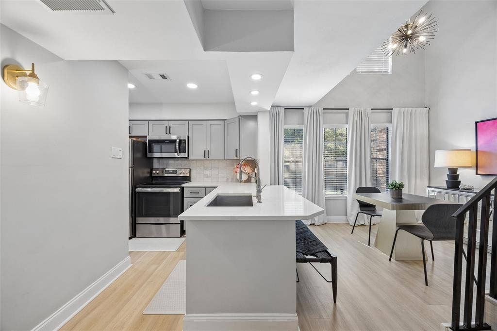
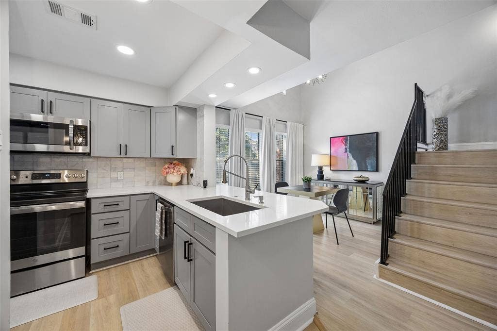
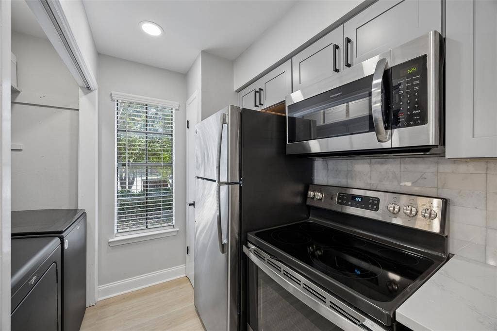
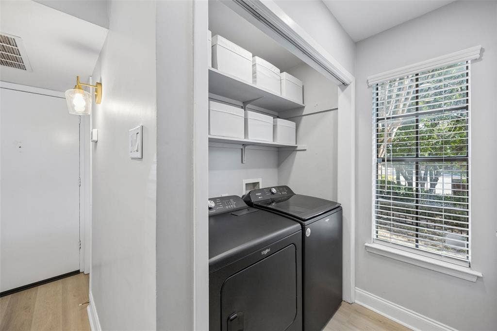
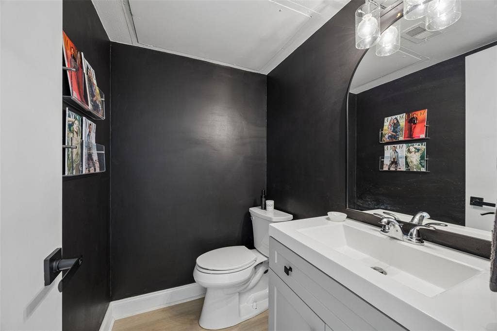
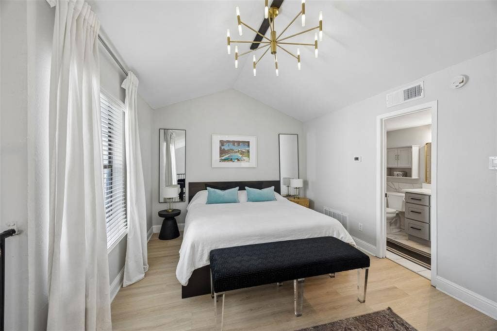
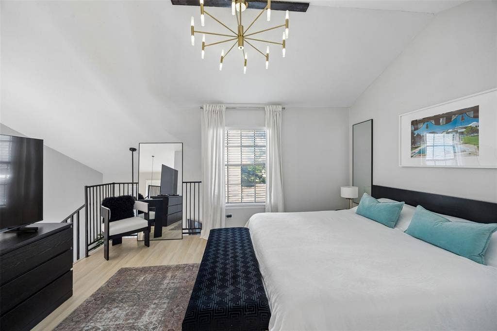
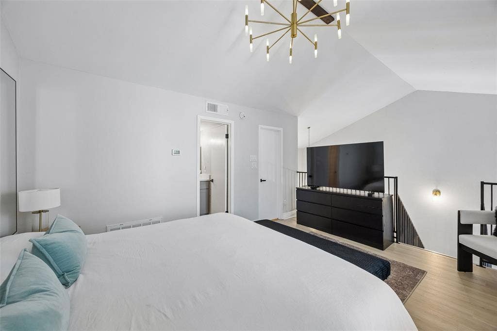
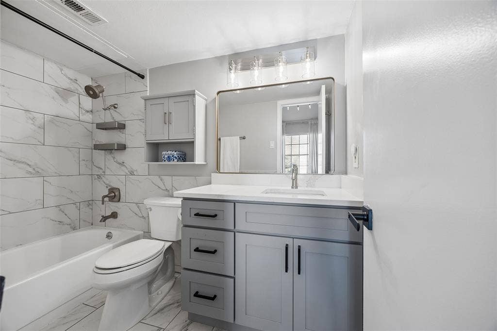
Chic corner unit oasis with soaring ceilings and a clever split level layout that effortlessly captures an authentic loft aesthetic, offering a beautifully curated environment that balances striking visuals with incredible functional flow. Bathed in natural light from massive windows, the private corner location delivers a serene retreat while placing you right in the middle of an energetic, vibrant lifestyle. Upgraded paint, recent light oak flooring, and a cozy wood burning fireplace anchor the dramatic main living space, which features absolutely no carpet anywhere for a clean, cohesive look. The sleek kitchen showcases tailored finishes and stainless steel appliances, opening right to the dining area for effortless hosting. Upstairs features a generous bedroom retreat with a huge walk in closet and a luxurious ensuite bathroom wrapped in exquisite marble tile. Major structural perks offer absolute peace of mind, including a roof replaced in 2024, a reserved carport space, and an exterior storage closet right out front. The location hits the absolute sweet spot for city living, positioned just 15 minutes from both downtown dallas and frisco, putting the premier dining, shopping, and nightlife of addison and north dallas right at your disposal. As a massive bonus, all furniture, the washer, and the dryer can be bundled right into your purchase, making this a turn key setup where you can literally just drop your bags and start living.
| Listing Id: | 21405990 |
|---|---|
| List Price: | $168,000 |
| Property Type: | Residential |
| Property Sub Type: | Condominium |
| Status: | Active |
| Bedrooms Total: | 1 |
| Bathrooms Full: | 2 |
| Bathrooms Half: | 1 |
| Living Area: | 783 |
| Association Fee: | $300 |
| Unexempt Taxes: | $4,747 |
| Lot Size Square Feet: | 381,846.9600 |
| Lot Size Acres: | 8.766 |
| Waterfront?: | No |
| City: | Dallas |
| County Or Parish: | Dallas |
| Subdivision Name: | Bent Tree Forest Drive Condos |
| Postal Code: | 75248 |
| Year Built: | 1981 |
| Accessibility Features Yn: | No |
| Appliances: | Dishwasher,Disposal,Electric Cooktop,Electric Oven,Electric Water Heater,Refrigerator |
| Association Fee Frequency: | Monthly |
| Association Fee Includes: | Full Use of Facilities, Maintenance Grounds, Maintenance Structure, Management Fees, Sewer, Trash, Water |
| Association Type: | Mandatory |
| Attached Garage?: | No |
| Basement Yn: | No |
| Bathrooms Total Decimal: | 2.10 |
| Bathrooms Total Integer: | 3 |
| Carport Spaces: | 1 |
| Community Features: | Community Pool |
| Consent for Visitors to Record: | Audio, Video |
| Cooling: | Ceiling Fan(s), Electric |
| Covered Spaces: | 1 |
| Directions: | GPS Condo is the end unit located immediately to left of the gate. Parking spot #102 included with the unit. . Door co |
| Elementary School: | Jerry Junkins |
| Elementary School Name: | Jerry Junkins |
| Fireplace Features: | Wood Burning |
| Fireplaces Total: | 1 |
| Flooring: | Luxury Vinyl Plank, Tile |
| Foundation Details: | Slab |
| Garage Spaces: | 0 |
| Garage?: | No |
| Green Energy Efficient: | Appliances |
| Heating: | Electric, Fireplace(s) |
| High School Name: | White |
| Hoa Management Company: | Mac Group Management |
| Hoa Management Company Phone: | 469-939-4928 |
| Horse Permitted Yn: | No |
| Interior Features: | Built-in Features, Cable TV Available, Cathedral Ceiling(s), Decorative Lighting, High Speed Internet Available, Kitchen Island, Open Floorplan, Walk-In Closet(s) |
| Laundry Features: | Electric Dryer Hookup, In Kitchen, Full Size W/D Area, Dryer Hookup, Washer Hookup |
| Levels: | Two |
| Room Count: | 3 |
| Lot Size: | Condo/Townhome Lot |
| Lot Size Area: | 8.7660 |
| Lot Size Units: | Acres |
| Middle School Name: | Walker |
| Multi Parcel ID: | No |
| Municipal Utility District?: | No |
| Notice Surveillance Devices Pres: | Audio, Video |
| Number Of Dining Areas: | 1 |
| Number Of Living Areas: | 1 |
| Parking Features: | Attached Carport |
| Pool Features: | Gunite |
| Pool?: | Yes |
| Possession: | Closing/Funding |
| Postal Code Plus 4: | 3455 |
| Property Attached?: | No |
| Roof: | Composition |
| School District: | Dallas ISD |
| Security Features: | Carbon Monoxide Detector(s), Smoke Detector(s) |
| Smart Home Features Appor Pass Y: | 1 |
| Soil Type: | Unknown |
| Special Taxing Entities: | 0 |
| Structural Style: | Condo/Townhome |
| Transaction Type: | For Sale |
| Utilities: | City Sewer, City Water, Community Mailbox, Concrete, Curbs, Electricity Available, Electricity Connected |
| Will Subdivide: | No |
| Window Features: | Window Coverings |
Listing Courtesy of: Compass RE Texas, LLC
Listing Agent: Amanda Christensen
214-763-0300
Mortgage Calculator
All listings featuring the  icon are provided courtesy of North Texas Real Estate Information Systems, Inc. (NTREIS), Copyright 2026. All rights reserved.
All information is believed accurate but not guaranteed. The properties displayed may not be all of the properties available through the IDX Program. Any use of this site other than by potential buyers or sellers is strictly prohibited.
North Texas Real Estate Information Systems, Inc. data last updated on October 10, 2026 03:00 AM - CT
Property Last Updated: October 10, 2026 03:00 AM - CT
