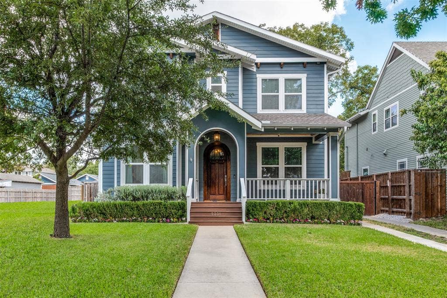
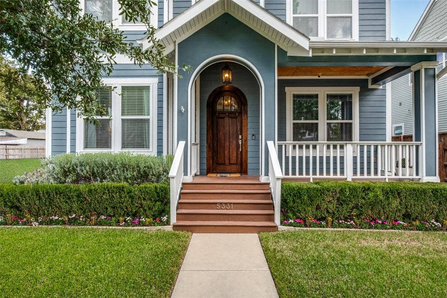
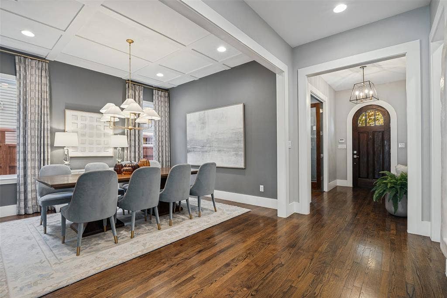
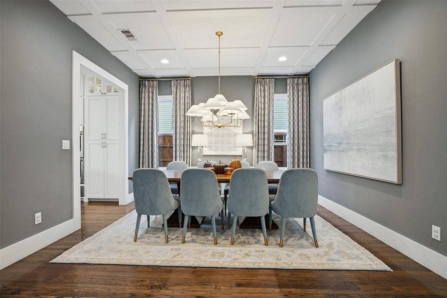
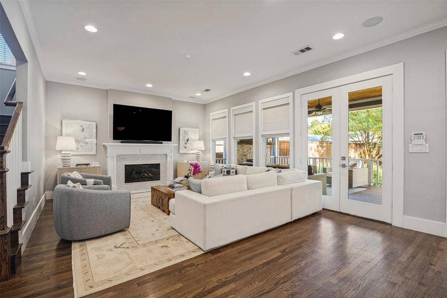
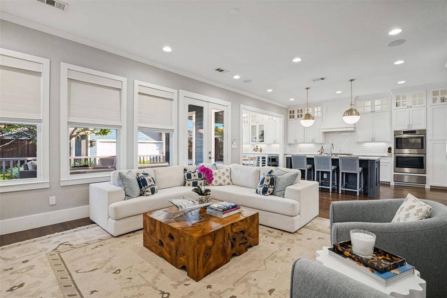
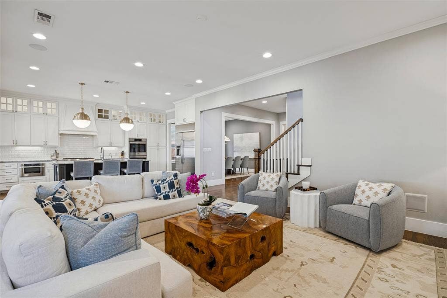
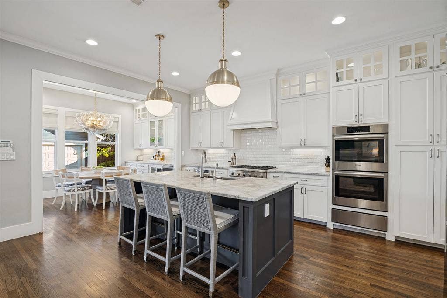
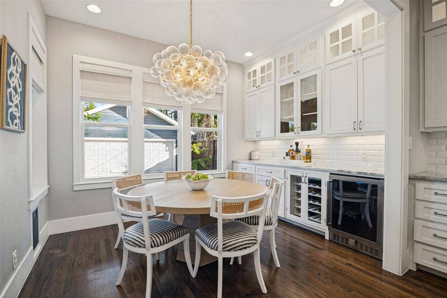
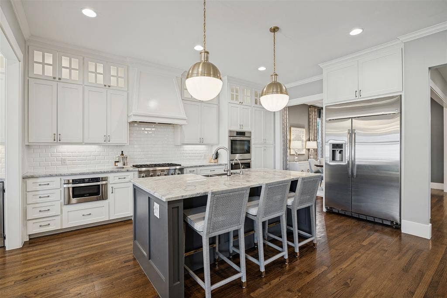
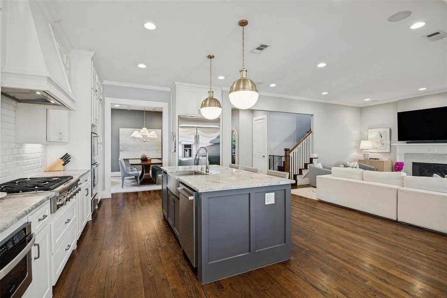
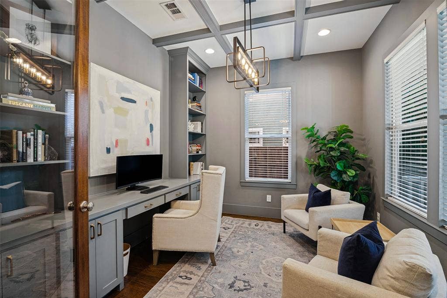
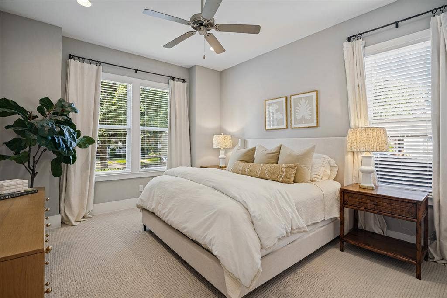
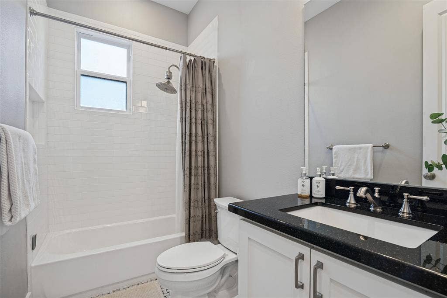
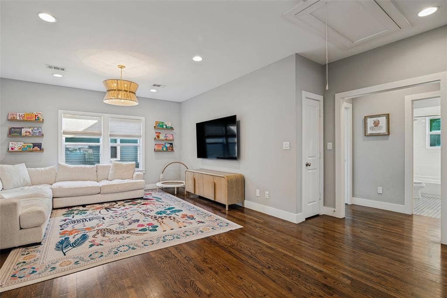
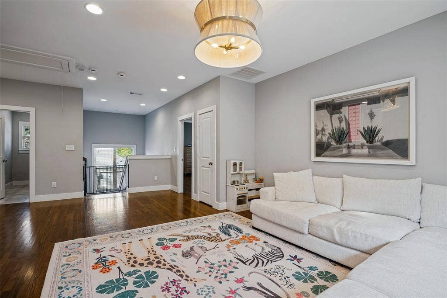
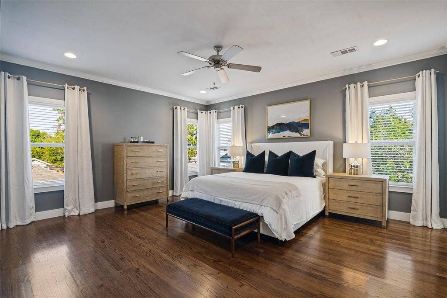
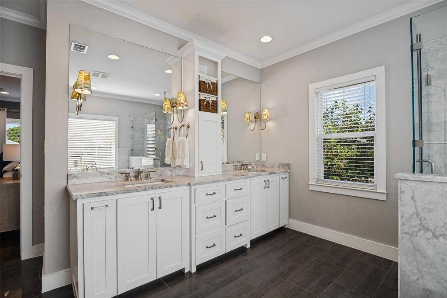
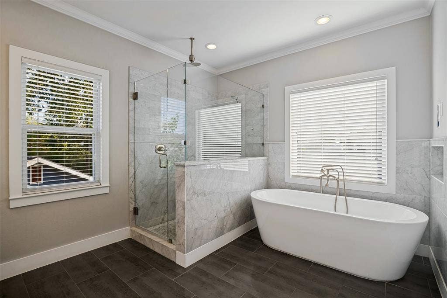
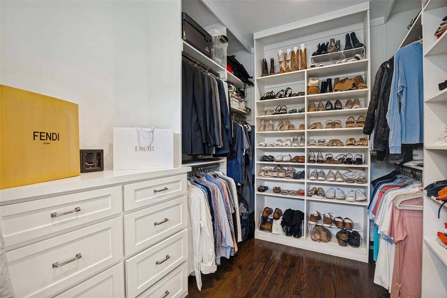
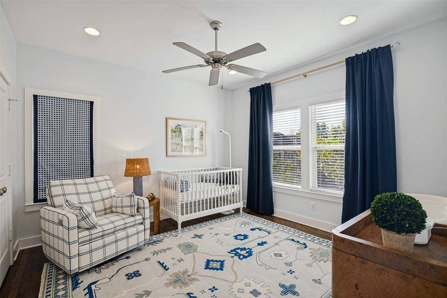
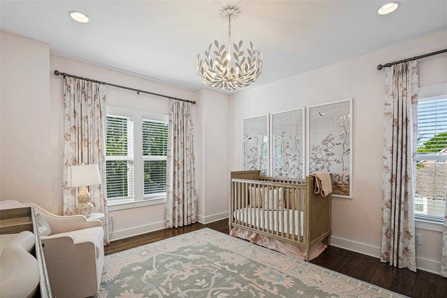
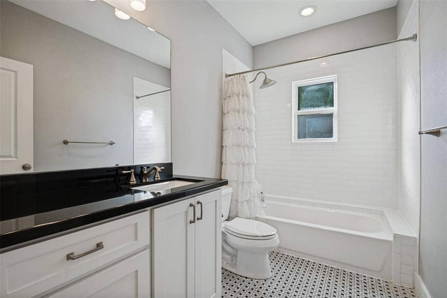
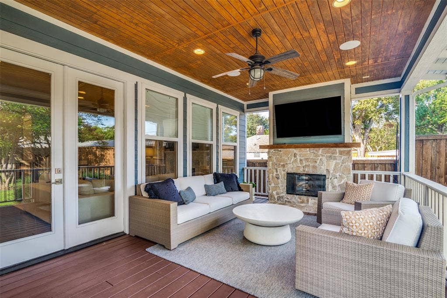
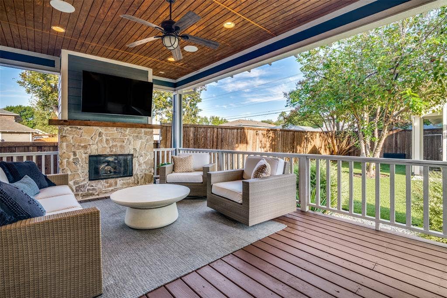
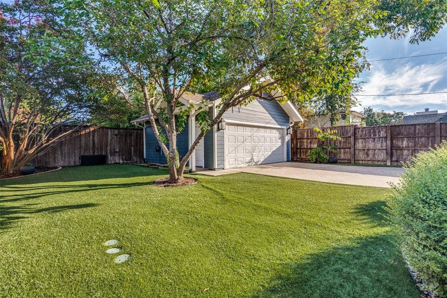
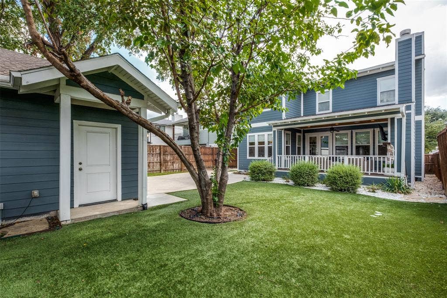
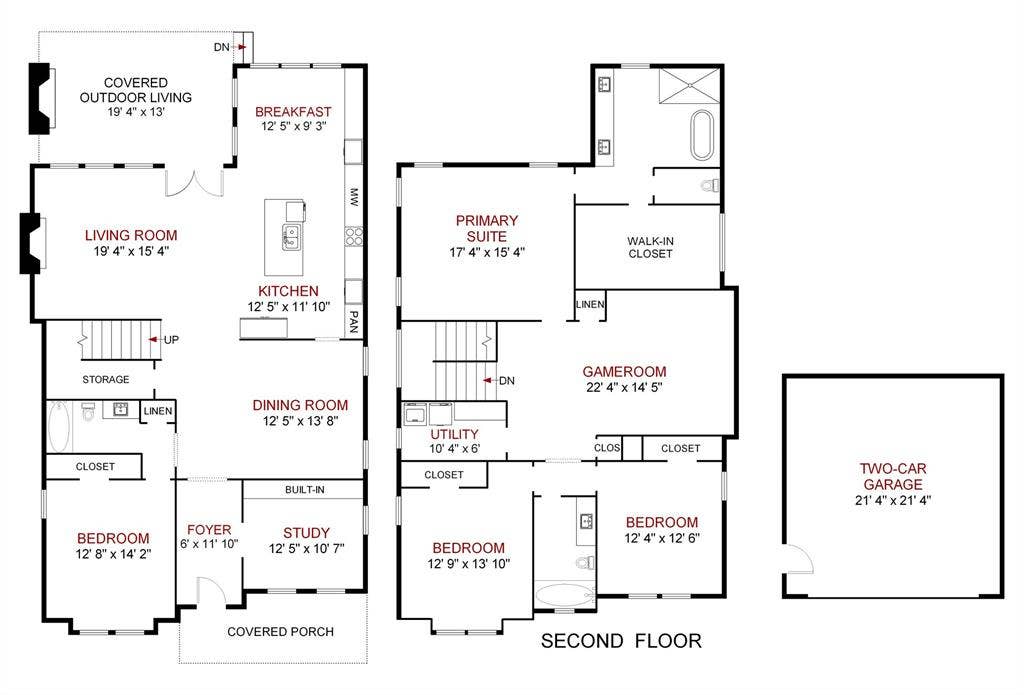
Welcome to 5331 Willis Ave. This thoughtfully designed 3,307 SF home, built in 2015, sits in the heart of Vickery Place and offers an exceptional floor plan with a first-floor home office and guest suite. Light-filled living and dining areas flow seamlessly into a chef’s kitchen featuring a large center island, Thermador 6-burner range, Bosch double ovens, and a breakfast area with built-in drink refrigerator and wine storage. The living room with gas fireplace opens to covered outdoor living with a second fireplace overlooking the low-maintenance turf backyard. Upstairs, the primary suite includes dual sinks, a freestanding tub, separate shower, and large walk-in closet, along with two additional bedrooms with walk-ins and a versatile game room. Custom window treatments, Visual Comfort fixtures, and a finished two-car garage with built-ins and outdoor fridge complete the home. Located in beautiful Vickery Place, just a stone’s throw from Knox Village and walkable to the shops and restaurants on Henderson.
| Listing Id: | 21412038 |
|---|---|
| List Price: | $1,499,000 |
| Property Type: | Residential |
| Property Sub Type: | Single Family Residence |
| Status: | Active |
| Bedrooms Total: | 4 |
| Bathrooms Full: | 3 |
| Living Area: | 3,307 |
| Unexempt Taxes: | $31,005 |
| Lot Size Square Feet: | 7,797.2400 |
| Lot Size Acres: | 0.179 |
| Architectural Style: | Craftsman,Traditional |
| Waterfront?: | No |
| City: | Dallas |
| County Or Parish: | Dallas |
| Subdivision Name: | Vickery Place |
| Postal Code: | 75206 |
| Year Built: | 2015 |
| Accessibility Features Yn: | No |
| Appliances: | Dishwasher,Disposal,Gas Cooktop,Microwave,Plumbed For Gas in Kitchen,Refrigerator,Vented Exhaust Fan |
| Association Type: | None |
| Attached Garage?: | No |
| Basement Yn: | No |
| Bathrooms Total Decimal: | 3.00 |
| Bathrooms Total Integer: | 3 |
| Cooling: | Ceiling Fan(s), Central Air |
| Directions: | See Google or Apple Maps. |
| Elementary School: | Geneva Heights |
| Elementary School Name: | Geneva Heights |
| Exclusions: | Primary Bedroom Curtain Rods and Drapes, Little Girls Bedroom Front Window Drapes, Girl Bedroom Chandelier |
| Fireplace Features: | Family Room |
| Fireplaces Total: | 1 |
| Flooring: | Wood |
| Garage Length: | 21 |
| Garage Spaces: | 2 |
| Garage Width: | 21 |
| Garage?: | Yes |
| Heating: | Central |
| High School Name: | Woodrow Wilson |
| Interior Features: | Built-in Features, Built-in Wine Cooler, Chandelier, Decorative Lighting, Eat-in Kitchen, Flat Screen Wiring, High Speed Internet Available, Kitchen Island, Open Floorplan, Walk-In Closet(s) |
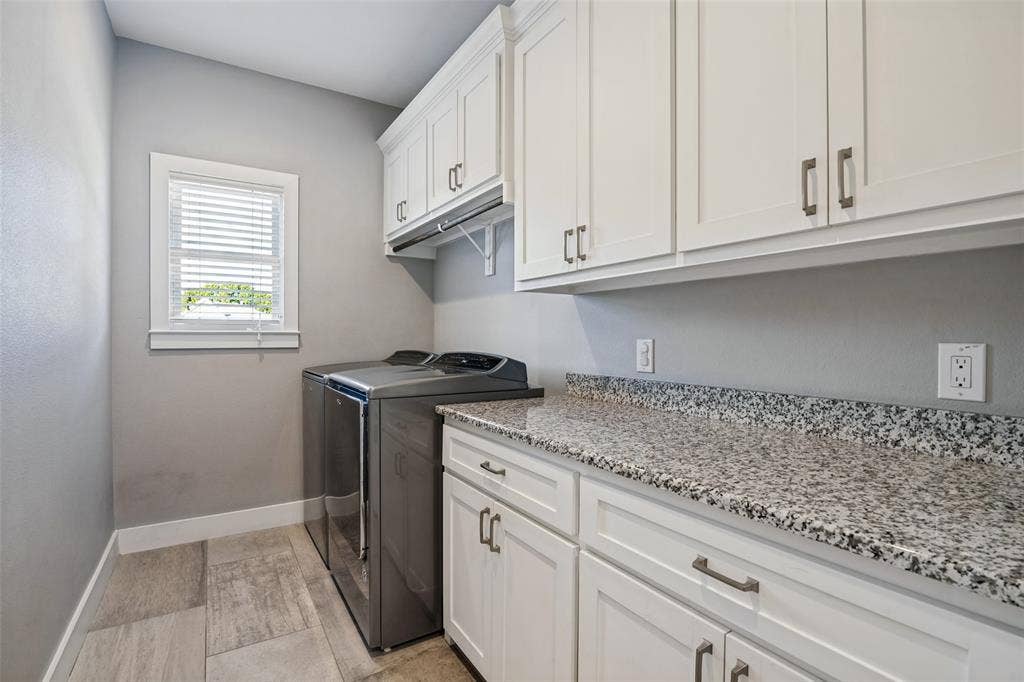
| Laundry Features: | Utility Room, Full Size W/D Area, Washer Hookup |
| Levels: | Two |
| Listing Terms: | Cash, Conventional |
| Room Count: | 10 |
| Lot Size: | Less Than .5 Acre (not Zero) |
| Lot Size Area: | 0.1790 |
| Lot Size Units: | Acres |
| Middle School Name: | Long |
| Multi Parcel ID: | No |
| Municipal Utility District?: | No |
| Number Of Dining Areas: | 2 |
| Number Of Living Areas: | 2 |
| Number Of Parking Spaces: | 2 |
| Parking Features: | Driveway, Garage, Garage Door Opener, Garage Faces Front, Kitchen Level, On Street |
| Pool?: | No |
| Possession: | 30-60 Days, Closing/Funding, Negotiable |
| Postal Code Plus 4: | 6434 |
| Property Attached?: | No |
| Roof: | Composition |
| School District: | Dallas ISD |
| Smart Home Features Appor Pass Y: | 0 |
| Special Taxing Entities: | 0 |
| Structural Style: | Single Detached |
| Transaction Type: | For Sale |
| Utilities: | City Sewer, City Water, Curbs |
| Will Subdivide: | No |
Listing Courtesy of: Compass RE Texas, LLC.
Listing Agent: Betsy Sorenson
214-802-9274
Mortgage Calculator
All listings featuring the  icon are provided courtesy of North Texas Real Estate Information Systems, Inc. (NTREIS), Copyright 2026. All rights reserved.
All information is believed accurate but not guaranteed. The properties displayed may not be all of the properties available through the IDX Program. Any use of this site other than by potential buyers or sellers is strictly prohibited.
North Texas Real Estate Information Systems, Inc. data last updated on October 16, 2026 03:06 AM - CT
Property Last Updated: October 16, 2026 03:06 AM - CT
