5327 Nolda Street, #B
Houston, TX 77007
$425,000
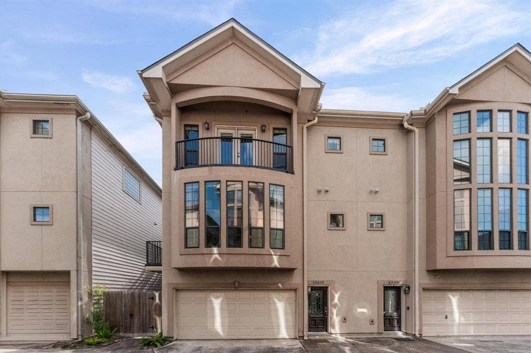
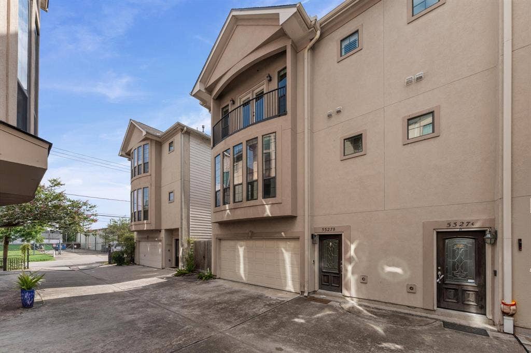
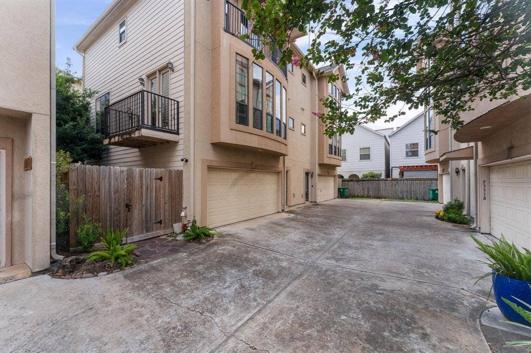
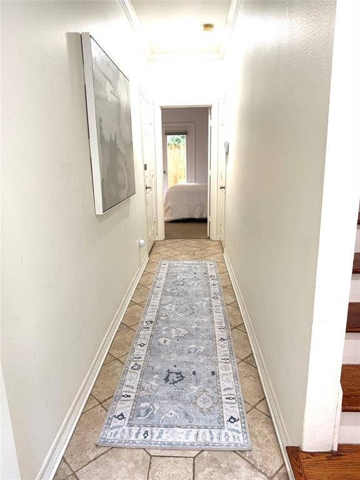
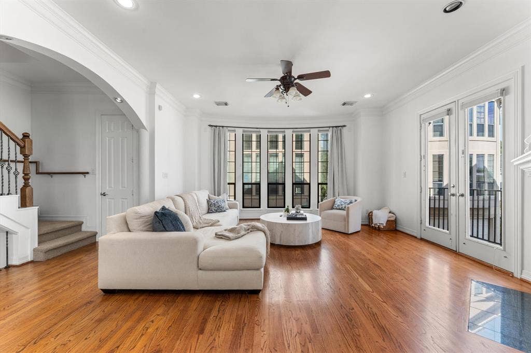
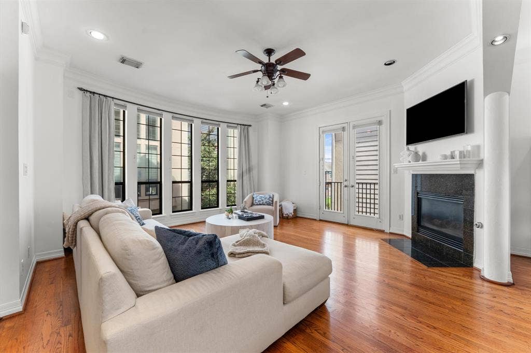
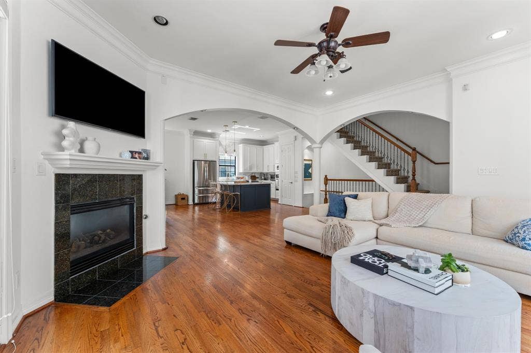
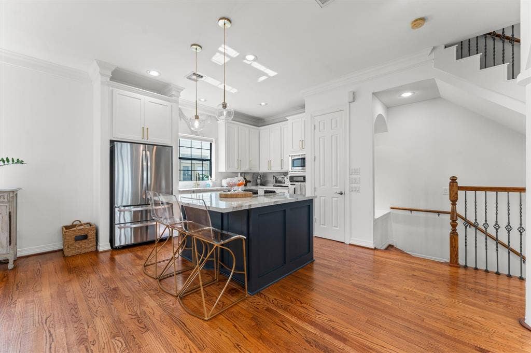
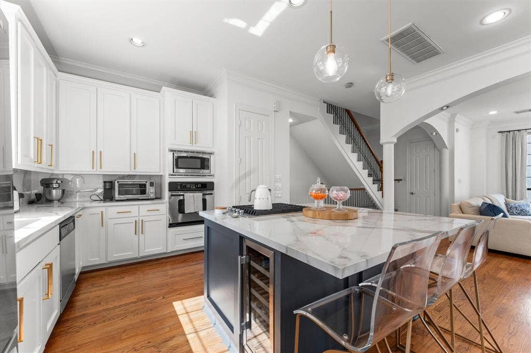
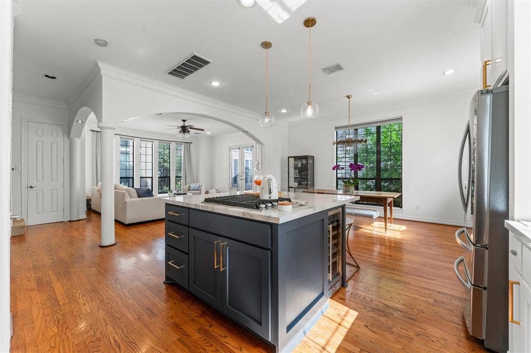
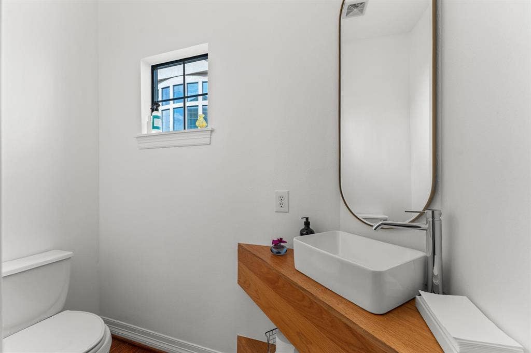
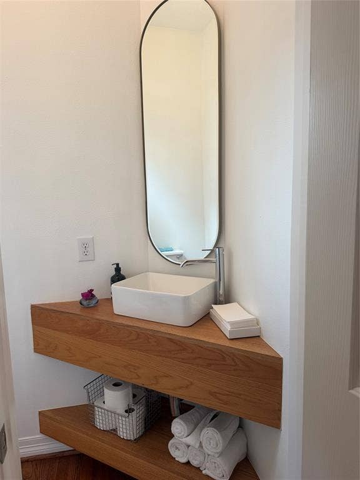
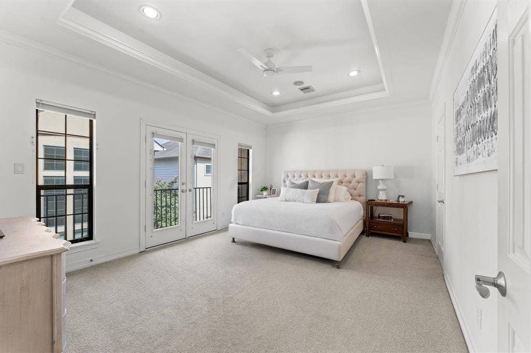
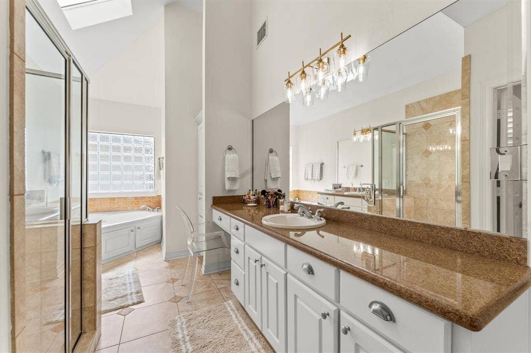
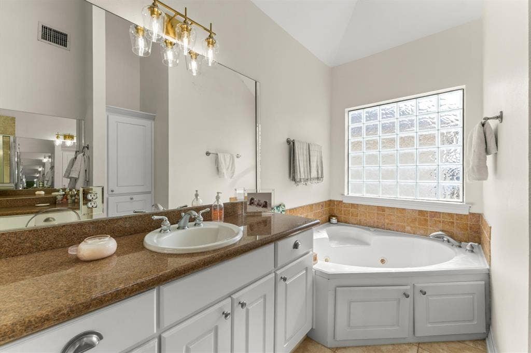
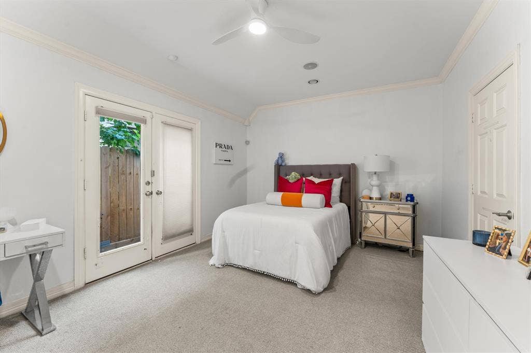
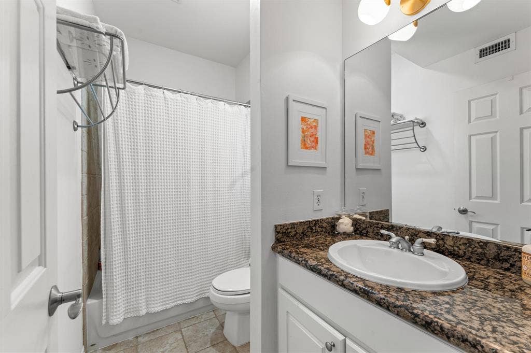
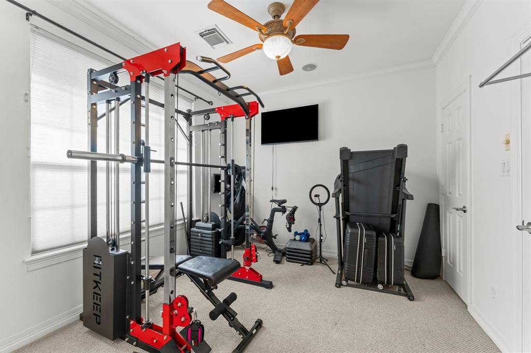
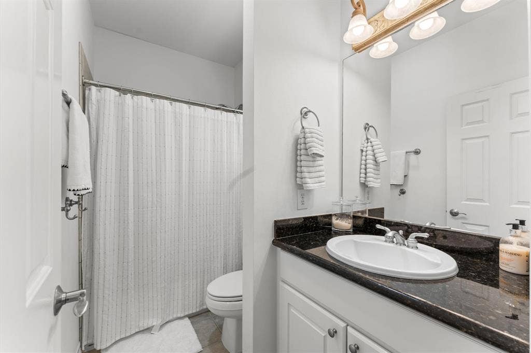
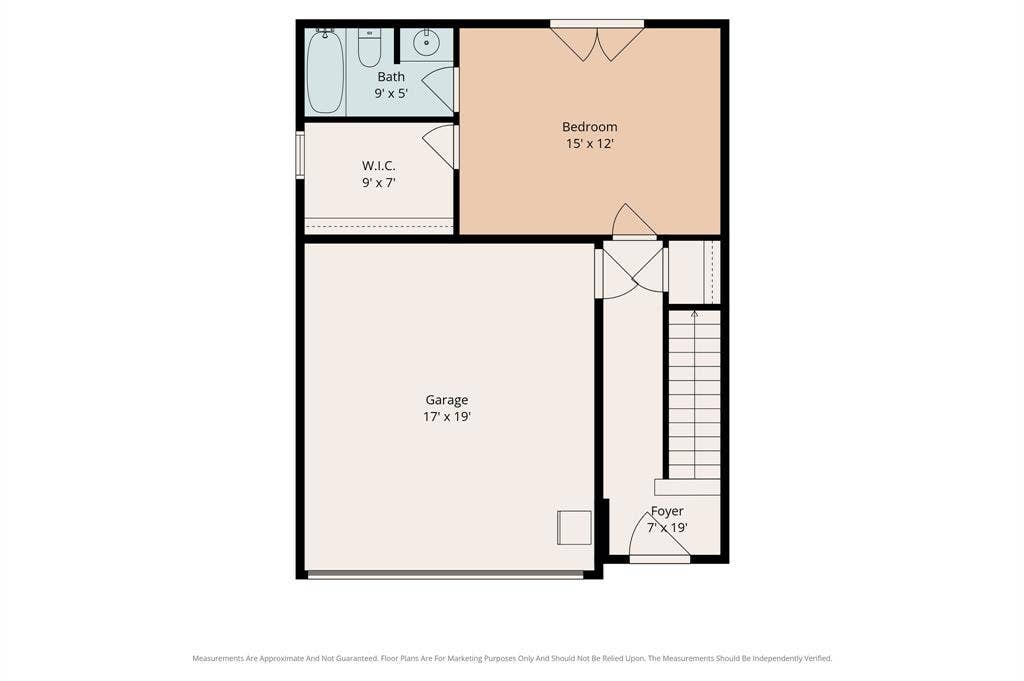
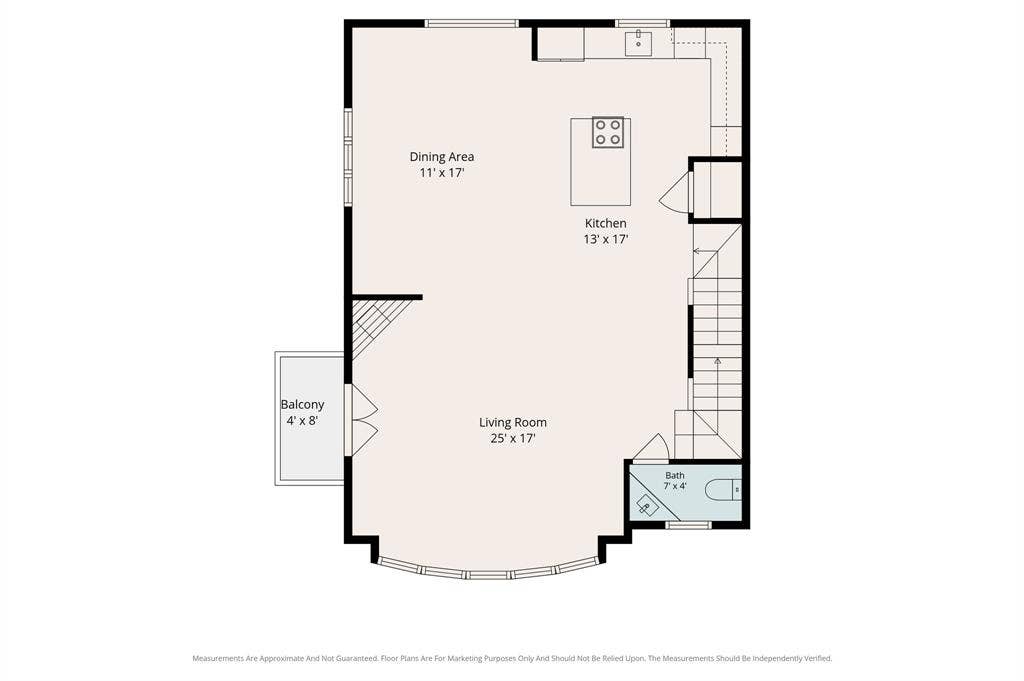
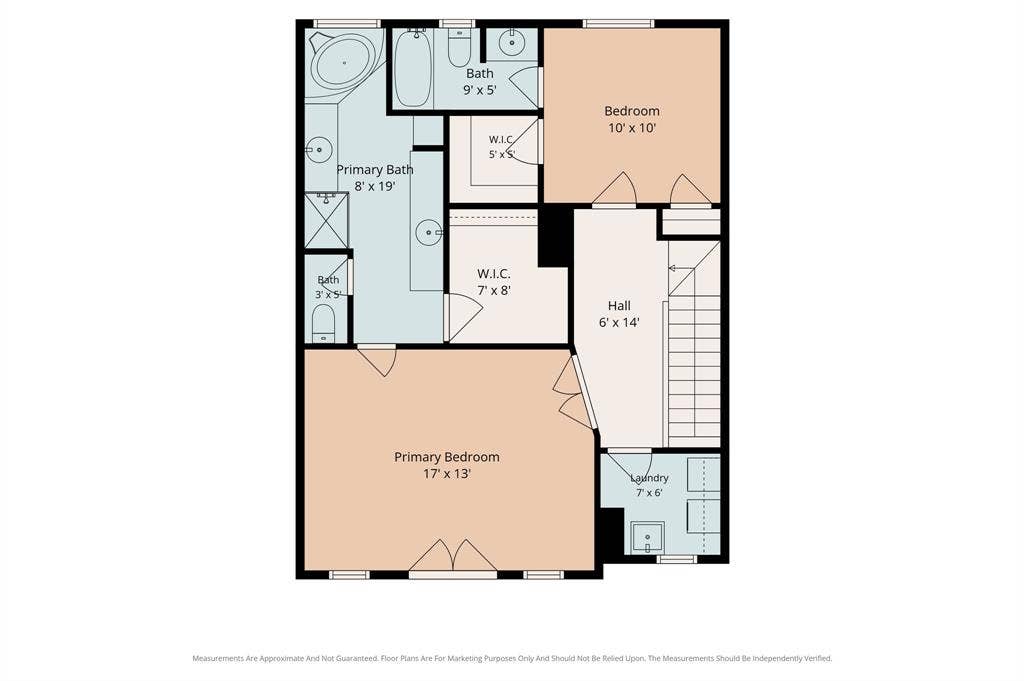
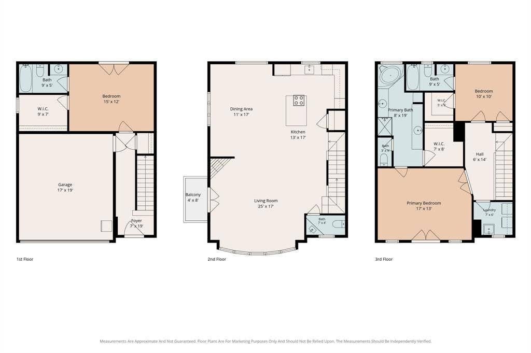
ASSUMABLE LOAN AT AN INCREDIBLE 2.875% INTEREST RATE! Don’t miss this exceptional opportunity in the highly sought-after Rice Military area! This stylish 3-bedroom, 3.5-bath townhome offers a spacious, open-concept design with each bedroom featuring its own private en-suite bathroom, providing the perfect layout for guests, roommates, or a home office. The stunning kitchen is designed for both entertaining and everyday living with beautiful porcelain countertops and backsplash, an oversized island, and abundant cabinet space. The main living level features gorgeous wood flooring, soaring ceilings, a cozy fireplace, and an abundance of windows that fill the home with natural light. Major updates include a new roof in 2024 and both AC units replaced in 2025. Ideally located near major freeways with easy access to some of Houston’s best dining, shopping, and entertainment. An incredible combination of location, style, updates, and a hard-to-find assumable 2.875% interest rate makes this one you won’t want to miss!
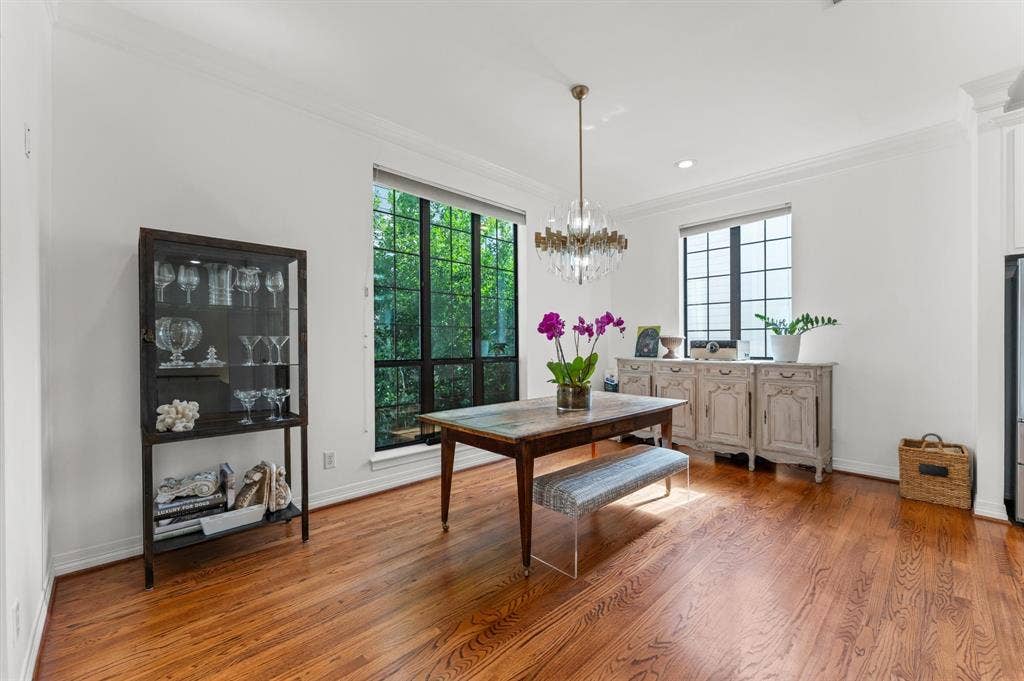
Dining Room Chandelier does not Convey.
| Listing Id: | 21352690 |
|---|---|
| List Price: | $425,000 |
| Property Type: | Residential |
| Property Sub Type: | Townhouse |
| Status: | Active |
| Bedrooms Total: | 3 |
| Bathrooms Full: | 3 |
| Bathrooms Half: | 1 |
| Living Area: | 2,323 |
| Unexempt Taxes: | $7,116 |
| Lot Size Square Feet: | 1,742.4000 |
| Lot Size Acres: | 0.04 |
| Waterfront?: | No |
| City: | Houston |
| County Or Parish: | Harris |
| Subdivision Name: | Nolda Court Twnhms |
| Postal Code: | 77007 |
| Year Built: | 2002 |
| Accessibility Features Yn: | No |
| Appliances: | Dishwasher,Disposal,Electric Oven,Gas Cooktop,Microwave |
| Association Type: | None |
| Attached Garage?: | Yes |
| Basement Yn: | No |
| Bathrooms Total Decimal: | 3.10 |
| Bathrooms Total Integer: | 4 |
| Construction Materials: | Stucco |
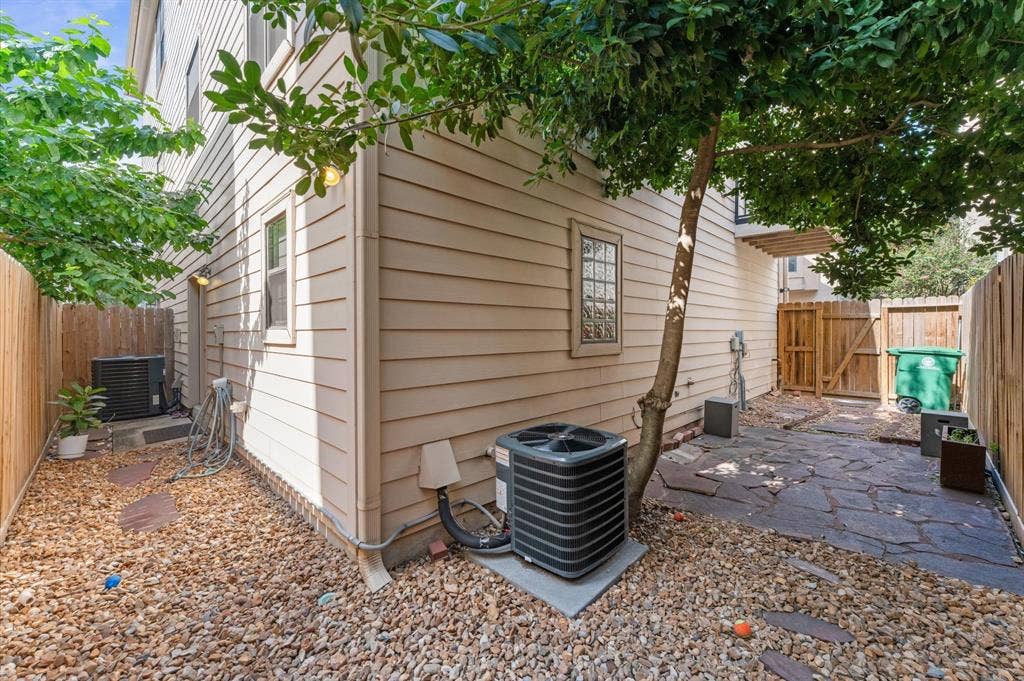
| Cooling: | Central Air, Electric |
| Directions: | See GPS |
| Elementary School: | Memorial |
| Elementary School Name: | Memorial |
| Exclusions: | CHANDELIER ABOVE DINING TABLE, storage shelves in garage. |
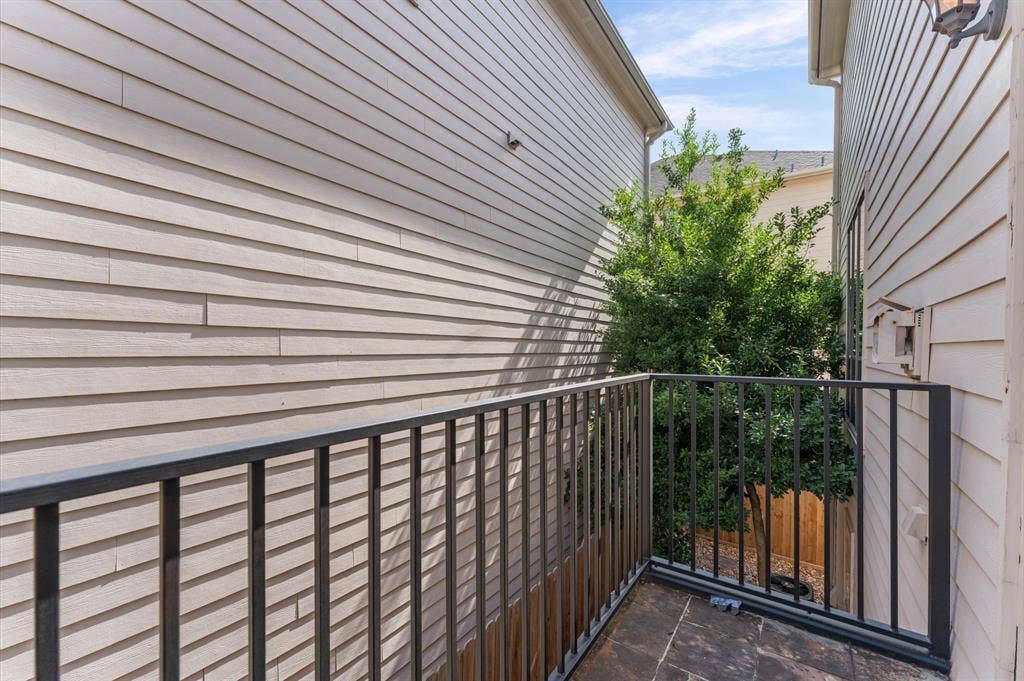
| Exterior Features: | Balcony, Rain Gutters |
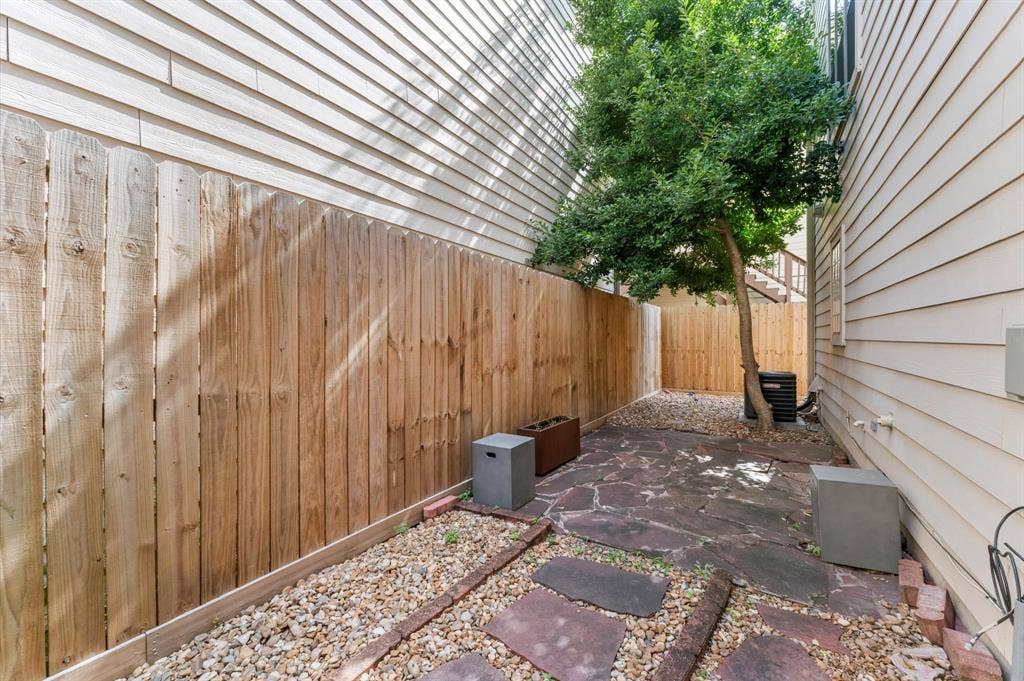
| Fencing: | Wood |
| Fireplace Features: | Gas, Gas Logs, Gas Starter, Heatilator, Living Room |
| Fireplaces Total: | 1 |
| Flooring: | Carpet, Hardwood, Tile |
| Foundation Details: | Slab |
| Garage Length: | 19 |
| Garage Spaces: | 2 |
| Garage Width: | 17 |
| Garage?: | Yes |
| Heating: | Central, Electric |
| High School Name: | Lamar |
| Interior Features: | Built-in Wine Cooler, Decorative Lighting, Double Vanity, Eat-in Kitchen, Granite Counters, High Speed Internet Available, Kitchen Island, Multiple Staircases, Open Floorplan, Pantry, Vaulted Ceiling(s), Walk-In Closet(s) |
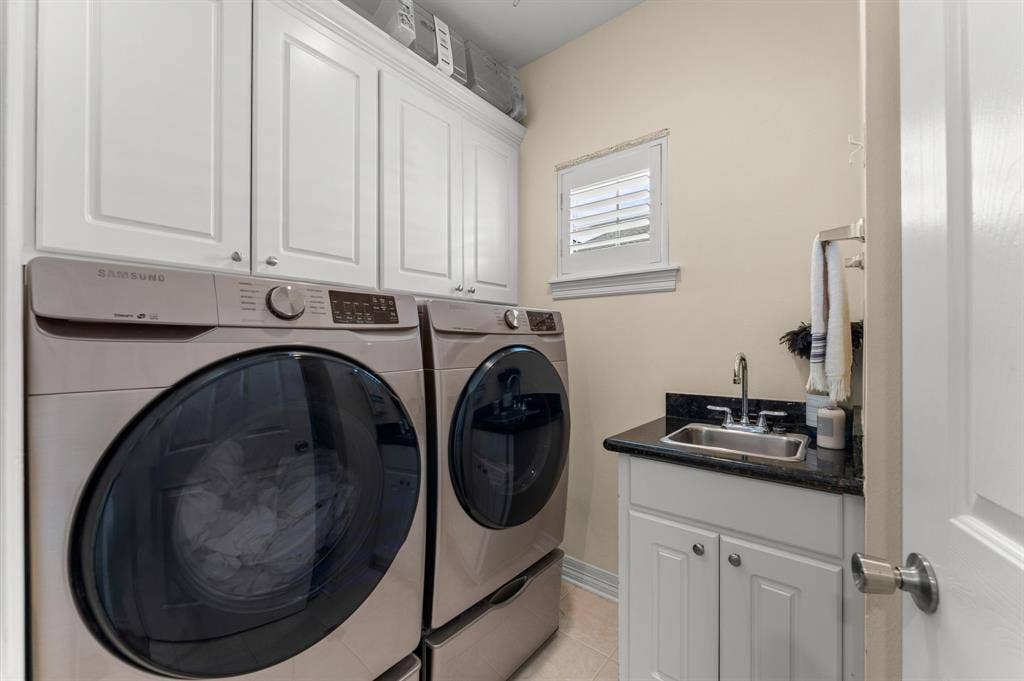
| Laundry Features: | Electric Dryer Hookup, Gas Dryer Hookup, Utility Room, Full Size W/D Area, Dryer Hookup, Washer Hookup |
| Levels: | Three Or More |
| Listing Terms: | Assumable, Cash, Conventional, FHA, FHA Assumable, VA Loan |
| Room Count: | 8 |
| Lot Features: | No Backyard Grass |
| Lot Size: | Less Than .5 Acre (not Zero) |
| Lot Size Area: | 0.0400 |
| Lot Size Units: | Acres |
| Middle School Name: | Hogg |
| Multi Parcel ID: | No |
| Municipal Utility District?: | No |
| Number Of Dining Areas: | 1 |
| Number Of Living Areas: | 1 |
| Number Of Parking Spaces: | 2 |
| Parking Features: | Additional Parking, Common, Covered, Enclosed, Garage, Garage Door Opener, Garage Single Door, Inside Entrance |
| Pool?: | No |
| Possession: | Negotiable |
| Postal Code Plus 4: | 2279 |
| Property Attached?: | Yes |
| Restrictions: | Deed |
| Roof: | Composition |
| School District: | Houston ISD |
| Security Features: | Burglar, Prewired, Security System, Security System Owned, Smoke Detector(s) |
| Smart Home Features Appor Pass Y: | 0 |
| Structural Style: | Condo/Townhome |
| Transaction Type: | For Sale |
| Utilities: | City Sewer, City Water, Electricity Available |
| Will Subdivide: | No |
| Window Features: | Window Coverings |
| Year Built Details: | Preowned |
Listing Courtesy of: League Real Estate
Listing Agent: Jenny Wise
817-608-7755
Mortgage Calculator
All listings featuring the  icon are provided courtesy of North Texas Real Estate Information Systems, Inc. (NTREIS), Copyright 2026. All rights reserved.
All information is believed accurate but not guaranteed. The properties displayed may not be all of the properties available through the IDX Program. Any use of this site other than by potential buyers or sellers is strictly prohibited.
North Texas Real Estate Information Systems, Inc. data last updated on October 08, 2026 05:05 PM - CT
Property Last Updated: October 08, 2026 05:05 PM - CT
