5320 Grovewood Drive
McKinney, TX 75071
$500,000
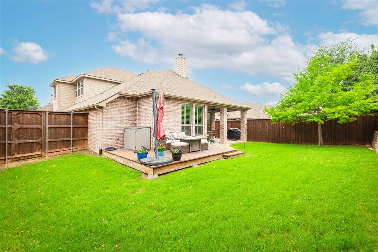
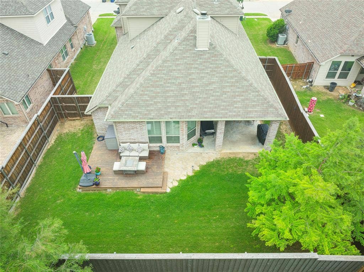
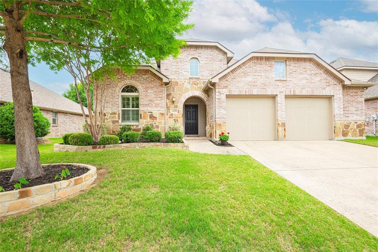
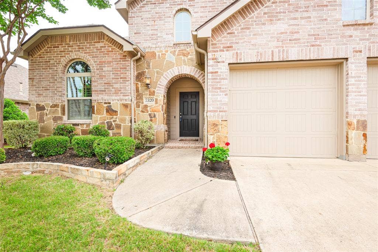
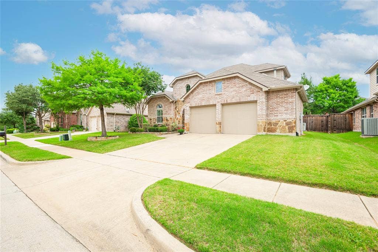
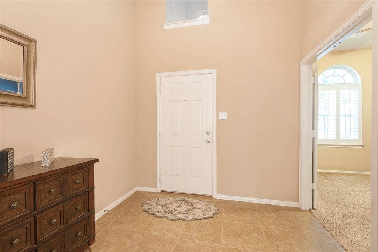
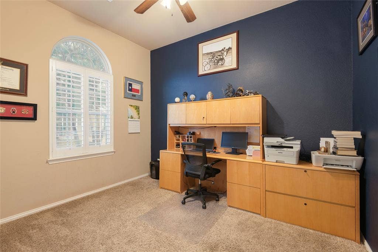
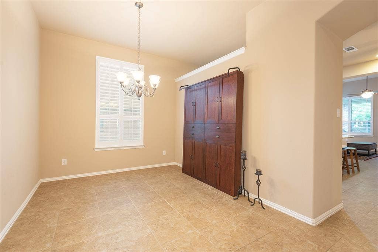
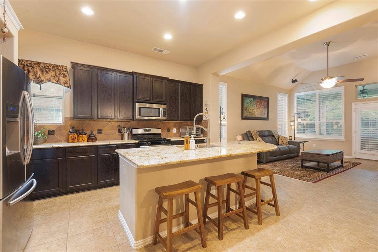
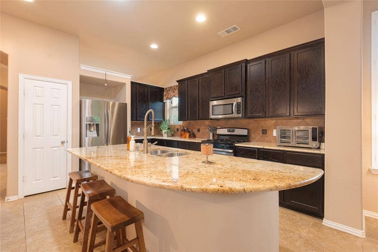
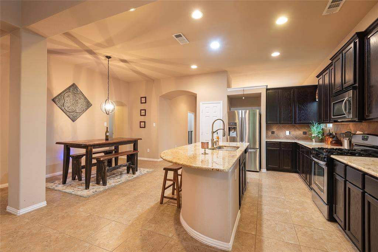
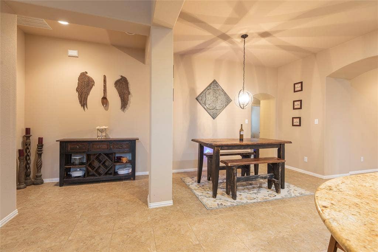
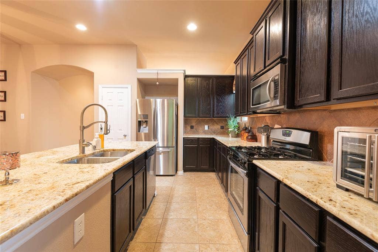
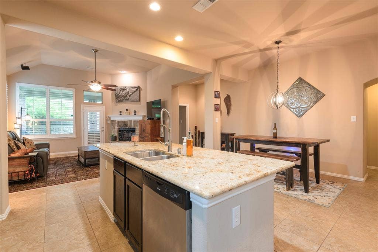
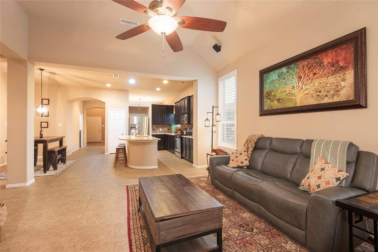
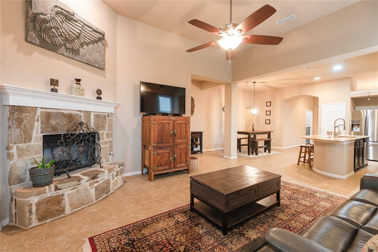
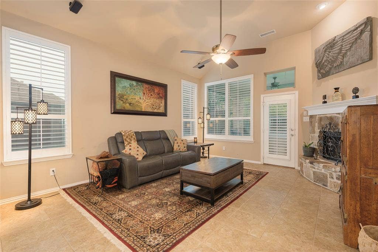
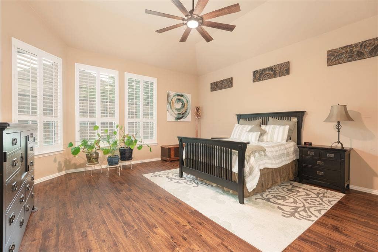
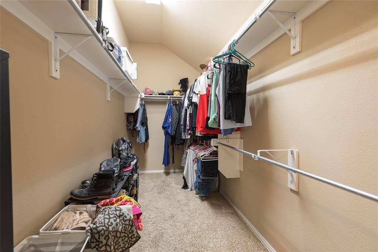
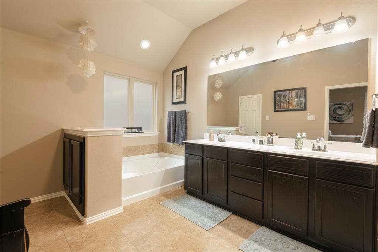
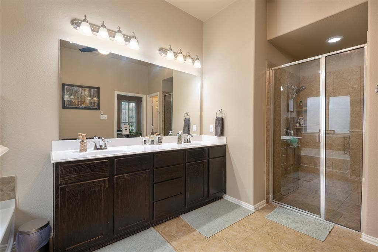
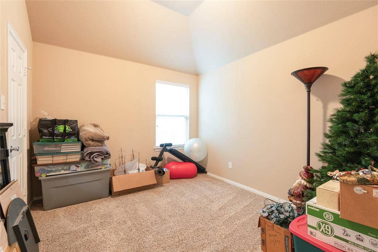
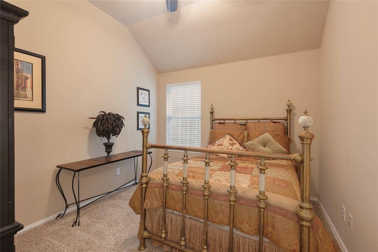
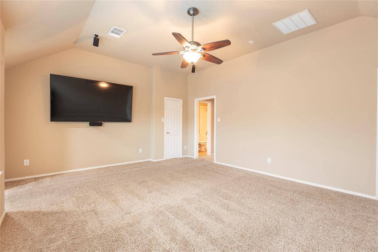
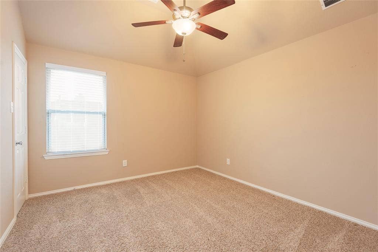
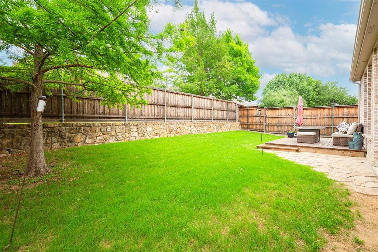
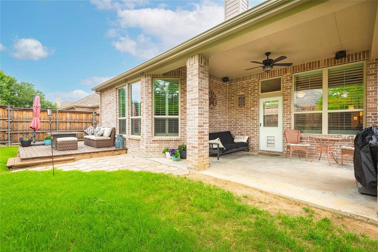
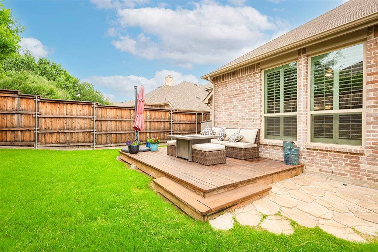
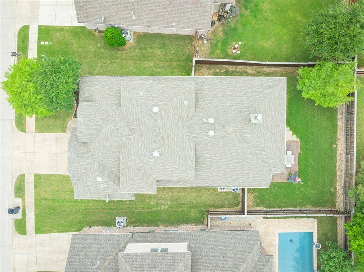
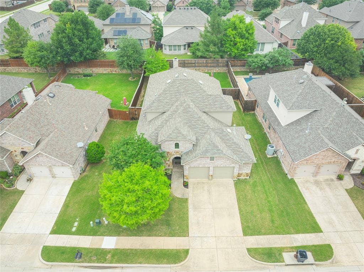
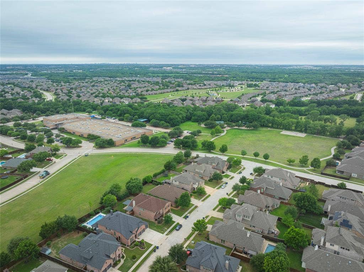
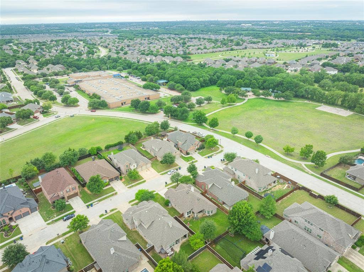
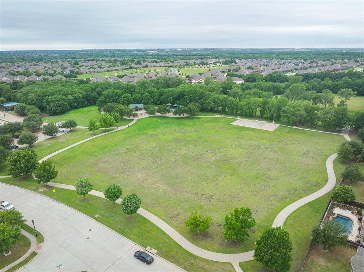
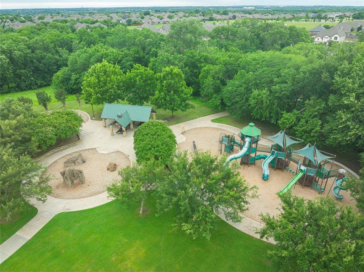
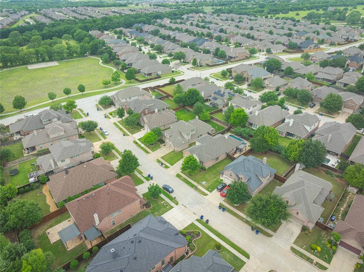
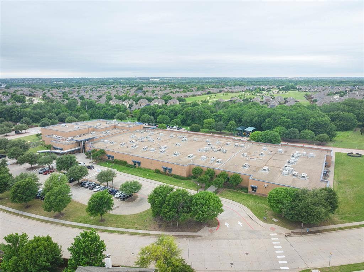
AMAZING PRICE!!!! Built by Highland! Experience Pride of ownership in this exceptional 4 bedroom 3 bath residence located in the prestigious Prosper ISD. Designed with both elegance and versatility in mind, this thoughtfully appointed home offers three bedrooms and a private office on the main level and the upper level features an additional bedroom and expansive gameroom, ideal for entertaining and guest accommodations. The spacious primary suite serves as a true sanctuary, offering generous proportions and a sense of quiet luxury. At the heart of the home, the living space is anchored by a striking stone fireplace, creating a warm and cozy ambience. Seamless indoor-outdoor living awaits with a covered patio perfect for year round enjoyment , complimented by an additional open air deck too! The 2.5 car garage provides ample space for storage and convenience. Perfectly positioned , this home offers walkable access to two beautifully maintained parks, including pickleball courts and basketball courts with walking trails as well as the nearby elementary school. This is a rare opportunity to own a home that effortlessly combines style and comfort. Community boasts a pool and splash zone too! NO MUD NO PID
| Listing Id: | 21413520 |
|---|---|
| List Price: | $500,000 |
| Property Type: | Residential |
| Property Sub Type: | Single Family Residence |
| Status: | Active |
| Bedrooms Total: | 5 |
| Bathrooms Full: | 3 |
| Living Area: | 2,963 |
| Association Fee: | $420 |
| Unexempt Taxes: | $10,161 |
| Lot Size Square Feet: | 7,710.1200 |
| Lot Size Acres: | 0.177 |
| Architectural Style: | Traditional |
| Waterfront?: | No |
| City: | McKinney |
| County Or Parish: | Collin |
| Subdivision Name: | Heatherwood Ph 3a |
| Postal Code: | 75071 |
| Year Built: | 2012 |
| Accessibility Features Yn: | No |
| Appliances: | Dishwasher,Disposal |
| Association Fee Frequency: | Annually |
| Association Fee Includes: | Full Use of Facilities, Management Fees |
| Association Type: | Mandatory |
| Attached Garage?: | Yes |
| Basement Yn: | No |
| Bathrooms Total Decimal: | 3.00 |
| Bathrooms Total Integer: | 3 |
| Consent for Visitors to Record: | Audio, Video |
| Construction Materials: | Brick |
| Cooling: | Ceiling Fan(s), Central Air |
| Covered Spaces: | 2 |
| Directions: | GPS. All schools and measurements to be verified by buyers |
| Elementary School: | John A Baker |
| Elementary School Name: | John A Baker |
| Exclusions: | ask for list |
| Exterior Features: | Covered Patio/Porch, Rain Gutters |
| Fencing: | Wood |
| Fireplace Features: | Living Room |
| Fireplaces Total: | 1 |
| Foundation Details: | Slab |
| Garage Length: | 21 |
| Garage Spaces: | 2 |
| Garage Width: | 25 |
| Garage?: | Yes |
| Heating: | Central |
| High School Name: | Rock Hill |
| Hoa Management Company: | CMA |
| Hoa Management Company Phone: | 972-943-2828 |
| Interior Features: | Granite Counters, High Speed Internet Available |
| Levels: | Two |
| Listing Terms: | Cash, Conventional, FHA, VA Loan |
| Room Count: | 10 |
| Lot Features: | Few Trees, Interior Lot, Landscaped, Lrg. Backyard Grass, Sprinkler System, Subdivision |
| Lot Size: | Less Than .5 Acre (not Zero) |
| Lot Size Area: | 0.1770 |
| Lot Size Units: | Acres |
| Middle School Name: | Jones |
| Multi Parcel ID: | No |
| Municipal Utility District?: | No |
| Notice Surveillance Devices Pres: | Audio, Video |
| Number Of Dining Areas: | 2 |
| Number Of Living Areas: | 2 |
| Number Of Parking Spaces: | 2 |
| Parking Features: | Concrete, Driveway, Garage, Garage Door Opener, Kitchen Level |
| Pool?: | No |
| Possession: | Closing/Funding |
| Postal Code Plus 4: | 8446 |
| Property Attached?: | No |
| Roof: | Composition |
| School District: | Prosper ISD |
| Security Features: | Smoke Detector(s) |
| Smart Home Features Appor Pass Y: | 0 |
| Soil Type: | Unknown |
| Structural Style: | Single Detached |
| Transaction Type: | For Sale |
| Utilities: | City Sewer, City Water, Concrete, Curbs, Individual Gas Meter, Sidewalk |
| Will Subdivide: | No |
Listing Courtesy of: RE/MAX Four Corners
Listing Agent: Maureen Tedesco
972-396-9100
Mortgage Calculator
All listings featuring the  icon are provided courtesy of North Texas Real Estate Information Systems, Inc. (NTREIS), Copyright 2026. All rights reserved.
All information is believed accurate but not guaranteed. The properties displayed may not be all of the properties available through the IDX Program. Any use of this site other than by potential buyers or sellers is strictly prohibited.
North Texas Real Estate Information Systems, Inc. data last updated on October 16, 2026 03:06 AM - CT
Property Last Updated: October 16, 2026 03:06 AM - CT
