532 S Santa Fe Street
Wolfe City, TX 75496
$119,000
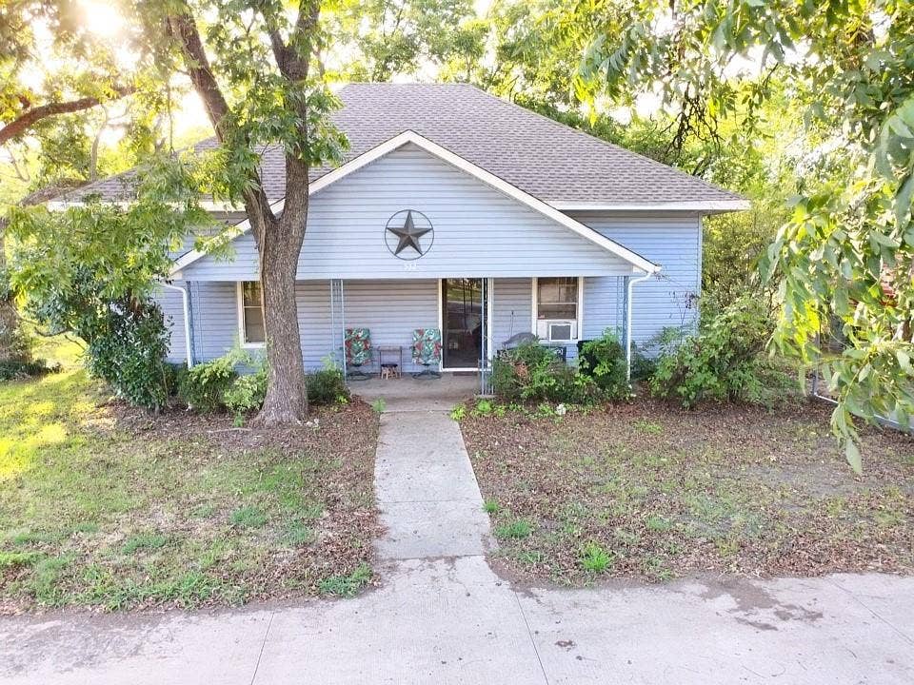
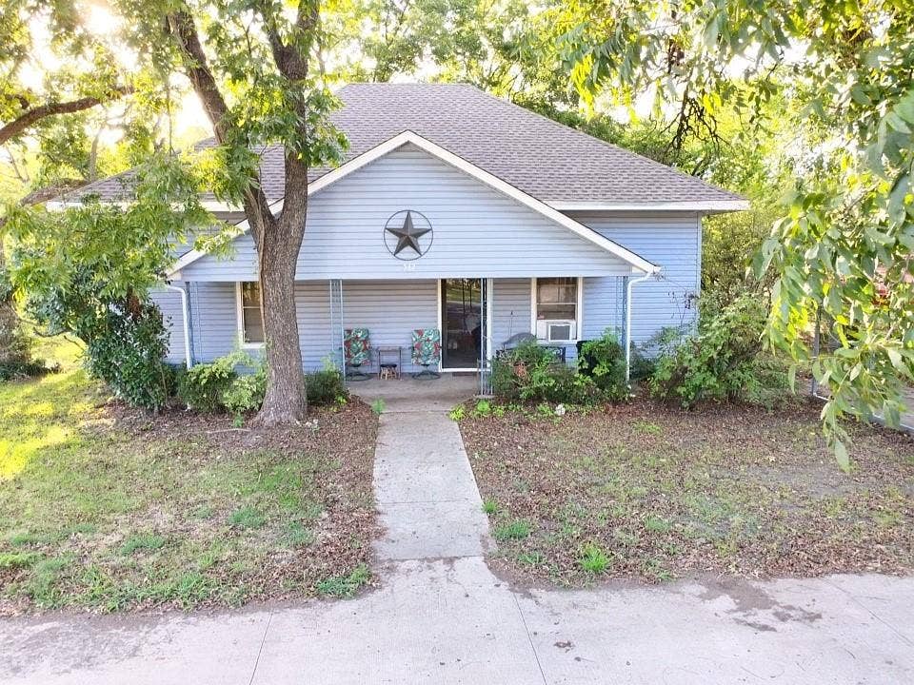
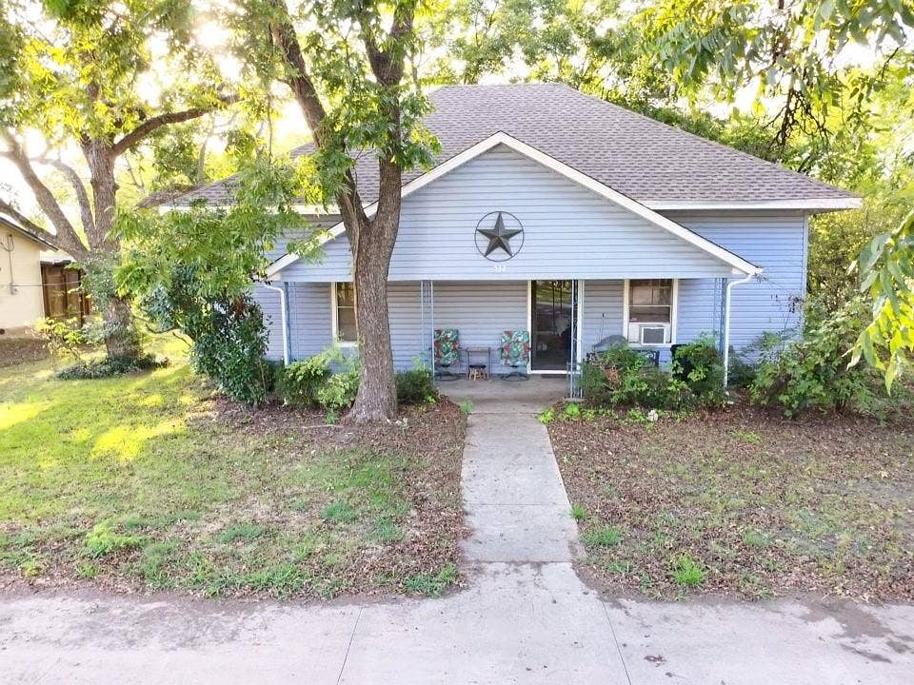
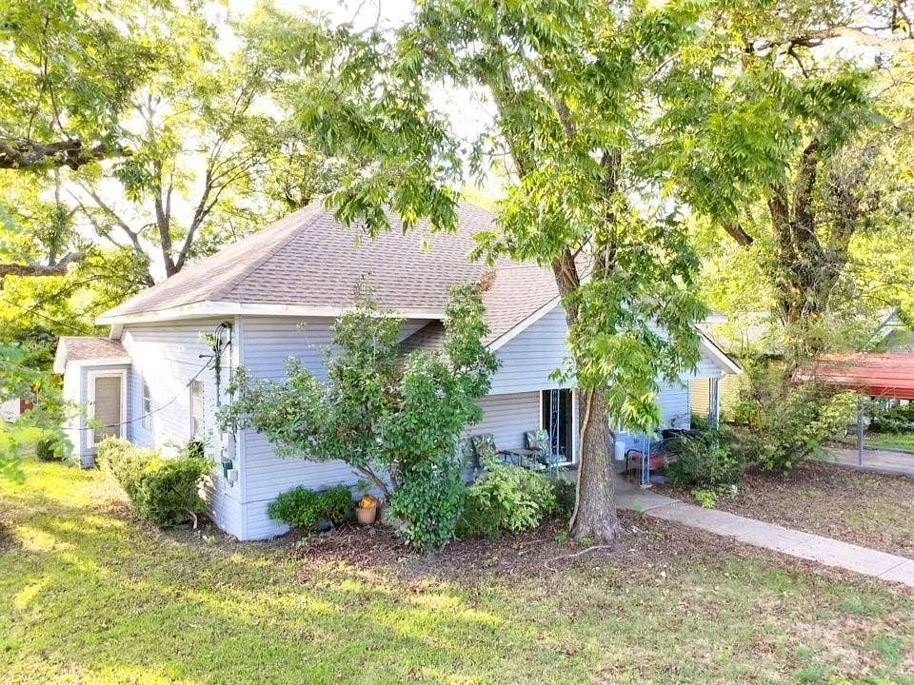
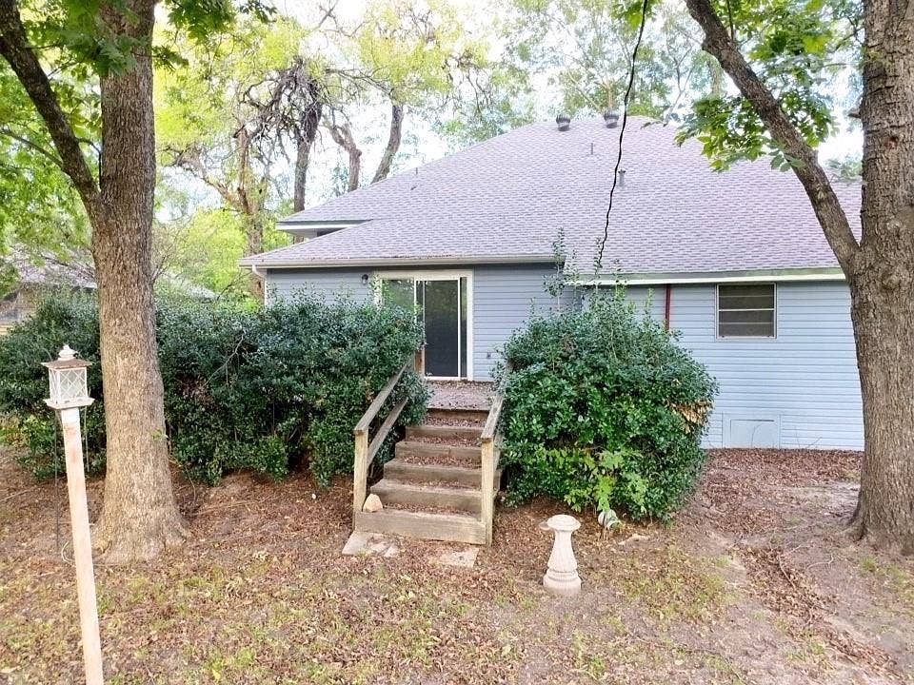
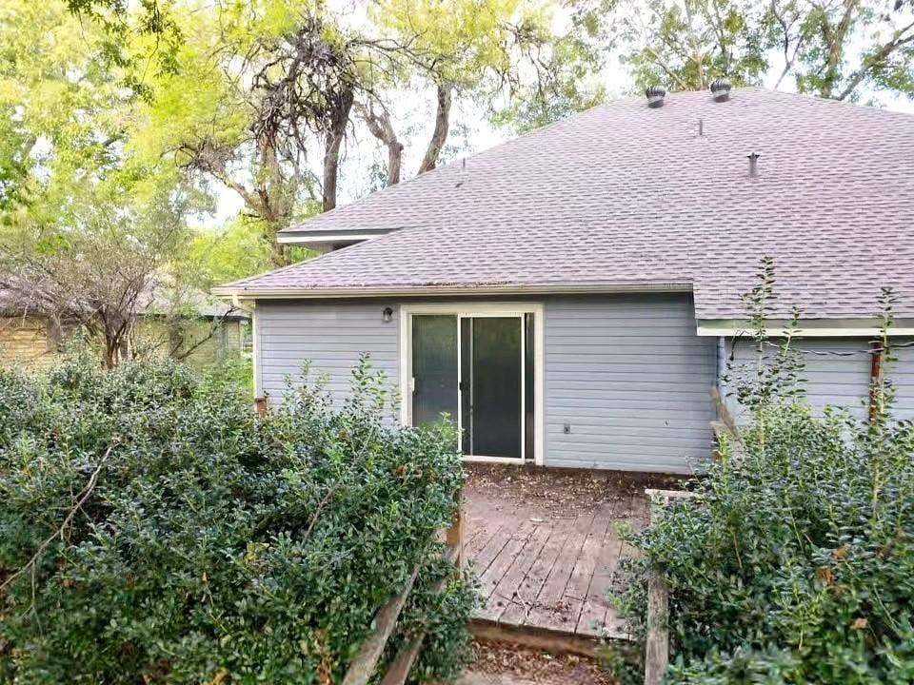
Welcome to 532 S Santa Fe Street! This 3-bedroom, 2-bath home sits on a spacious .30-acre lot and includes an additional .54-acre lot, offering approximately .84 acres combined right in town! Inside, you'll find an open floor plan connecting the kitchen and living area, with a large kitchen island providing plenty of space for gathering and entertaining. Surrounded by beautiful mature trees, the property offers plenty of outdoor space for a playset, gardening, or simply enjoying the shade. The home features a covered front porch, back deck, and carport, adding convenience and space to enjoy the outdoors. Located on Santa Fe Street within walking distance of local grocery stores and schools, you'll enjoy small-town living with everyday essentials close by. With plenty of room and possibilities, this property is ready for your vision and personal touches to make it your own. The original ceilings are 10-11ft and drop ceilings added for heating and cooling. Come take a look and imagine the potential!
| Listing Id: | 21410356 |
|---|---|
| List Price: | $119,000 |
| Property Type: | Residential |
| Property Sub Type: | Single Family Residence |
| Status: | Active |
| Bedrooms Total: | 3 |
| Bathrooms Full: | 2 |
| Living Area: | 1,476 |
| Unexempt Taxes: | $3,583 |
| Lot Size Square Feet: | 36,995.5080 |
| Lot Size Acres: | 0.8493 |
| Architectural Style: | Traditional |
| Waterfront?: | No |
| City: | Wolfe City |
| County Or Parish: | Hunt |
| Subdivision Name: | Hanna Add |
| Postal Code: | 75496 |
| Year Built: | 1955 |
| Accessibility Features Yn: | No |
| Appliances: | Electric Oven |
| Association Type: | None |
| Basement Yn: | No |
| Bathrooms Total Decimal: | 2.00 |
| Bathrooms Total Integer: | 2 |
| Carport Spaces: | 1 |
| Consent for Visitors to Record: | None |
| Construction Materials: | Siding |
| Cooling: | Window Unit(s) |
| Covered Spaces: | 1 |
| Directions: | located at 532 S santa fe st in wolfe city |
| Easements: | Utilities |
| Elementary School: | Wolfecity |
| Elementary School Name: | Wolfecity |
| Fireplace Features: | See Remarks |
| Fireplaces Total: | 1 |
| Flooring: | Carpet |
| Garage?: | No |
| Heating: | Natural Gas |
| High School Name: | Wolfecity |
| Horse Permitted Yn: | No |
| Interior Features: | Eat-in Kitchen, Kitchen Island, Open Floorplan, Paneling |
| Laundry Features: | Utility Room, Full Size W/D Area |
| Levels: | One |
| Room Count: | 8 |
| Lot Features: | Interior Lot, Lrg. Backyard Grass |
| Lot Size: | .5 to < 1 Acre |
| Lot Size Area: | 0.8493 |
| Lot Size Source: | Estimated |
| Lot Size Units: | Acres |
| Middle School Name: | Wolfecity |
| Multi Parcel ID: | No |
| Municipal Utility District?: | No |
| Number Of Dining Areas: | 1 |
| Number Of Living Areas: | 1 |
| Parking Features: | Carport |
| Pool?: | No |
| Possession: | Negotiable |
| Postal Code Plus 4: | 3012 |
| Property Attached?: | No |
| School District: | Wolfe City ISD |
| Senior Community Yn: | No |
| Smart Home Features Appor Pass Y: | 0 |
| Structural Style: | Single Detached |
| Transaction Type: | For Sale |
| Utilities: | All Weather Road, City Sewer, City Water, Electricity Connected |
| Will Subdivide: | No |
| Year Built Details: | Preowned |
Listing Courtesy of: JPAR - Rockwall
Listing Agent: Leah Cunningham
903-456-9507
Mortgage Calculator
All listings featuring the  icon are provided courtesy of North Texas Real Estate Information Systems, Inc. (NTREIS), Copyright 2026. All rights reserved.
All information is believed accurate but not guaranteed. The properties displayed may not be all of the properties available through the IDX Program. Any use of this site other than by potential buyers or sellers is strictly prohibited.
North Texas Real Estate Information Systems, Inc. data last updated on October 14, 2026 02:26 AM - CT
Property Last Updated: October 14, 2026 02:26 AM - CT
