5317 Catamaran Drive
Plano, TX 75093
$1,950,000
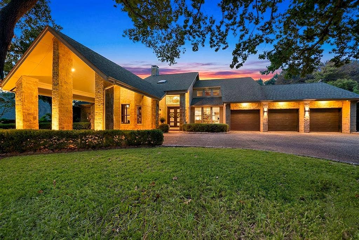
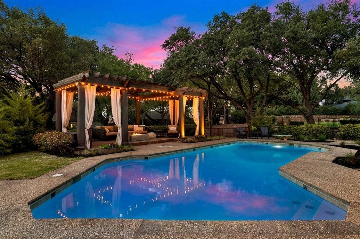
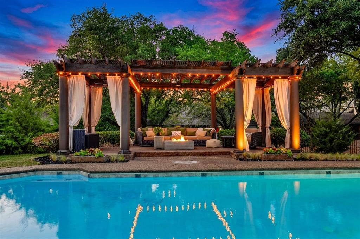
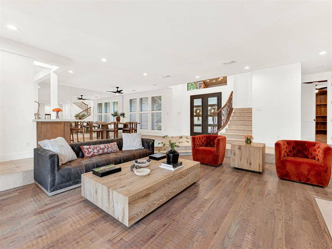
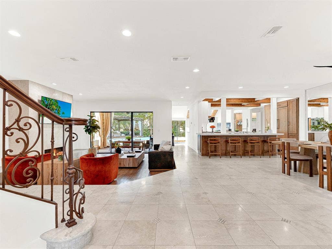
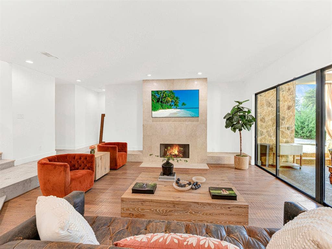
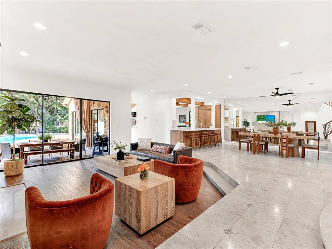
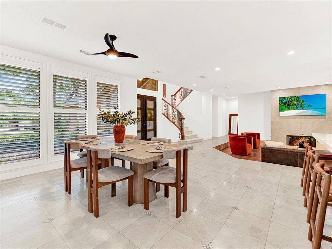
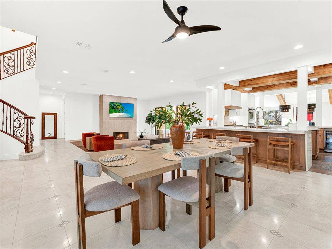
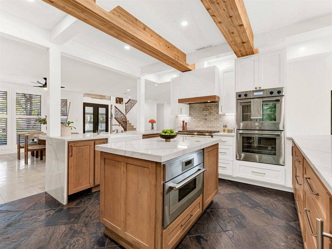
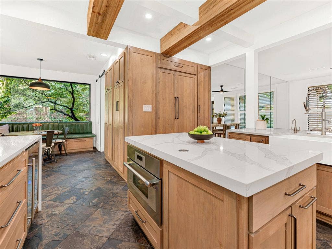
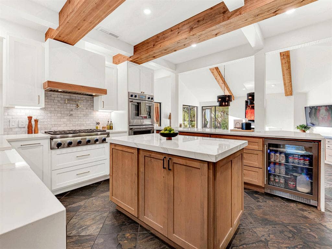
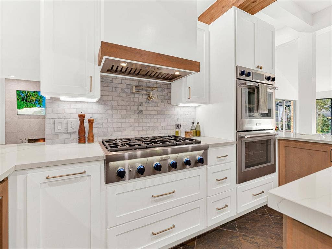
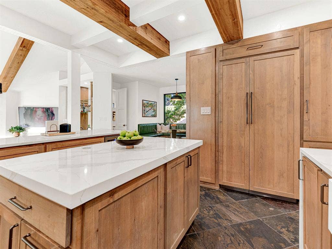
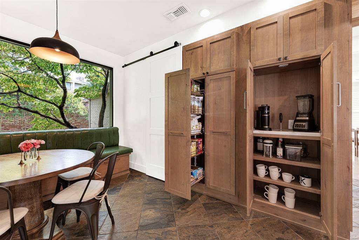
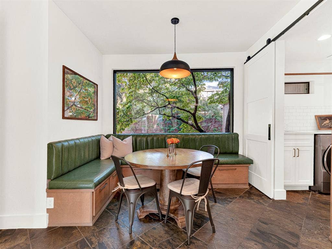
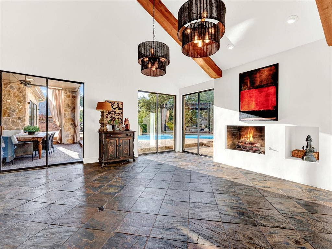
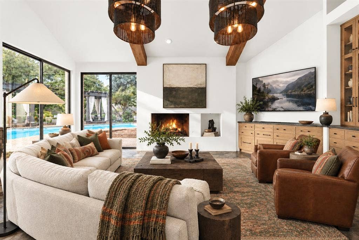
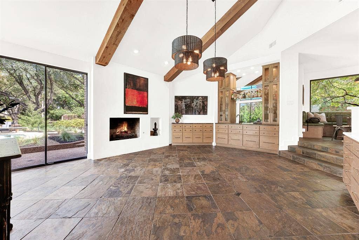
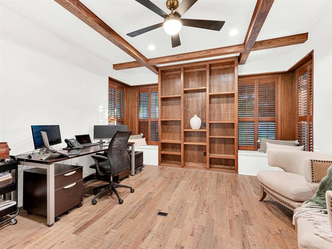
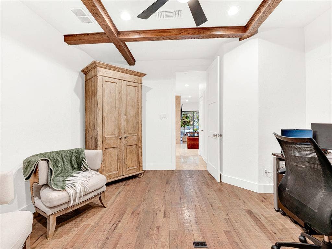
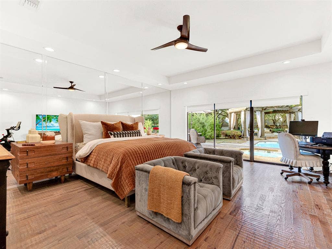
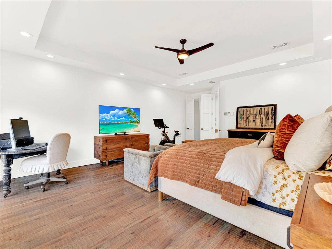
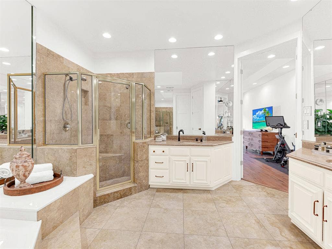
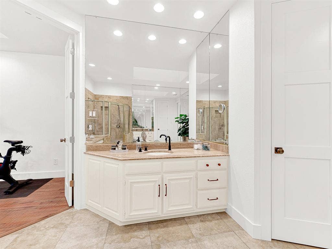
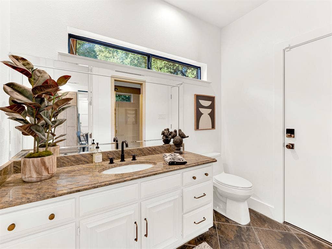
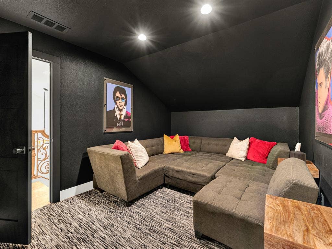
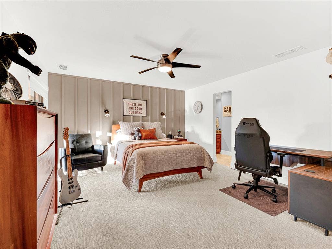
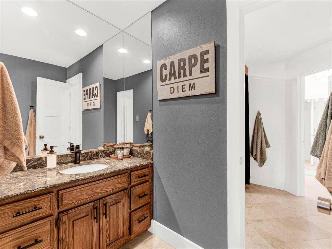
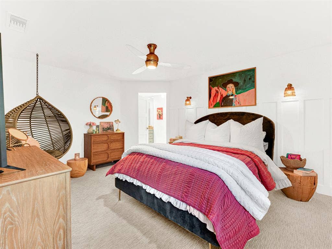
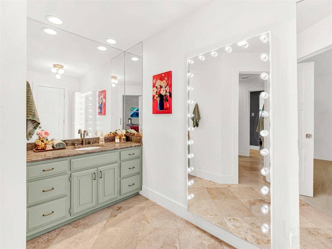
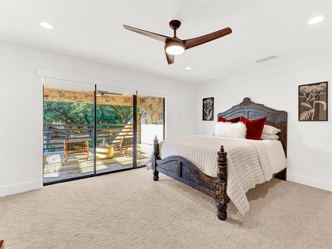
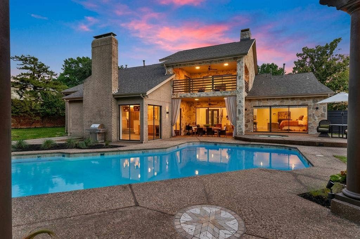
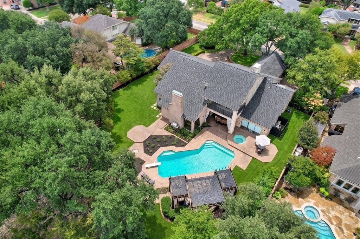
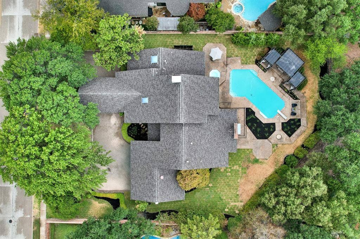
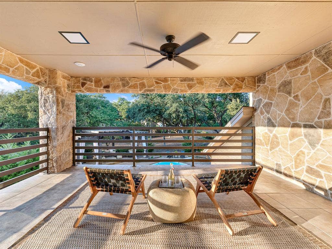
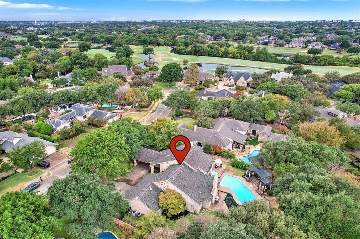
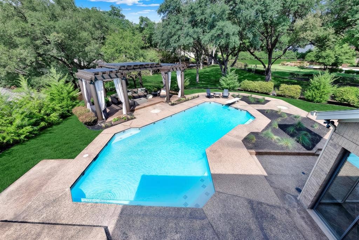
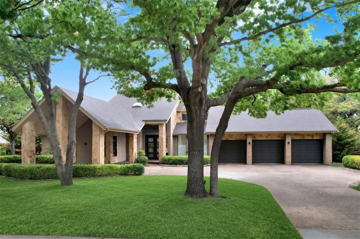
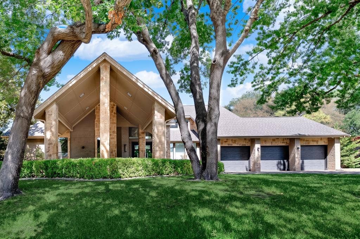
5317 Catamaran Drive is where you can curate an everyday life you don’t need a vacation from, each day feels like a getaway. This resort-style retreat is nestled on over half an acre of enchanting grounds in the highly coveted Willow Bend Lakes. Designed with meticulous attention to detail, this residence boasts thoughtful upgrades and amenities for comfort and convenience. Offering 4 bedrooms and 4.5 bathrooms, the main floor boasts a relaxing primary suite as well a convenient office, perfect for remote work or quiet study. Upstairs, you’ll find three additional bedrooms, ensuring ample space for family or guests. Three living areas provide versatile options for relaxation and entertainment, including a cozy media room ready for movie nights. The heart of the home is the completely renovated chef's kitchen, boasting Thermador appliances, a commercial grade gas cooktop, custom cabinets, ice maker, exposed cedar beams and quartz countertops. The kitchen is seamlessly integrated into the open-concept layout, making it a haven for gatherings and culinary adventures. From every room, take in the stunning views of the serene backyard, creating a tranquil retreat. The exquisitely landscaped outdoor space is ideal for evening cookouts and morning coffee. The backyard boasts a sparkling pool and spa, multiple patio seating areas, an expansive pergola, mature trees, and lush green spaces. The spacious 3-car garage offers plenty of storage and parking. Life in Willow Bend Lakes is more than just residing in a stunning home—it's about ...
+ Read More| Listing Id: | 21391993 |
|---|---|
| List Price: | $1,950,000 |
| Property Type: | Residential |
| Property Sub Type: | Single Family Residence |
| Status: | Active |
| Bedrooms Total: | 4 |
| Bathrooms Full: | 4 |
| Bathrooms Half: | 1 |
| Living Area: | 4,414 |
| Association Fee: | $2,600 |
| Unexempt Taxes: | $22,166 |
| Lot Size Square Feet: | 22,215.6000 |
| Lot Size Acres: | 0.51 |
| Architectural Style: | Traditional |
| Waterfront?: | No |
| City: | Plano |
| County Or Parish: | Collin |
| Subdivision Name: | Willow Bend Lakes Ph Vii |
| Postal Code: | 75093 |
| Year Built: | 1985 |
| Accessibility Features Yn: | No |
| Appliances: | Built-in Refrigerator,Commercial Grade Range,Dishwasher,Disposal,Gas Cooktop,Ice Maker,Microwave,Double Oven,Plumbed For Gas in Kitchen,Vented Exhaust Fan |
| Association Fee Frequency: | Annually |
| Association Fee Includes: | Full Use of Facilities, Maintenance Grounds, Management Fees |
| Association Type: | Mandatory |
| Attached Garage?: | Yes |
| Basement Yn: | No |
| Bathrooms Total Decimal: | 4.10 |
| Bathrooms Total Integer: | 5 |
| Community Features: | Lake, Park |
| Consent for Visitors to Record: | None |
| Construction Materials: | Brick |
| Cooling: | Ceiling Fan(s), Central Air, Electric |
| Covered Spaces: | 3 |
| Directions: | From Dallas North Tolllway, exit on Park and go east. Turn left on Winding Hollow, take a left on Seascape and then a right on Catamaran. Home is on the left. |
| Elementary School: | Centennial |
| Elementary School Name: | Centennial |
| Exclusions: | Hollywood bath mirror, security system including video doorbell and cameras, nest hanging chair in east secondary bedroom. |
| Exterior Features: | Balcony, Covered Patio/Porch, Rain Gutters, Lighting |
| Fencing: | Wrought Iron |
| Fireplace Features: | Brick, Gas Starter, Living Room, Wood Burning |
| Fireplaces Total: | 1 |
| Flooring: | Carpet, Wood |
| Foundation Details: | Slab |
| Garage Length: | 20 |
| Garage Spaces: | 3 |
| Garage Width: | 35 |
| Garage?: | Yes |
| Heating: | Central, Fireplace(s), Natural Gas |
| High School Name: | Shepton |
| Hoa Management Company: | CMA Management |
| Hoa Management Company Phone: | (972) 943-2800 |
| Interior Features: | Built-in Features, Cable TV Available, Decorative Lighting, High Speed Internet Available, Kitchen Island, Open Floorplan, Pantry, Walk-In Closet(s), Wet Bar |
| Laundry Features: | Utility Room, Full Size W/D Area, Dryer Hookup, Washer Hookup |
| Levels: | Two |
| Room Count: | 12 |
| Lot Features: | Adjacent to Greenbelt, Interior Lot, Many Trees, Sprinkler System, Subdivision |
| Lot Size: | .5 to < 1 Acre |
| Lot Size Area: | 0.5100 |
| Lot Size Source: | Assessor |
| Lot Size Units: | Acres |
| Middle School Name: | Renner |
| Multi Parcel ID: | No |
| Municipal Utility District?: | No |
| Notice Surveillance Devices Pres: | None |
| Number Of Dining Areas: | 2 |
| Number Of Living Areas: | 3 |
| Number Of Parking Spaces: | 3 |
| Parking Features: | Garage, Garage Door Opener, Garage Faces Front |
| Patio And Porch Features: | Covered, Patio |
| Pool Features: | Diving Board, Gunite, In Ground, Outdoor Pool, Pool/Spa Combo |
| Pool?: | Yes |
| Possession: | Closing/Funding |
| Postal Code Plus 4: | 4125 |
| Property Attached?: | No |
| Roof: | Composition |
| School District: | Plano ISD |
| Senior High School Name: | Plano West |
| Smart Home Features Appor Pass Y: | 0 |
| Structural Style: | Single Detached |
| Transaction Type: | For Sale |
| Utilities: | Cable Available, City Sewer, City Water, Curbs, Sidewalk |
| Will Subdivide: | No |
| Window Features: | Shutters |
| Year Built Details: | Preowned |
Listing Courtesy of: Joe Cloud & Associates
Listing Agent: Joe Cloud
469-424-0020
Mortgage Calculator
All listings featuring the  icon are provided courtesy of North Texas Real Estate Information Systems, Inc. (NTREIS), Copyright 2026. All rights reserved.
All information is believed accurate but not guaranteed. The properties displayed may not be all of the properties available through the IDX Program. Any use of this site other than by potential buyers or sellers is strictly prohibited.
North Texas Real Estate Information Systems, Inc. data last updated on October 08, 2026 05:05 PM - CT
Property Last Updated: October 08, 2026 05:05 PM - CT
