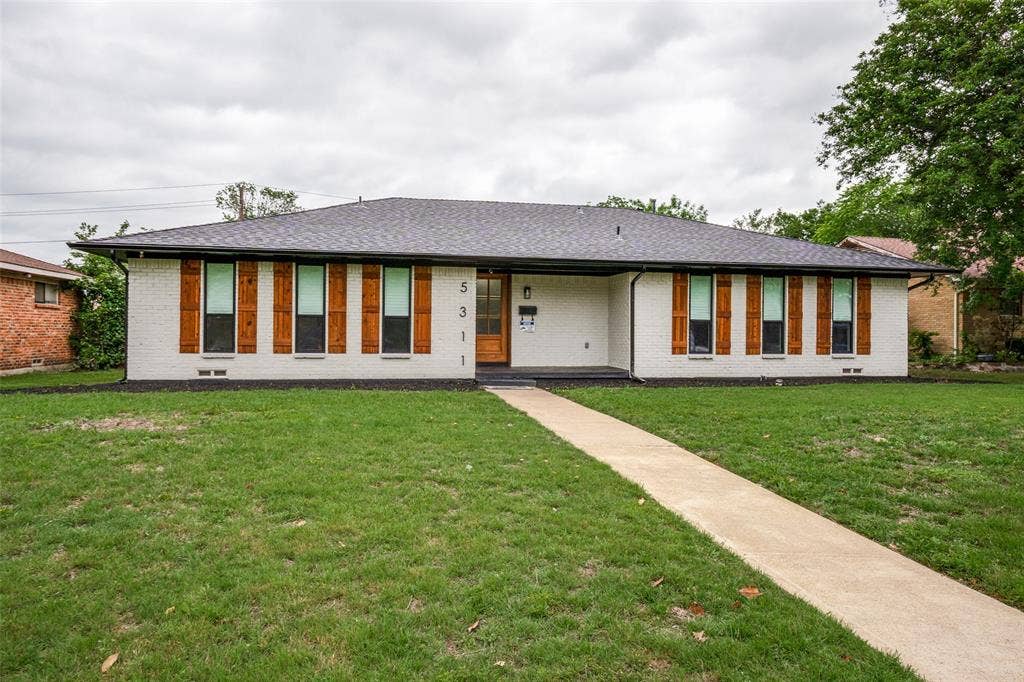
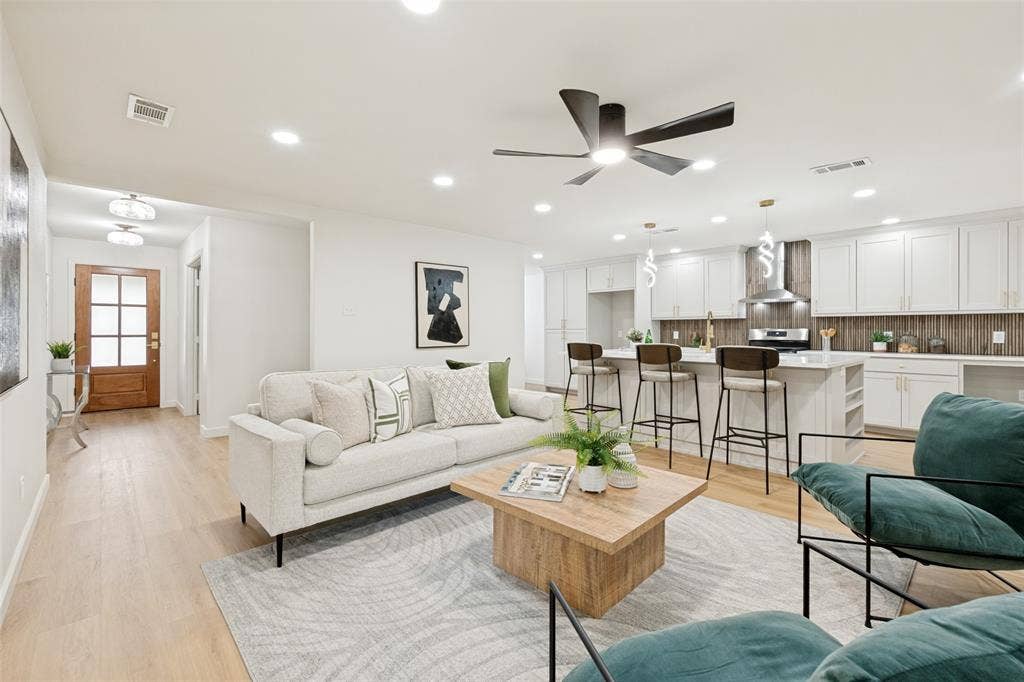
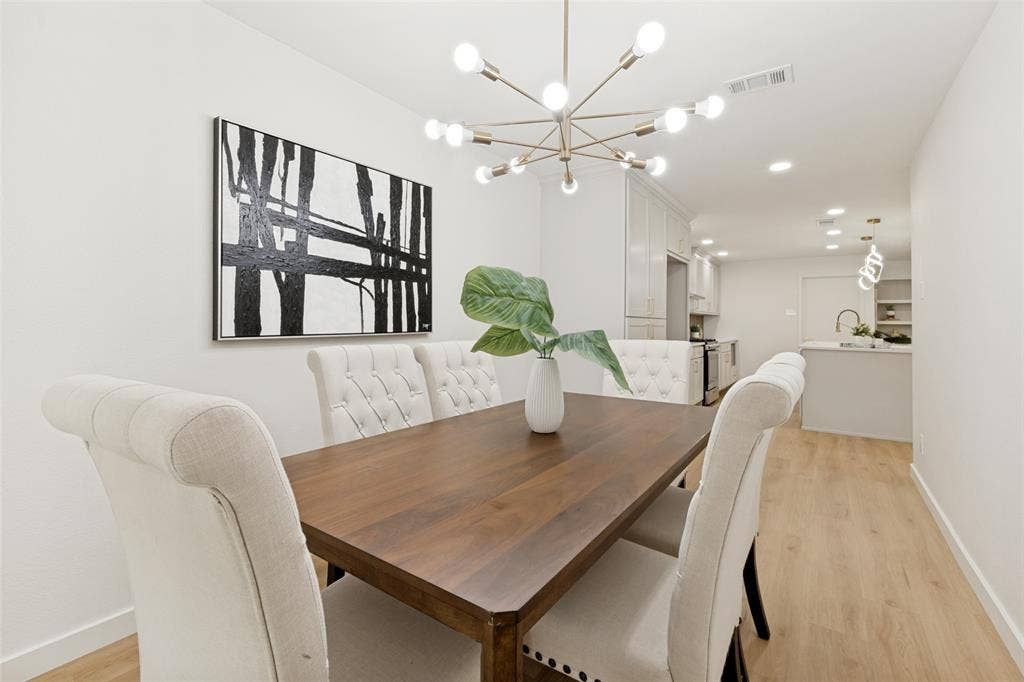
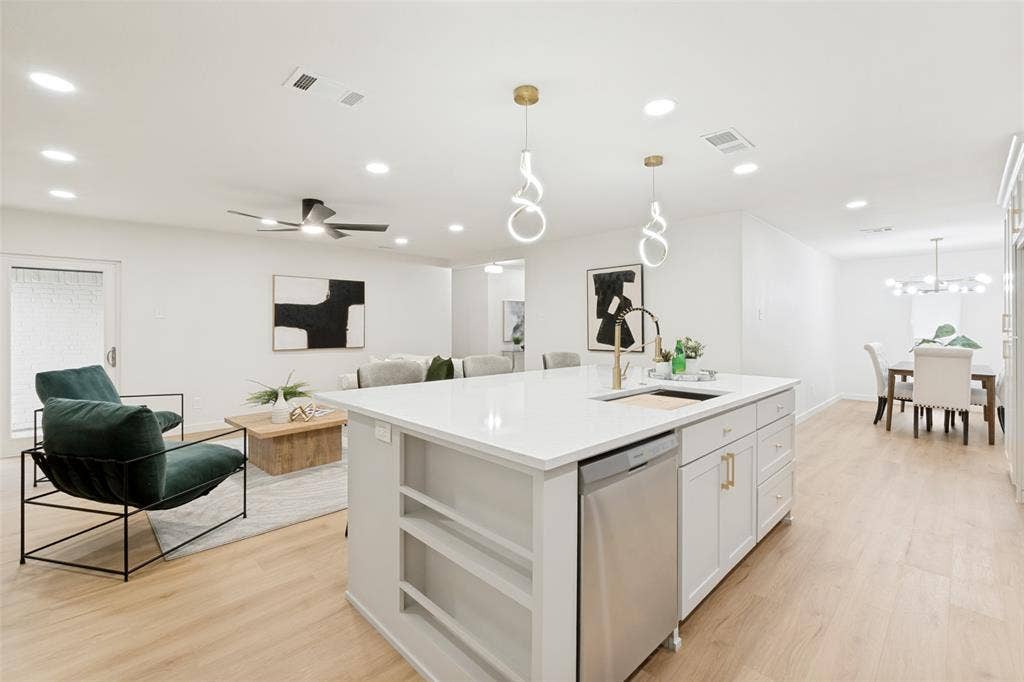
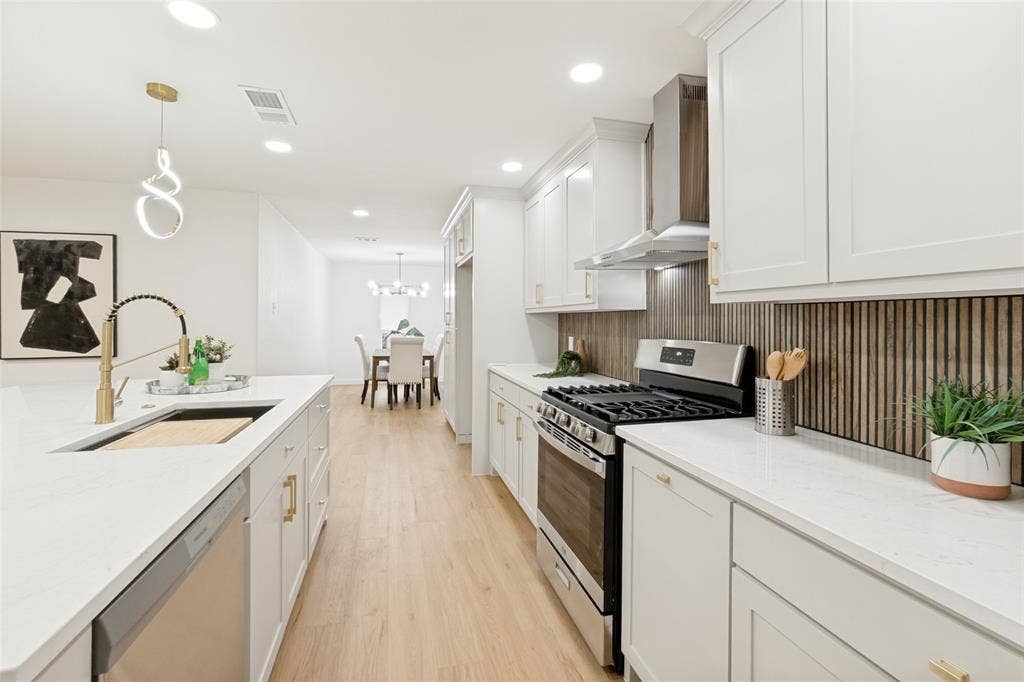
Turnkey Luxury Meets East Dallas Living. Fully Renovated 4-BD Home Near White Rock Lake
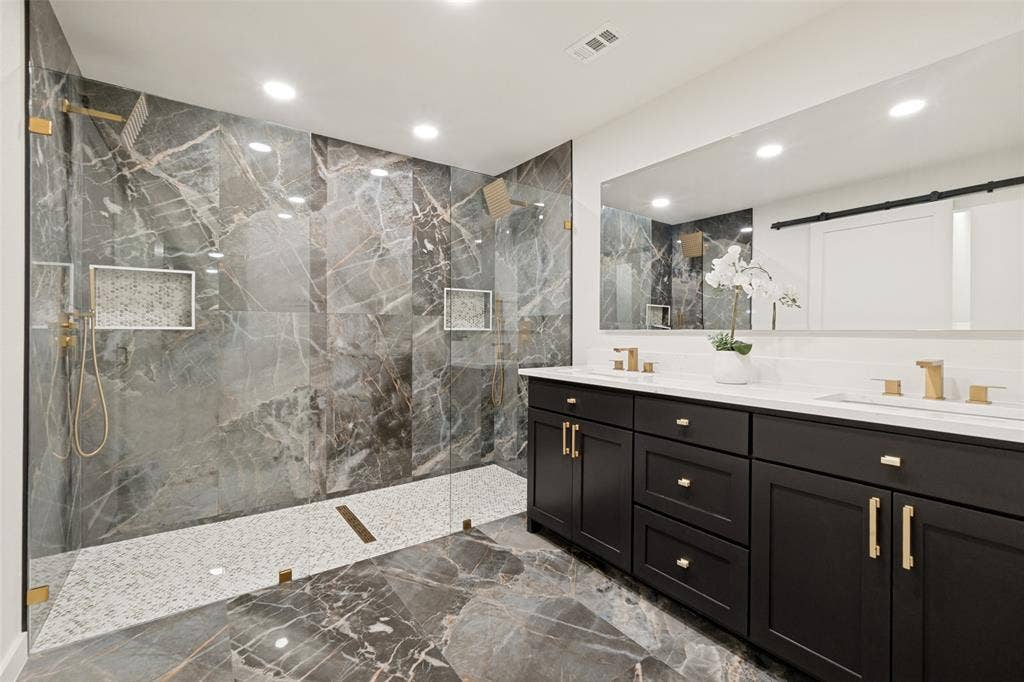
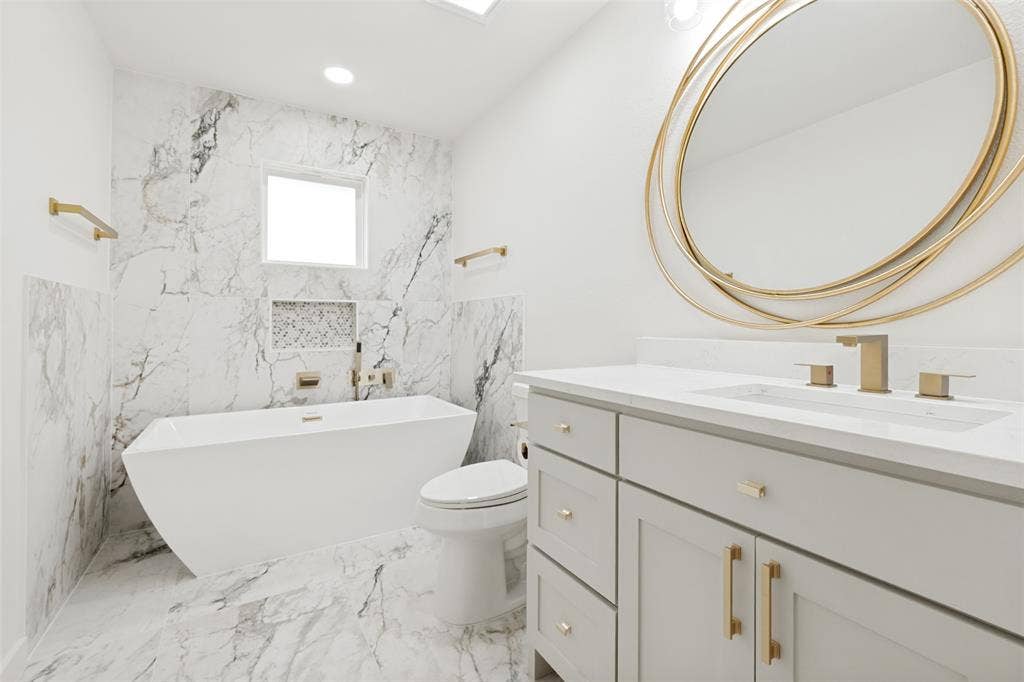
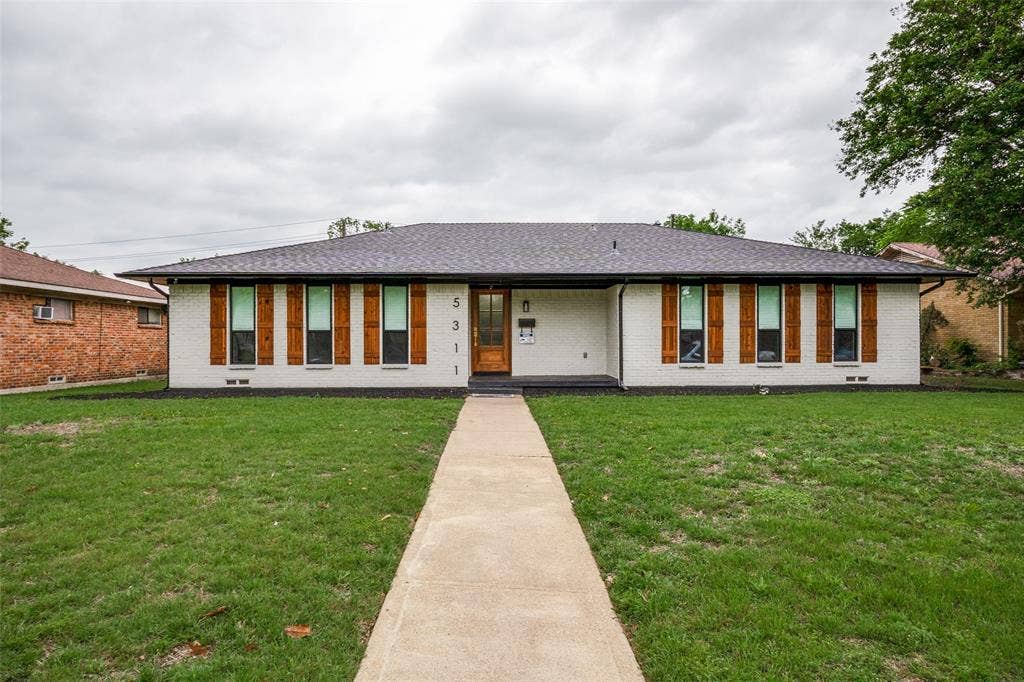
Welcome home to Buckner Terrace! Nestled on a quiet, tree-lined street in one of East Dallas’s favorite active neighborhoods, this fully reimagined 4-bedroom, 2.5-bath residence delivers effortless modern living and top-tier designer finishes at every turn.
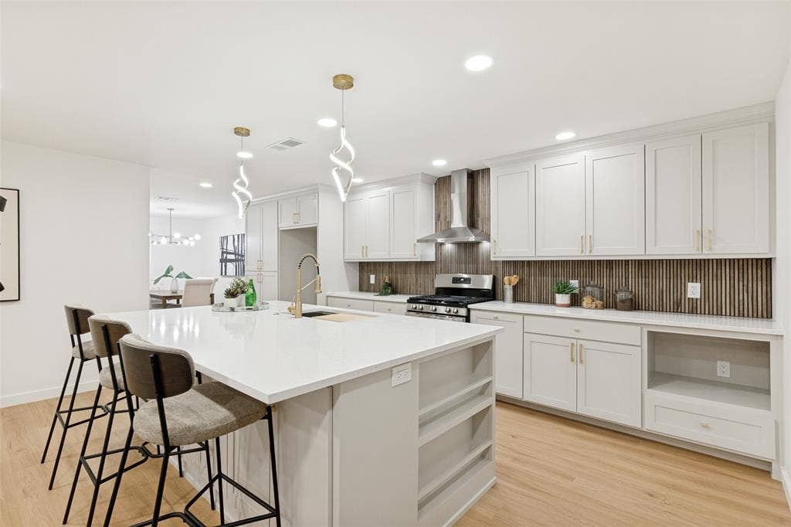
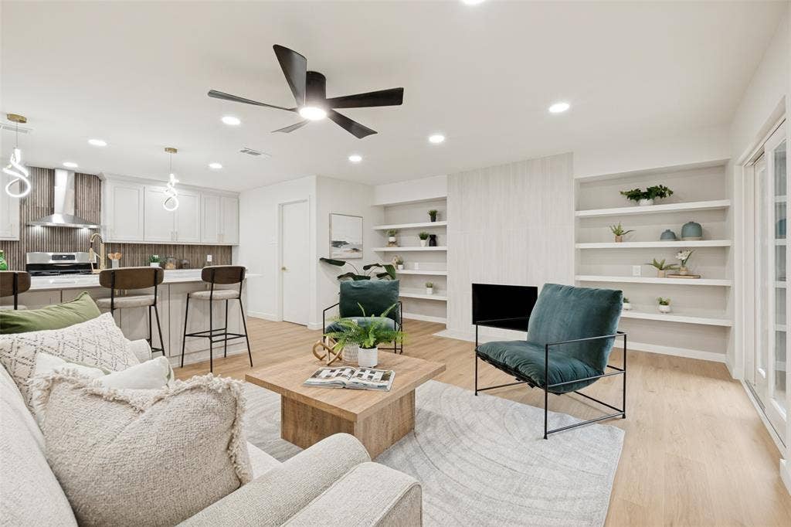
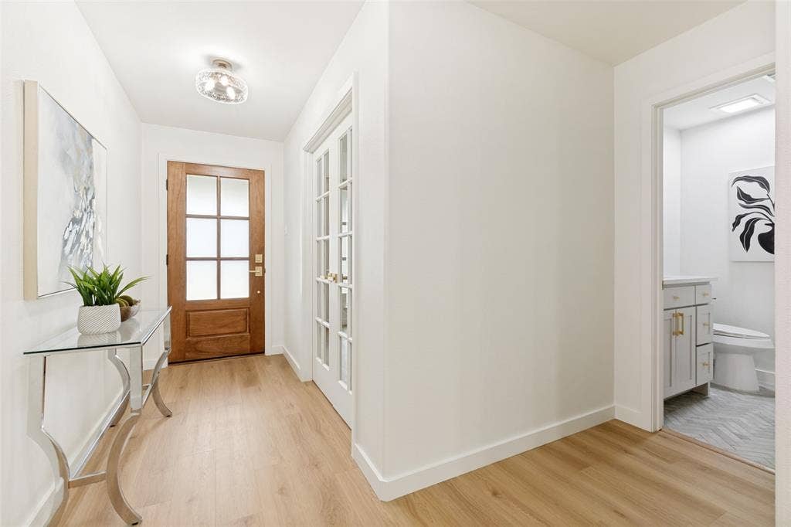
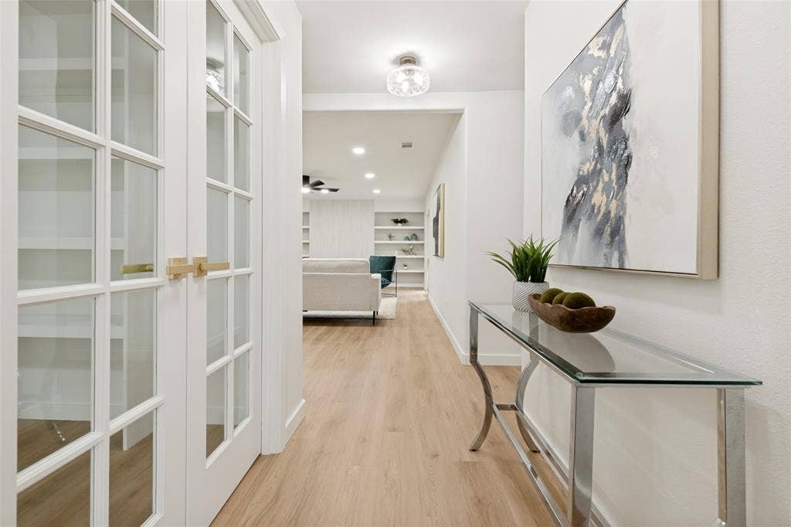
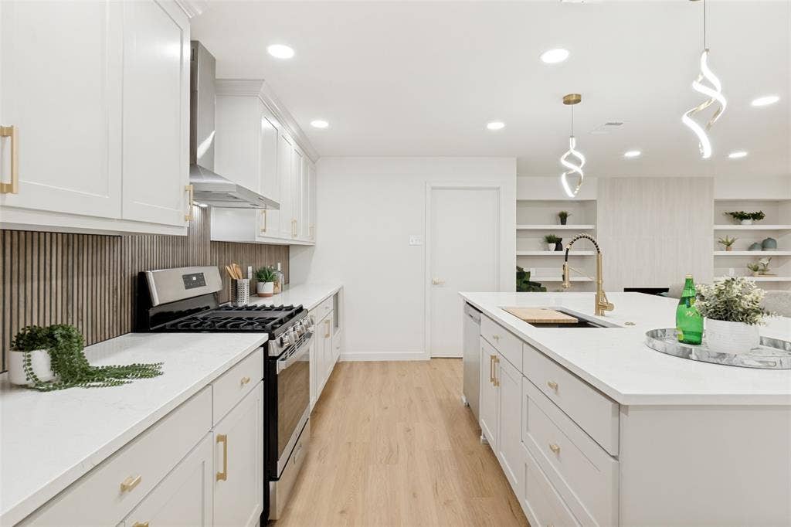
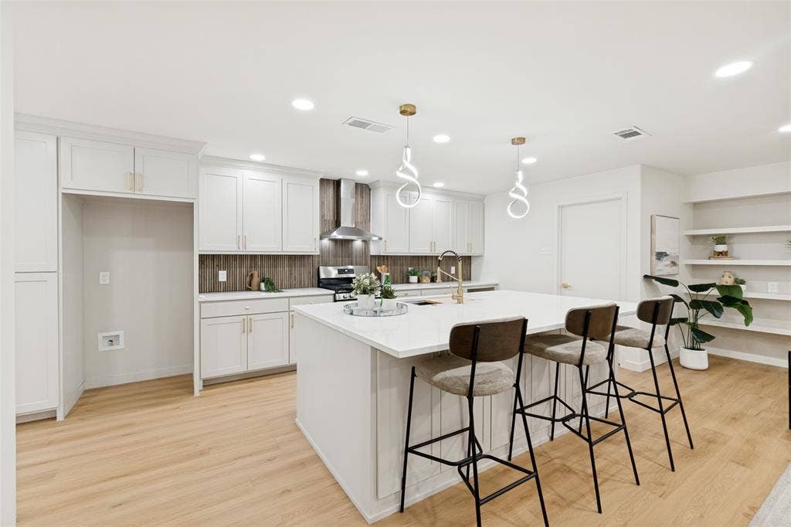
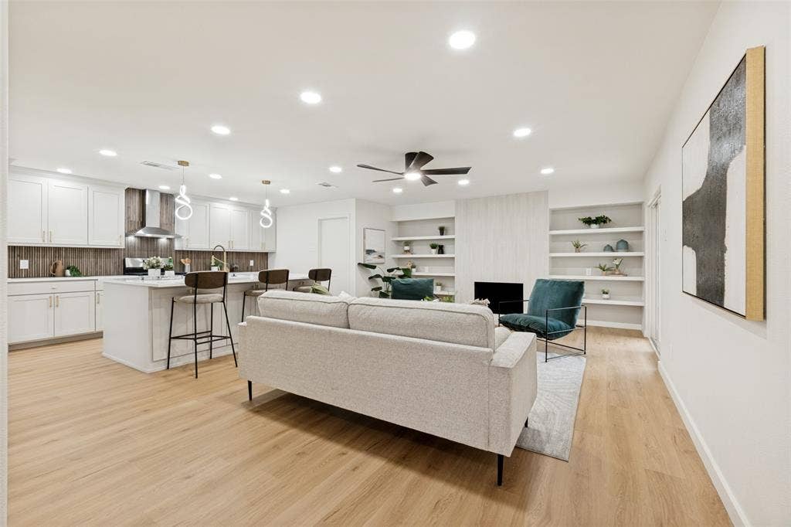
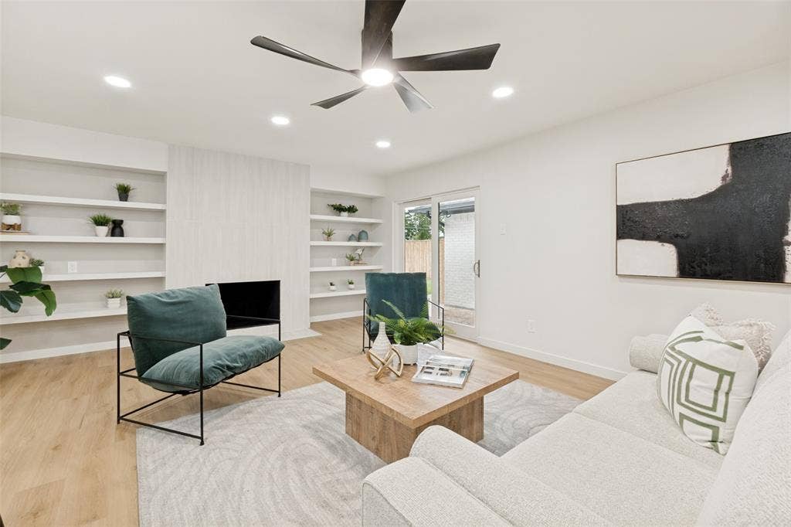
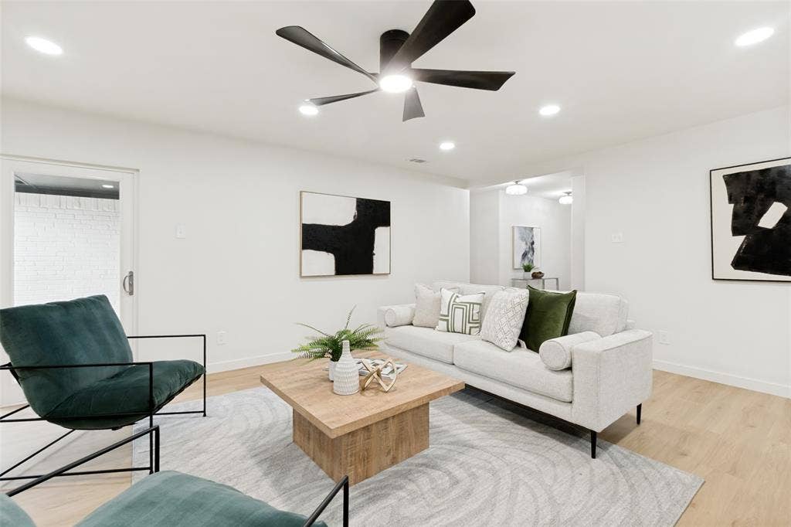
Step inside to bright, sun-drenched interiors featuring fresh contemporary paint, seamless new flooring, and custom tile work. At the heart of the home, the gourmet chef’s kitchen shines with solid wood custom cabinetry, sleek modern appliances, and elevated details designed for both daily living and effortless entertaining.
Why You’ll Love It:
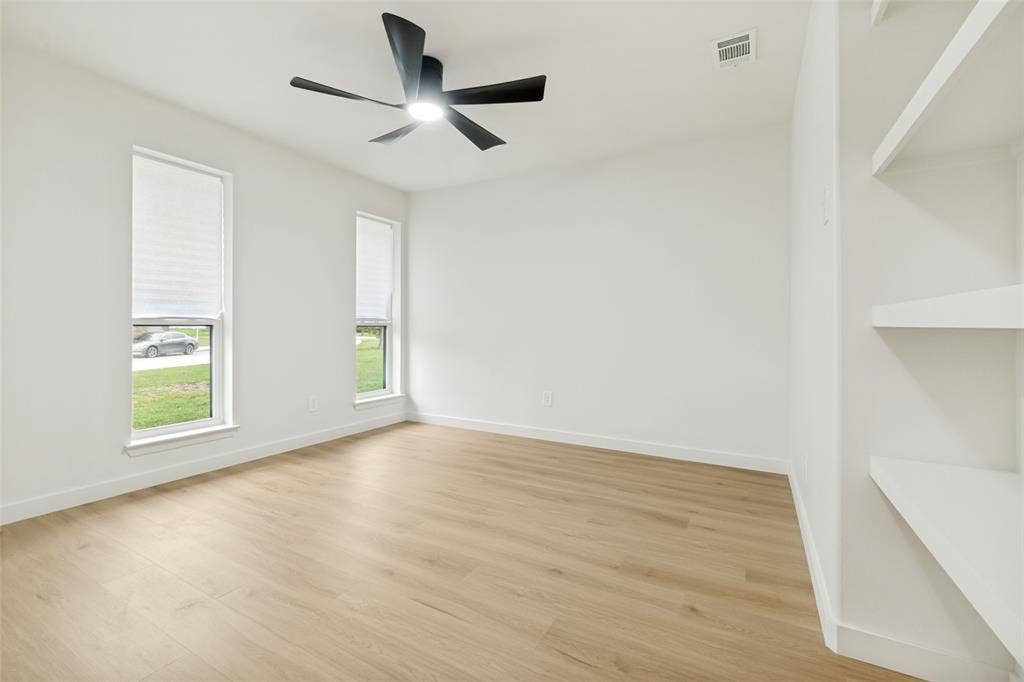
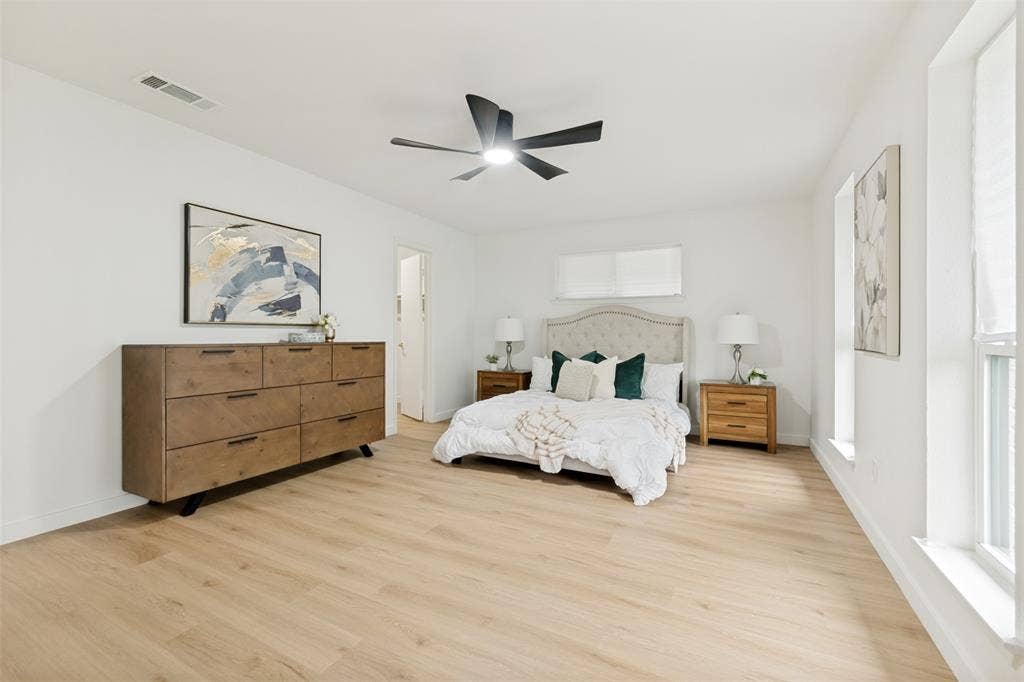
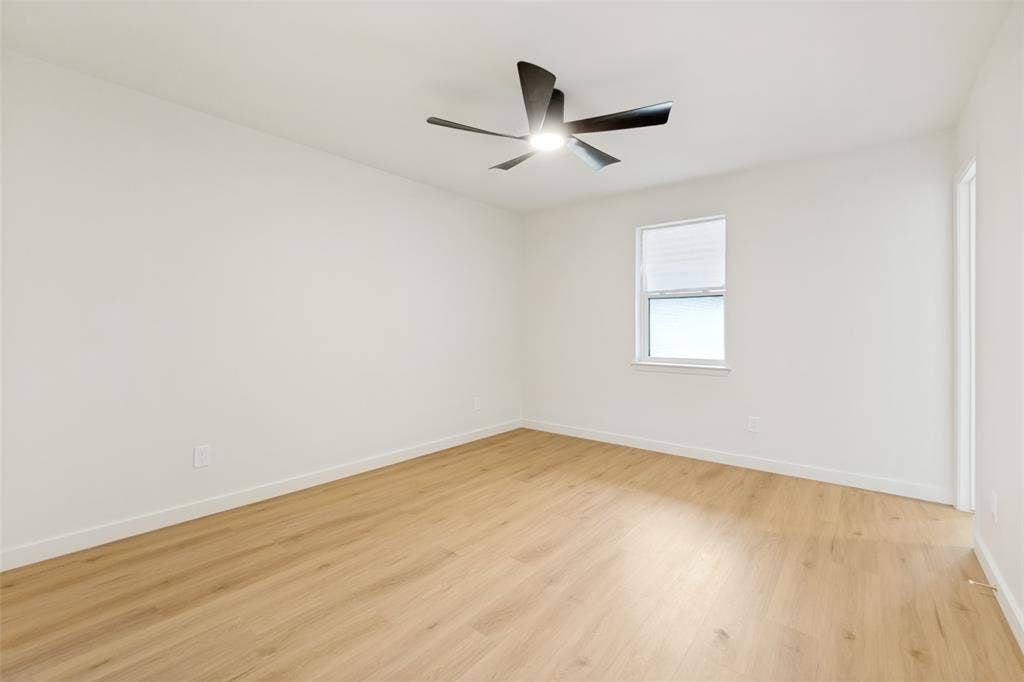
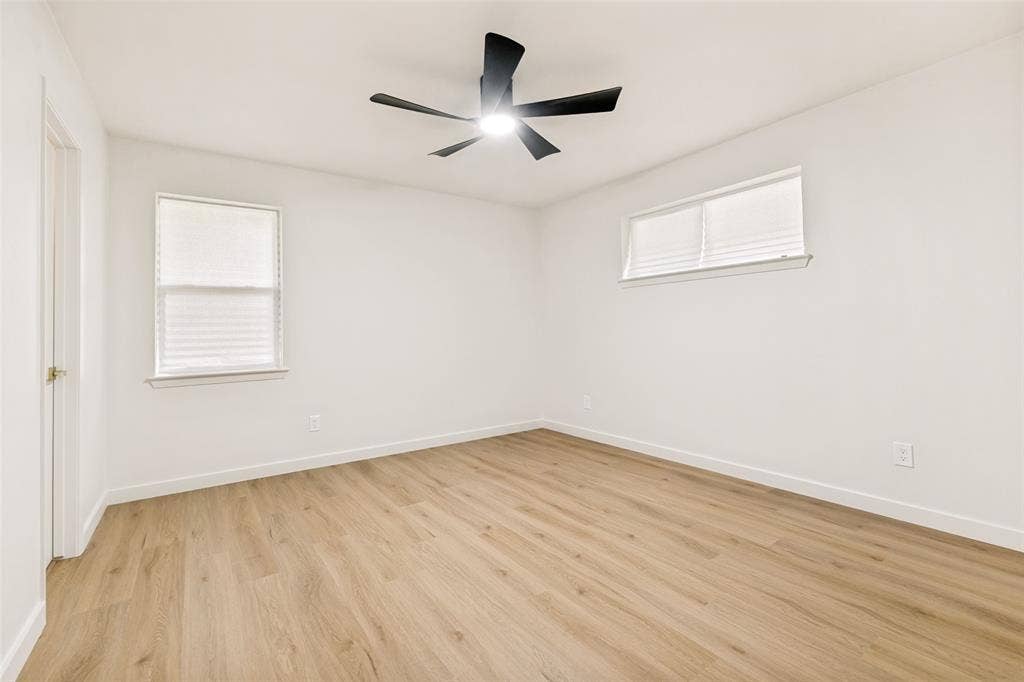
Flexible Living: 4 spacious bedrooms, including a versatile flex room perfect for a home office, nursery, guest suite, or secondary living space.
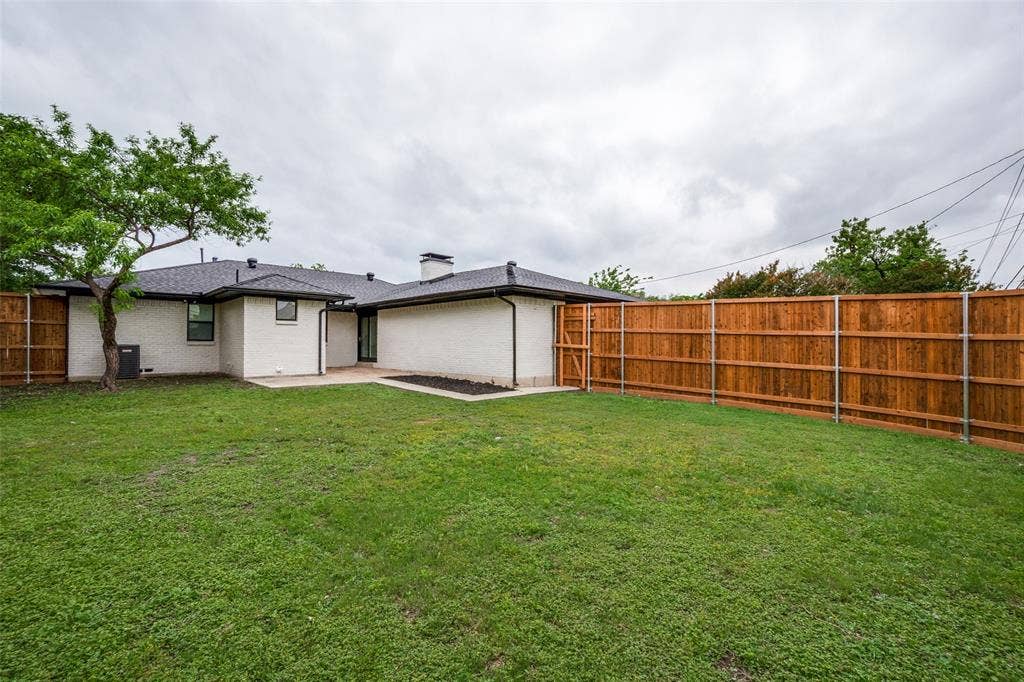
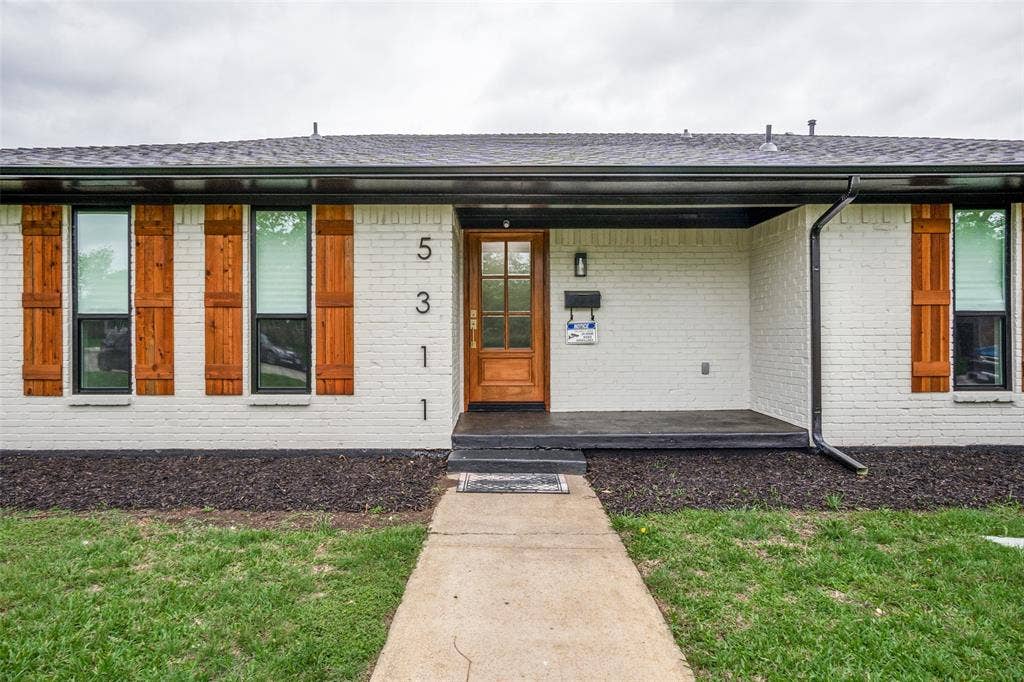
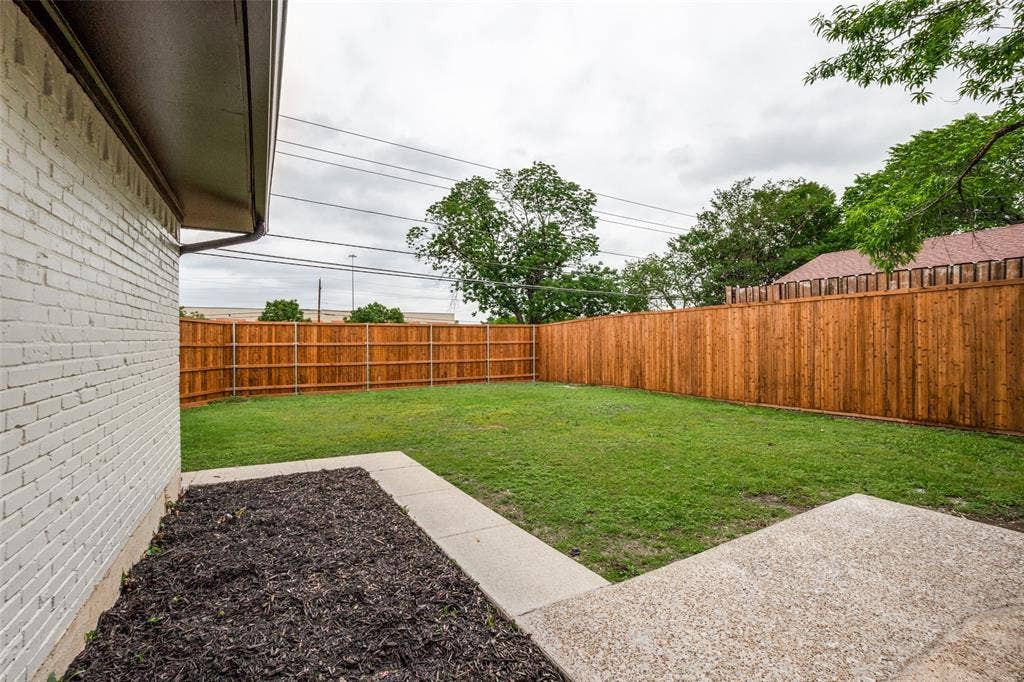
Complete Peace of Mind: Enjoy zero major maintenance for years to come—featuring a brand-new roof, energy-efficient windows & doors, new water heater, new stained privacy fence, gutters, updated electrical, and brand-new PVC plumbing.
Prime East Dallas Lifestyle: Just minutes from White Rock Lake’s hiking biking trails and kayaking, plus the iconic Dallas Arboretum.
No detail was overlooked—just bring your furniture and start living!
| Listing Id: | 21406483 |
|---|---|
| List Price: | $445,000 |
| Property Type: | Residential |
| Property Sub Type: | Single Family Residence |
| Status: | Active |
| Bedrooms Total: | 4 |
| Bathrooms Full: | 2 |
| Bathrooms Half: | 1 |
| Living Area: | 2,092 |
| Unexempt Taxes: | $7,621 |
| Lot Size Square Feet: | 9,757.4400 |
| Lot Size Acres: | 0.224 |
| Architectural Style: | Traditional |
| Waterfront?: | No |
| City: | Dallas |
| County Or Parish: | Dallas |
| Subdivision Name: | Buckner Terrace |
| Postal Code: | 75227 |
| Year Built: | 1968 |
| Accessibility Features Yn: | No |
| Appliances: | Dishwasher,Disposal,Electric Range |
| Association Type: | None |
| Attached Garage?: | Yes |
| Basement Yn: | No |
| Bathrooms Total Decimal: | 2.10 |
| Bathrooms Total Integer: | 3 |
| Carport Spaces: | 2 |
| Construction Materials: | Brick |
| Cooling: | Central Air |
| Covered Spaces: | 2 |
| Directions: | See GPS |
| Elementary School: | Frank Guzick |
| Elementary School Name: | Frank Guzick |
| Fencing: | Back Yard, High Fence, Wood |
| Fireplace Features: | Gas |
| Fireplaces Total: | 1 |
| Flooring: | Luxury Vinyl Plank, Tile |
| Garage Spaces: | 2 |
| Garage?: | Yes |
| Heating: | Central |
| High School Name: | Smith |
| Interior Features: | Chandelier, Decorative Lighting, Double Vanity, Eat-in Kitchen, Granite Counters, Kitchen Island, Open Floorplan, Walk-In Closet(s) |
| Lake Pump Yn: | No |
| Levels: | One |
| Listing Terms: | Cash, Conventional, FHA, VA Loan |
| Room Count: | 2 |
| Lot Size: | Less Than .5 Acre (not Zero) |
| Lot Size Area: | 0.2240 |
| Lot Size Units: | Acres |
| Middle School Name: | H.W. Lang |
| Multi Parcel ID: | No |
| Municipal Utility District?: | No |
| Number Of Dining Areas: | 1 |
| Number Of Living Areas: | 1 |
| Number Of Parking Spaces: | 2 |
| Parking Features: | Driveway |
| Pool?: | No |
| Possession: | Closing/Funding |
| Postal Code Plus 4: | 1408 |
| Property Attached?: | No |
| Roof: | Composition |
| School District: | Dallas ISD |
| Smart Home Features Appor Pass Y: | 0 |
| Structural Style: | Single Detached |
| Transaction Type: | For Sale |
| Utilities: | City Sewer, City Water, Electricity Connected |
| Will Subdivide: | No |
| Year Built Details: | Preowned |
Listing Courtesy of: Berkshire HathawayHS PenFed TX
Listing Agent: Amy Quaid
214-289-5707
Mortgage Calculator
All listings featuring the  icon are provided courtesy of North Texas Real Estate Information Systems, Inc. (NTREIS), Copyright 2026. All rights reserved.
All information is believed accurate but not guaranteed. The properties displayed may not be all of the properties available through the IDX Program. Any use of this site other than by potential buyers or sellers is strictly prohibited.
North Texas Real Estate Information Systems, Inc. data last updated on October 13, 2026 02:24 AM - CT
Property Last Updated: October 13, 2026 02:24 AM - CT
