531 Southridge Way
Irving, TX 75063
$425,000
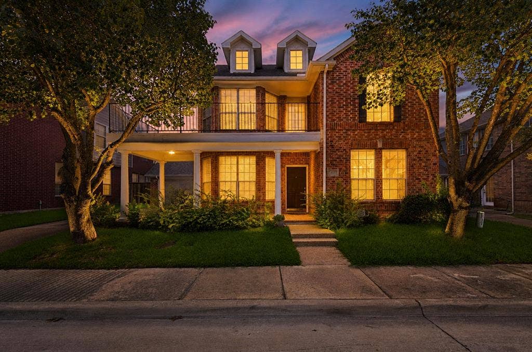
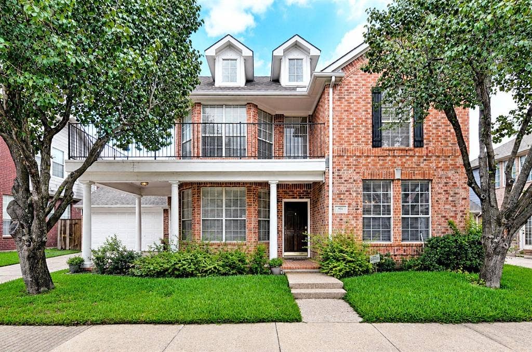
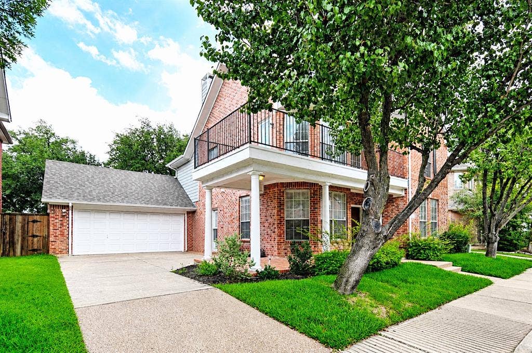
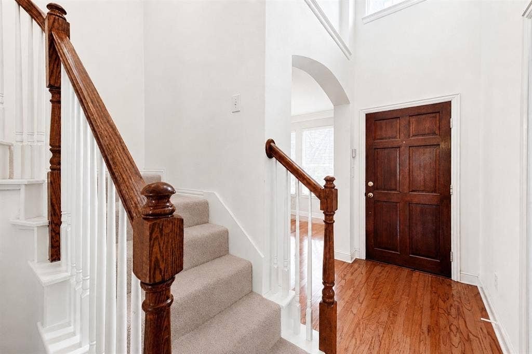
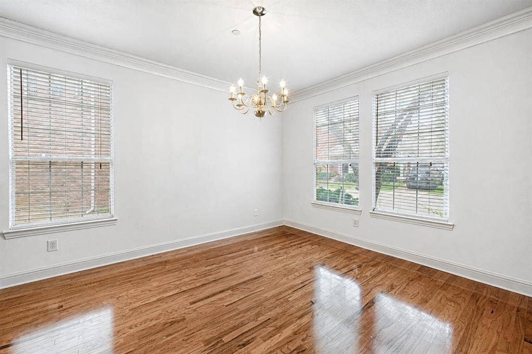
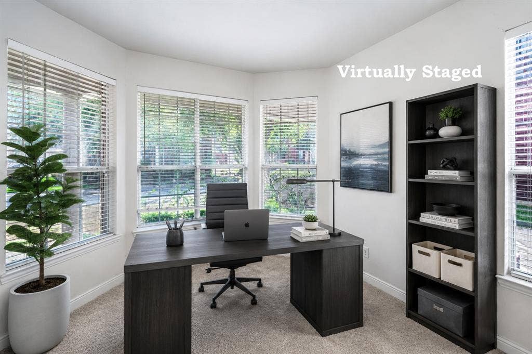
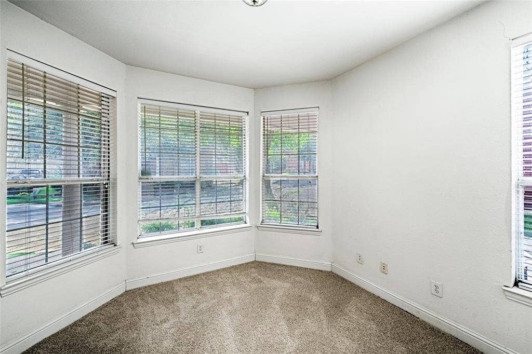
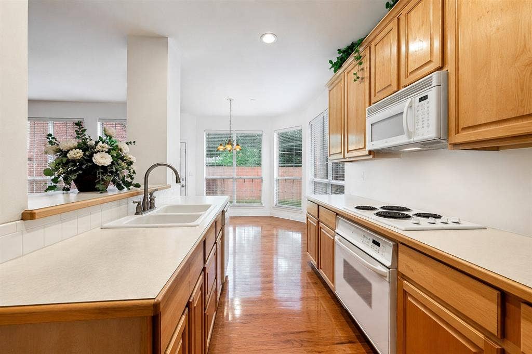
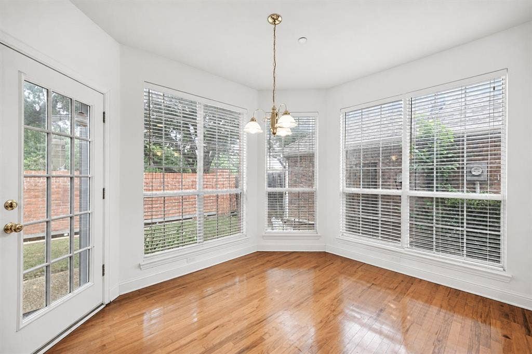
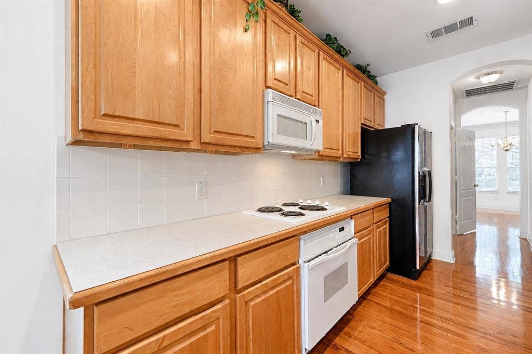
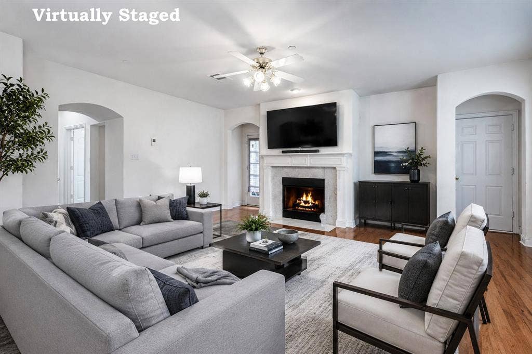
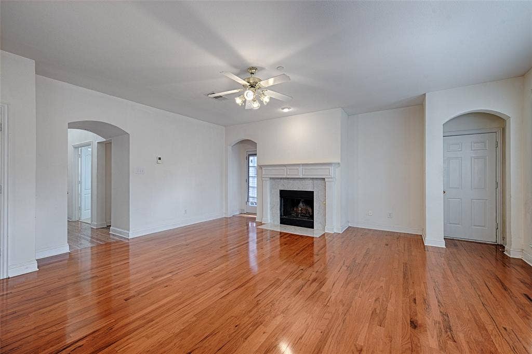
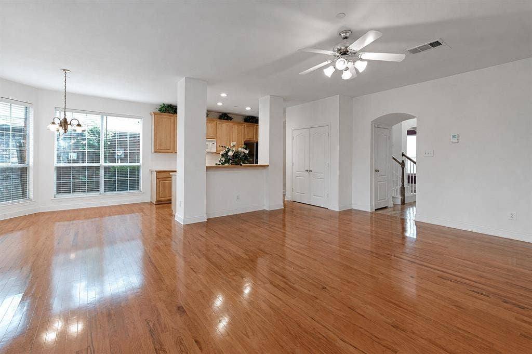
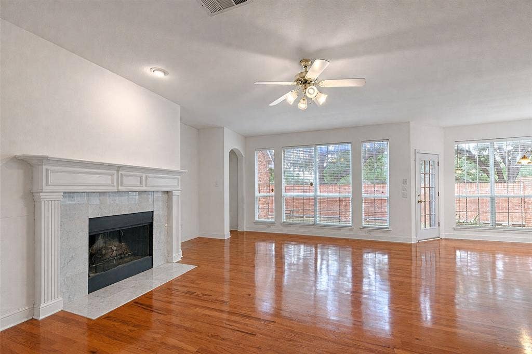
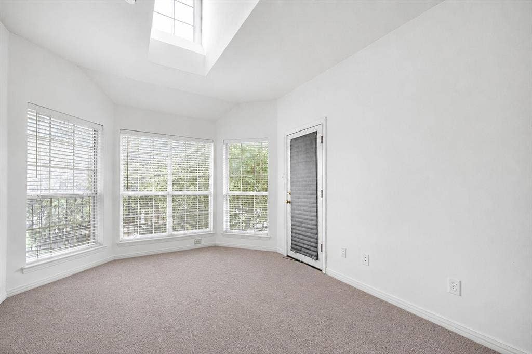
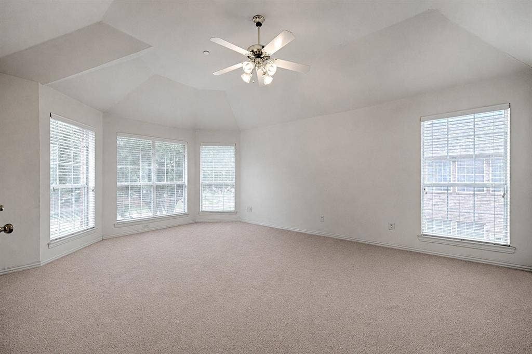
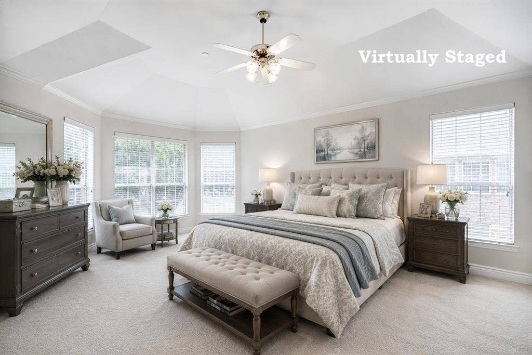
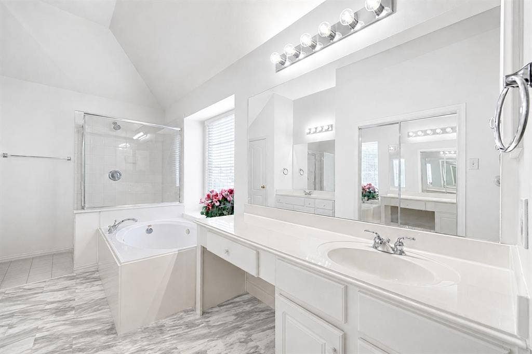
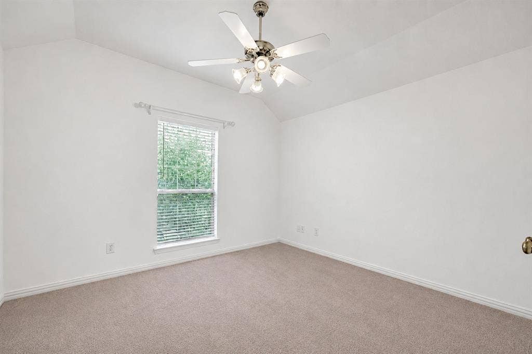
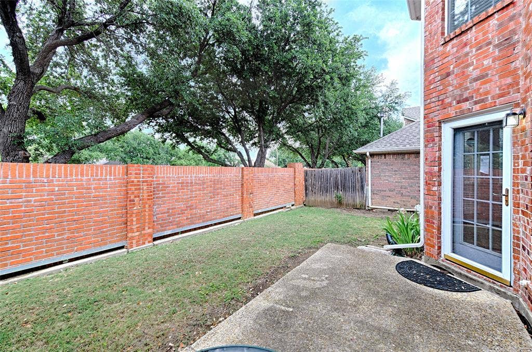
This home IS an Estate, any reasonable offer will be seriously considered. Major Updates to the home! Seller has replaced all carpet in the home. Also replaced all bathroom floors. The Entire home has been painted as well. NEW PHOTOS! This home is an estate and very well maintained - This is a 2-story home features 3 bedrooms, 3 full bathrooms, and a home office space, with engineered wood flooring through the main living areas and plush carpet in the bedrooms. Ideally situated just minutes from the iconic Campion Trail, the bustling Las Colinas Urban Center, DFW International Airport, and some of the area's finest dining, shopping, and top employers, Valley Ranch continues to stand as one of Irving's most prestigious and desirable addresses.
| Listing Id: | 21288599 |
|---|---|
| List Price: | $425,000 |
| Property Type: | Residential |
| Property Sub Type: | Single Family Residence |
| Status: | Closed |
| Bedrooms Total: | 3 |
| Bathrooms Full: | 3 |
| Living Area: | 2,214 |
| Association Fee: | $920 |
| Unexempt Taxes: | $11,046 |
| Lot Size Square Feet: | 4,007.5200 |
| Lot Size Acres: | 0.092 |
| Waterfront?: | No |
| City: | Irving |
| County Or Parish: | Dallas |
| Subdivision Name: | Southridge Ph 01 |
| Postal Code: | 75063 |
| Year Built: | 1998 |
| Accessibility Features Yn: | No |
| Appliances: | Dishwasher,Electric Cooktop |
| Association Fee Frequency: | Annually |
| Association Fee Includes: | Front Yard Maintenance, Full Use of Facilities, Maintenance Grounds, Management Fees |
| Association Type: | Mandatory |
| Attached Garage?: | Yes |
| Basement Yn: | No |
| Bathrooms Total Decimal: | 3.00 |
| Bathrooms Total Integer: | 3 |
| Buyer Financing: | Conventional |
| Consent for Visitors to Record: | None |
| Construction Materials: | Brick |
| Cooling: | Central Air |
| Covered Spaces: | 2 |
| Directions: | See GPS. |
| Elementary School: | Landry |
| Elementary School Name: | Landry |
| Fireplace Features: | Family Room |
| Fireplaces Total: | 1 |
| Flooring: | Carpet, Engineered Wood |
| Foundation Details: | Slab |
| Garage Spaces: | 2 |
| Garage?: | Yes |
| Heating: | Central |
| High School Name: | Ranchview |
| Hoa Management Company: | Valley Ranch Association |
| Hoa Management Company Phone: | 972-869-1430 |
| Interior Features: | Built-in Features, Cable TV Available, Pantry, Walk-In Closet(s) |
| Laundry Features: | Full Size W/D Area, Dryer Hookup, Washer Hookup |
| Levels: | Two |
| Listing Terms: | Cash, Conventional, FHA, VA Loan |
| Room Count: | 8 |
| Lot Size: | Less Than .5 Acre (not Zero) |
| Lot Size Area: | 0.0920 |
| Lot Size Units: | Acres |
| Middle School Name: | Bush |
| Multi Parcel ID: | No |
| Municipal Utility District?: | No |
| Notice Surveillance Devices Pres: | Audio, Video |
| Number Of Dining Areas: | 1 |
| Number Of Living Areas: | 1 |
| Number Of Parking Spaces: | 2 |
| Parking Features: | Additional Parking, Driveway |
| Pool?: | No |
| Possession: | Closing/Funding |
| Postal Code Plus 4: | 4244 |
| Property Attached?: | No |
| Roof: | Shingle |
| School District: | Carrollton-Farmers Branch ISD |
| Smart Home Features Appor Pass Y: | 0 |
| Structural Style: | Single Detached |
| Transaction Type: | For Sale |
| Utilities: | City Sewer, City Water |
| Will Subdivide: | No |
| Year Built Details: | Preowned |
Listing Courtesy of: Rohter & Company
Listing Agent: R. Kolbe Rohter
972-719-2633
Mortgage Calculator
All listings featuring the  icon are provided courtesy of North Texas Real Estate Information Systems, Inc. (NTREIS), Copyright 2026. All rights reserved.
All information is believed accurate but not guaranteed. The properties displayed may not be all of the properties available through the IDX Program. Any use of this site other than by potential buyers or sellers is strictly prohibited.
North Texas Real Estate Information Systems, Inc. data last updated on November 07, 2026 10:48 AM - CT
Property Last Updated: November 07, 2026 10:48 AM - CT
