5309 Lavender Drive
Princeton, TX 75407
$260,000
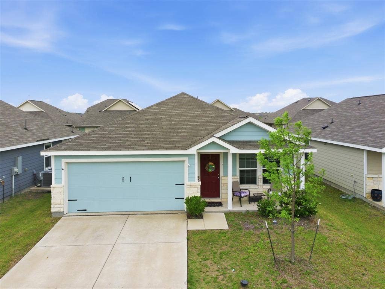
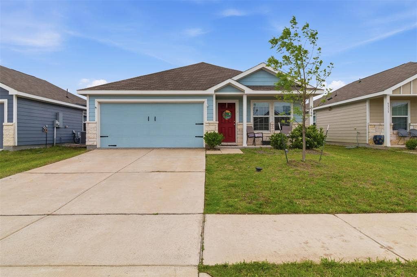
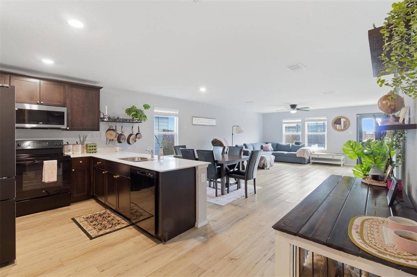
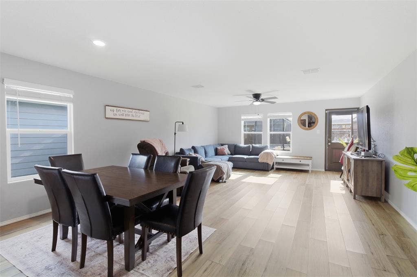
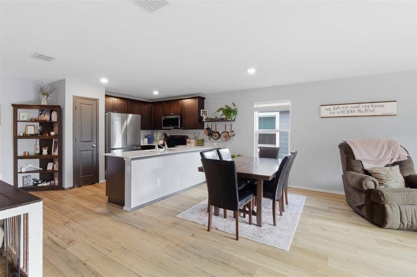
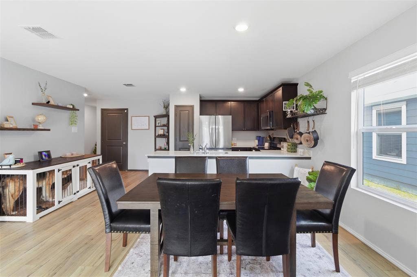
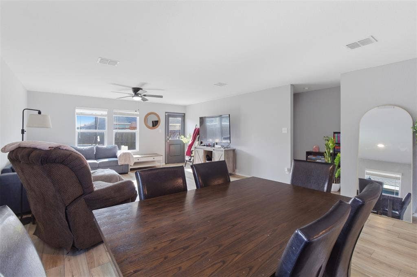
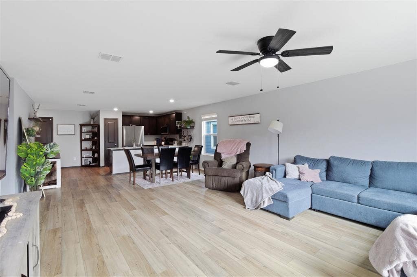
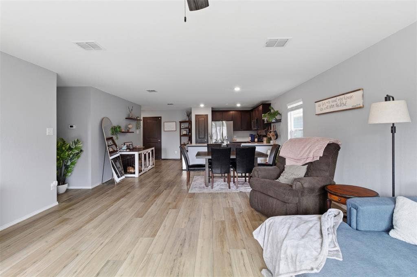
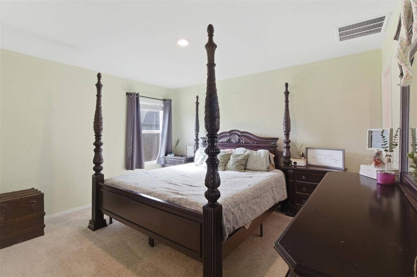
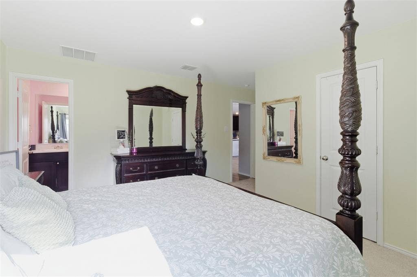
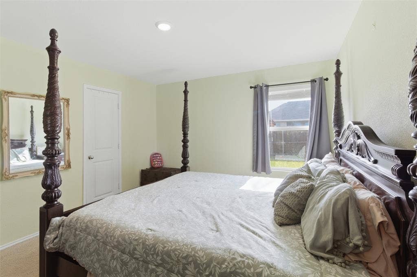
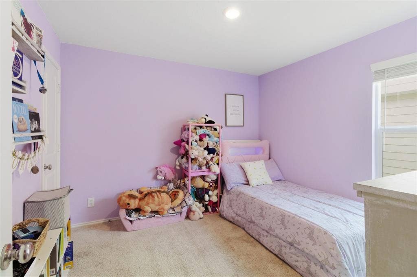
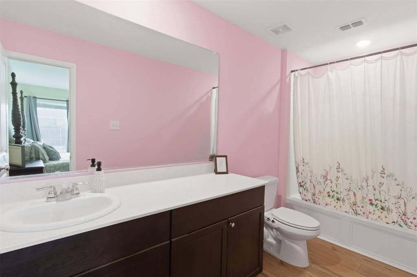
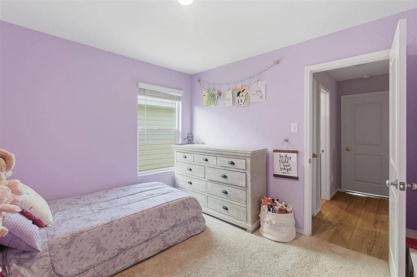
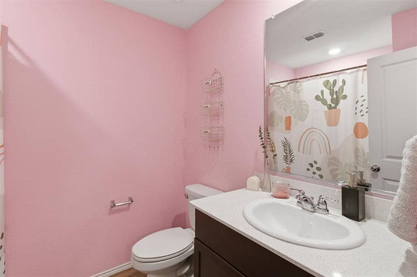
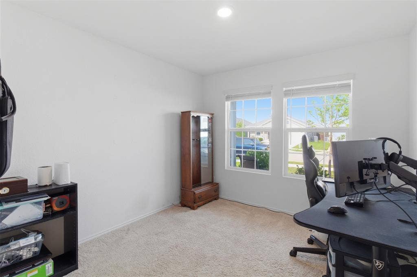
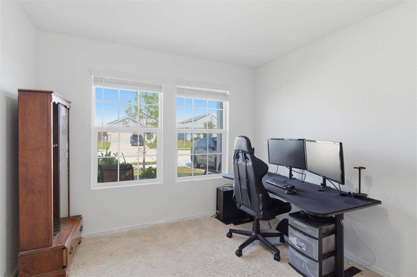
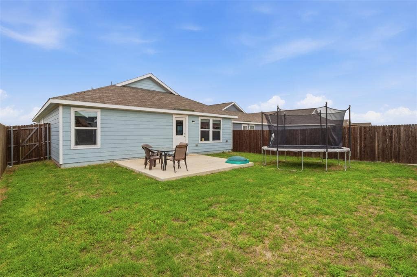
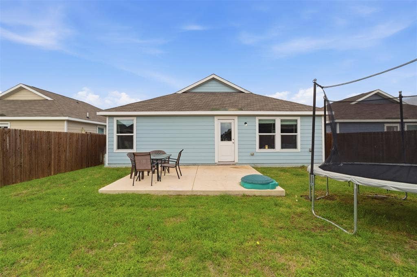
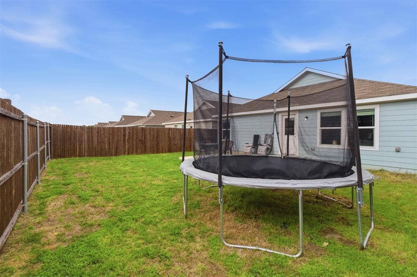
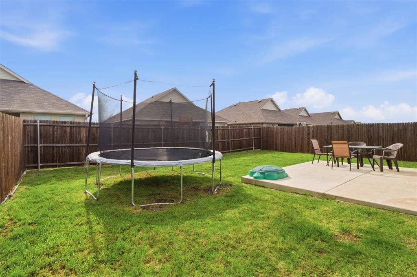
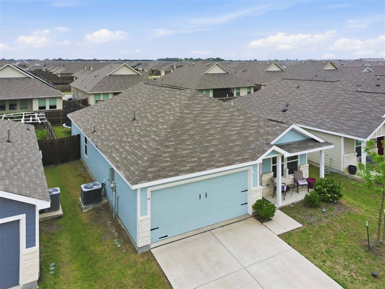
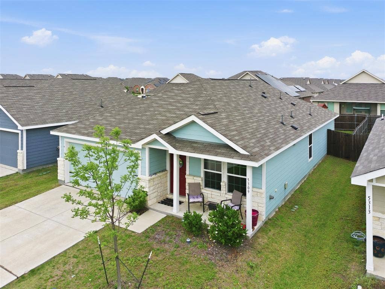
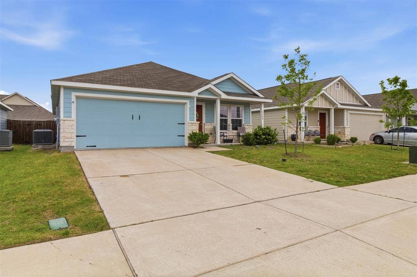
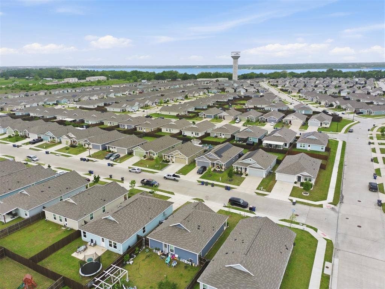
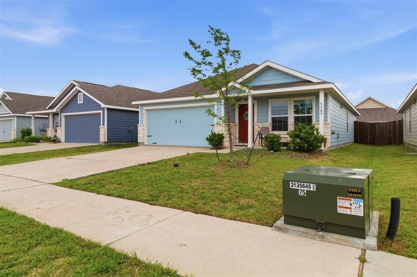
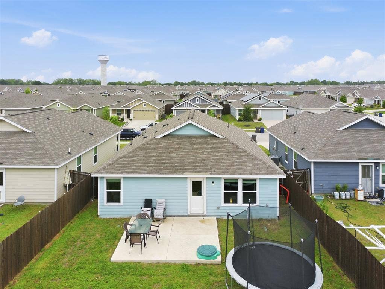
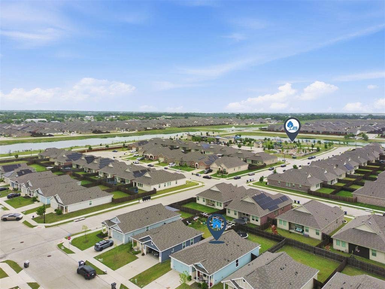
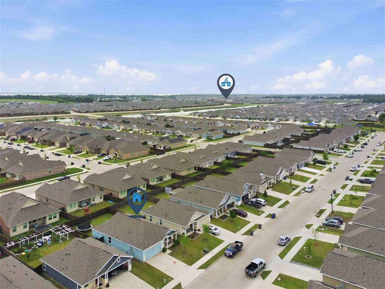
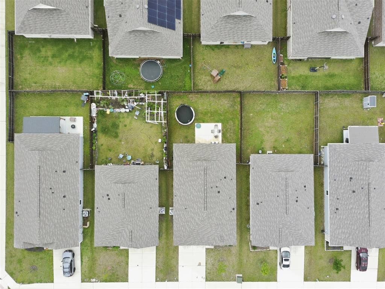
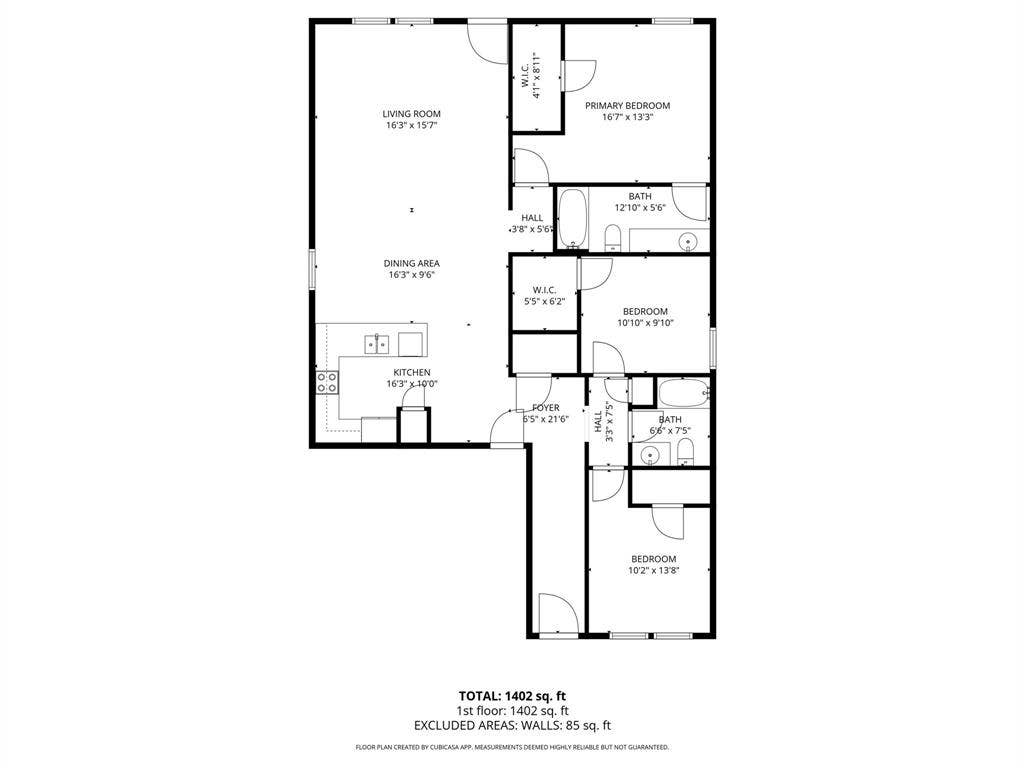
VA-ASSUMABLE LOAN AT 4.25% INTEREST RATE! An incredible opportunity for qualified buyers! Welcome home to this beautifully maintained, move-in ready 3-bedroom, 2-bath home in the desirable Bridgewater community! Built in 2021, this home features a bright, open-concept floor plan with a spacious kitchen offering ample cabinet and counter space, a breakfast bar, and an easy flow into the dining and living areas. The primary suite features a private bath and walk-in closet, while two additional bedrooms offer flexibility for guests or a home office. Enjoy the fully fenced backyard and extended patio, perfect for relaxing or entertaining. Bridgewater offers resort-style amenities including multiple community pools, a fitness center, clubhouse, playgrounds, walking trails, scenic ponds, fishing lakes, dog park, sports courts, and miniature golf! Conveniently located with easy access to Princeton, McKinney, Wylie, Lucas, and Allen, along with shopping and dining throughout the surrounding communities. VA loan assumption subject to servicer approval and buyer qualification. Property may also qualify for USDA financing, subject to eligibility. Schedule your showing today!
| Listing Id: | 21408428 |
|---|---|
| List Price: | $260,000 |
| Property Type: | Residential |
| Property Sub Type: | Single Family Residence |
| Status: | Active |
| Bedrooms Total: | 3 |
| Bathrooms Full: | 2 |
| Living Area: | 1,479 |
| Association Fee: | $550 |
| Lot Size Square Feet: | 5,183.6400 |
| Lot Size Acres: | 0.119 |
| Architectural Style: | Traditional |
| Waterfront?: | No |
| City: | Princeton |
| County Or Parish: | Collin |
| Subdivision Name: | Bridgewater Ph 3b |
| Postal Code: | 75407 |
| Year Built: | 2021 |
| Accessibility Features Yn: | No |
| Appliances: | Dishwasher,Disposal,Electric Range |
| Association Fee Frequency: | Annually |
| Association Fee Includes: | Full Use of Facilities |
| Association Type: | Mandatory |
| Attached Garage?: | Yes |
| Basement Yn: | No |
| Bathrooms Total Decimal: | 2.00 |
| Bathrooms Total Integer: | 2 |
| Consent for Visitors to Record: | None |
| Cooling: | Ceiling Fan(s), Central Air, Electric |
| Covered Spaces: | 2 |
| Directions: | From US-380 go South on 2nd Street. Go 6 miles and turn Right onto Bridgewater Pkwy. At the traffic circle continue straight to stay on Bridgewater Pkwy. Turn Left on Fallenstone Way. Turn Right onto Olmstead Dr and a left on Lavender Dr. House on Left. SIY |
| Elementary School: | Mayfield |
| Elementary School Name: | Mayfield |
| Exterior Features: | Covered Patio/Porch |
| Fencing: | Wood |
| Foundation Details: | Slab |
| Garage Length: | 20 |
| Garage Spaces: | 2 |
| Garage Width: | 20 |
| Garage?: | Yes |
| Heating: | Central, Electric |
| High School Name: | Lovelady |
| Hoa Management Company: | PMP |
| Hoa Management Company Phone: | 972-433-0646 |
| Interior Features: | Decorative Lighting, Granite Counters, High Speed Internet Available |
| Levels: | One |
| Listing Terms: | Assumable, Cash, Conventional, FHA, USDA Loan, VA Assumable, VA Loan |
| Room Count: | 5 |
| Lot Features: | Interior Lot |
| Lot Size: | Less Than .5 Acre (not Zero) |
| Lot Size Area: | 0.1190 |
| Lot Size Units: | Acres |
| Middle School Name: | Mattei |
| Multi Parcel ID: | No |
| Municipal Utility District?: | Yes |
| Notice Surveillance Devices Pres: | None |
| Number Of Dining Areas: | 1 |
| Number Of Living Areas: | 1 |
| Number Of Parking Spaces: | 2 |
| Parking Features: | Driveway, Garage Faces Front |
| Pool?: | No |
| Possession: | Closing/Funding |
| Postal Code Plus 4: | 5698 |
| Property Attached?: | No |
| Restrictions: | Development |
| Roof: | Composition |
| School District: | Princeton ISD |
| Security Features: | Smoke Detector(s) |
| Senior Community Yn: | No |
| Senior High School Name: | Princeton |
| Smart Home Features Appor Pass Y: | 0 |
| Soil Type: | Black |
| Special Taxing Entities: | 0 |
| Structural Style: | Single Detached |
| Transaction Type: | For Sale/Lease |
| Utilities: | All Weather Road, City Sewer, City Water, Sidewalk |
| Will Subdivide: | No |
Listing Courtesy of: Fathom Realty
Listing Agent: Kim S Lewison
888-455-6040
Mortgage Calculator
All listings featuring the  icon are provided courtesy of North Texas Real Estate Information Systems, Inc. (NTREIS), Copyright 2026. All rights reserved.
All information is believed accurate but not guaranteed. The properties displayed may not be all of the properties available through the IDX Program. Any use of this site other than by potential buyers or sellers is strictly prohibited.
North Texas Real Estate Information Systems, Inc. data last updated on October 10, 2026 03:00 AM - CT
Property Last Updated: October 10, 2026 03:00 AM - CT
