5308 Finbrooke Drive
Princeton, TX 75407
$224,000
INCREDIBLE BUYER INCENTIVES: $3,000 MORTGAGE CONCESSION. Opendoor Home Loans will contribute up to $3,000 towards a permanent interest rate buy-down if you finance with Opendoor Home Loans LLC.
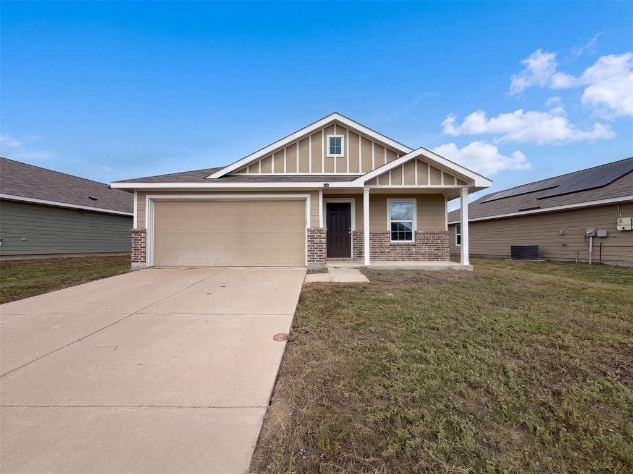
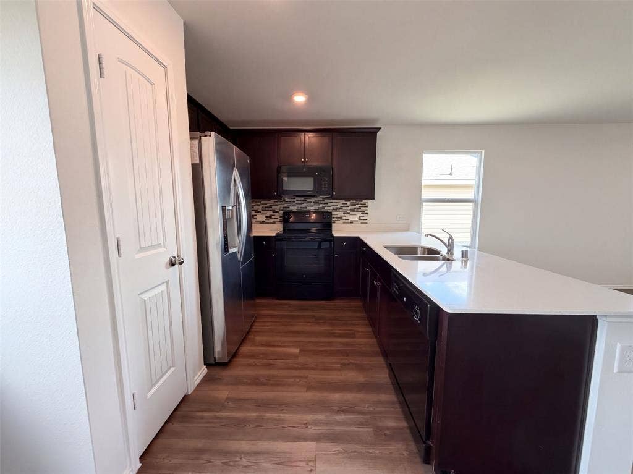
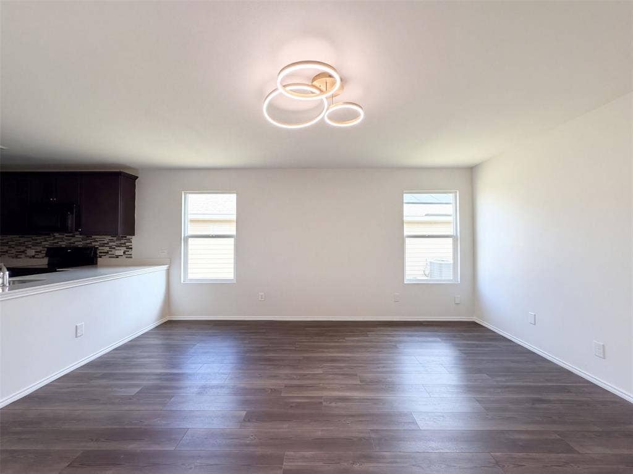
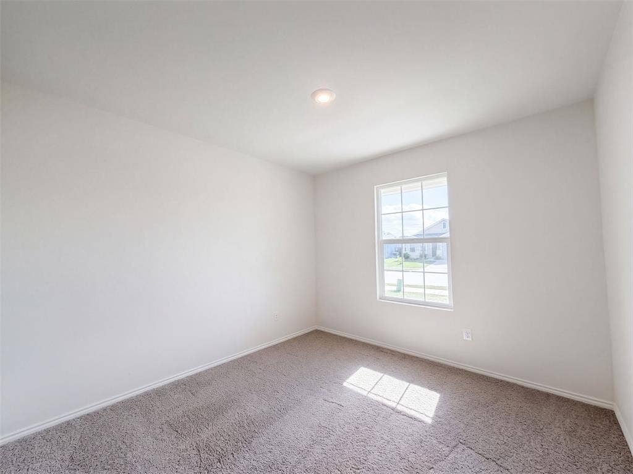
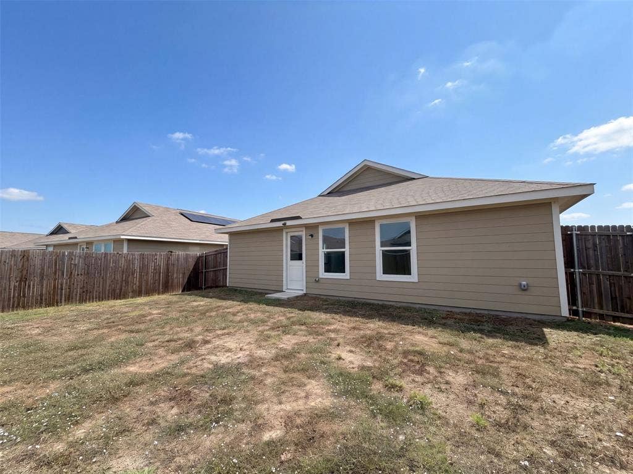
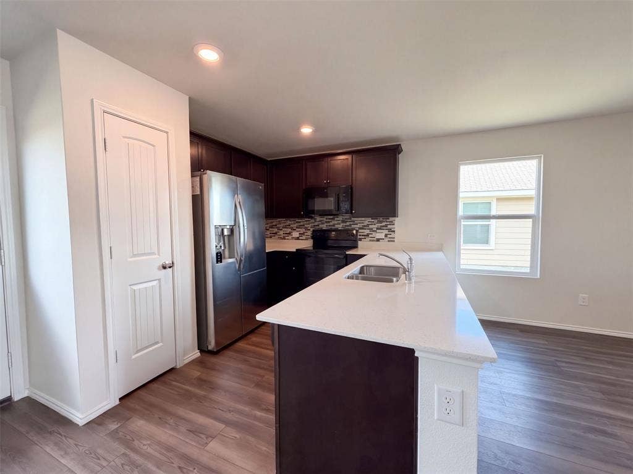
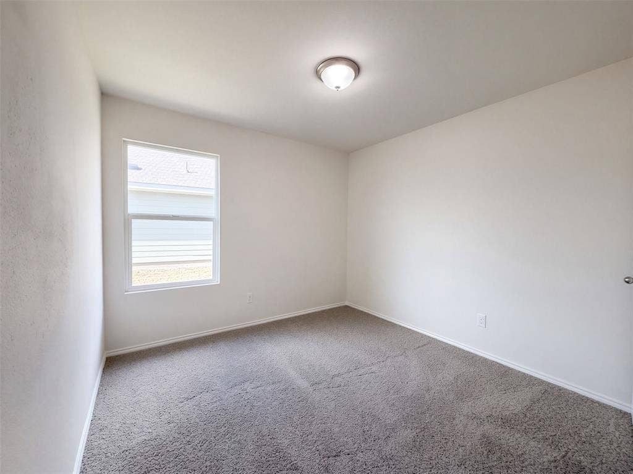
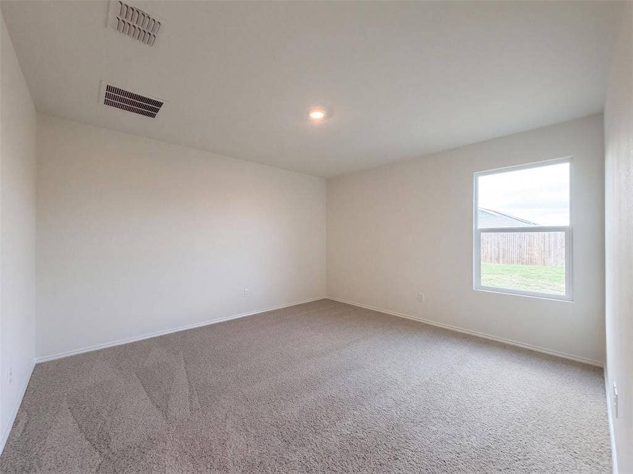
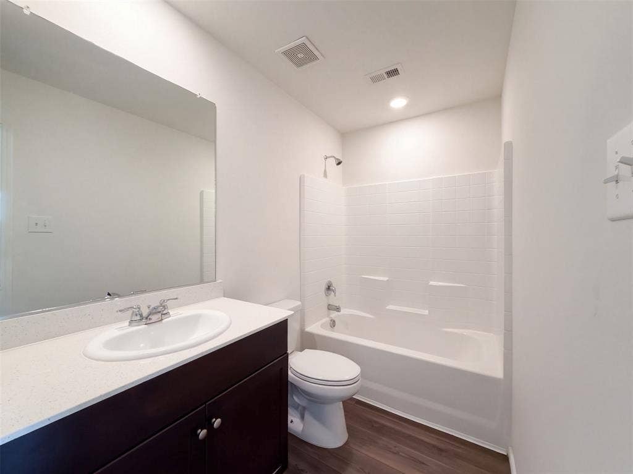
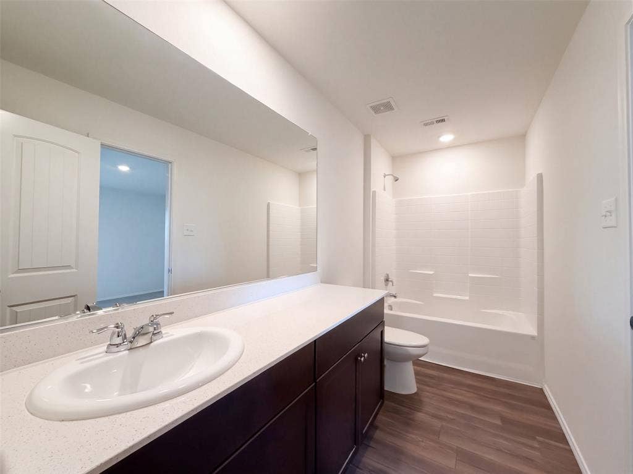
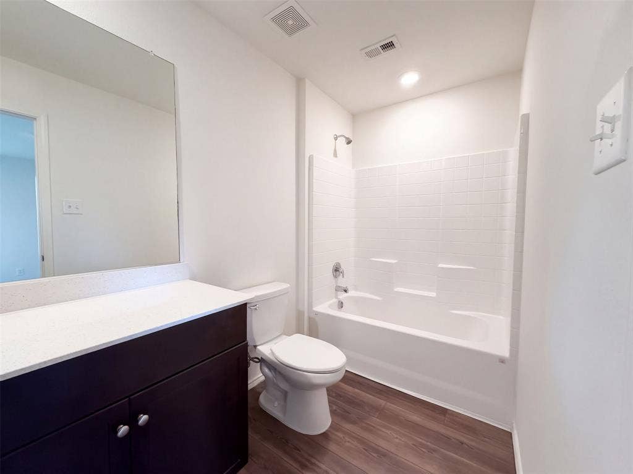
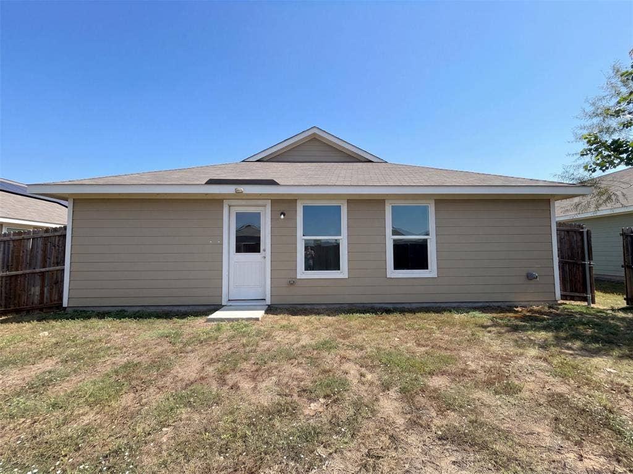
5308 Finbrooke Dr is a one-story Princeton home with an open kitchen and living area that puts everyday cooking, dining, and relaxing together. A long kitchen peninsula faces the adjoining space, with an extended counter edge for stools and casual meals. Dark cabinetry contrasts with light counters, while a patterned mosaic backsplash adds detail behind the range. Wood-look flooring continues through the main living area, leaving room to arrange a dining table and seating without walls dividing the spaces. Carpeted bedrooms provide separation from the main gathering area, and the bathrooms include tub-shower combinations and vanity storage. A rear door leads to a backyard lawn bordered by wood fencing, with room for an outdoor seating arrangement or garden planters. Built in 2020, the home al
| Listing Id: | 21411121 |
|---|---|
| List Price: | $224,000 |
| Property Type: | Residential |
| Property Sub Type: | Single Family Residence |
| Status: | Active |
| Bedrooms Total: | 3 |
| Bathrooms Full: | 2 |
| Living Area: | 1,260 |
| Association Fee: | $350 |
| Unexempt Taxes: | $5,096 |
| Lot Size Square Feet: | 6,442.5240 |
| Lot Size Acres: | 0.1479 |
| Waterfront?: | No |
| City: | Princeton |
| County Or Parish: | Collin |
| Subdivision Name: | Bridgewater Ph 1b |
| Postal Code: | 75407 |
| Year Built: | 2020 |
| Accessibility Features Yn: | No |
| Appliances: | Microwave |
| Association Fee Frequency: | Semi-Annual |
| Association Fee Includes: | Maintenance Grounds |
| Association Type: | Mandatory |
| Attached Garage?: | Yes |
| Basement Yn: | No |
| Bathrooms Total Decimal: | 2.00 |
| Bathrooms Total Integer: | 2 |
| Community Features: | Club House, Community Pool, Jogging Path/Bike Path |
| Construction Materials: | Brick, Wood |
| Cooling: | Central Air, Electric |
| Covered Spaces: | 2 |
| Directions: | Head east on FM546 E Turn right on Bridgewater Pkwy Turn right on Thaynes Dr Turn left on Autumnwood Way Turn right on Finbrooke Dr Property is on the right. |
| Elementary School: | Mayfield |
| Elementary School Name: | Mayfield |
| Exclusions: | Security system does not convey. Kwikset lock replaced at close. |
| Fencing: | Back Yard |
| Fireplace Features: | None |
| Flooring: | Laminate |
| Foundation Details: | Slab |
| Garage Spaces: | 2 |
| Garage?: | Yes |
| Heating: | Central |
| Hoa Management Company: | Insight Association Management, L.P. |
| Hoa Management Company Phone: | 800-310-6552 |
| Interior Features: | Other |
| Levels: | One |
| Listing Terms: | Cash, Conventional, VA Loan |
| Room Count: | 2 |
| Lot Size: | Less Than .5 Acre (not Zero) |
| Lot Size Area: | 0.1479 |
| Lot Size Units: | Acres |
| Middle School Name: | Mattei |
| Multi Parcel ID: | No |
| Municipal Utility District?: | Yes |
| Number Of Dining Areas: | 1 |
| Number Of Living Areas: | 1 |
| Number Of Parking Spaces: | 2 |
| Parking Features: | Garage, None |
| Pool?: | No |
| Possession: | Closing/Funding |
| Postal Code Plus 4: | 5619 |
| Property Attached?: | No |
| School District: | Princeton ISD |
| Senior High School Name: | Princeton |
| Smart Home Features Appor Pass Y: | 0 |
| Structural Style: | Single Detached |
| Transaction Type: | For Sale |
| Utilities: | City Sewer, City Water |
| Will Subdivide: | No |
| Year Built Details: | Preowned |
Listing Courtesy of: Opendoor Brokerage, LLC
Listing Agent: Amber Broadway
480-462-5392
Mortgage Calculator
All listings featuring the  icon are provided courtesy of North Texas Real Estate Information Systems, Inc. (NTREIS), Copyright 2026. All rights reserved.
All information is believed accurate but not guaranteed. The properties displayed may not be all of the properties available through the IDX Program. Any use of this site other than by potential buyers or sellers is strictly prohibited.
North Texas Real Estate Information Systems, Inc. data last updated on October 14, 2026 02:26 AM - CT
Property Last Updated: October 14, 2026 02:26 AM - CT
