
5305 Dallas Red Court
McKinney, TX 75070
$3,600
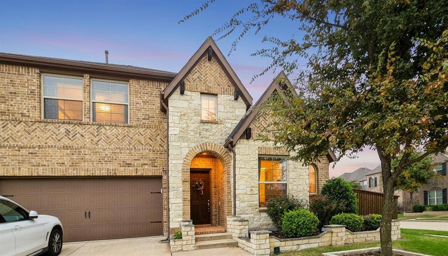
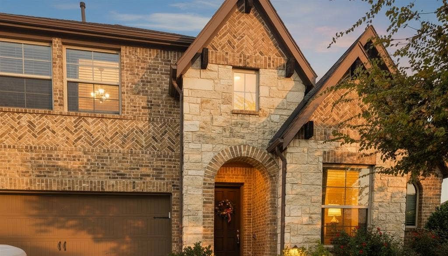
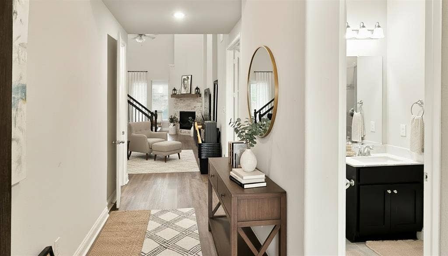
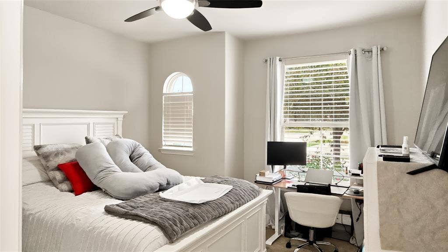
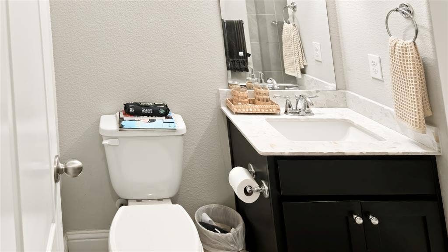
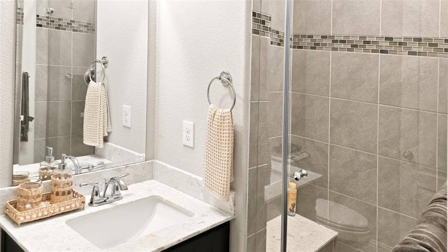
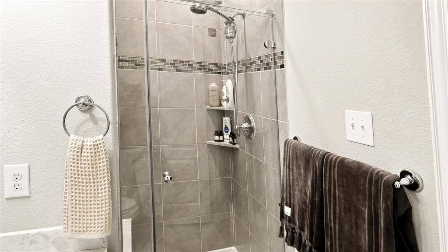
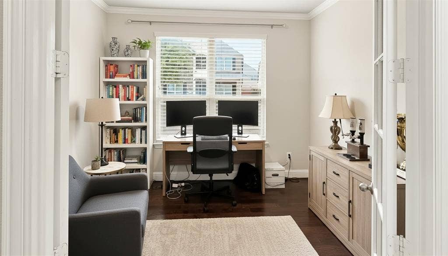
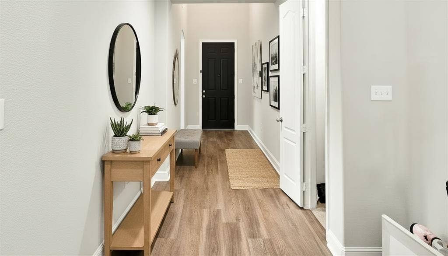
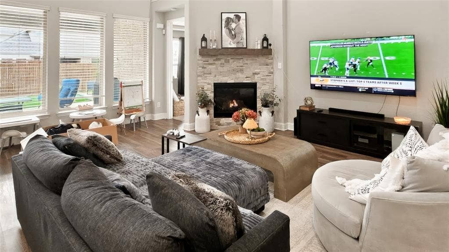
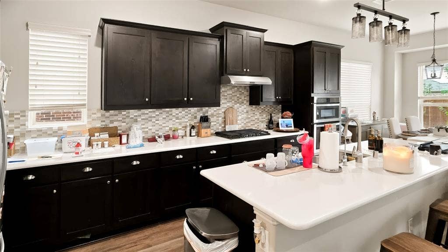
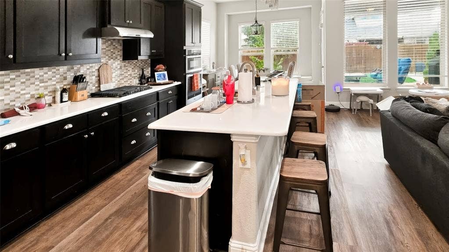
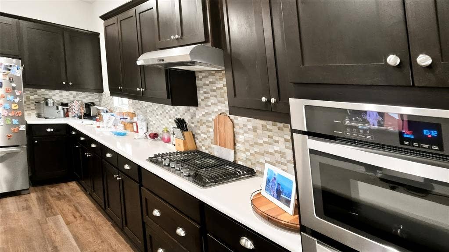
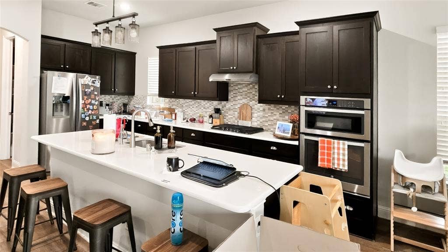
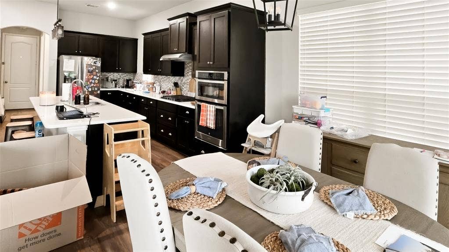
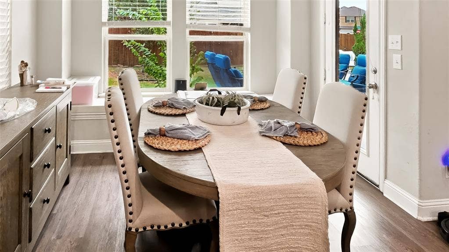
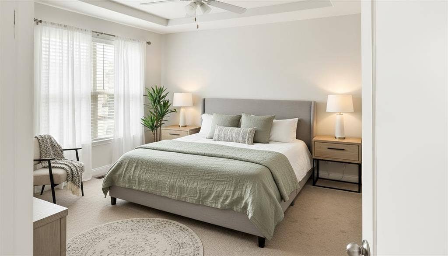
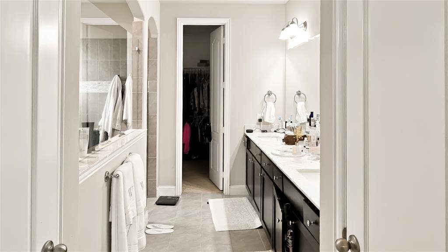
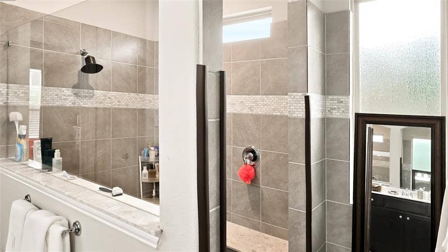
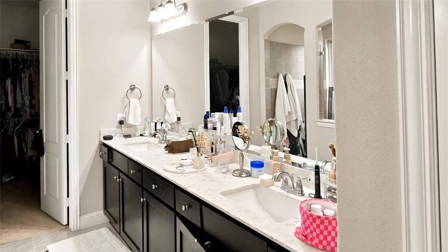
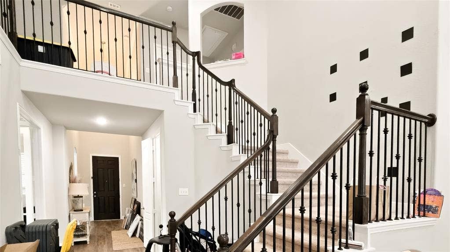
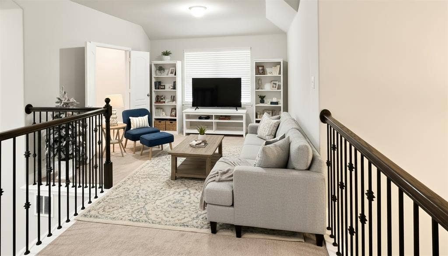
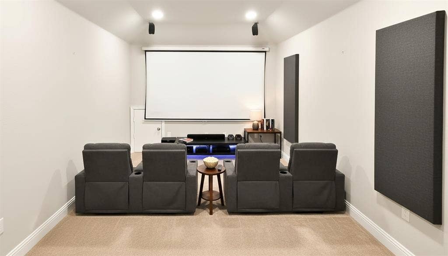
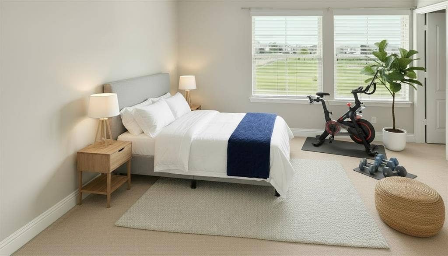
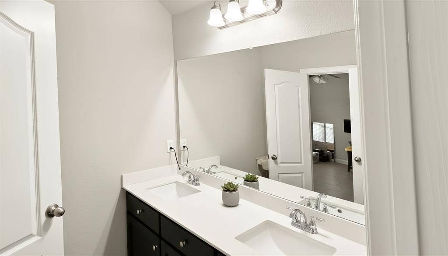
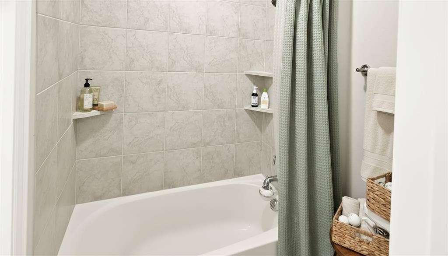
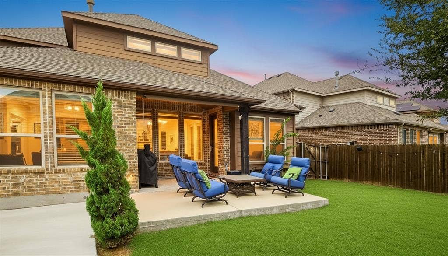
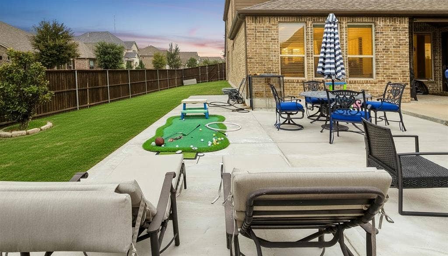
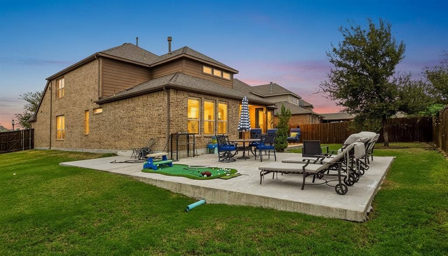
AVAILABLE NOW & MUST SEE! Experience luxury and everyday comfort in this stunning 4-bedroom, 3-bathroom residence on a prime corner lot directly across from the park in the prestigious Grove at Craig Ranch (Frisco ISD). Designed with high ceilings, warm hardwood floors, and elegant finishes, the open-concept layout seamlessly connects light-filled living areas to a gourmet kitchen with custom cabinetry, upgraded quartz countertops, gas cooktop, stainless steel appliances, and a large center island. The smart floor plan offers two bedrooms downstairs, including a primary retreat with a spa-inspired ensuite featuring dual sinks and a Super Shower. Upstairs boasts two additional bedrooms, a game room, and a dedicated media room fully equipped with a complete projector setup. Outside, enjoy a private backyard retreat with a covered patio, dedicated concrete entertaining space, and a 2-car garage. Move-in ready with high-value perks INCLUDED: Refrigerator, Washer, Dryer, Ring Doorbell. Owner pays HOA fees! Unbeatable location just minutes from Legacy West, Stonebriar Centre, fine dining, and TX-121. Schedule your showing today—this home will rent fast!
| Listing Id: | 21408274 |
|---|---|
| List Price: | $3,600 |
| Property Type: | Residential Lease |
| Property Sub Type: | Single Family Residence |
| Status: | Active |
| Bedrooms Total: | 4 |
| Bathrooms Full: | 3 |
| Living Area: | 3,056 |
| Lot Size Square Feet: | 8,015.0400 |
| Lot Size Acres: | 0.184 |
| Architectural Style: | Contemporary/Modern |
| Waterfront?: | No |
| City: | McKinney |
| County Or Parish: | Collin |
| Subdivision Name: | Grove At Craig Ranch Ph #1, The |
| Postal Code: | 75070 |
| Year Built: | 2017 |
| Appliances: | Dishwasher,Disposal,Dryer,Electric Oven,Gas Cooktop,Gas Water Heater,Microwave,Convection Oven,Refrigerator,Vented Exhaust Fan,Washer,Other |
| Application Fee Amount: | $50 |
| Association Fee Frequency: | Semi-Annual |
| Association Type: | Mandatory |
| Attached Garage?: | Yes |
| Availability Date: | 2026-11-10 |
| Basement Yn: | No |
| Bathrooms Total Decimal: | 3.00 |
| Bathrooms Total Integer: | 3 |
| Consent for Visitors to Record: | Video |
| Construction Materials: | Brick, Vinyl Siding |
| Cooling: | Central Air, ENERGY STAR Qualified Equipment, Zoned |
| Covered Spaces: | 2 |
| Deposit Amount: | $3,600 |
| Deposit Pet: | $200 |
| Directions: | From Stacy Road go South on Mckinney Ranch Pkwy. Left on Delta Blush Lane. Right on Dallas Red ct, house is on the left. |
| Dock Permitted?: | No |
| Elementary School: | Elliott |
| Elementary School Name: | Elliott |
| Exclusions: | Tenant's belongings, furniture etc. |
| Exterior Features: | Covered Patio/Porch |
| Fencing: | Wood |
| Fireplace Features: | Gas Logs, Living Room |
| Fireplaces Total: | 1 |
| Flooring: | Carpet, Ceramic Tile, Concrete, Hardwood |
| Foundation Details: | Slab |
| Furnished?: | No |
| Garage Length: | 20 |
| Garage Spaces: | 2 |
| Garage Width: | 20 |
| Garage?: | Yes |
| Green Energy Efficient: | Appliances, Doors, HVAC, Thermostat, Waterheater, Windows |
| Heating: | Central, ENERGY STAR Qualified Equipment, Fireplace(s), Zoned |
| High School Name: | Emerson |
| Hoa Management Company: | Craig Ranch Community Association |
| Hoa Management Company Phone: | 972-548-9191 |
| Horse Permitted Yn: | No |
| Interior Features: | Eat-in Kitchen, Kitchen Island, Open Floorplan, Smart Home System, Sound System Wiring, Walk-In Closet(s), Wired for Data |
| Lake Pump Yn: | No |
| Lease Conditions: | Application Fee, Credit Report, Prior Residence Info., References Required, Written Application (+) |
| Lease Term: | 12 Months |
| Lease Term Description: | 12 to 18 months |
| Lease Type: | Monthly |
| Levels: | Two |
| Room Count: | 9 |
| Lot Features: | Corner Lot |
| Lot Size: | Less Than .5 Acre (not Zero) |
| Lot Size Area: | 0.1840 |
| Lot Size Units: | Acres |
| Middle School Name: | Scoggins |
| Monies Required: | First Months Rent, Pet Deposit, Security Deposit |
| Multi Parcel ID: | No |
| Municipal Utility District?: | No |
| Non Refundable Pet Fee?: | Yes |
| Notice Surveillance Devices Pres: | None |
| Number Of Dining Areas: | 1 |
| Number Of Living Areas: | 1 |
| Number Of Parking Spaces: | 2 |
| Number Of Pets Allowed: | 2 |
| Number Of Vehicles: | 2 |
| Other Equipment: | Call Listing Agent, Home Theater |
| Parking Features: | Garage Single Door |
| Pets Allowed: | Breed Restrictions, Cats OK, Dogs OK, Number Limit, Size Limit |
| Pool?: | No |
| Postal Code Plus 4: | 1372 |
| Property Attached?: | Yes |
| Restrictions: | No Livestock, No Mobile Home, No Smoking, No Sublease, No Waterbeds, Pet Restrictions, Other |
| Roof: | Shingle |
| School District: | Frisco ISD |
| Security Features: | Burglar, Carbon Monoxide Detector(s), Fire Alarm, Security System, Smoke Detector(s), Wireless |
| Senior Community Yn: | No |
| Smart Home Features Appor Pass Y: | 1 |
| Soil Type: | Clay |
| Special Taxing Entities: | 0 |
| Stories Total: | 2 |
| Structural Style: | Single Detached |
| Tenant Pays: | All Utilities, Cable TV, Electricity, Exterior Maintenance, Gas, Grounds Care, Insurance, Pest Control, Sewer, Trash Collection, Water |
| Transaction Type: | For Lease |
| Utilities: | City Sewer, City Water, Community Mailbox |
| Will Subdivide: | No |
| Year Built Details: | Preowned |
Listing Courtesy of: HomeSmart Stars
Listing Agent: Krithi Thiyagarajan
484-387-7234
All listings featuring the  icon are provided courtesy of North Texas Real Estate Information Systems, Inc. (NTREIS), Copyright 2026. All rights reserved.
All information is believed accurate but not guaranteed. The properties displayed may not be all of the properties available through the IDX Program. Any use of this site other than by potential buyers or sellers is strictly prohibited.
North Texas Real Estate Information Systems, Inc. data last updated on October 19, 2026 02:16 AM - CT
Property Last Updated: October 19, 2026 02:16 AM - CT
