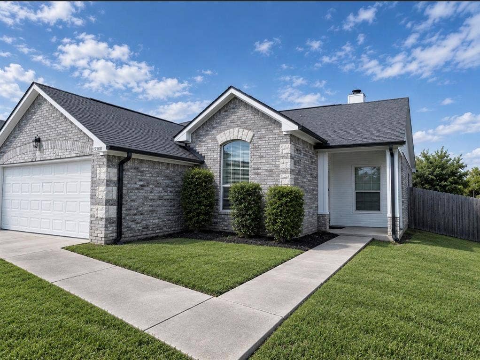
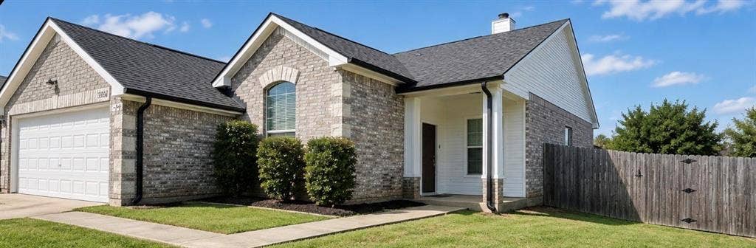
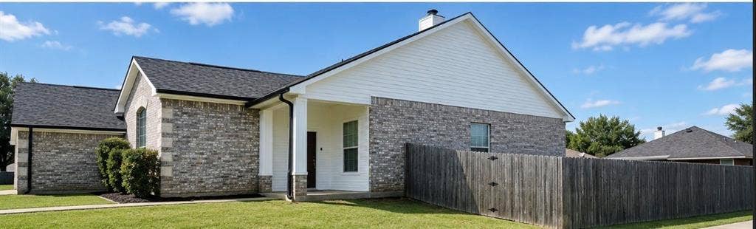
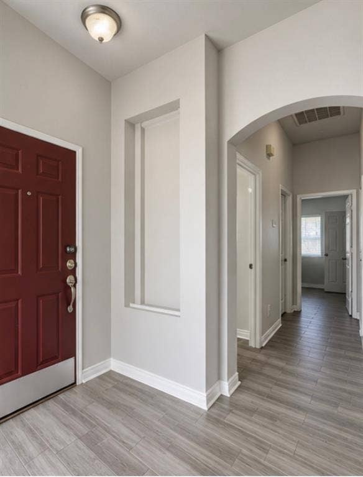
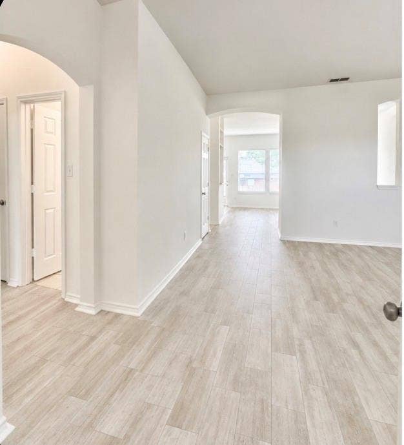
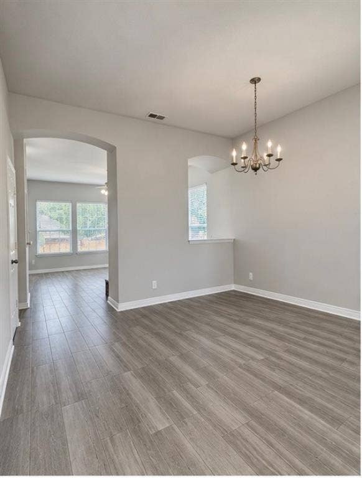
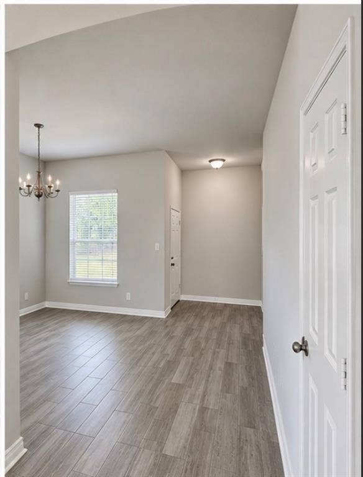
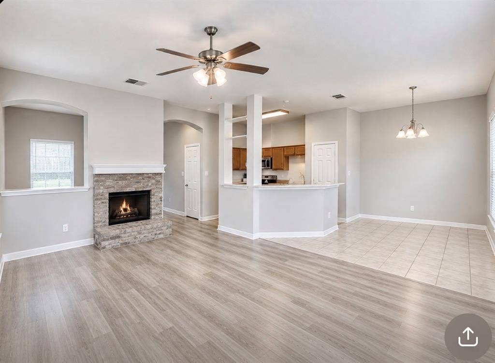
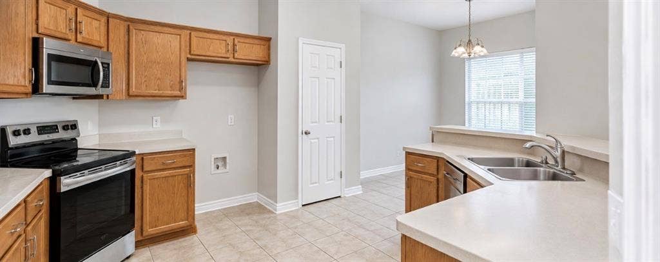
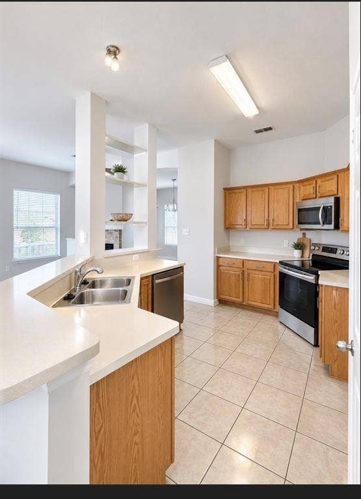
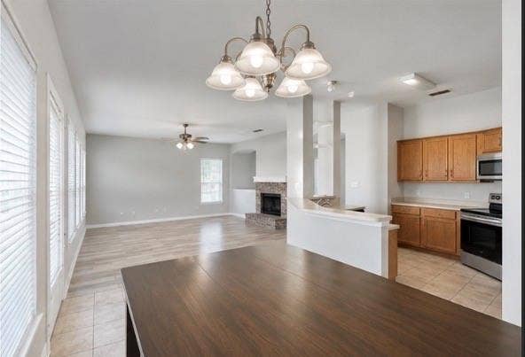
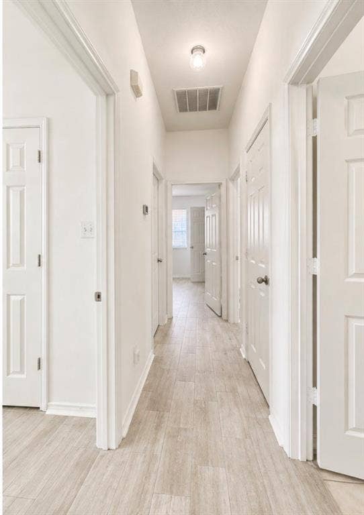
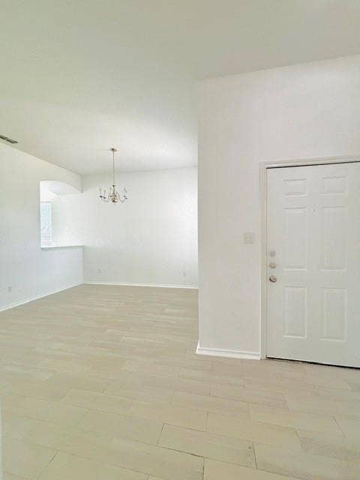
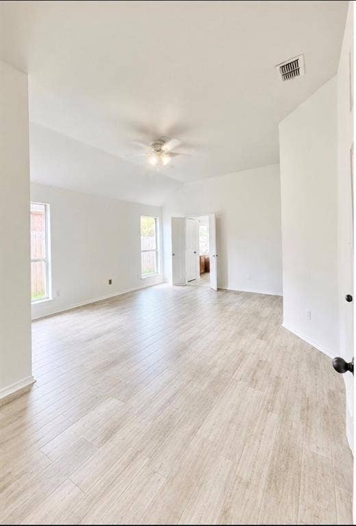
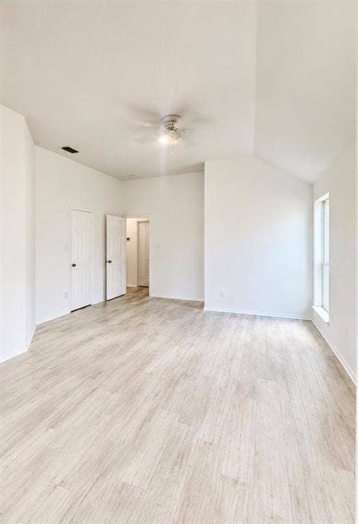
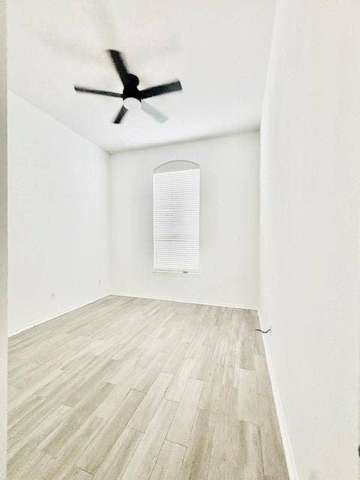
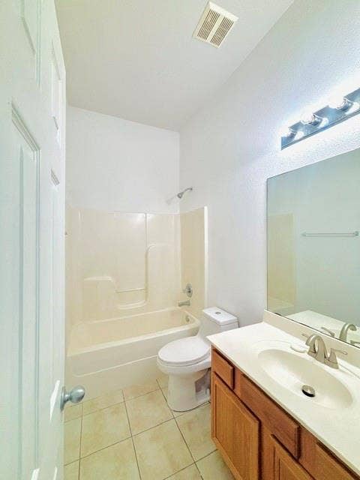
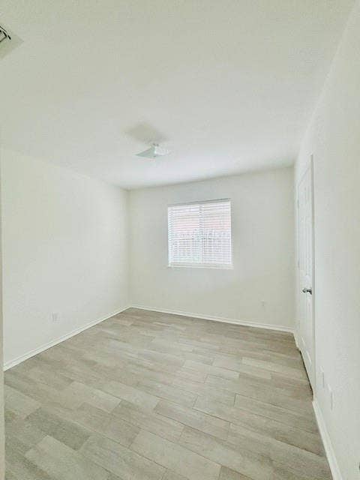
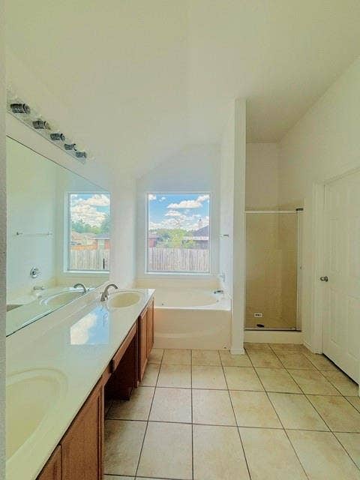
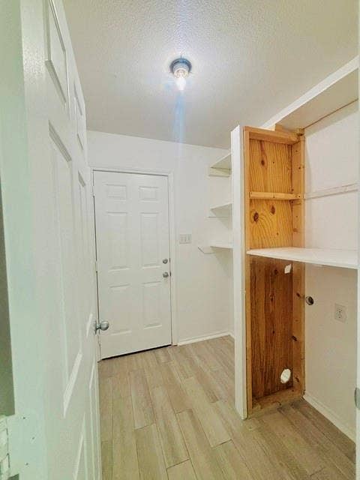
Welcome to 5300 Meadow Ct, nestled on a quiet cul-de-sac in Flint. This well-maintained 3-bedroom, 2-bath home offers a comfortable open-concept layout with inviting living spaces. The spacious living room features a cozy fireplace and flows seamlessly into the kitchen and dining areas, making it ideal for everyday living and entertaining. Generously sized bedrooms provide comfortable retreats, while the overall layout offers functionality and versatility. Conveniently located near local amenities, this home is a great opportunity for first-time buyers, growing families, or those looking to downsize.
Schedule your showing today!!
| Listing Id: | 21386639 |
|---|---|
| List Price: | $315,000 |
| Property Type: | Residential |
| Property Sub Type: | Single Family Residence |
| Status: | Active |
| Bedrooms Total: | 3 |
| Bathrooms Full: | 2 |
| Living Area: | 1,772 |
| Unexempt Taxes: | $3,939 |
| Lot Size Square Feet: | 9,496.0800 |
| Lot Size Acres: | 0.218 |
| Waterfront?: | No |
| City: | Flint |
| County Or Parish: | Smith |
| Subdivision Name: | Meadow View Estates |
| Postal Code: | 75762 |
| Year Built: | 2004 |
| Accessibility Features Yn: | No |
| Appliances: | Dishwasher,Electric Range,Microwave |
| Association Type: | None |
| Attached Garage?: | Yes |
| Basement Yn: | No |
| Bathrooms Total Decimal: | 2.00 |
| Bathrooms Total Integer: | 2 |
| Covered Spaces: | 2 |
| Directions: | Please GPS |
| Elementary School: | Stanton Smith |
| Elementary School Name: | Stanton Smith |
| Fireplace Features: | Brick |
| Fireplaces Total: | 1 |
| Garage Spaces: | 2 |
| Garage?: | Yes |
| High School Name: | Whitehouse |
| Interior Features: | Open Floorplan |
| Junior High School Name: | Whitehouse |
| Levels: | One |
| Room Count: | 3 |
| Lot Size: | Less Than .5 Acre (not Zero) |
| Lot Size Area: | 0.2180 |
| Lot Size Units: | Acres |
| Multi Parcel ID: | No |
| Municipal Utility District?: | No |
| Number Of Dining Areas: | 2 |
| Number Of Living Areas: | 1 |
| Number Of Parking Spaces: | 2 |
| Parking Features: | Driveway |
| Pool?: | No |
| Possession: | Closing/Funding |
| Postal Code Plus 4: | 9713 |
| Property Attached?: | No |
| School District: | Whitehouse ISD |
| Smart Home Features Appor Pass Y: | 1 |
| Structural Style: | Single Detached |
| Transaction Type: | For Sale |
| Utilities: | City Sewer, City Water |
| Will Subdivide: | No |
Listing Courtesy of: Texas Premier Realty
Listing Agent: Tammy Rosson
210-844-8683
Mortgage Calculator
All listings featuring the  icon are provided courtesy of North Texas Real Estate Information Systems, Inc. (NTREIS), Copyright 2026. All rights reserved.
All information is believed accurate but not guaranteed. The properties displayed may not be all of the properties available through the IDX Program. Any use of this site other than by potential buyers or sellers is strictly prohibited.
North Texas Real Estate Information Systems, Inc. data last updated on October 08, 2026 05:55 PM - CT
Property Last Updated: October 08, 2026 05:55 PM - CT
