5300 Keller Springs Road, #1018
Dallas, TX 75248
$1,450
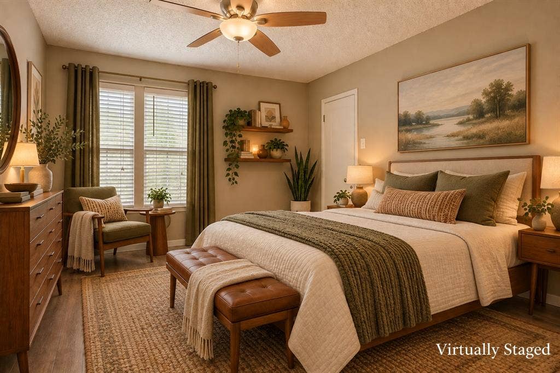
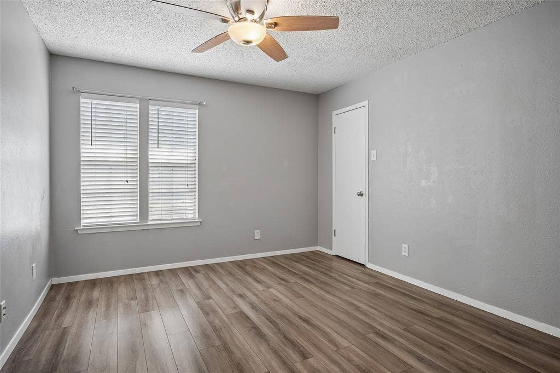
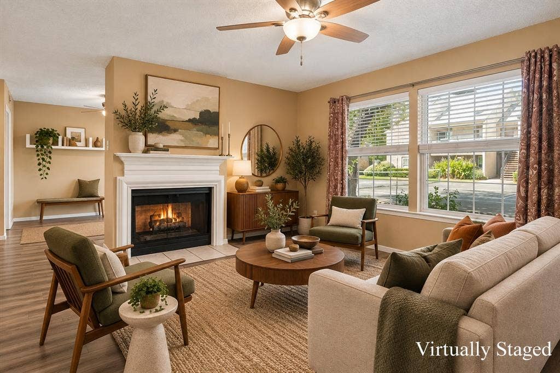
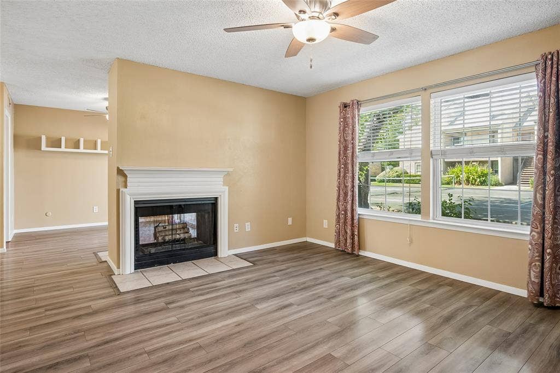
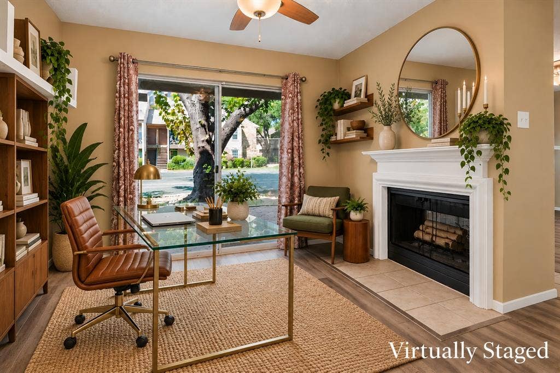
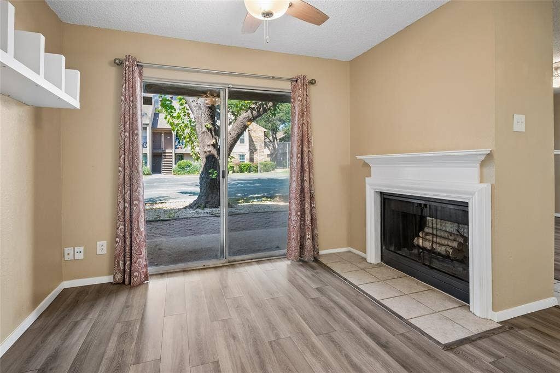
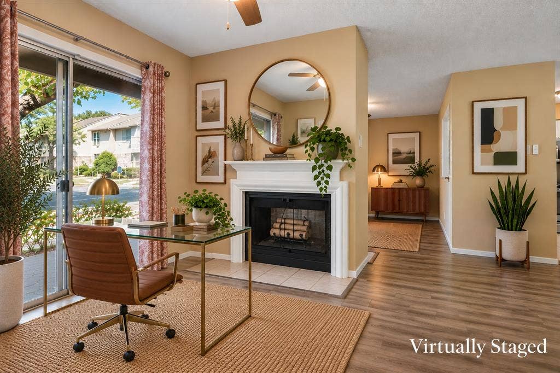
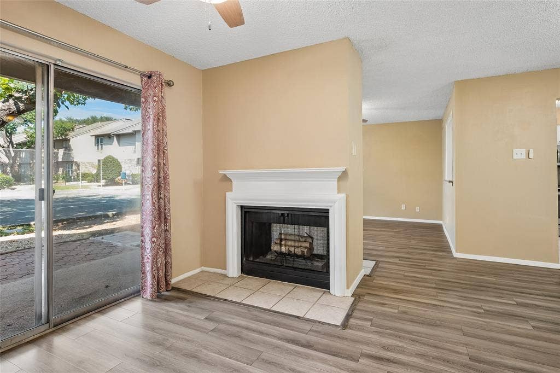
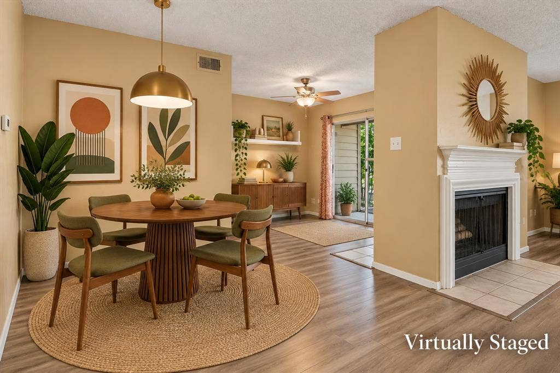
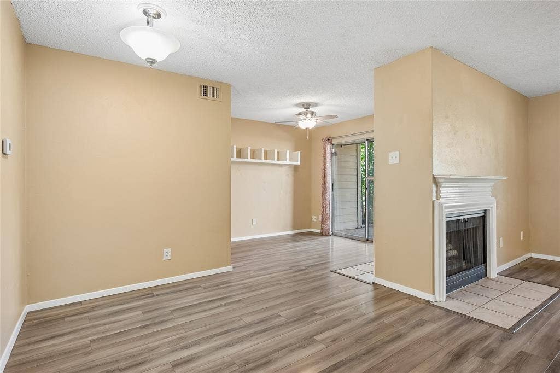
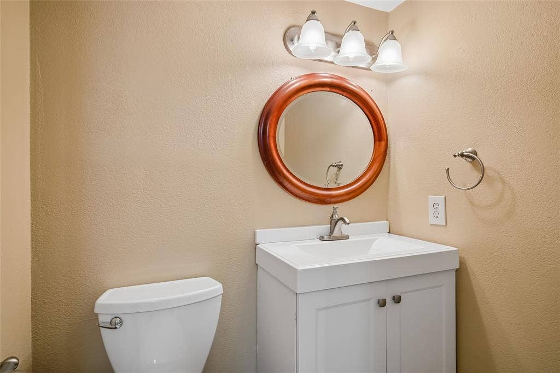
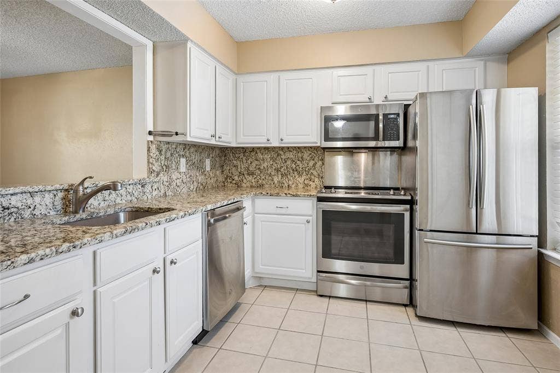
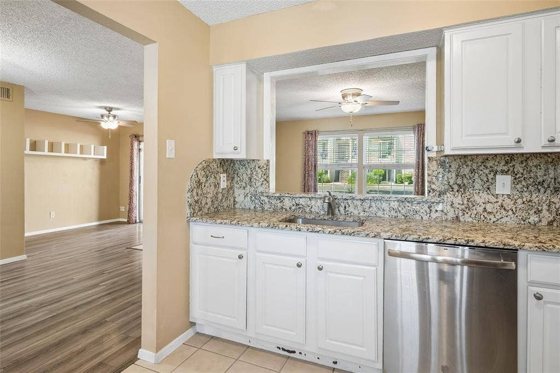
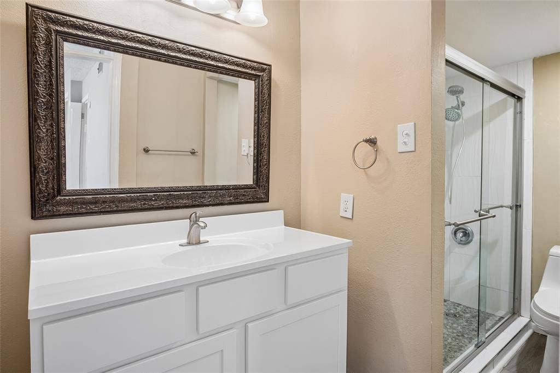
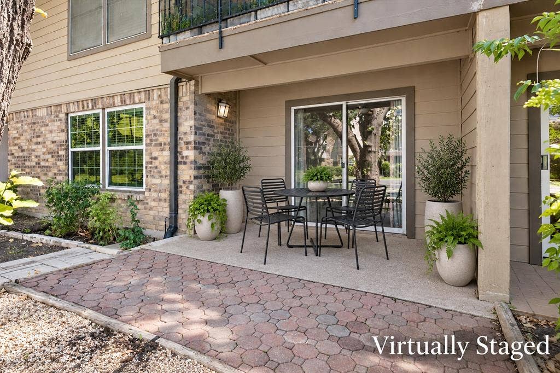
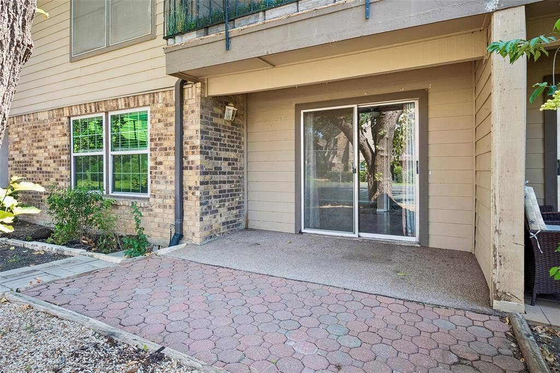
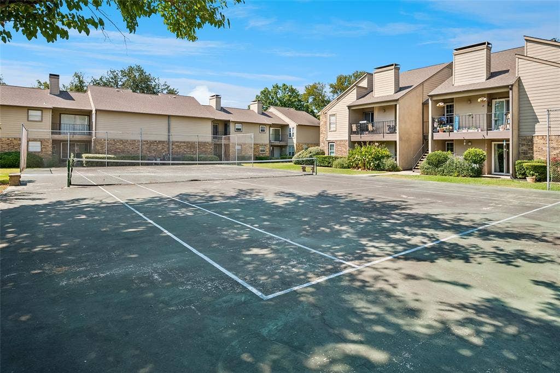
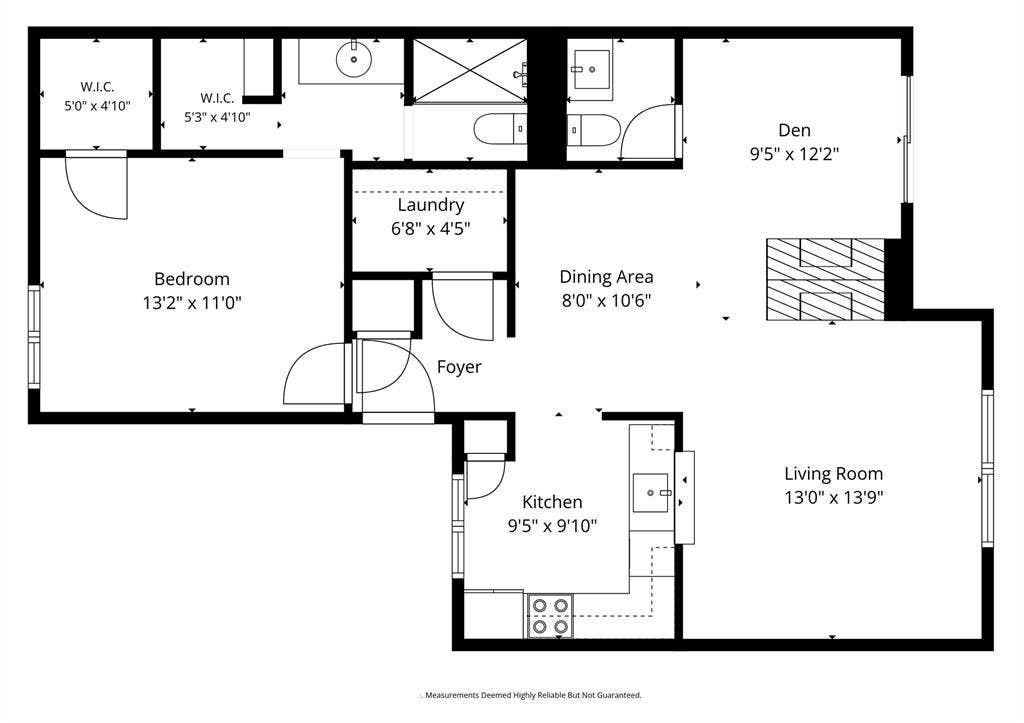
Welcome to this beautifully updated first-floor condo in a highly sought-after North Dallas gated community. Offering one bedroom plus a versatile den or office and one and a half baths, this inviting home combines comfort, style, and convenience. The spacious living room features a striking see-through fireplace, and both the office and living area overlook the tennis courts. A separate dining area provides an ideal space for entertaining, while the well-appointed kitchen offers granite countertops and stainless-steel appliances. The generously sized primary bedroom includes two walk-in closets and a private ensuite bath with a walk-in shower. An oversized laundry room provides additional storage, adding even more functionality to the home. Luxury plank vinyl flooring runs throughout the living areas, with tile in the wet areas. Ceiling fans are featured in every room for year-round comfort. Step outside to the shaded back patio - a perfect spot to relax and enjoy the peaceful surroundings. With its desirable location, gated setting, thoughtful updates, abundant storage, and flexible living space, this North Dallas condo is a wonderful place to call home.
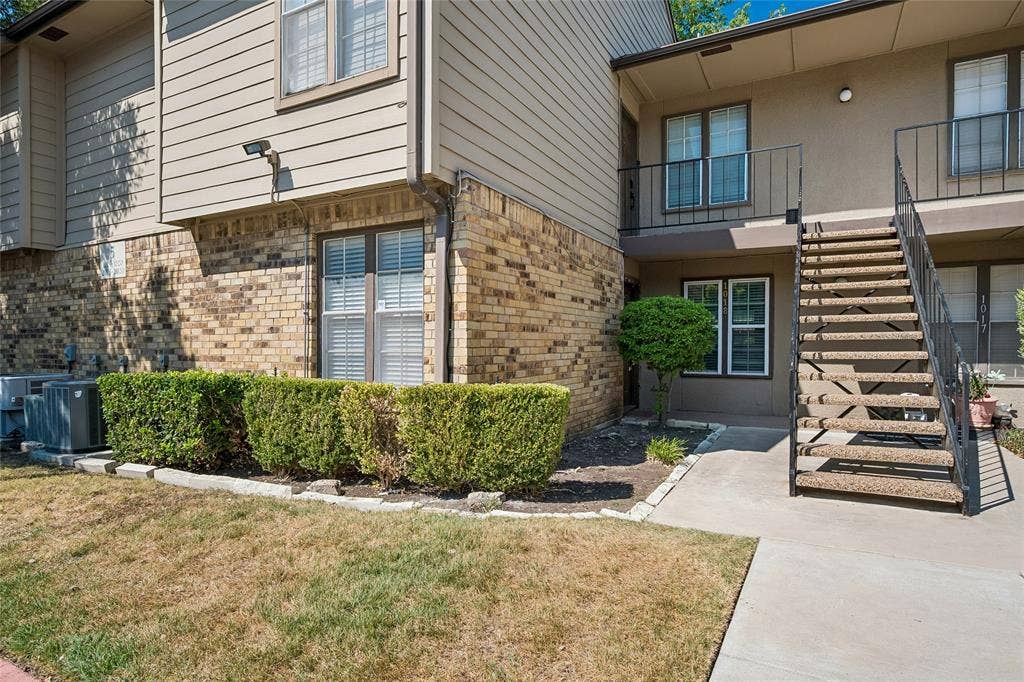
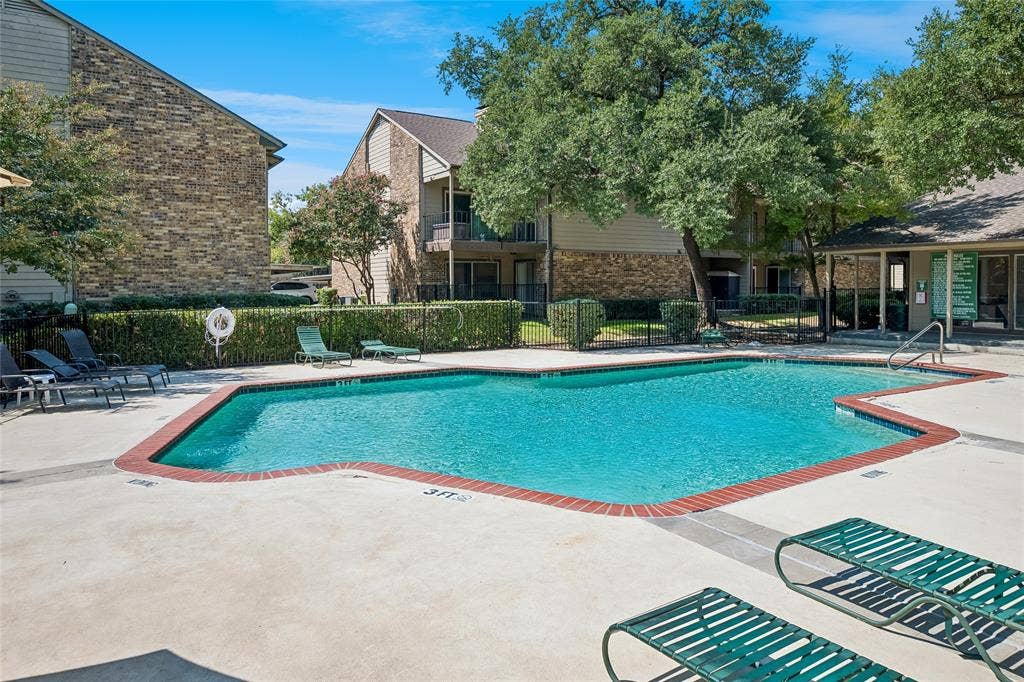
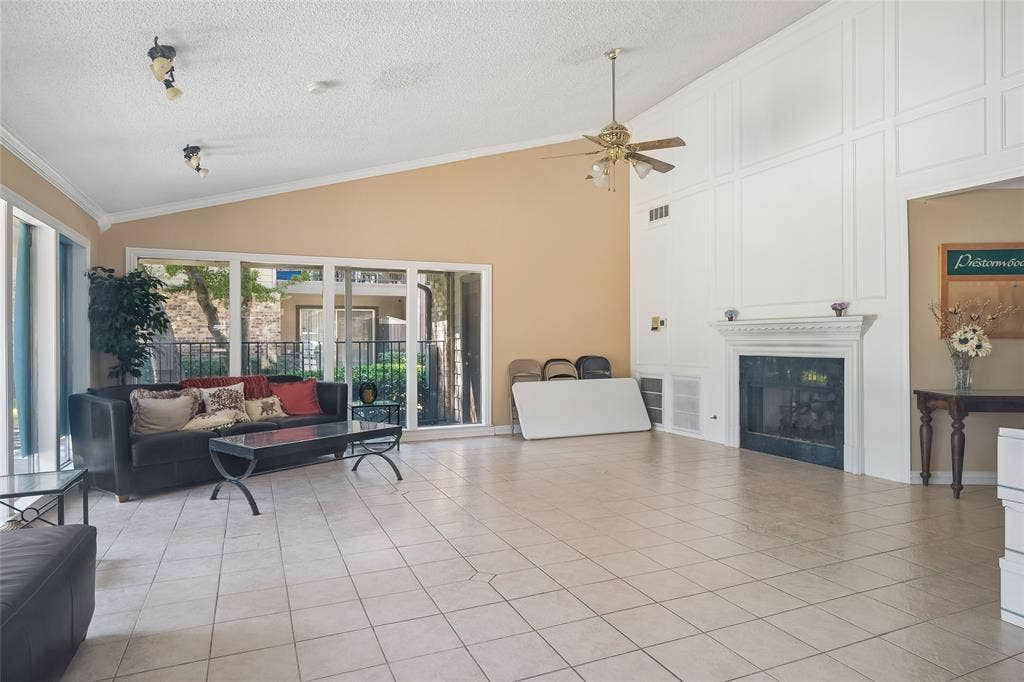
The community has a pool, tennis court, and clubhouse, as well as on-site management. The HOA includes water, sewer, trash, recycling, and maintenance of the grounds and exterior building structure. Walk to Wagging Dog Trail Dog Park. Close to the Dallas Tollway, schools, shopping, medical and restaurants. This is not one to miss. Come fall in love.
| Listing Id: | 21402398 |
|---|---|
| List Price: | $1,450 |
| Property Type: | Residential Lease |
| Property Sub Type: | Condominium |
| Status: | Closed |
| Bedrooms Total: | 1 |
| Bathrooms Full: | 1 |
| Bathrooms Half: | 1 |
| Living Area: | 897 |
| Association Fee: | $387 |
| Lot Size Square Feet: | 374,520.0000 |
| Lot Size Acres: | 8.5978 |
| Architectural Style: | Traditional |
| Waterfront?: | No |
| City: | Dallas |
| County Or Parish: | Dallas |
| Subdivision Name: | Prestonwood Green Condos |
| Postal Code: | 75248 |
| Year Built: | 1982 |
| Accessibility Features Yn: | No |
| Accessory Unit?: | No |
| Appliances: | Dishwasher,Microwave,Refrigerator |
| Application Fee Amount: | $50 |
| Association Fee Frequency: | Monthly |
| Association Fee Includes: | Back Yard Maintenance, Full Use of Facilities, Maintenance Grounds, Maintenance Structure, Management Fees, Sewer, Trash, Water |
| Association Type: | Mandatory |
| Attached Garage?: | No |
| Availability Date: | 2026-10-03 |
| Basement Yn: | No |
| Bathrooms Total Decimal: | 1.10 |
| Bathrooms Total Integer: | 2 |
| Carport Spaces: | 1 |
| Consent for Visitors to Record: | Audio, Video |
| Construction Materials: | Brick |
| Cooling: | Ceiling Fan(s), Central Air, Electric |
| Covered Spaces: | 1 |
| Deposit Amount: | $1,450 |
| Deposit Pet: | $500 |
| Directions: | Call BrokerBay for the gate code. From DNTW exit Keller Springs Road, go East. Directly after Bonaventure Condo, go in Gate A, follow the driveway around to the east side of the complex - almost to the exit. Look for Building 5. Park in uncovered parking or parking spot #84 |
| Dock Permitted?: | No |
| Elementary School: | Bush |
| Elementary School Name: | Bush |
| Fencing: | Metal, Wood |
| Fireplace Features: | See Through Fireplace, Wood Burning |
| Fireplaces Total: | 1 |
| Flooring: | Ceramic Tile, Luxury Vinyl Plank, Slate |
| Foundation Details: | Slab |
| Furnished?: | No |
| Garage Spaces: | 0 |
| Garage?: | No |
| Heating: | Central, Electric |
| High School Name: | White |
| Hoa Management Company: | Prestonwood Green HOA |
| Hoa Management Company Phone: | 972-991-2842 |
| Interior Features: | Cable TV Available, Chandelier, Decorative Lighting, Flat Screen Wiring, Granite Counters, High Speed Internet Available, Open Floorplan, Pantry, Walk-In Closet(s) |
| Lake Pump Yn: | No |
| Lease Conditions: | Application Fee, Credit Report, References Required, Written Application (+) |
| Lease Term: | 12 Months |
| Lease Type: | Yearly, 1 Year Plus |
| Levels: | One |
| Room Count: | 6 |
| Lot Size: | Less Than .5 Acre (not Zero) |
| Lot Size Area: | 374,520.0000 |
| Lot Size Dimensions: | condo/townhome lot |
| Lot Size Units: | Square Feet |
| Middle School Name: | Walker |
| Monies Required: | First Months Rent, Pet Deposit, Security Deposit |
| Move In Date: | 11/01/2026 |
| Multi Parcel ID: | No |
| Municipal Utility District?: | No |
| Non Refundable Pet Fee?: | No |
| Notice Surveillance Devices Pres: | None |
| Number Of Days Guests Allowed: | 14 |
| Number Of Dining Areas: | 1 |
| Number Of Living Areas: | 2 |
| Number Of Vehicles: | 3 |
| Parking Features: | Assigned, Electric Gate |
| Pets Allowed: | Yes Pets Allowed |
| Pool?: | No |
| Postal Code Plus 4: | 2724 |
| Property Attached?: | No |
| Restrictions: | Unknown Encumbrance(s) |
| Roof: | Composition |
| School District: | Dallas ISD |
| Security Features: | Gated Community, Security Gate, Smoke Detector(s) |
| Smart Home Features Appor Pass Y: | 0 |
| Soil Type: | Unknown |
| Special Taxing Entities: | 0 |
| Structural Style: | Condo/Townhome |
| Tenant Pays: | Cable TV, Electricity, Gas |
| Transaction Type: | For Sale/Lease |
| Utilities: | City Sewer, City Water, Community Mailbox, Concrete |
| Will Subdivide: | Subdivided |
| Year Built Details: | Preowned |
Listing Courtesy of: Ebby Halliday, Realtors
Listing Agent: Ann Parsley
214-509-0808
All listings featuring the  icon are provided courtesy of North Texas Real Estate Information Systems, Inc. (NTREIS), Copyright 2026. All rights reserved.
All information is believed accurate but not guaranteed. The properties displayed may not be all of the properties available through the IDX Program. Any use of this site other than by potential buyers or sellers is strictly prohibited.
North Texas Real Estate Information Systems, Inc. data last updated on November 03, 2026 08:38 AM - CT
Property Last Updated: November 03, 2026 08:38 AM - CT
