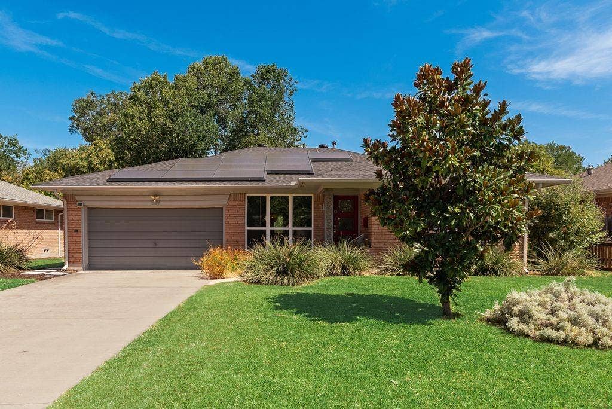
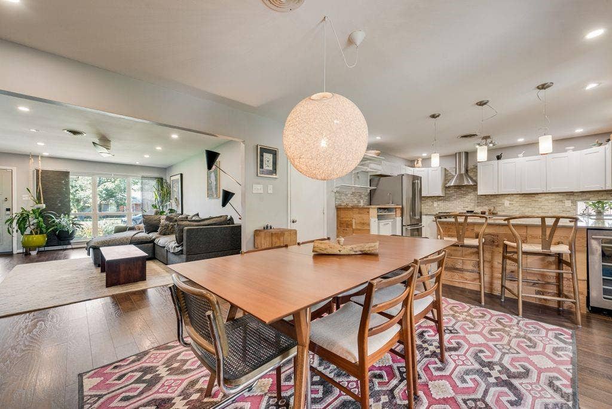
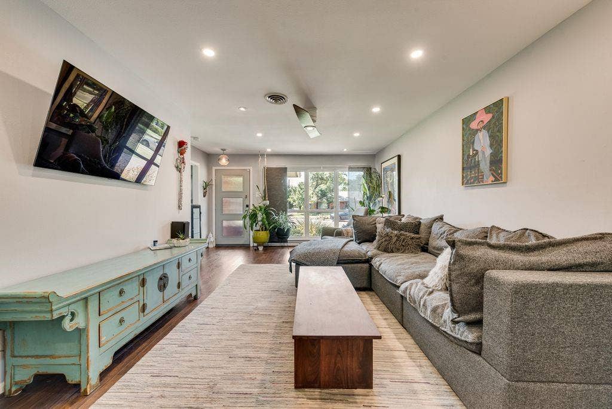
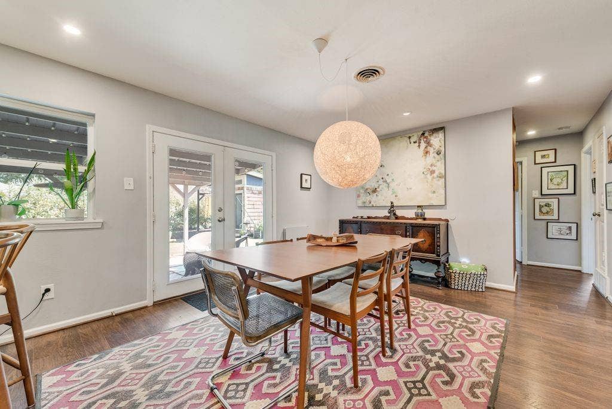
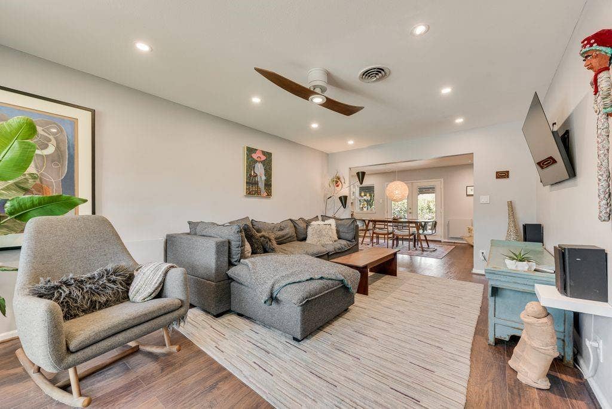
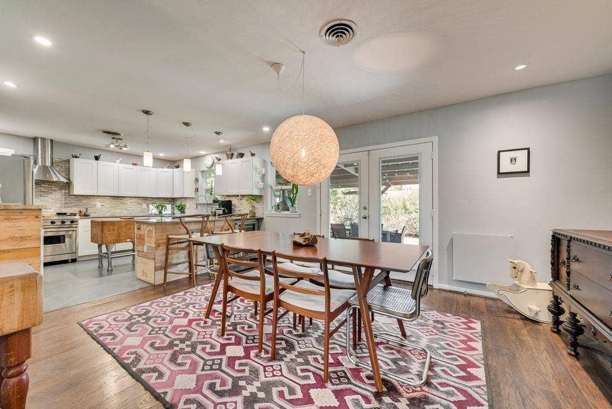
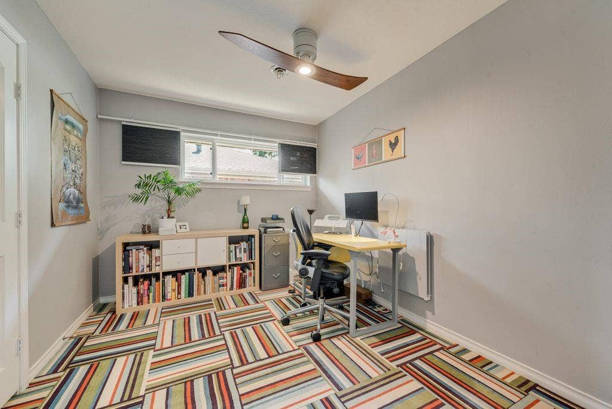
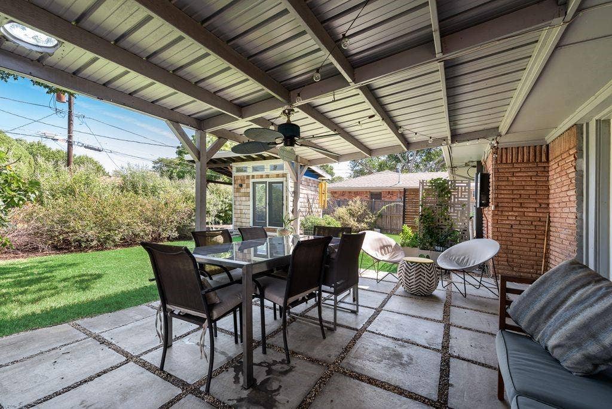
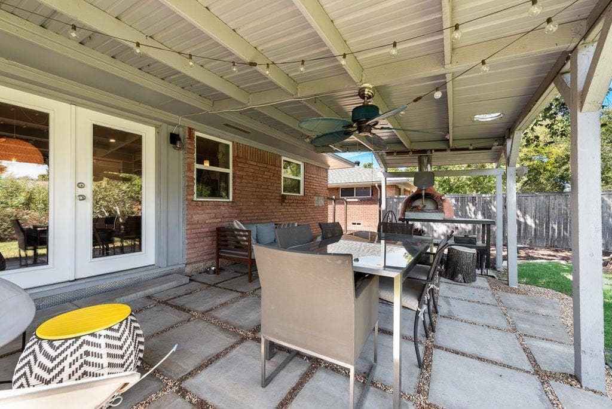
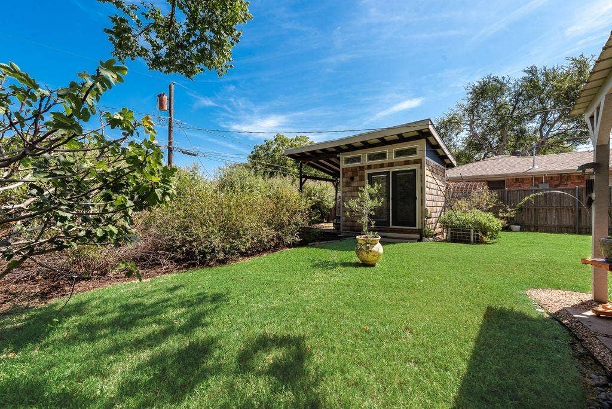
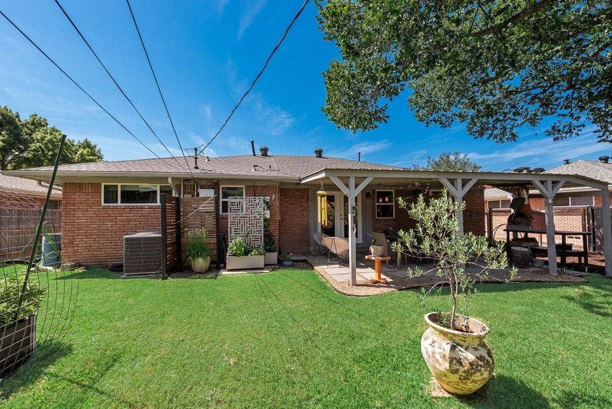
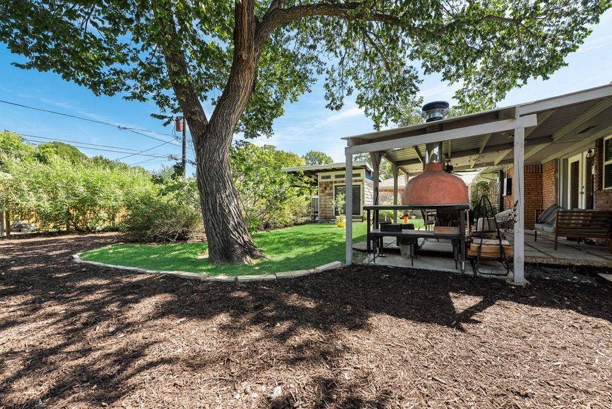
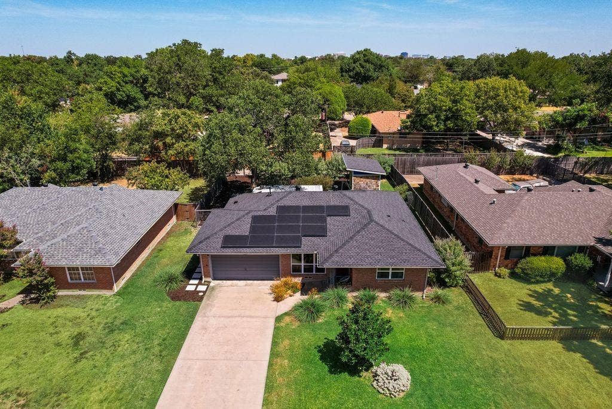
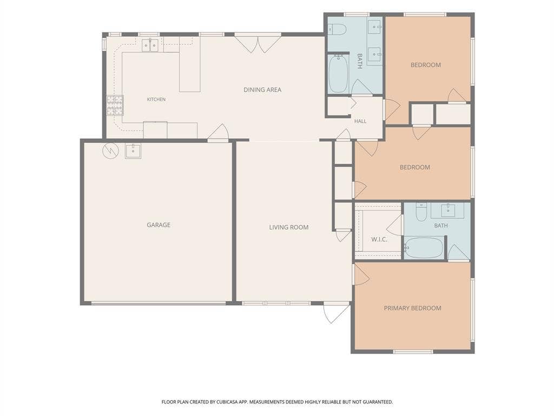
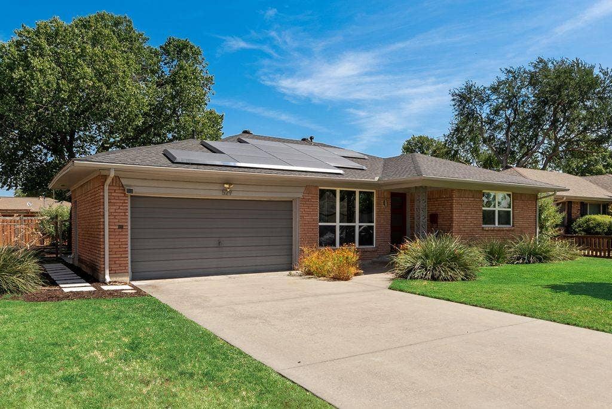
A little unexpected and a lot to love, 529 Carol Court is a turn-key 3-bedroom, 2-bath home in Richardson with a personality all its own. Classic mid-century ranch character meets stylish updates, unexpected details, and a backyard made for gathering, complete with a covered patio, wood-fired pizza oven, and detached climate-controlled studio.
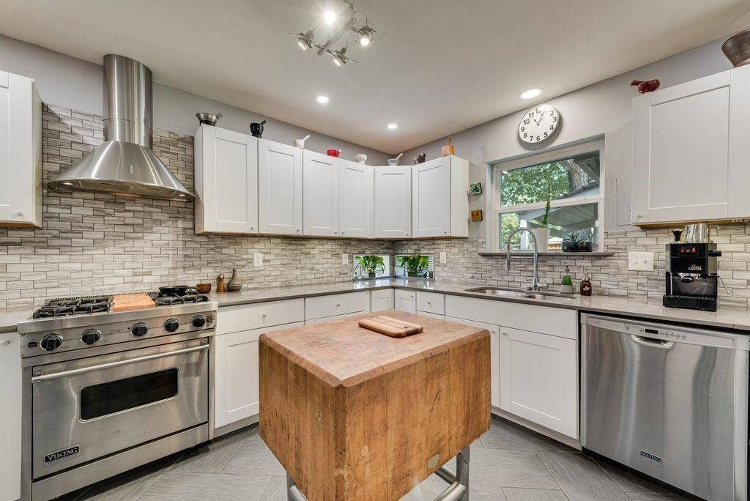
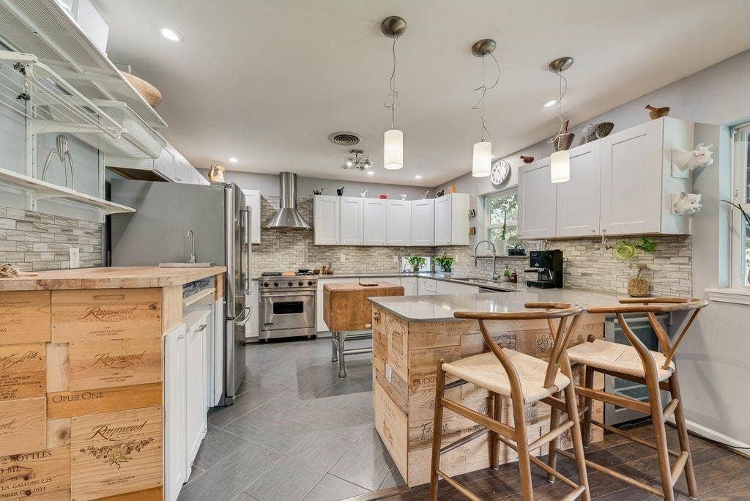
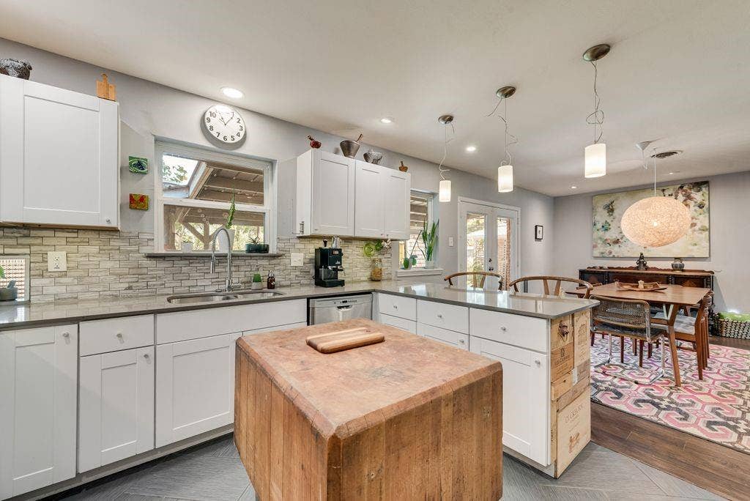
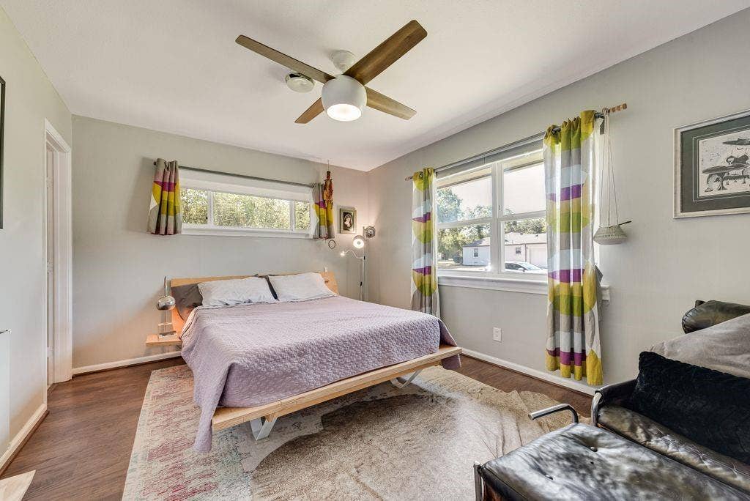
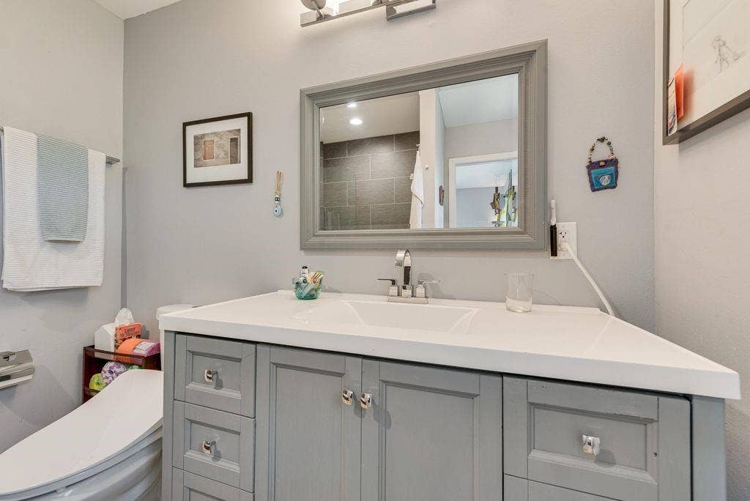
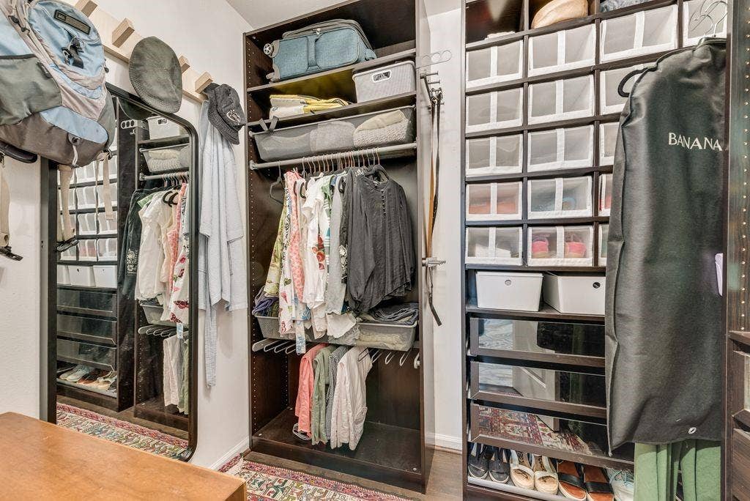
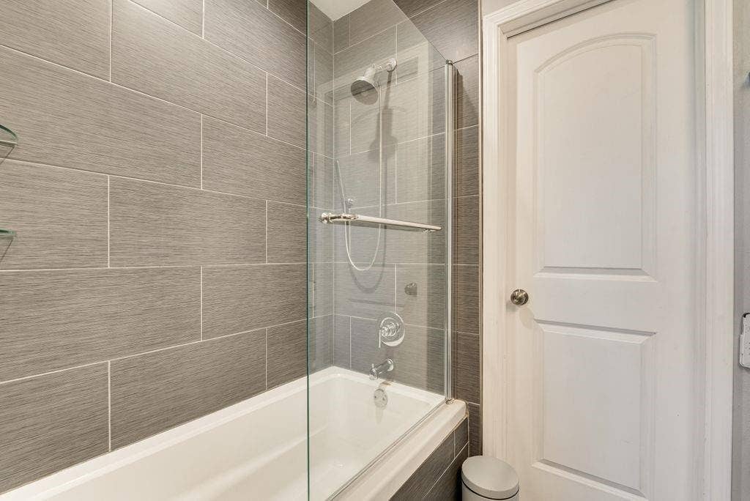
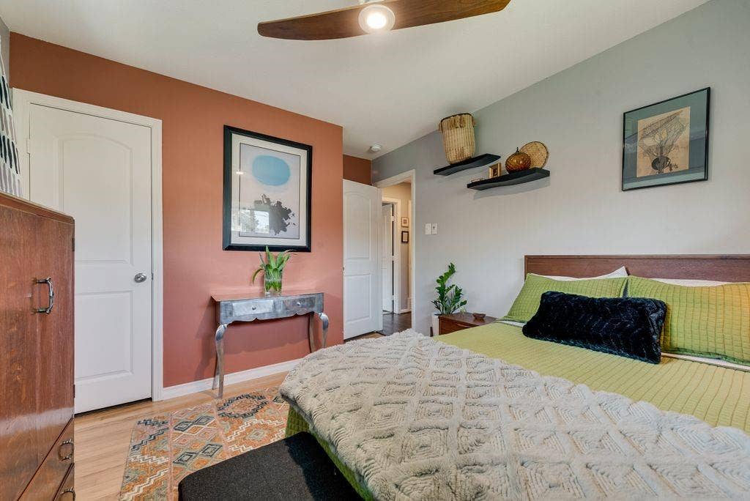
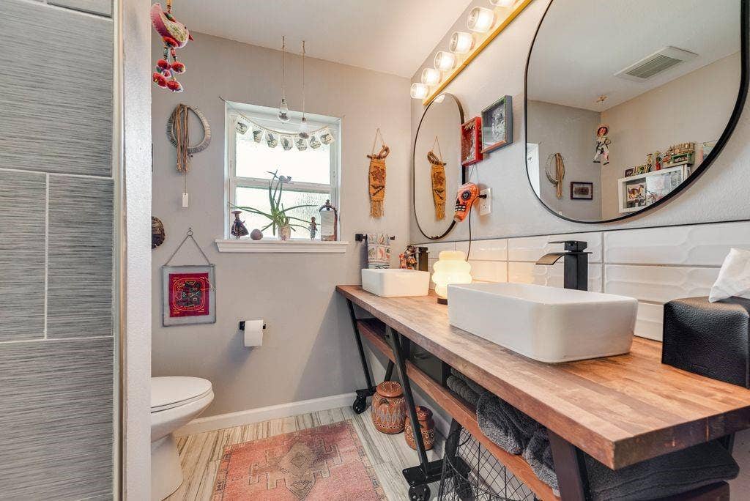
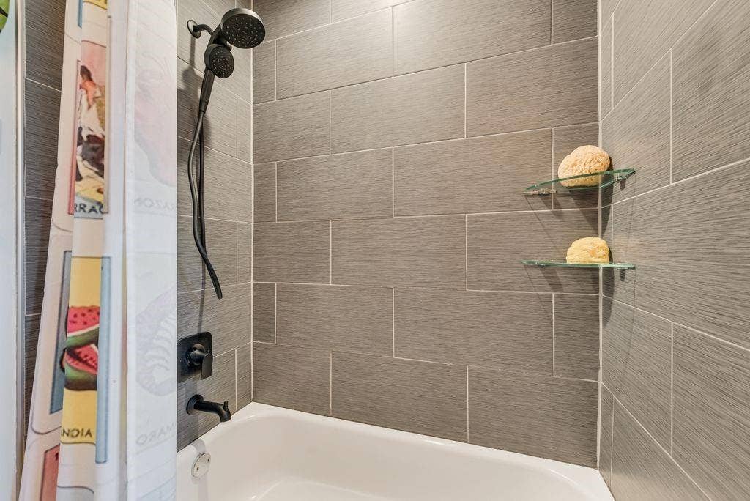
Inside, the remodeled kitchen brings style and serious function with white cabinetry, quartz countertops, stainless steel appliances, and a Viking gas range. Updated baths continue the fresh feel, while the primary bedroom offers a walk-in closet for added storage.
Beyond the good looks, many of the big-ticket improvements have already been handled. A 2026 roof, newer windows, 2020 HVAC, 2021 ductwork, and 2020 water heater provide added peace of mind. Paid-off solar panels offer another practical bonus with no solar payment to assume.
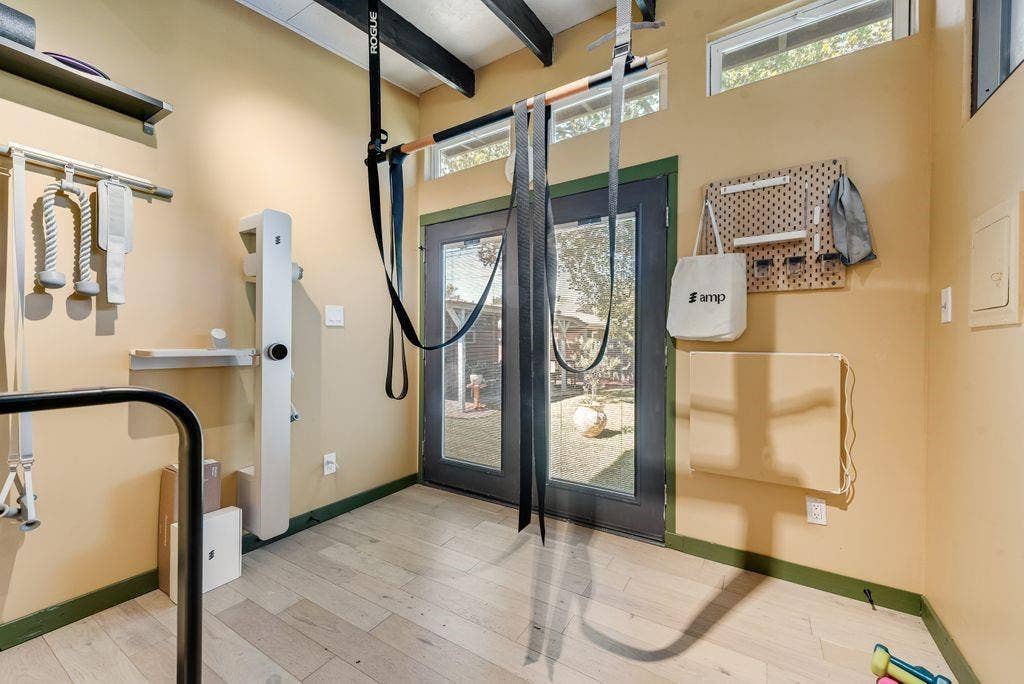
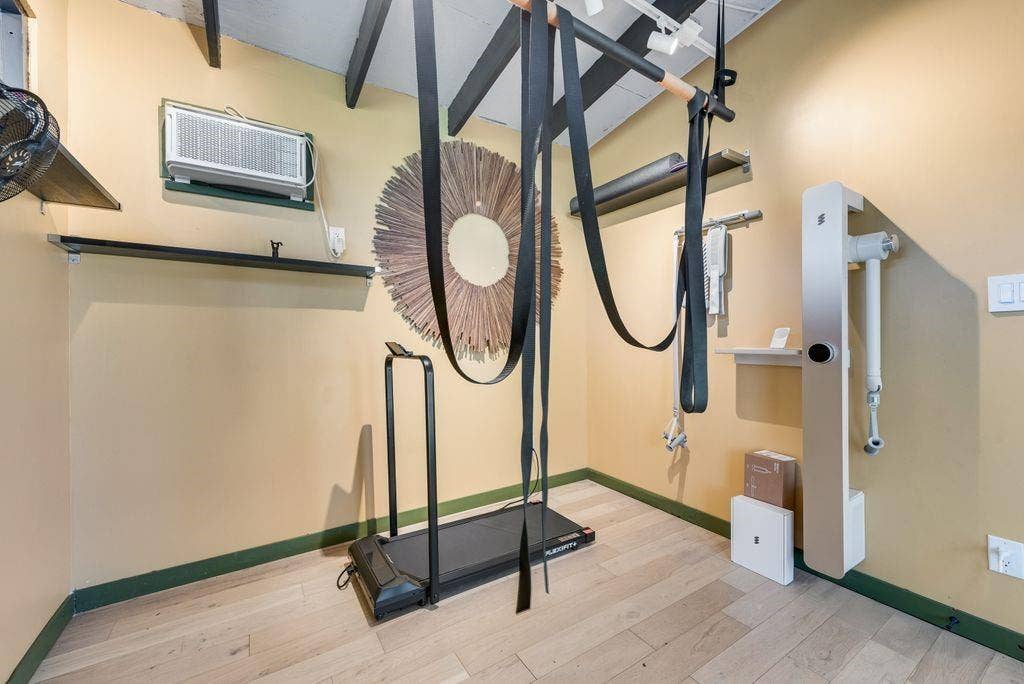
The backyard is where this home really shows off its personality. Enjoy dinner under the covered patio, fire up the pizza oven for friends and family, or put the detached 10' x 10' climate-controlled studio with electricity to work as a home office, art studio, fitness room or, music space.
Set in Azalea Park, an established Richardson neighborhood with mature trees, you're close to parks, trails, restaurants, shopping, and entertainment, with convenient access to US-75 and President George Bush Turnpike.
Updated where it counts, practical where it matters, and full of personality, 529 Carol Court isn't trying to be like every other house on the block. That's exactly what ...
+ Read More| Listing Id: | 21365766 |
|---|---|
| List Price: | $390,000 |
| Property Type: | Residential |
| Property Sub Type: | Single Family Residence |
| Status: | Closed |
| Bedrooms Total: | 3 |
| Bathrooms Full: | 2 |
| Living Area: | 1,382 |
| Unexempt Taxes: | $6,630 |
| Lot Size Square Feet: | 9,452.5200 |
| Lot Size Acres: | 0.217 |
| Architectural Style: | Mid-Century Modern,Ranch |
| Waterfront?: | No |
| City: | Richardson |
| County Or Parish: | Dallas |
| Subdivision Name: | Azalea Park |
| Postal Code: | 75081 |
| Year Built: | 1956 |
| Accessibility Features Yn: | No |
| Accessory Unit Sf: | 100 |
| Accessory Unit Type: | Other |
| Accessory Unit?: | Yes |
| Appliances: | Dishwasher,Disposal,Gas Range,Gas Water Heater,Plumbed For Gas in Kitchen,Vented Exhaust Fan,Water Purifier |
| Association Type: | None |
| Attached Garage?: | Yes |
| Basement Yn: | No |
| Bathrooms Total Decimal: | 2.00 |
| Bathrooms Total Integer: | 2 |
| Buyer Financing: | Conventional |
| Community Features: | Curbs, Sidewalks |
| Consent for Visitors to Record: | None |
| Construction Materials: | Brick |
| Cooling: | Ceiling Fan(s), Central Air, Electric |
| Covered Spaces: | 2 |
| Directions: | From E Main St, turn Right onto S Dorothy Dr, turn Left onto E Polk St, turn Right onto S Lois Ln, turn Left onto Carol Ct. Destination will be on the left. |
| Elementary School: | Richardson Terrace |
| Elementary School Name: | Richardson Terrace |
| Exclusions: | Washer & Dryer, Island in kitchen and bidet in primary bathroom. Exercise equipment in stand-alone studio. |
| Exterior Features: | Covered Patio/Porch, Rain Gutters, Lighting, Other |
| Fencing: | Back Yard, Fenced, Gate |
| Flooring: | Carpet, Ceramic Tile, Engineered Wood, Wood |
| Foundation Details: | Pillar/Post/Pier |
| Garage Length: | 20 |
| Garage Spaces: | 2 |
| Garage Width: | 20 |
| Garage?: | Yes |
| Green Energy Efficient: | Solar Electric System - Owned |
| Heating: | Central, Natural Gas, Solar, Other |
| High School Name: | Berkner |
| Interior Features: | Built-in Wine Cooler, Cable TV Available, Decorative Lighting, Eat-in Kitchen, High Speed Internet Available, Walk-In Closet(s), Wired for Data |
| Junior High School Name: | Apollo |
| Laundry Features: | In Hall, Stacked W/D Area, Dryer Hookup, Washer Hookup |
| Levels: | One |
| Listing Terms: | Cash, Conventional, FHA, VA Loan |
| Room Count: | 6 |
| Lot Features: | Few Trees, Interior Lot, Landscaped, Lrg. Backyard Grass |
| Lot Size: | Less Than .5 Acre (not Zero) |
| Lot Size Area: | 0.2170 |
| Lot Size Source: | Public Records |
| Lot Size Units: | Acres |
| Multi Parcel ID: | No |
| Municipal Utility District?: | No |
| Notice Surveillance Devices Pres: | Video |
| Number Of Dining Areas: | 1 |
| Number Of Living Areas: | 1 |
| Number Of Parking Spaces: | 2 |
| Other Structures: | Other |
| Parking Features: | Driveway, Garage, Garage Door Opener, Garage Faces Front, Garage Single Door, Inside Entrance |
| Patio And Porch Features: | Covered |
| Pool?: | No |
| Possession: | Negotiable |
| Postal Code Plus 4: | 4203 |
| Property Attached?: | No |
| Roof: | Composition |
| School District: | Richardson ISD |
| Security Features: | Carbon Monoxide Detector(s) |
| Senior Community Yn: | No |
| Smart Home Features Appor Pass Y: | 0 |
| Soil Type: | Unknown |
| Special Taxing Entities: | 0 |
| Structural Style: | Single Detached |
| Transaction Type: | For Sale |
| Utilities: | All Weather Road, Cable Available, City Sewer, City Water, Curbs, Electricity Available, Electricity Connected, Individual Gas Meter, Individual Water Meter, Overhead Utilities, Sewer Available, Sidewalk |
| Will Subdivide: | No |
| Window Features: | Window Coverings |
| Year Built Details: | Preowned |
Listing Courtesy of: Best Home Realty
Listing Agent: Jami Mumley
469-759-3899
Mortgage Calculator
All listings featuring the  icon are provided courtesy of North Texas Real Estate Information Systems, Inc. (NTREIS), Copyright 2026. All rights reserved.
All information is believed accurate but not guaranteed. The properties displayed may not be all of the properties available through the IDX Program. Any use of this site other than by potential buyers or sellers is strictly prohibited.
North Texas Real Estate Information Systems, Inc. data last updated on October 08, 2026 05:55 PM - CT
Property Last Updated: October 08, 2026 05:55 PM - CT
