
5270 Saddle Ridge Court
Athens, TX 75752
$939,900
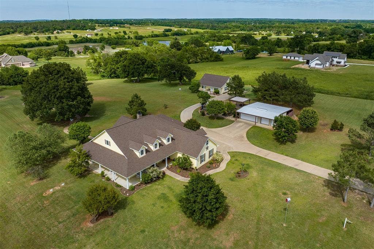
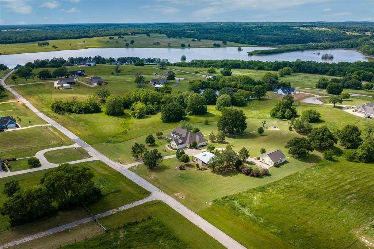
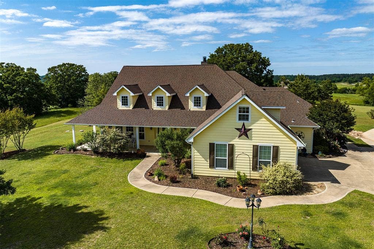
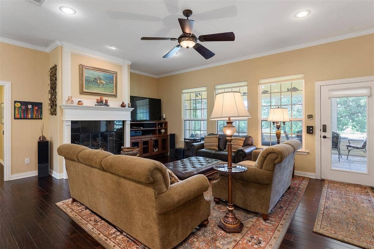
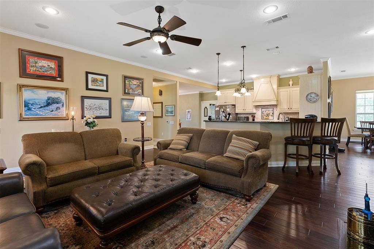
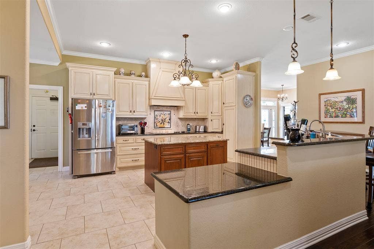
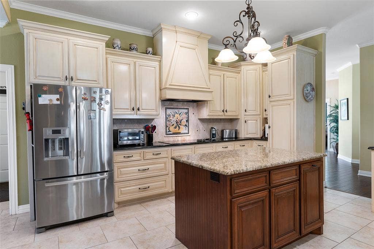
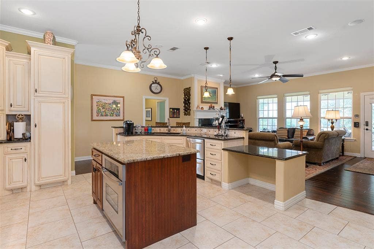
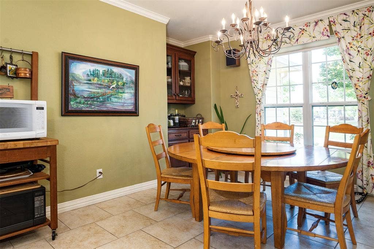
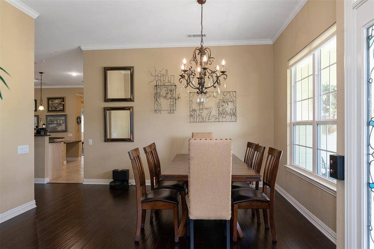
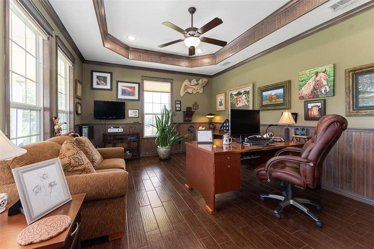
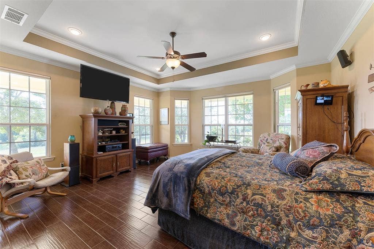
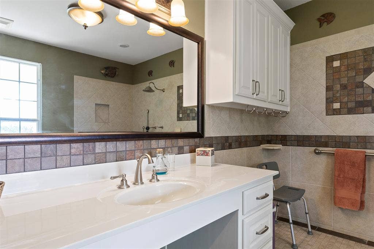
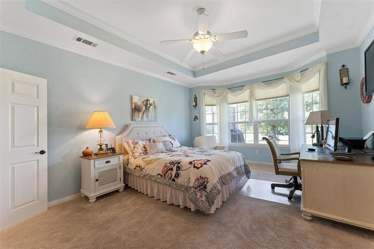
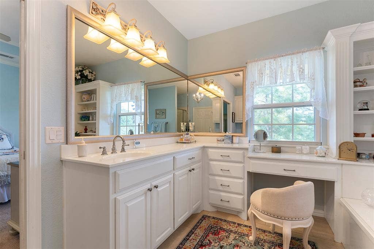
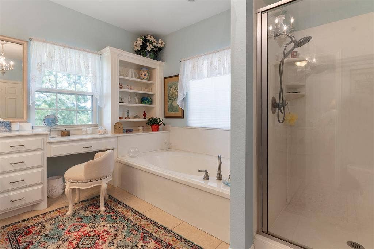
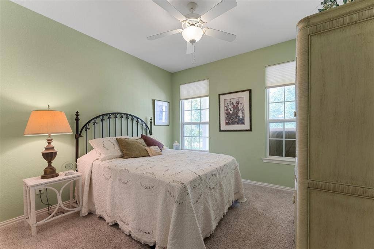
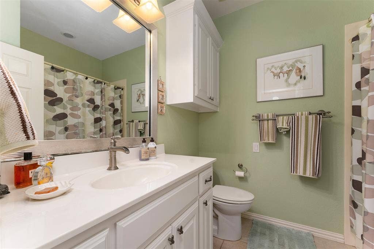
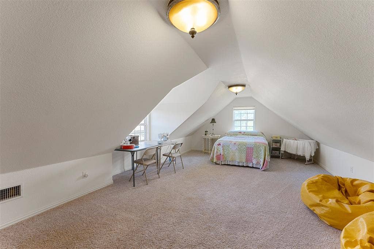
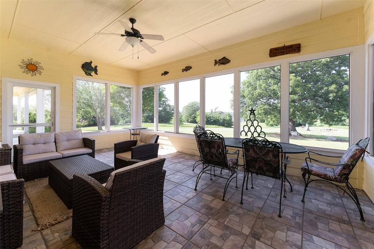
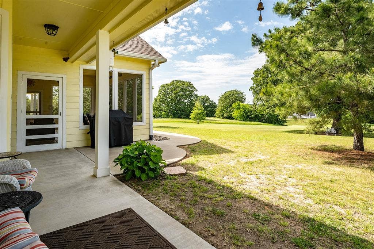
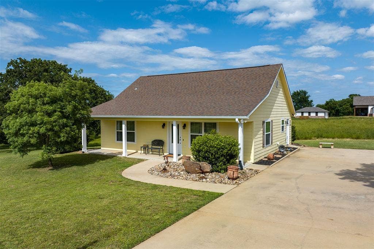
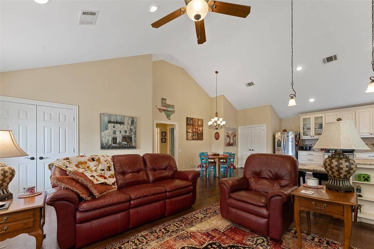
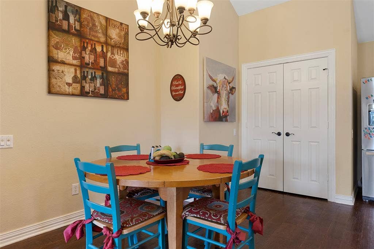
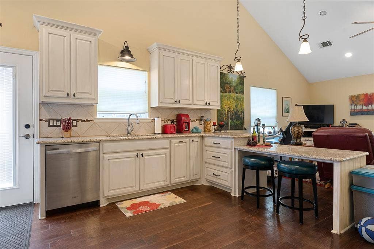
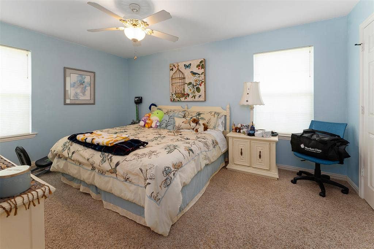
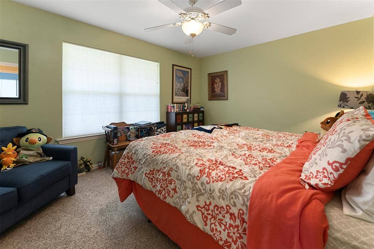
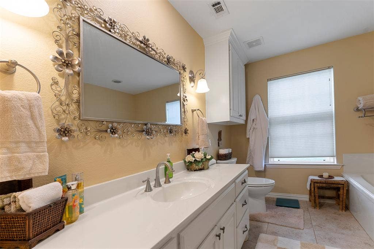
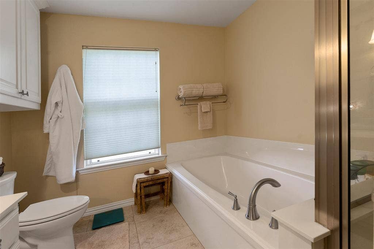
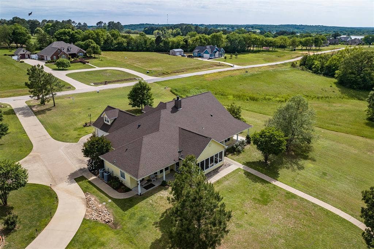
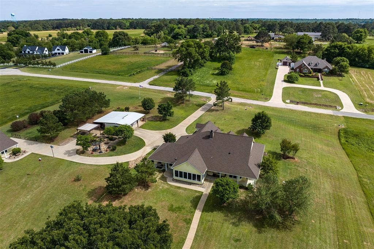
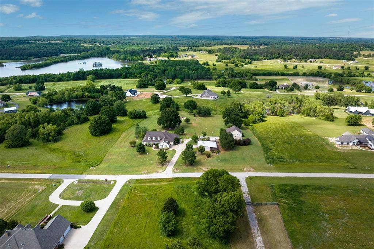
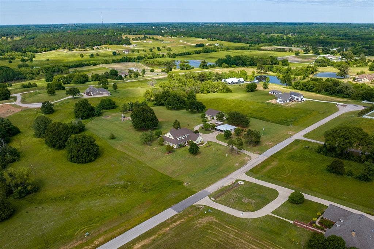
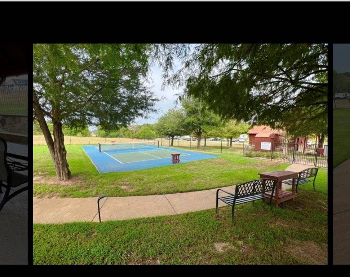
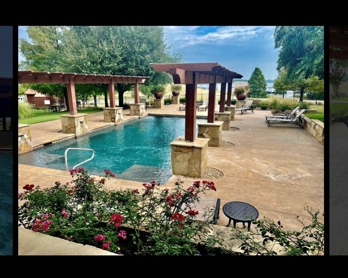
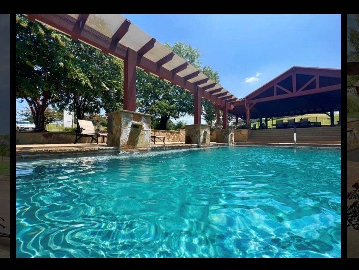
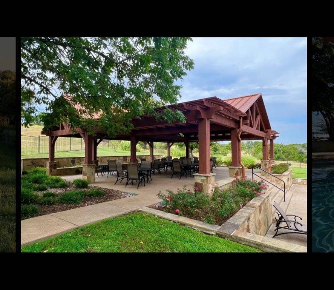
Discover the perfect blend of luxury, privacy, and recreation on this exceptional four-acre estate nestled among huge, stately oak trees in the gated community of Waters Edge Ranch. The custom main home offers approx 2900 square feet with three bedrooms, three baths, a dedicated office, and a versatile flex room. Expansive custom windows fill the home with natural light while showcasing the beautiful surroundings. The spacious kitchen features abundant cabinetry, a large island for meal preparation and entertaining, and opens seamlessly to the breakfast area and inviting living room. The private primary suite offers raised ceilings, two walls of windows, and a luxurious spa-inspired bath. Outdoor living is exceptional with a tiled, screened porch that provides the perfect setting for relaxing, dining, and enjoying the peaceful surroundings. Guests will appreciate the separate open-concept guest house, complete with two bedrooms, one bath, and finishes that complement the quality and style of the main residence. A 700 square-foot detached, fully insulated shop-garage provides outstanding space for hobbies, collector vehicles, or additional storage. Residents of Water's Edge Ranch enjoy resort-style amenities including a spectacular 328-acre private fishing lake, community pool, pickleball courts, boat launch, boat slips, and the security and tranquility of a beautifully maintained gated community.
| Listing Id: | 21313838 |
|---|---|
| List Price: | $939,900 |
| Property Type: | Residential |
| Property Sub Type: | Single Family Residence |
| Status: | Active |
| Bedrooms Total: | 5 |
| Bathrooms Full: | 4 |
| Living Area: | 3,272 |
| Association Fee: | $699 |
| Lot Size Square Feet: | 180,120.6000 |
| Lot Size Acres: | 4.135 |
| Architectural Style: | Traditional |
| Waterfront?: | No |
| City: | Athens |
| County Or Parish: | Henderson |
| Subdivision Name: | S 96 & 97 Waters Edge Ra |
| Postal Code: | 75752 |
| Year Built: | 2010 |
| Accessibility Features: | Accessible Bath - Full, Accessible Bedroom, Accessible Doors, Accessible Electrical and Environmental Controls, Accessible Entrance, Accessible Grip, Accessible Hallway(s), Accessible Kitchen, Customized Wheelchair Accessible |
| Accessibility Features Yn: | Yes |
| Appliances: | Dishwasher,Disposal,Electric Oven,Microwave |
| Association Fee Frequency: | Annually |
| Association Fee Includes: | Full Use of Facilities |
| Association Type: | Mandatory |
| Attached Garage?: | Yes |
| Basement Yn: | No |
| Bathrooms Total Decimal: | 4.00 |
| Bathrooms Total Integer: | 4 |
| Community Features: | Boat Ramp, Community Dock, Community Pool, Fishing, Gated, Greenbelt, Pickle Ball Court, RV Parking, Tennis Court(s) |
| Construction Materials: | Frame |
| Cooling: | Ceiling Fan(s), Central Air, Electric |
| Covered Spaces: | 5 |
| Current Use: | Residential |
| Directions: | From downtown Athens, North Palestine street about 2.1 miles. Left CR 3922, right on 3921 (Valley View Dr) right onto phase 1 gate, follow Shore Crest Way. Left- Saddle Ridge Court |
| Elementary School: | Central Athens |
| Elementary School Name: | Central Athens |
| Exterior Features: | Dog Run, Rain Gutters, Storage |
| Fencing: | Chain Link |
| Flooring: | Luxury Vinyl Plank |
| Foundation Details: | Slab |
| Garage Spaces: | 5 |
| Garage?: | Yes |
| Heating: | Central, Electric |
| High School Name: | Athens |
| Hoa Management Company: | Goodwin & Co |
| Hoa Management Company Phone: | 214-445-2700 |
| Interior Features: | Built-in Features, Cathedral Ceiling(s), Decorative Lighting, Granite Counters, High Speed Internet Available, Kitchen Island, Open Floorplan, Pantry, Walk-In Closet(s) |
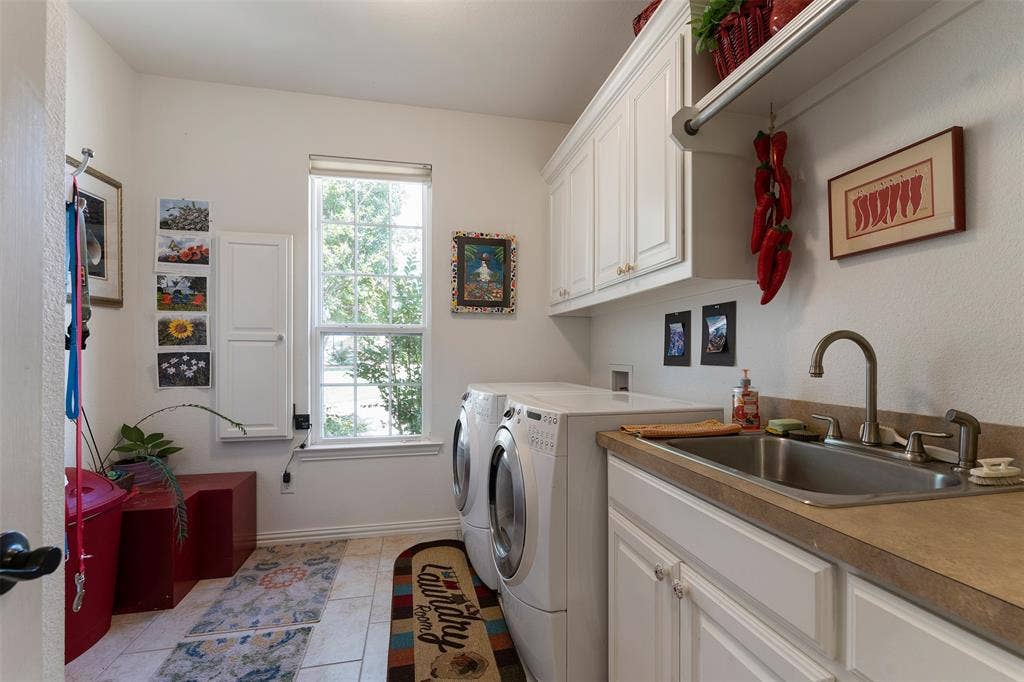
| Laundry Features: | Electric Dryer Hookup, Utility Room, Full Size W/D Area, Dryer Hookup, Washer Hookup |
| Levels: | One |
| Listing Terms: | Cash, Conventional |
| Room Count: | 2 |
| Lot Features: | Acreage, Few Trees, Landscaped, Lrg. Backyard Grass, Sprinkler System, Subdivision |
| Lot Size: | 3 to < 5 Acres |
| Lot Size Area: | 4.1350 |
| Lot Size Source: | Public Records |
| Lot Size Units: | Acres |
| Middle School Name: | Athens |
| Multi Parcel ID: | No |
| Municipal Utility District?: | No |
| Number Of Dining Areas: | 1 |
| Number Of Living Areas: | 1 |
| Number Of Parking Spaces: | 5 |
| Number Of Residences: | 2 |
| Other Structures: | Guest House |
| Parking Features: | Additional Parking, Garage, Garage Door Opener, Garage Double Door, Garage Faces Side, Parking Pad |
| Pool?: | No |
| Possession: | Negotiable |
| Postal Code Plus 4: | 4182 |
| Property Attached?: | No |
| Restrictions: | Building, Deed |
| Road Frontage Type: | Private Road |
| Road Surface Type: | Oil & Screen |
| Roof: | Composition |
| School District: | Athens ISD |
| Smart Home Features Appor Pass Y: | 0 |
| Soil Type: | Sandy Loam |
| Structural Style: | Resort Property, Single Detached |
| Transaction Type: | For Sale |
| Utilities: | Aerobic Septic, All Weather Road, Co-op Water, Electricity Connected, Individual Water Meter |
| Vegetation: | Cleared |
| Will Subdivide: | No |
| Year Built Details: | Preowned |
Listing Courtesy of: KW-Cedar Creek Lake Properties
Listing Agent: Todd Russell
903-910-3400
Mortgage Calculator
All listings featuring the  icon are provided courtesy of North Texas Real Estate Information Systems, Inc. (NTREIS), Copyright 2026. All rights reserved.
All information is believed accurate but not guaranteed. The properties displayed may not be all of the properties available through the IDX Program. Any use of this site other than by potential buyers or sellers is strictly prohibited.
North Texas Real Estate Information Systems, Inc. data last updated on October 08, 2026 05:05 PM - CT
Property Last Updated: October 08, 2026 05:05 PM - CT
