527 Southridge Way
Irving, TX 75063
$499,000
Open Houses
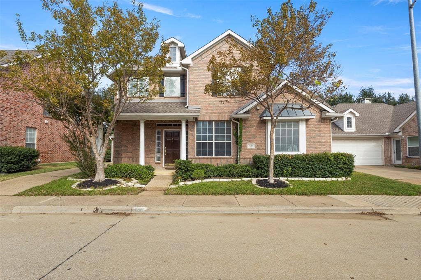
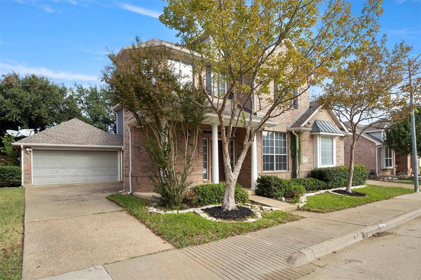
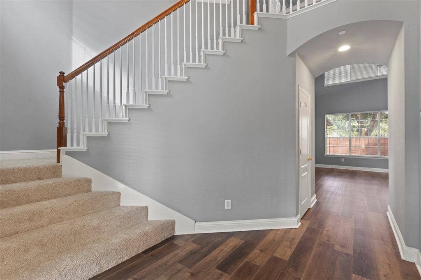
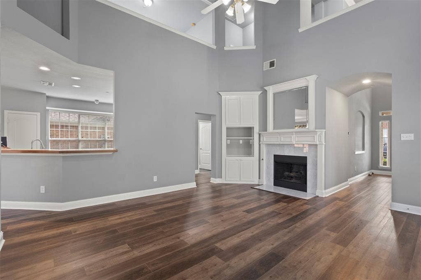
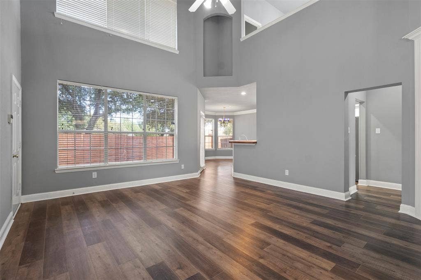
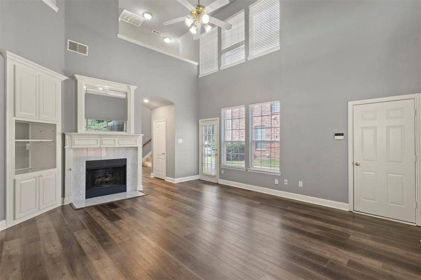
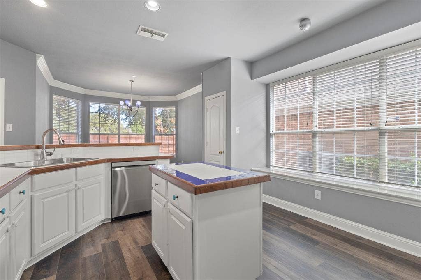
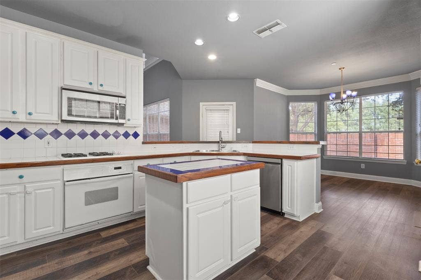
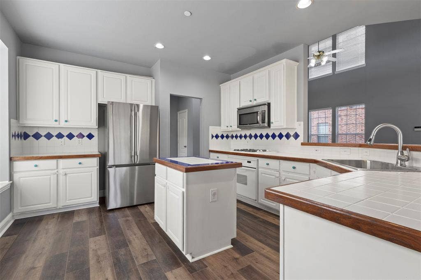
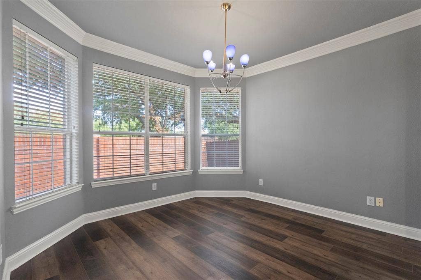
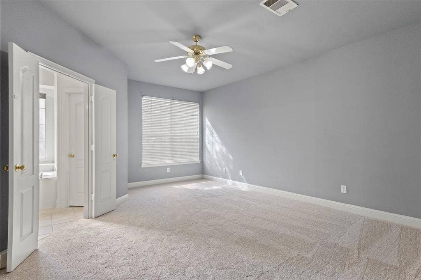
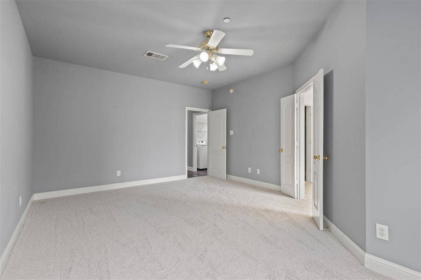
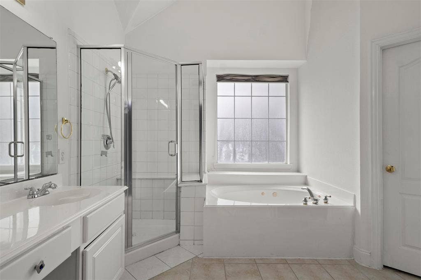
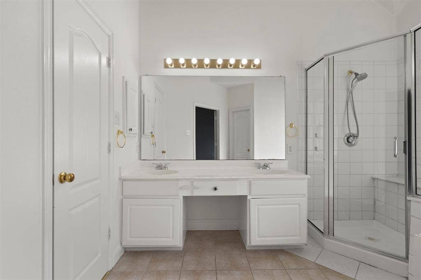
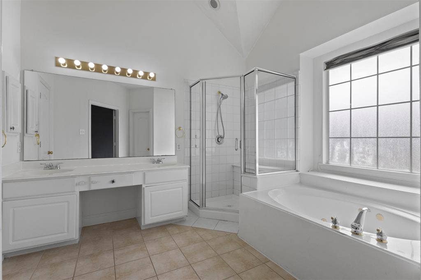
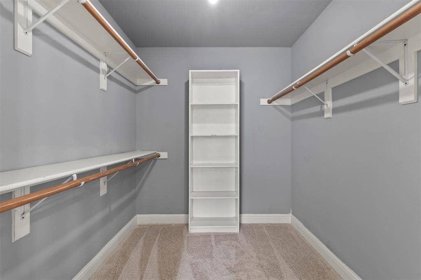
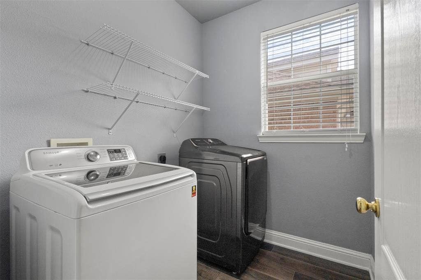
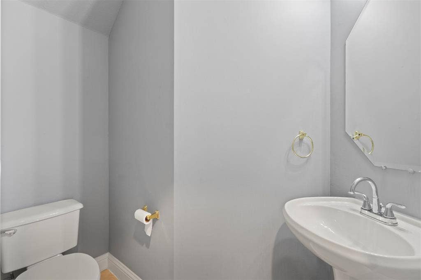
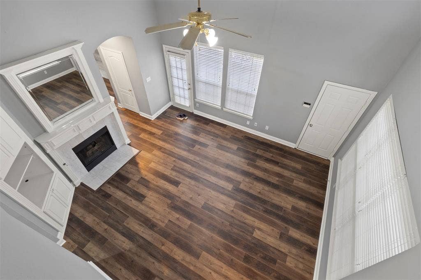
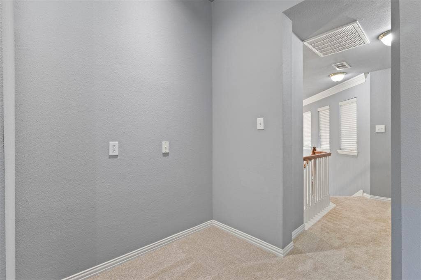
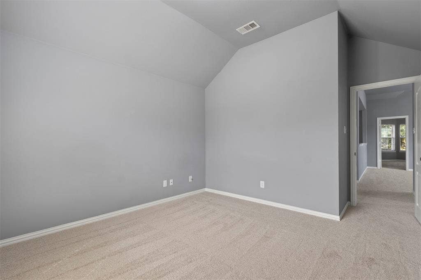
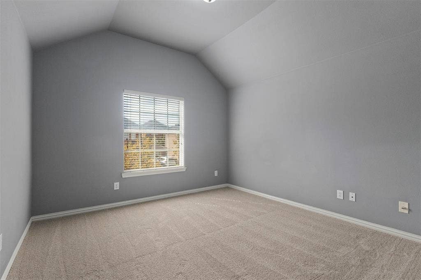
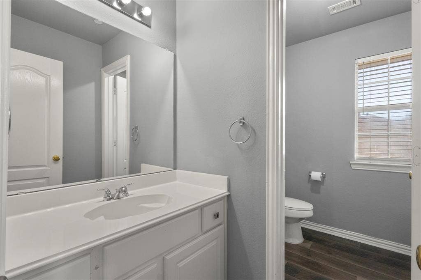
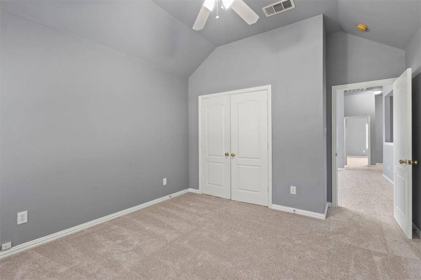
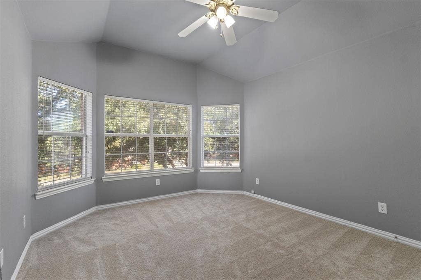
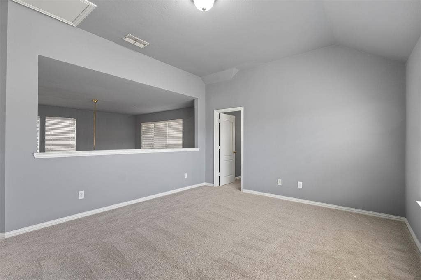
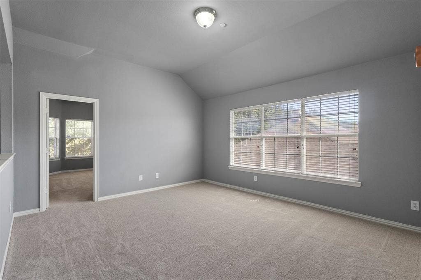
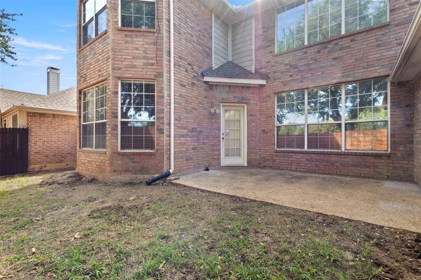
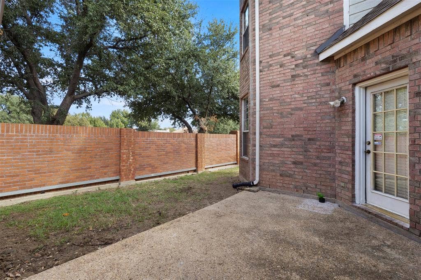
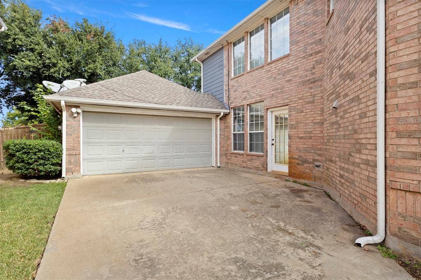
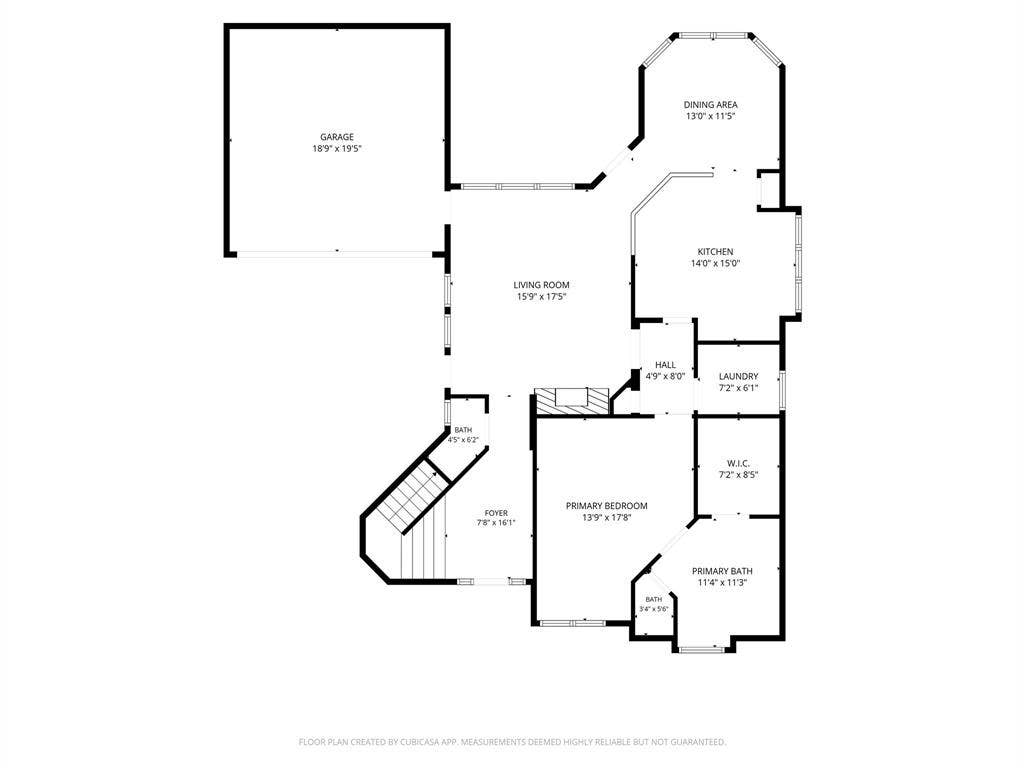
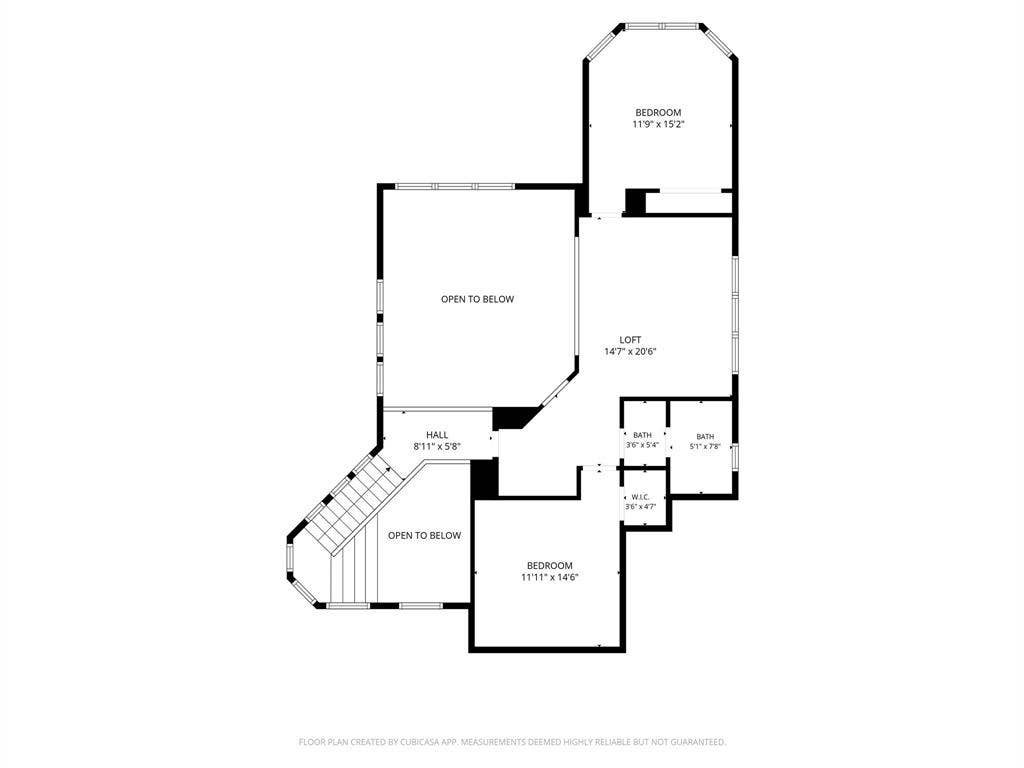
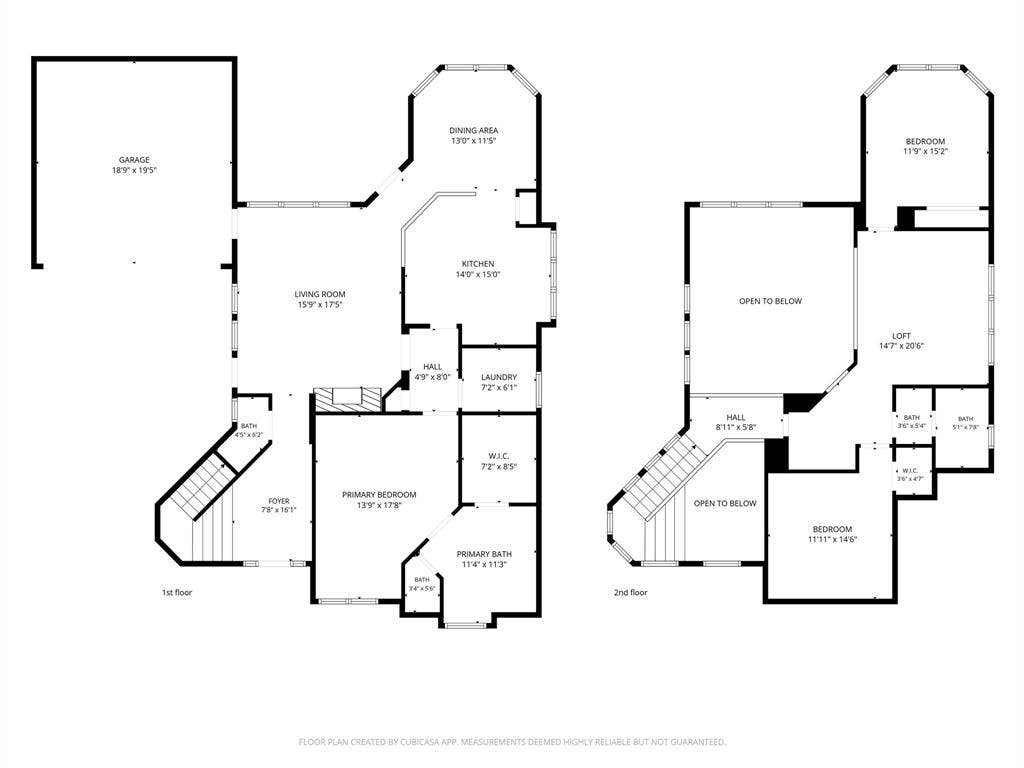
Welcome to this light-filled home featuring a thoughtfully designed floor plan that offers both comfort and functionality! Abundant natural light creates a bright and inviting atmosphere throughout. The spacious kitchen features a gas cooktop, lots of cabinets and countertop space, breakfast nook and opens to the living area, making everyday living and entertaining a breeze. Luxury vinyl plank in the entry and family room. The desirable layout offers a private primary suite on the first floor, while upstairs you'll find two additional bedrooms and a versatile game room, perfect for relaxing, entertaining, or creating a home office. Fresh carpet installed in 2025 adds to the home's appeal. A generously sized utility room with a window provides natural light and extra space for everyday tasks. A manageable and private backyard. Conveniently located near major highways, shopping, dining, and DFW International Airport, this home combines a functional floor plan with an excellent location. Don't miss this opportunity to make it yours!
| Listing Id: | 21408063 |
|---|---|
| List Price: | $499,000 |
| Property Type: | Residential |
| Property Sub Type: | Single Family Residence |
| Status: | Active |
| Bedrooms Total: | 3 |
| Bathrooms Full: | 2 |
| Bathrooms Half: | 1 |
| Living Area: | 2,372 |
| Association Fee: | $920 |
| Unexempt Taxes: | $11,072 |
| Lot Size Square Feet: | 4,007.5200 |
| Lot Size Acres: | 0.092 |
| Architectural Style: | Traditional |
| Waterfront?: | No |
| City: | Irving |
| County Or Parish: | Dallas |
| Subdivision Name: | Southridge Ph 01 |
| Postal Code: | 75063 |
| Year Built: | 1998 |
| Accessibility Features Yn: | No |
| Accessory Unit?: | No |
| Appliances: | Dishwasher,Disposal,Gas Cooktop |
| Association Fee Frequency: | Annually |
| Association Fee Includes: | Management Fees |
| Association Type: | Mandatory |
| Attached Garage?: | Yes |
| Basement Yn: | No |
| Bathrooms Total Decimal: | 2.10 |
| Bathrooms Total Integer: | 3 |
| Consent for Visitors to Record: | None |
| Construction Materials: | Brick, Siding |
| Cooling: | Ceiling Fan(s) |
| Covered Spaces: | 2 |
| Directions: | See Google maps. |
| Elementary School: | Landry |
| Elementary School Name: | Landry |
| Fencing: | Brick, Wood |
| Fireplace Features: | Family Room |
| Fireplaces Total: | 1 |
| Flooring: | Carpet, Ceramic Tile, Luxury Vinyl Plank |
| Foundation Details: | Slab |
| Garage Dimensions: | 19x19 |
| Garage Spaces: | 2 |
| Garage?: | Yes |
| High School Name: | Ranchview |
| Hoa Management Company: | Valley Ranch Association |
| Hoa Management Company Phone: | 972-869-1430 |
| Interior Features: | Cable TV Available, Decorative Lighting, High Speed Internet Available, Kitchen Island, Pantry, Vaulted Ceiling(s) |
| Laundry Features: | Utility Room |
| Levels: | Two |
| Listing Terms: | Cash, Conventional |
| Room Count: | 10 |
| Lot Size: | Less Than .5 Acre (not Zero) |
| Lot Size Area: | 0.0920 |
| Lot Size Units: | Acres |
| Middle School Name: | Bush |
| Multi Parcel ID: | No |
| Municipal Utility District?: | No |
| Number Of Dining Areas: | 1 |
| Number Of Living Areas: | 2 |
| Number Of Parking Spaces: | 2 |
| Parking Features: | Driveway, Garage Faces Front |
| Pool?: | No |
| Possession: | Closing/Funding |
| Postal Code Plus 4: | 4244 |
| Property Attached?: | No |
| Roof: | Composition |
| School District: | Carrollton-Farmers Branch ISD |
| Senior Community Yn: | No |
| Smart Home Features Appor Pass Y: | 0 |
| Soil Type: | Unknown |
| Special Taxing Entities: | 0 |
| Structural Style: | Single Detached |
| Transaction Type: | For Sale |
| Utilities: | All Weather Road, City Sewer, City Water |
| Will Subdivide: | No |
| Year Built Details: | Preowned |
Listing Courtesy of: D&B Brokerage Services LLC
Listing Agent: Eva Hines
469-451-6330
Mortgage Calculator
All listings featuring the  icon are provided courtesy of North Texas Real Estate Information Systems, Inc. (NTREIS), Copyright 2026. All rights reserved.
All information is believed accurate but not guaranteed. The properties displayed may not be all of the properties available through the IDX Program. Any use of this site other than by potential buyers or sellers is strictly prohibited.
North Texas Real Estate Information Systems, Inc. data last updated on November 07, 2026 10:48 AM - CT
Property Last Updated: November 07, 2026 10:48 AM - CT
