5237 SKY LAKE Drive
Plano, TX 75093
$2,995,000
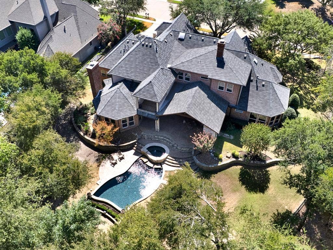
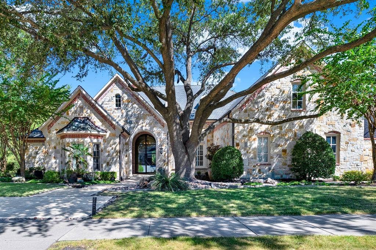
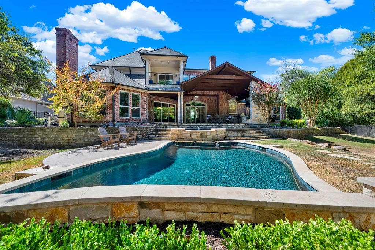
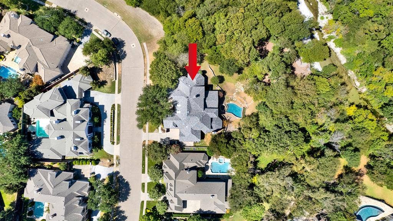
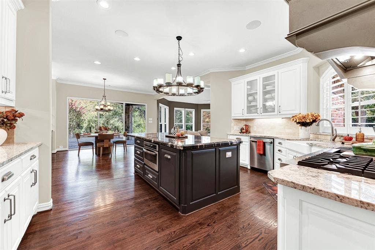
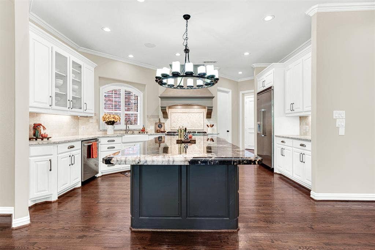
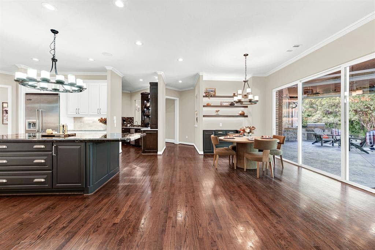
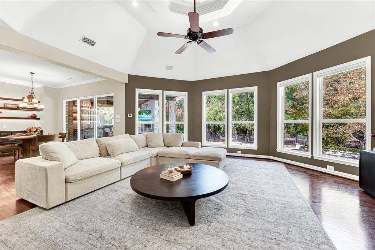
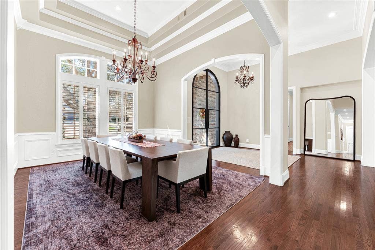
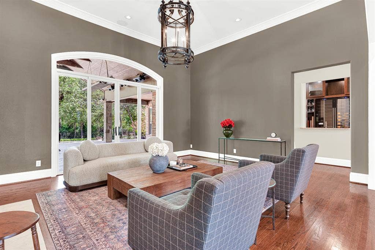
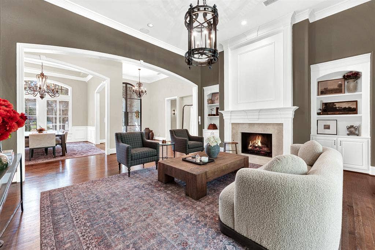
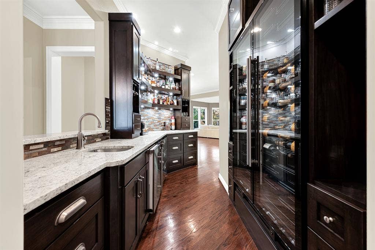
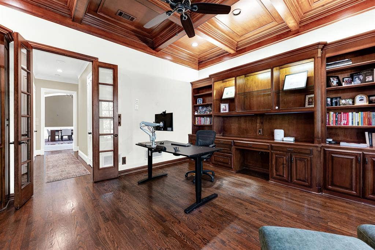
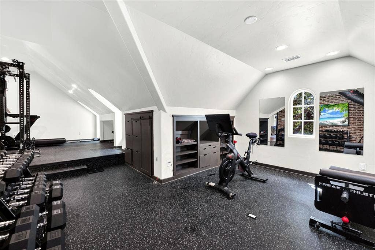
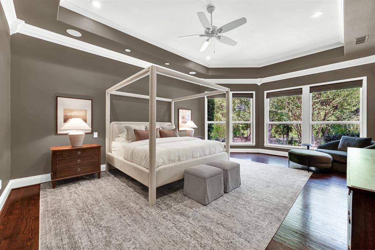
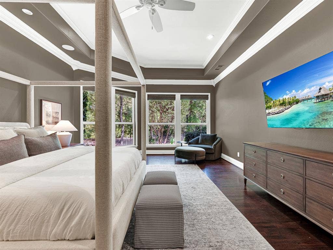
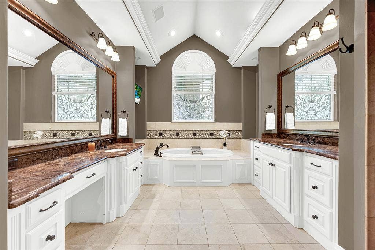
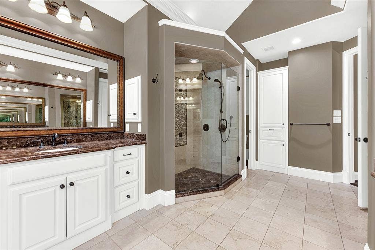
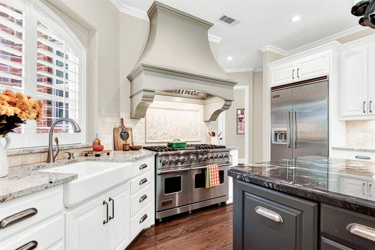
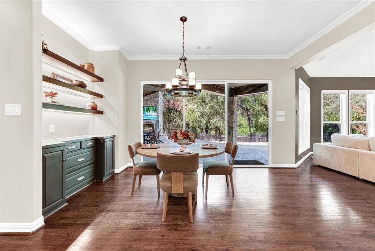
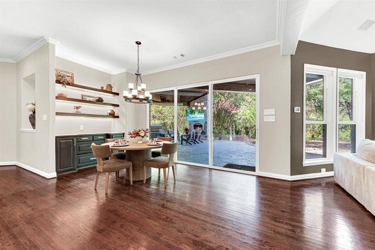
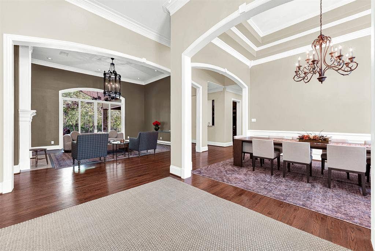
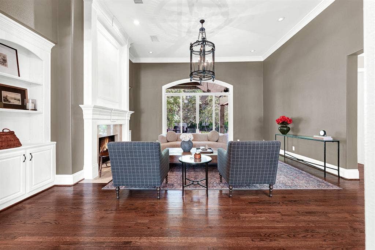
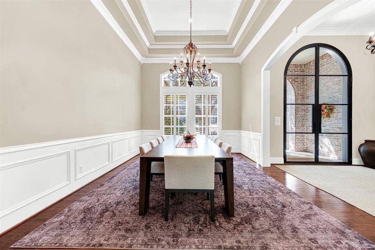
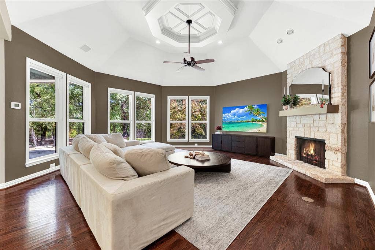
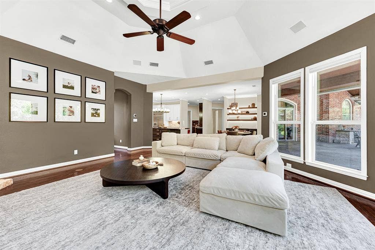
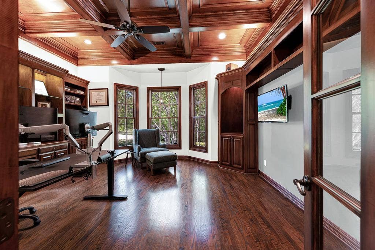
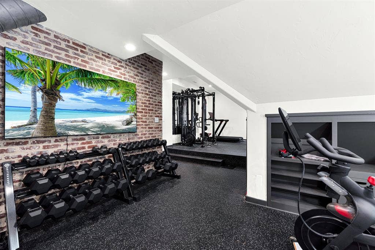
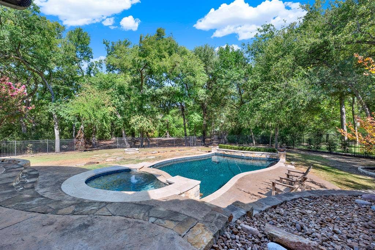
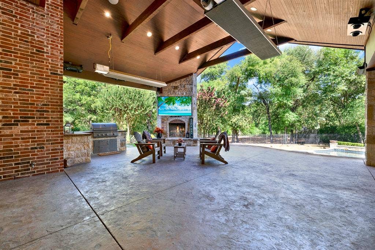
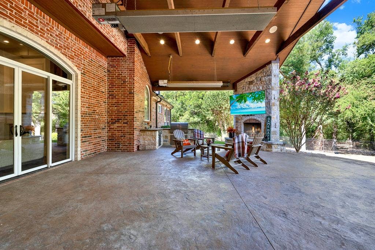
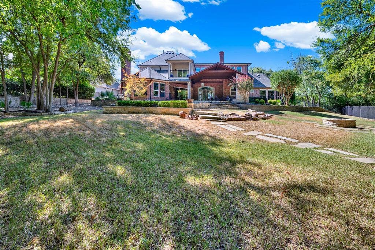
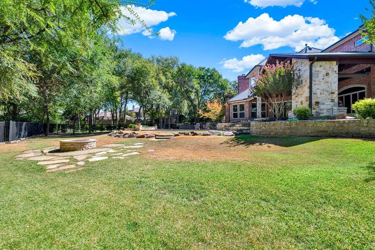
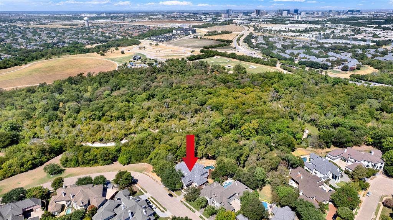
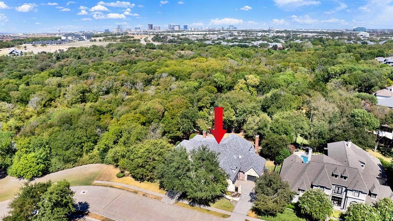
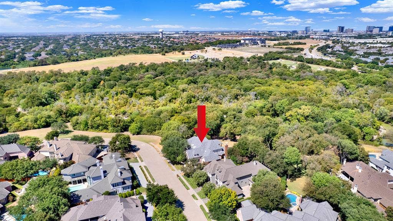
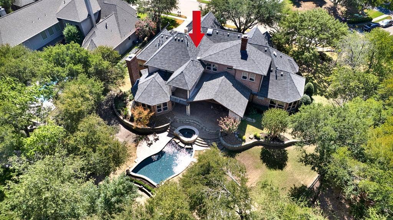
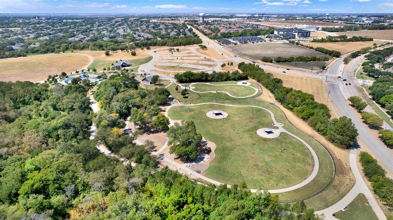
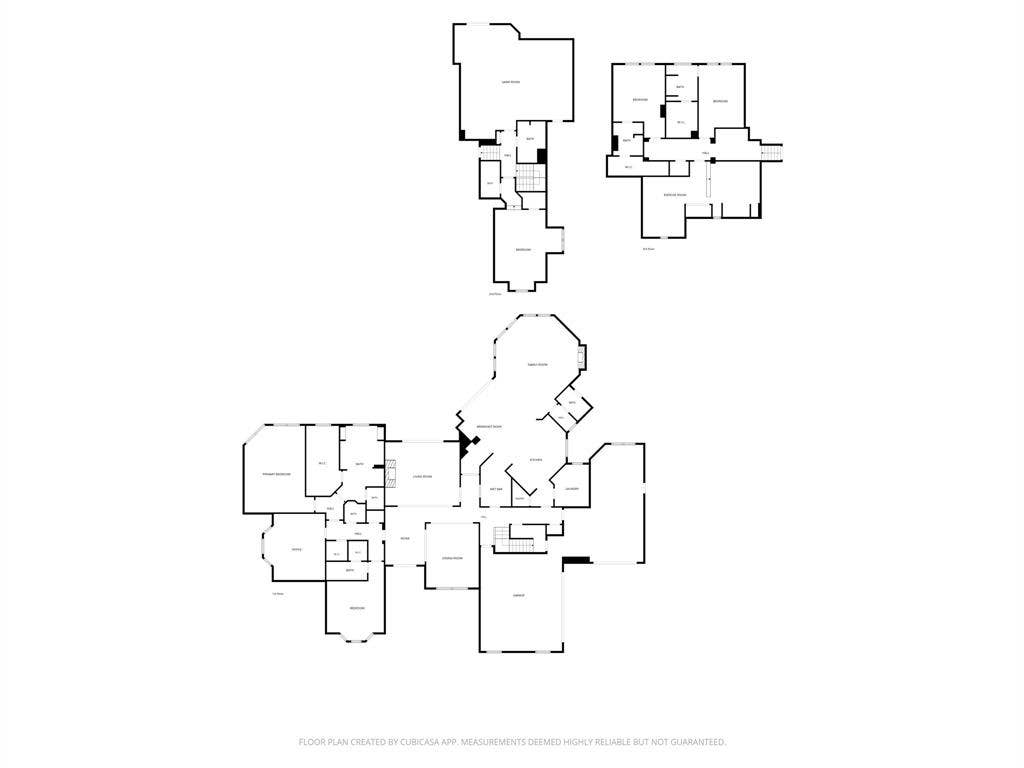
Welcome to your private everyday retreat situated on over half an acre backing to a lush, wooded greenbelt and creek. Designed by custom builder Bob Balkman and expanded to nearly 7,000 square feet, this home effortlessly combines resort-style outdoor living with incredible indoor space just minutes from major North Texas tech hubs and PGA Frisco. Inside, rich hardwood floors, plantation shutters, and a living room with fireplace and stunning backyard views welcome you. The chef-inspired kitchen features a Viking Professional 41-inch built-in refrigerator and freezer, a Viking Professional 48-inch 6-burner with grill and double oven gas range, a granite island with seating, a GE Profile Advantium convection oven, and a bright breakfast nook with built-in cabinetry. An adjacent wet bar comes fully equipped with twin wine refrigerators, ice maker, and two drink refrigerators. Unwind in the main-level owner’s sanctuary featuring automated shade controls and a fully customized closet with hardwood floors, built-in illuminated cabinetry, and secure jewelry storage. Upstairs, discover energy-efficient windows throughout, expanded secondary bedroom suites with private baths, a dedicated workout room, an expanded game room with projector home theater and dry bar opening to a private balcony with elevated views. Practical features abound, including a climate-controlled garage storage room accessed via a convenient attic lift, whole home speaker system, and two additional storage fridges in the utility room. Outside, your backyard oasis boasts a heated saltwater pool, hot tub, cozy fire pit, and a massive covered patio ...
+ Read More| Listing Id: | 21387446 |
|---|---|
| List Price: | $2,995,000 |
| Property Type: | Residential |
| Property Sub Type: | Single Family Residence |
| Status: | Active Option Contract |
| Bedrooms Total: | 5 |
| Bathrooms Full: | 6 |
| Bathrooms Half: | 2 |
| Living Area: | 6,784 |
| Association Fee: | $2,184 |
| Unexempt Taxes: | $40,823 |
| Lot Size Square Feet: | 26,136.0000 |
| Lot Size Acres: | 0.6 |
| Architectural Style: | Traditional |
| Waterfront?: | No |
| City: | Plano |
| County Or Parish: | Collin |
| Subdivision Name: | Lakeside On Preston Ph 5a |
| Postal Code: | 75093 |
| Year Built: | 1997 |
| Accessibility Features Yn: | No |
| Appliances: | Built-in Refrigerator,Commercial Grade Range,Dishwasher,Disposal,Gas Oven,Gas Water Heater,Indoor Grill,Microwave,Double Oven,Plumbed For Gas in Kitchen,Refrigerator,Vented Exhaust Fan,Warming Drawer |
| Association Fee Frequency: | Annually |
| Association Fee Includes: | Full Use of Facilities, Management Fees |
| Association Type: | Mandatory |
| Attached Garage?: | Yes |
| Basement Yn: | No |
| Bathrooms Total Decimal: | 6.20 |
| Bathrooms Total Integer: | 8 |
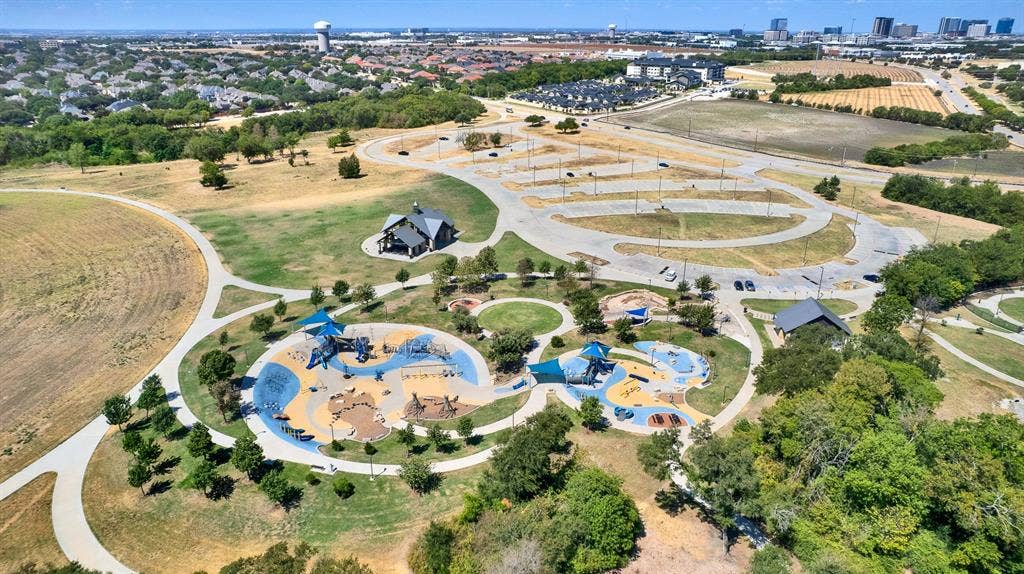
| Community Features: | Curbs, Greenbelt, Jogging Path/Bike Path, Park, Sidewalks |
| Construction Materials: | Brick, Rock/Stone |
| Cooling: | Ceiling Fan(s), Central Air, Electric, Zoned |
| Covered Spaces: | 3 |
| Directions: | From Preston, go west on Spring Creek, left on Baywater, right on Sky Lake |
| Elementary School: | Brinker |
| Elementary School Name: | Brinker |
| Exterior Features: | Attached Grill, Balcony, Barbecue, Built-in Barbecue, Covered Patio/Porch, Fire Pit, Garden(s), Gas Grill, Rain Gutters, Lighting, Outdoor Grill, Outdoor Kitchen, Outdoor Living Center |
| Fencing: | Back Yard, Fenced, Gate, Metal |
| Fireplace Features: | Family Room, Fire Pit, Gas Logs, Gas Starter, Living Room, Outside, Raised Hearth, Stone, Wood Burning |
| Fireplaces Total: | 3 |
| Flooring: | Carpet, Ceramic Tile, Wood |
| Foundation Details: | Slab |
| Garage Length: | 25 |
| Garage Spaces: | 3 |
| Garage Width: | 22 |
| Garage?: | Yes |
| Heating: | Central, Natural Gas, Zoned |
| High School Name: | Shepton |
| Hoa Management Company: | CMA Management |
| Hoa Management Company Phone: | 972-943-2800 |
| Interior Features: | Built-in Features, Built-in Wine Cooler, Cable TV Available, Cedar Closet(s), Central Vacuum, Decorative Lighting, Double Vanity, Dry Bar, Flat Screen Wiring, Granite Counters, High Speed Internet Available, Kitchen Island, Multiple Staircases, Natural Woodwork, Paneling, Pantry, Sound System Wiring, Vaulted Ceiling(s), Wainscoting, Walk-In Closet(s), Wet Bar, Wired for Data |
| Laundry Features: | Electric Dryer Hookup, Utility Room, Full Size W/D Area, Dryer Hookup, Washer Hookup |
| Levels: | Two |
| Listing Terms: | Cash, Conventional |
| Room Count: | 15 |
| Lot Features: | Adjacent to Greenbelt, Greenbelt, Irregular Lot, Landscaped, Lrg. Backyard Grass, Many Trees, Sprinkler System, Subdivision |
| Lot Size: | .5 to < 1 Acre |
| Lot Size Area: | 0.6000 |
| Lot Size Units: | Acres |
| Middle School Name: | Renner |
| Multi Parcel ID: | No |
| Municipal Utility District?: | No |
| Number Of Dining Areas: | 2 |
| Number Of Living Areas: | 3 |
| Number Of Parking Spaces: | 3 |
| Parking Features: | Driveway, Epoxy Flooring, Garage, Garage Door Opener, Garage Faces Side, Inside Entrance, Kitchen Level, Lighted, Oversized |
| Patio And Porch Features: | Covered, Patio, Rear Porch |
| Pool Features: | Fenced, Gunite, Heated, In Ground, Outdoor Pool, Pool Sweep, Pool/Spa Combo, Pump, Waterfall |
| Pool?: | Yes |
| Possession: | Negotiable |
| Postal Code Plus 4: | 7593 |
| Property Attached?: | No |
| Roof: | Composition |
| School District: | Plano ISD |
| Security Features: | Burglar, Carbon Monoxide Detector(s), Fire Alarm, Security System, Smoke Detector(s) |
| Senior Community Yn: | No |
| Senior High School Name: | Plano West |
| Smart Home Features Appor Pass Y: | 0 |
| Soil Type: | Unknown |
| Structural Style: | Single Detached |
| Transaction Type: | For Sale |
| Utilities: | Cable Available, City Sewer, City Water, Concrete, Curbs, Individual Gas Meter, Individual Water Meter, Sidewalk, Underground Utilities |
| Will Subdivide: | No |
| Window Features: | Electric Shades, Window Coverings |
| Year Built Details: | Preowned |
Listing Courtesy of: Sharon Ketko Realty
Listing Agent: Sharon Ketko
972-841-3110
Mortgage Calculator
All listings featuring the  icon are provided courtesy of North Texas Real Estate Information Systems, Inc. (NTREIS), Copyright 2026. All rights reserved.
All information is believed accurate but not guaranteed. The properties displayed may not be all of the properties available through the IDX Program. Any use of this site other than by potential buyers or sellers is strictly prohibited.
North Texas Real Estate Information Systems, Inc. data last updated on October 08, 2026 05:55 PM - CT
Property Last Updated: October 08, 2026 05:55 PM - CT
