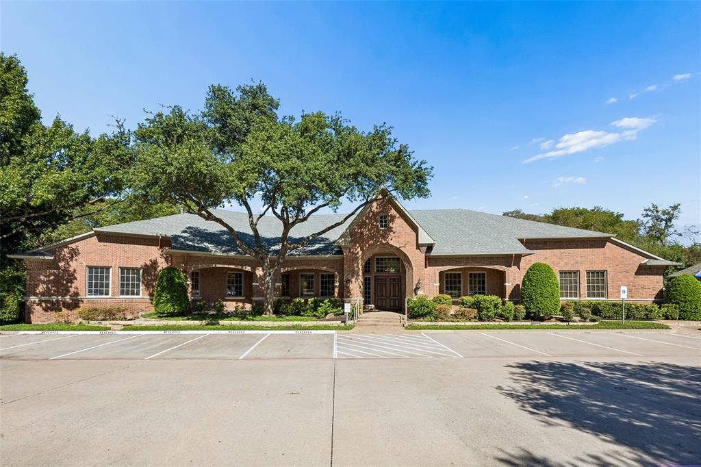
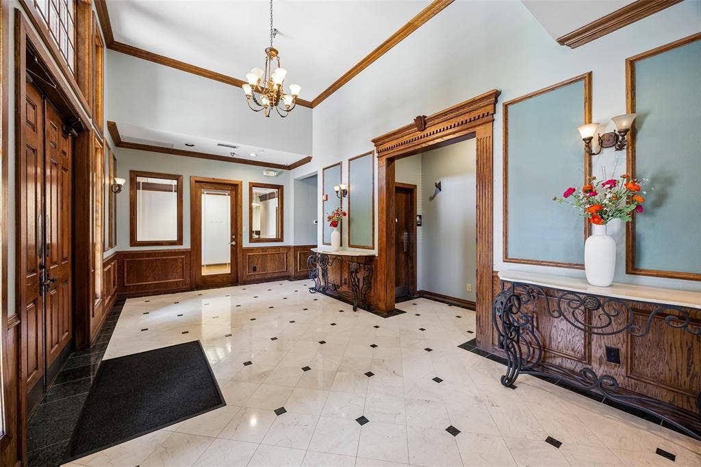
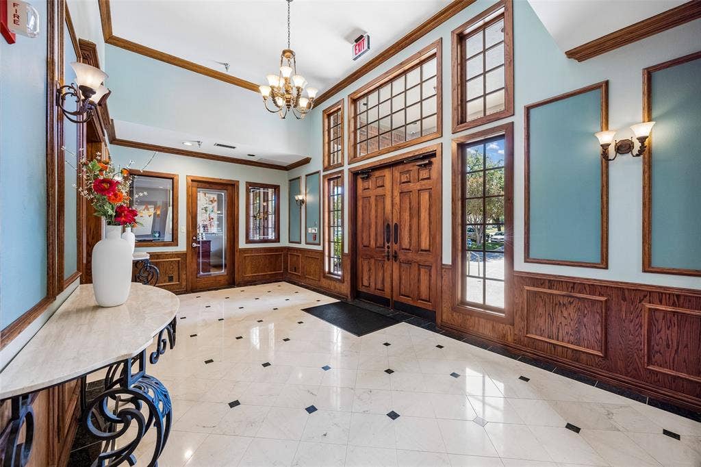
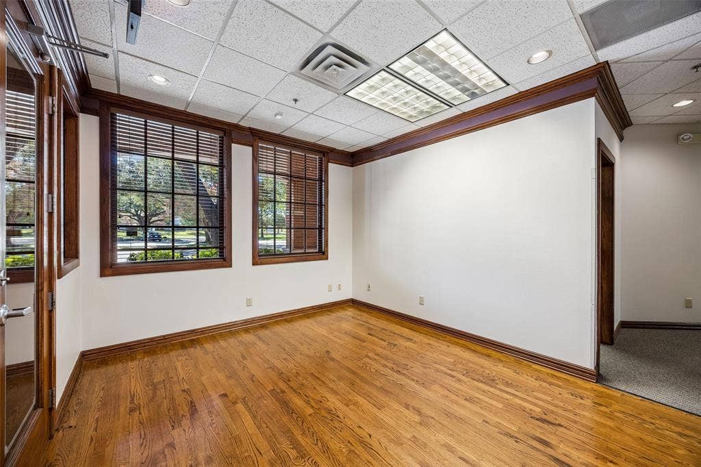
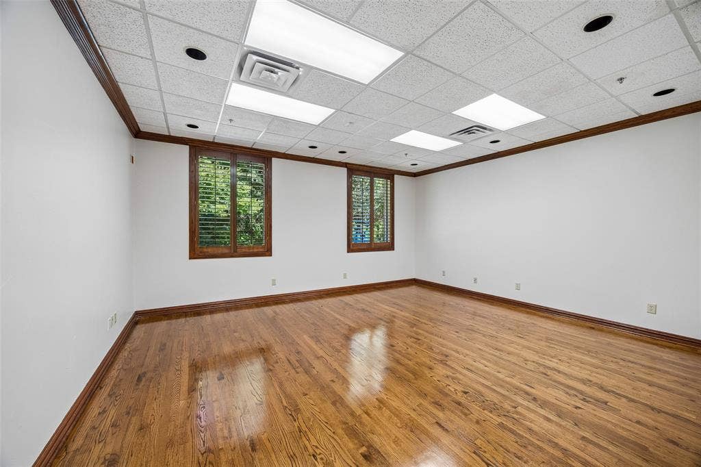
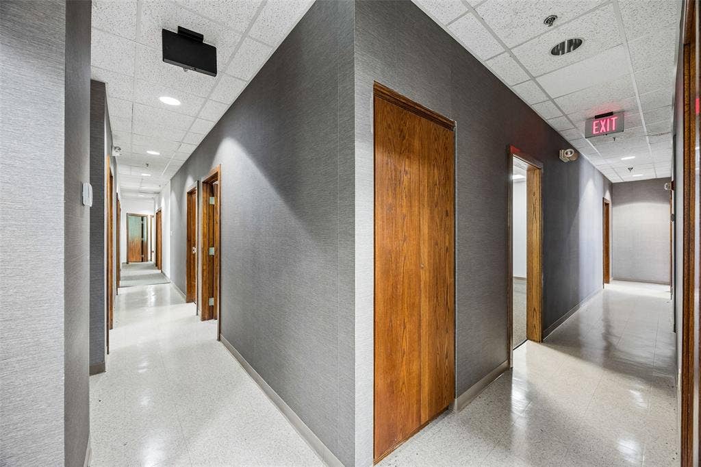
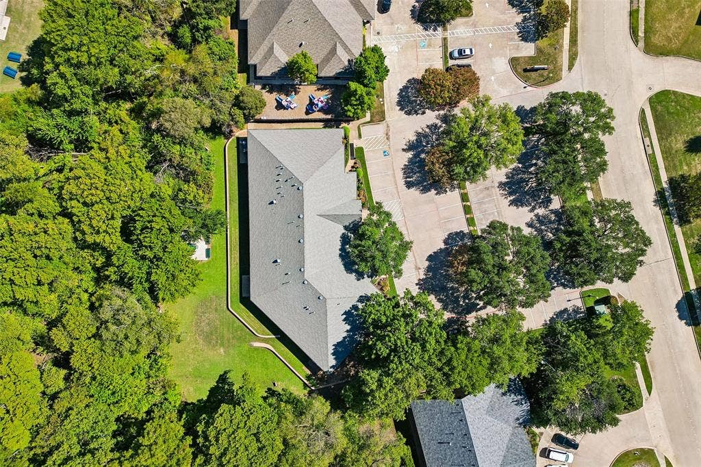
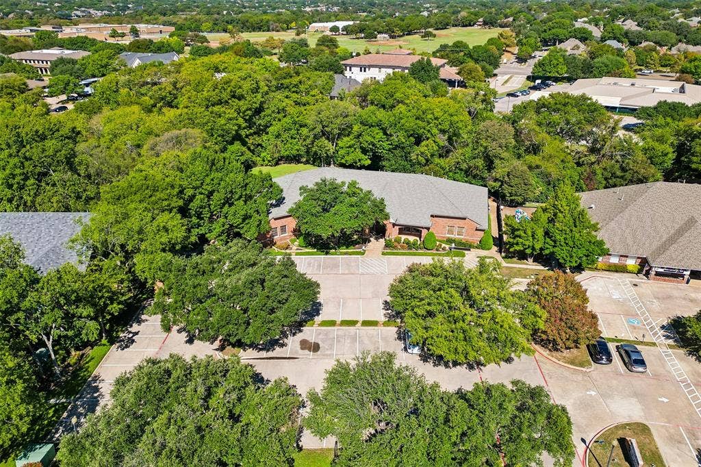
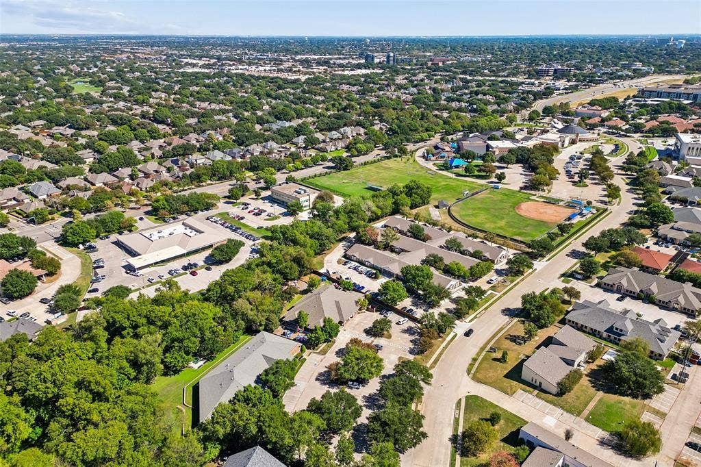
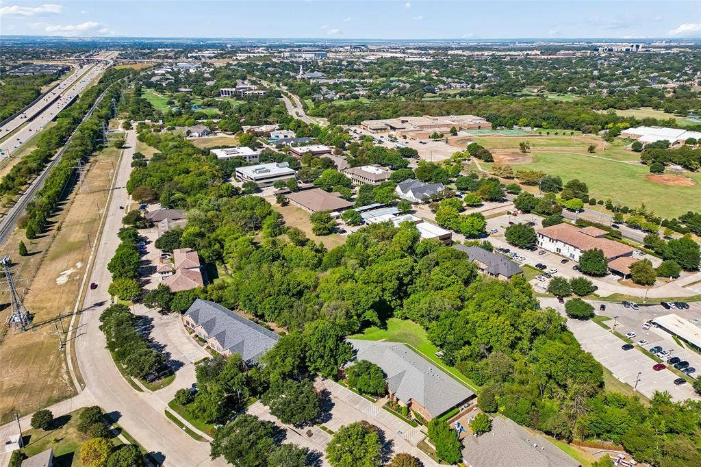
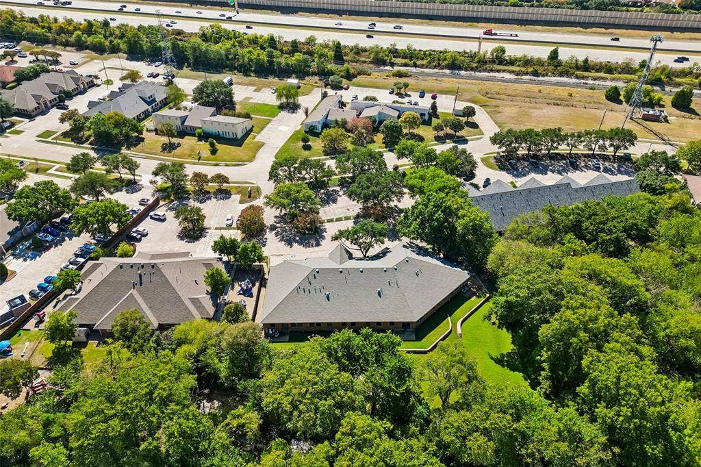
Duggan Realty Advisors, LLC has been exclusively retained to offer qualified buyers the opportunity to acquire 5225 Village Creek Drive, a boutique office building prominently positioned in the heart of West Plano. Located amongst a thriving corridor, with retail, medical, residential and hospitality developments. As a result, the building offers tenants access to a wealth of nearby amenities that appeal to the modern office tenant. The Property offers 9,944 square feet of highly efficient, neighborhood office space that is currently 43% leased. Well positioned for an owner occupant wanting to take control of their real estate needs, the building has 5,646 sf available for immediate occupancy. The available space is complimented by an established income stream that should greatly reduce ownership cost and build equity. Situated West Plano, one of Texas’ most affluent and influential residential populations. The nearby residential communities fuel demand in the building from customer facing service operators that feed off the community. Consistently regarded as a preferred office submarket, the West Plano “Platinum Corridor” is benefitted by unsurpassed proximity to a dense demographic base of decision makers, and is populated with in-demand destination retail. The existing tenants leases are currently below market and offer a sizable discount to the submarket’s average rental rate and provide a source of potential upside through mark-to-market renewals. Monument and building signage opportunities are available to afford an owner operator a chance to establish a branding presence.
| Listing Id: | 21407134 |
|---|---|
| List Price: | $3,750,000 |
| Property Type: | Commercial Sale |
| Property Sub Type: | Office |
| Status: | Active |
| Unexempt Taxes: | $24,614 |
| Lot Size Square Feet: | 52,184.8800 |
| Lot Size Acres: | 1.198 |
| Waterfront?: | No |
| City: | Plano |
| County Or Parish: | Collin |
| Subdivision Name: | Morning Dove Add |
| Postal Code: | 75093 |
| Year Built: | 1996 |
| Floor Location Number: | 1 |
| Accessibility Features: | Accessible Approach with Ramp |
| Accessibility Features Yn: | No |
| Basement Yn: | No |
| Building Area Source: | Assessor |
| Building Area Total: | 9,944.00 |
| Building Use: | Medical, Office, Other |
| Business Type: | Accounting, Administrative and Support, Advertising, Commercial, Dental, Education/School, Employment, Financial, Medical, Professional Office, Professional Service, Other |
| Ceiling Height: | 8 to10 Feet |
| Consent for Visitors to Record: | Audio |
| Construction Materials: | Brick, Rock/Stone, Other |
| Cooling: | Electric |
| Directions: | Use GPS to locate |
| Flooring: | Carpet, Ceramic Tile, Wood |
| Floor Location Number: | 1 |
| Foundation Details: | Slab |
| Gross Annual Expenses: | $1 |
| Gross Annual Income: | $3 |
| Heating: | Natural Gas |
| Leasable Area: | 5,658.00 |
| Lot Features: | Adjacent to Greenbelt, Landscaped, Lrg. Backyard Grass, Many Trees |
| Lot Size: | 1 to < 3 Acres |
| Lot Size Area: | 1.1980 |
| Lot Size Source: | Assessor |
| Lot Size Units: | Acres |
| Multi Parcel ID: | No |
| Multi Zoning?: | No |
| Municipal Utility District?: | No |
| Net Operation Income: | $2 |
| Notice Surveillance Devices Pres: | Audio, Video |
| Number Of Leaseable Spaces: | 1 |
| Occupancy Rate: | 43 |
| Parking Features: | Common, Concrete, On Site, Parking Lot |
| Possession: | Closing/Funding |
| Postal Code Plus 4: | 5097 |
| Road Frontage Type: | City Street |
| Roof: | Composition |
| Security Features: | Fire Alarm, Fire Sprinkler System, Smoke Detector(s) |
| Sqft Gross: | 9,944 |
| Stories Total: | 1 |
| Tenant Pays: | Common Area Maintenance, Electricity, Janitorial Service, Management, Repairs, Other |
| Utilities: | Cable Available, City Sewer, City Water, Community Mailbox, Concrete, Curbs, Electricity Connected, Individual Gas Meter, Individual Water Meter, Phone Available, Underground Utilities, Other |
| Will Subdivide: | No |
| Year Built Details: | Preowned |
| Zoning Description: | PD-204 (O-2) General Office |
Listing Courtesy of: Duggan Realty Advisors L.L.C.
Listing Agent: L.J. Erickson
972-980-9686
Mortgage Calculator
All listings featuring the  icon are provided courtesy of North Texas Real Estate Information Systems, Inc. (NTREIS), Copyright 2026. All rights reserved.
All information is believed accurate but not guaranteed. The properties displayed may not be all of the properties available through the IDX Program. Any use of this site other than by potential buyers or sellers is strictly prohibited.
North Texas Real Estate Information Systems, Inc. data last updated on October 09, 2026 02:51 AM - CT
Property Last Updated: October 09, 2026 02:51 AM - CT
