5224 Troupe Road
McKinney, TX 75071
$498,000
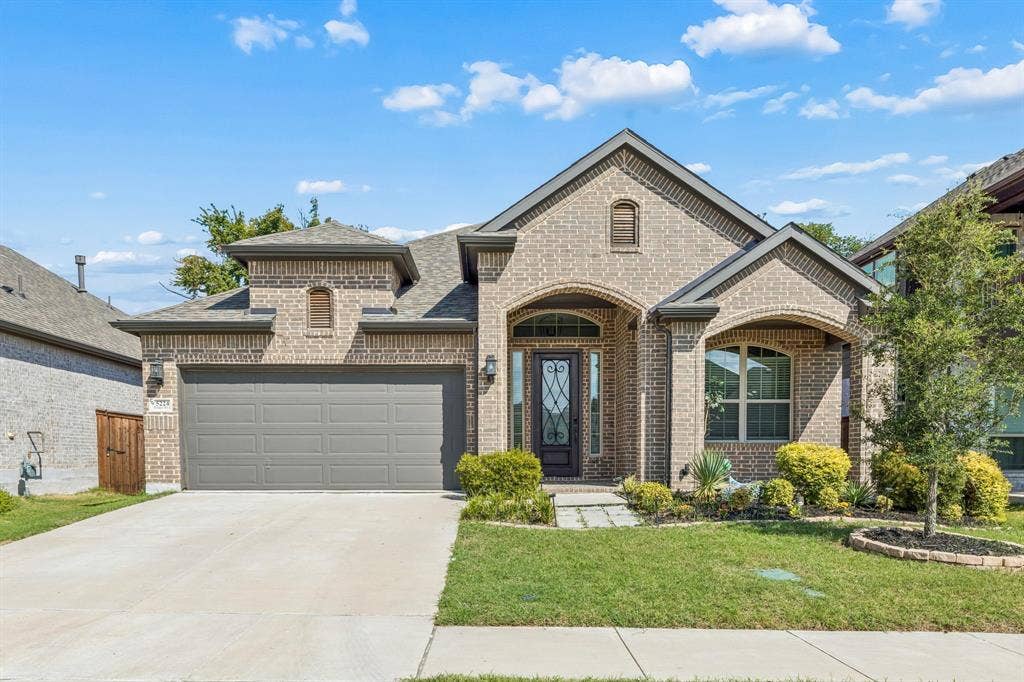
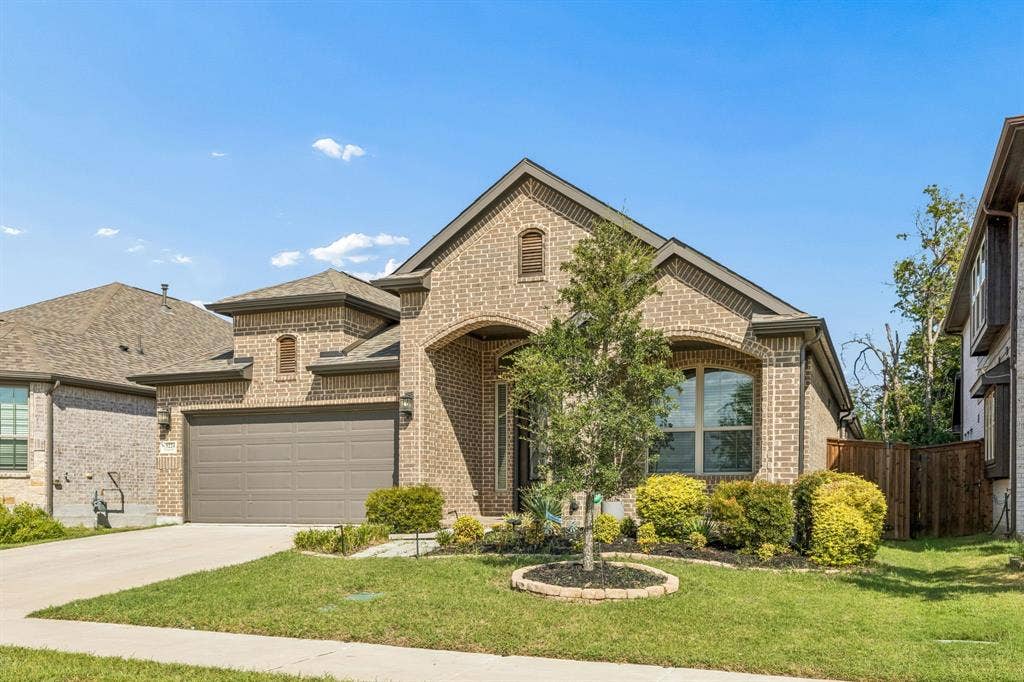
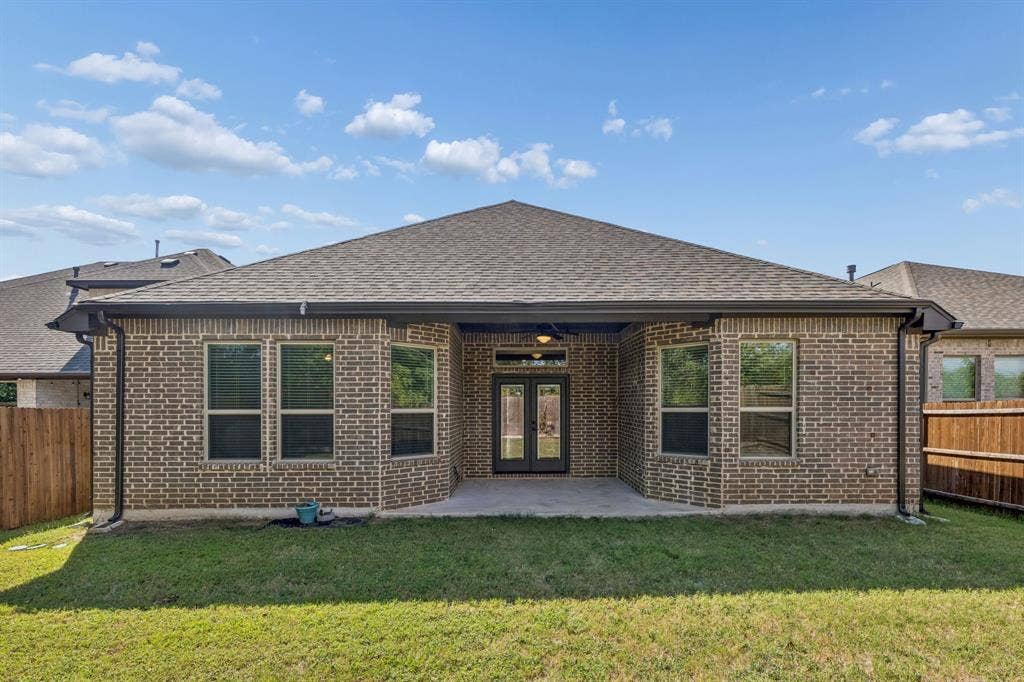
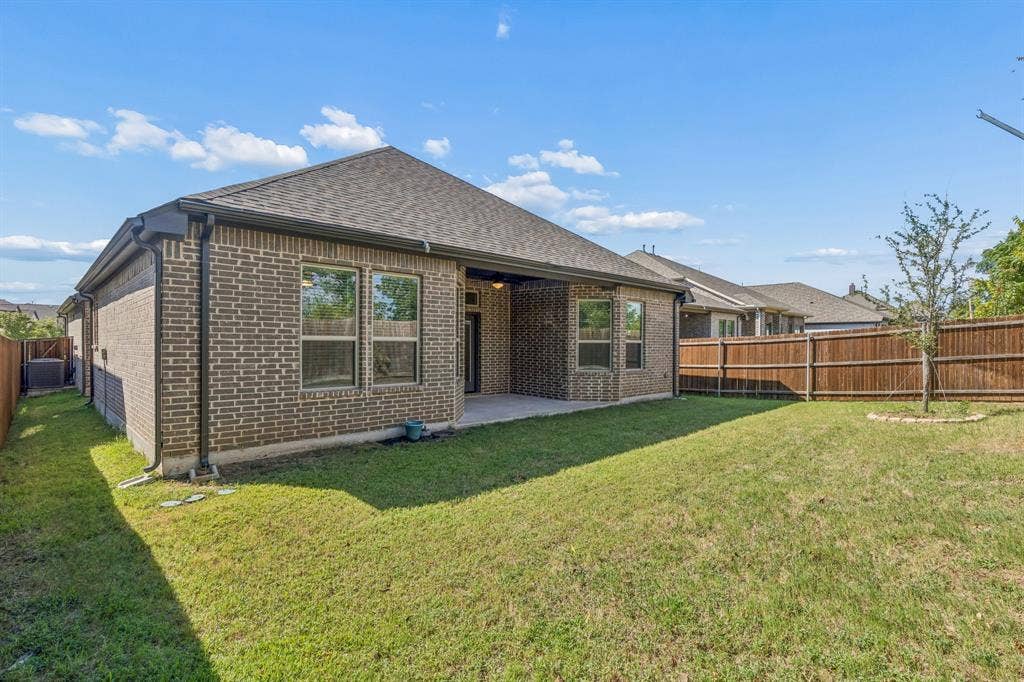
Discover this beautifully upgraded single-story home in the desirable Willow Wood community, where thoughtful design, quality finishes, and effortless everyday living come together. From the inviting brick front porch to the covered outdoor living area, this home offers a warm and welcoming setting with an impressive array of upgrades.
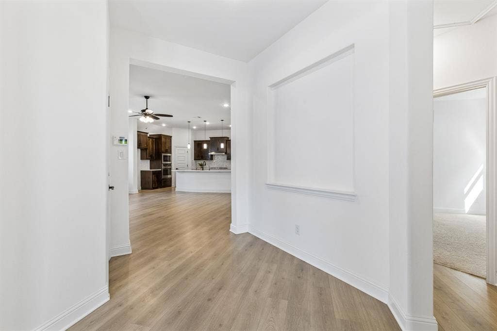
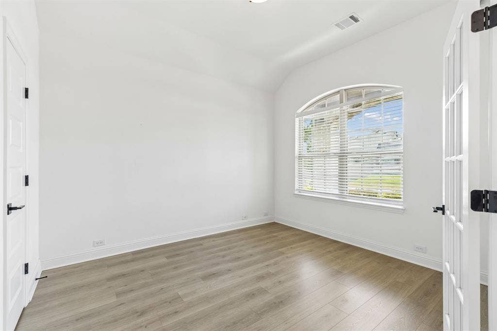
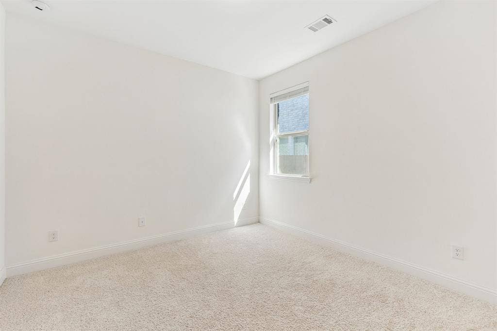
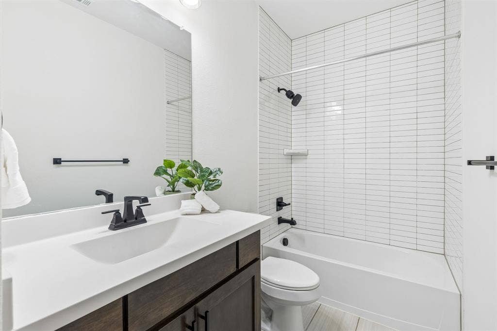
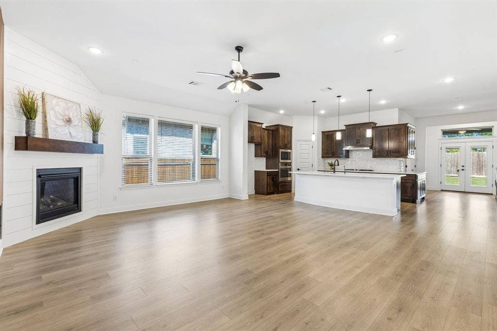
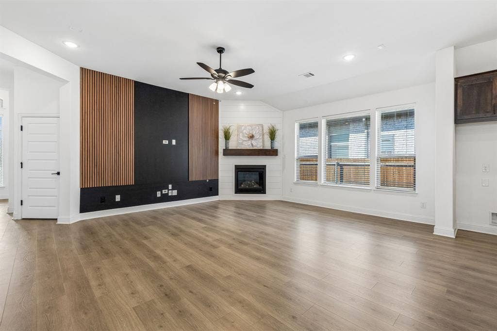
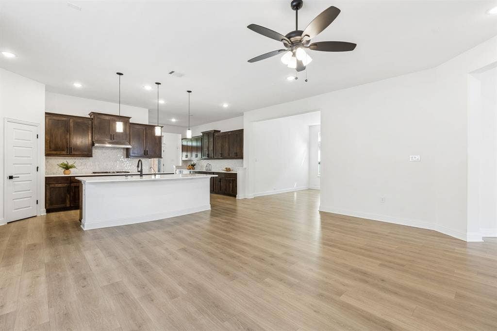
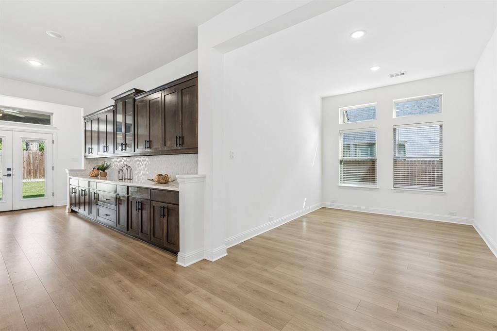
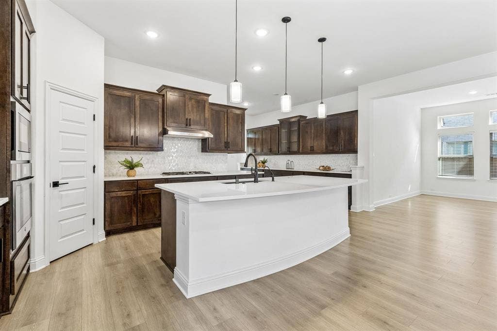
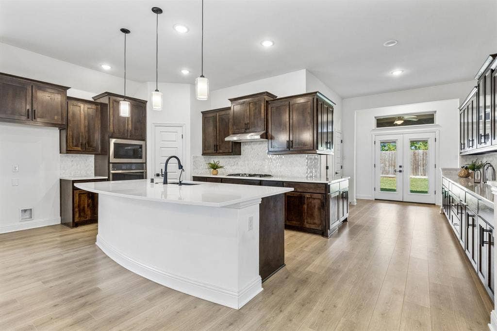
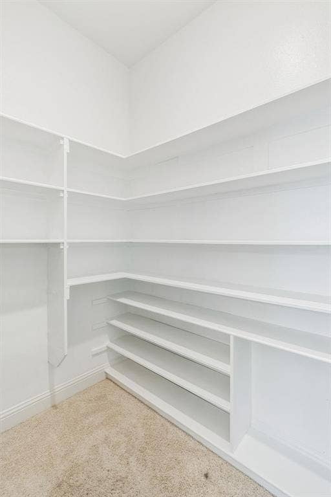
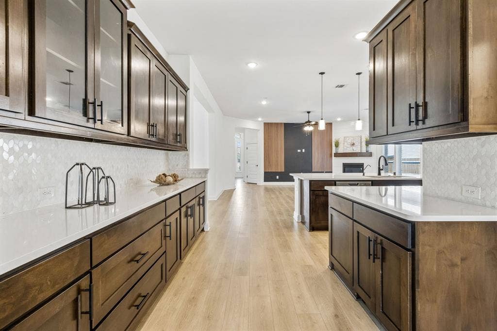
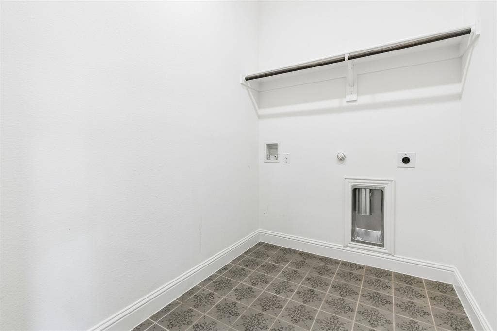
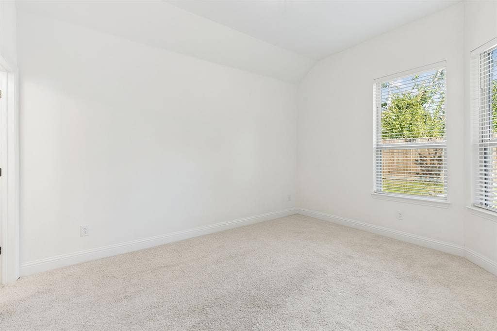
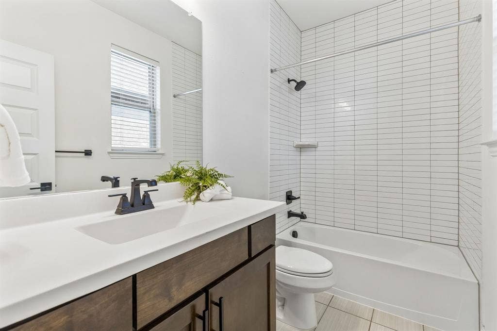
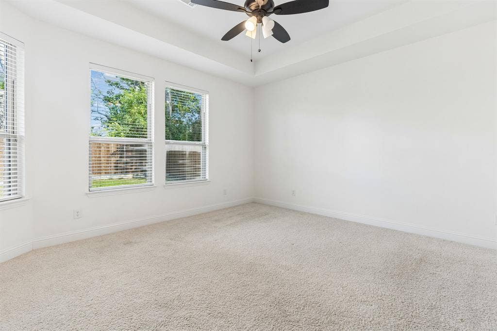
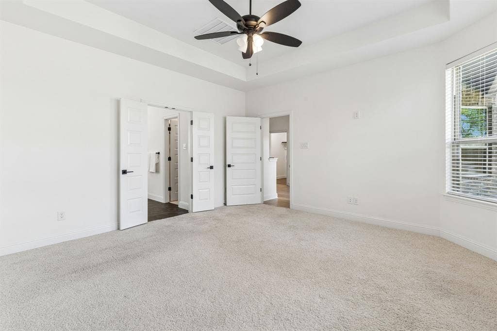
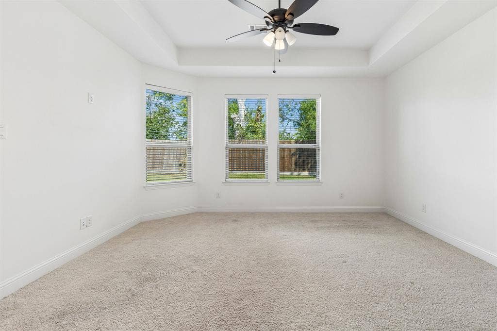
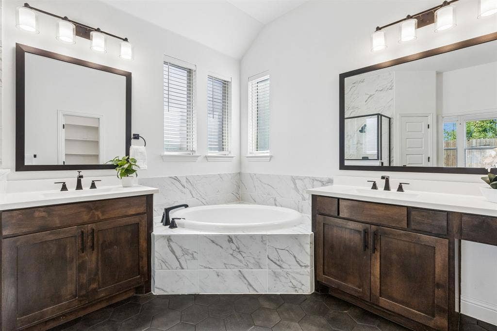
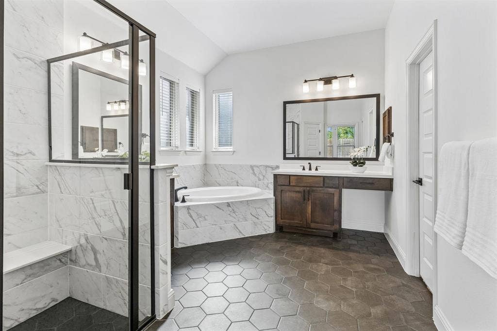
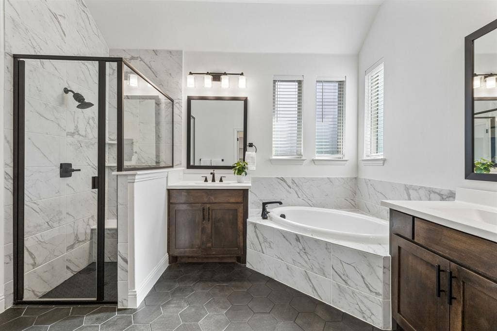
A flexible private office features French doors and a closet, providing an ideal work-from-home space, creative retreat, or optional fourth bedroom. The open-concept design creates an effortless flow between the kitchen, dining area, and spacious living room, making everyday living and entertaining equally enjoyable. The beautifully appointed kitchen features an expansive island, quartz countertops, abundant cabinetry and storage, gas cooktop, built-in stainless-steel appliances, double ovens, farmhouse sink, upgraded faucet, vented wood hood, under-cabinet LED lighting, walk-in pantry, and convenient butler’s area. The private primary suite offers a relaxing retreat with a spa-inspired bath featuring dual quartz vanities, soaking tub, oversized separate shower, generous walk-in closet, and convenient access to the laundry room. Three full baths provide exceptional versatility for family and guests.
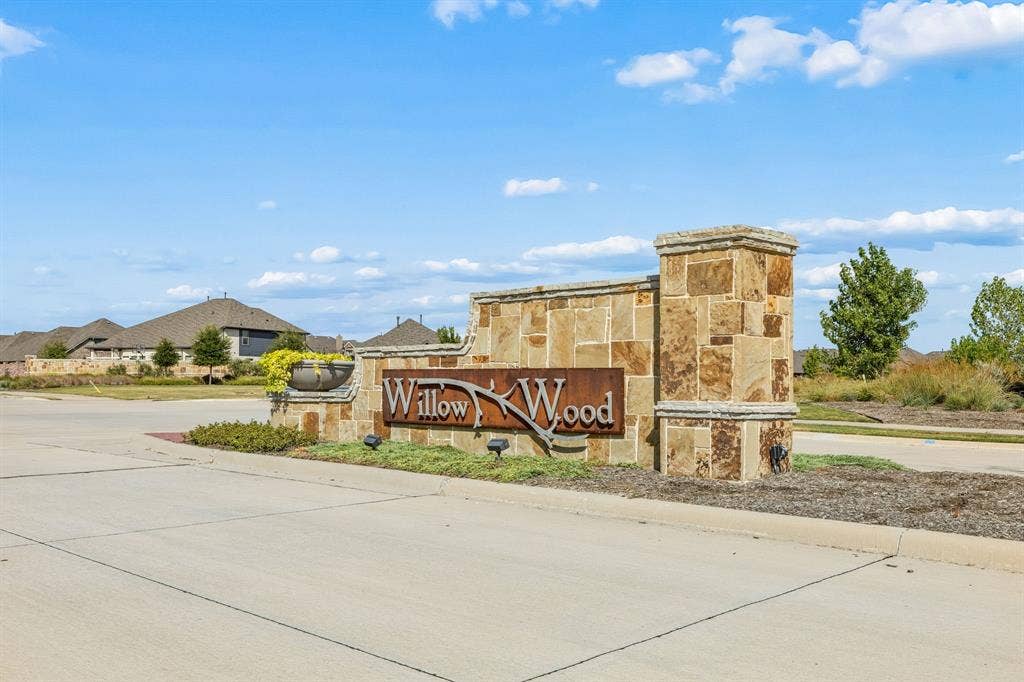
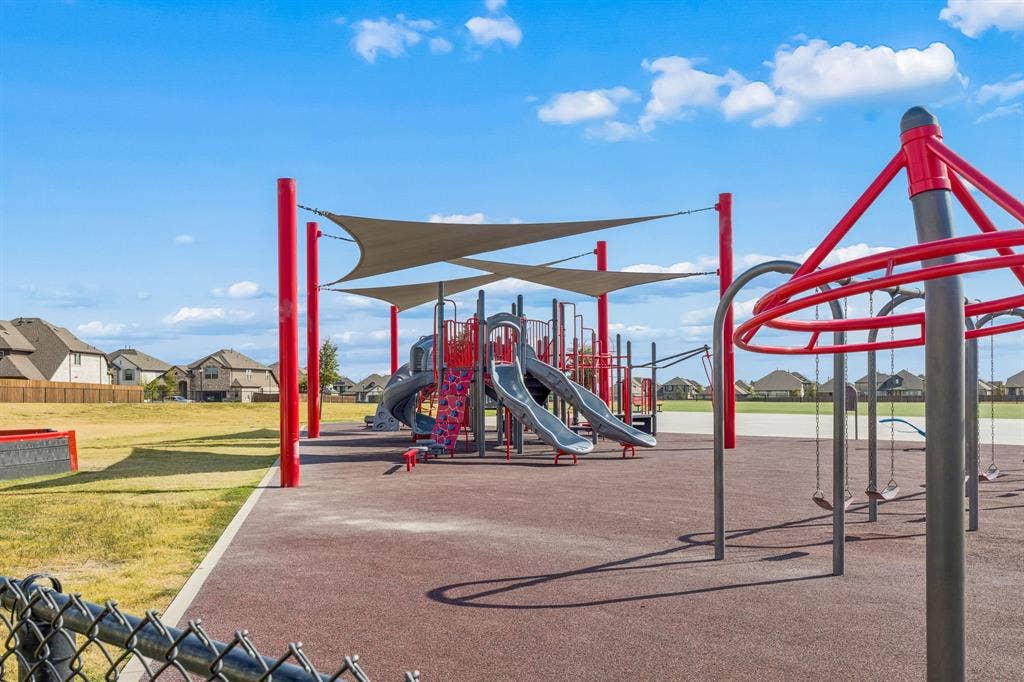
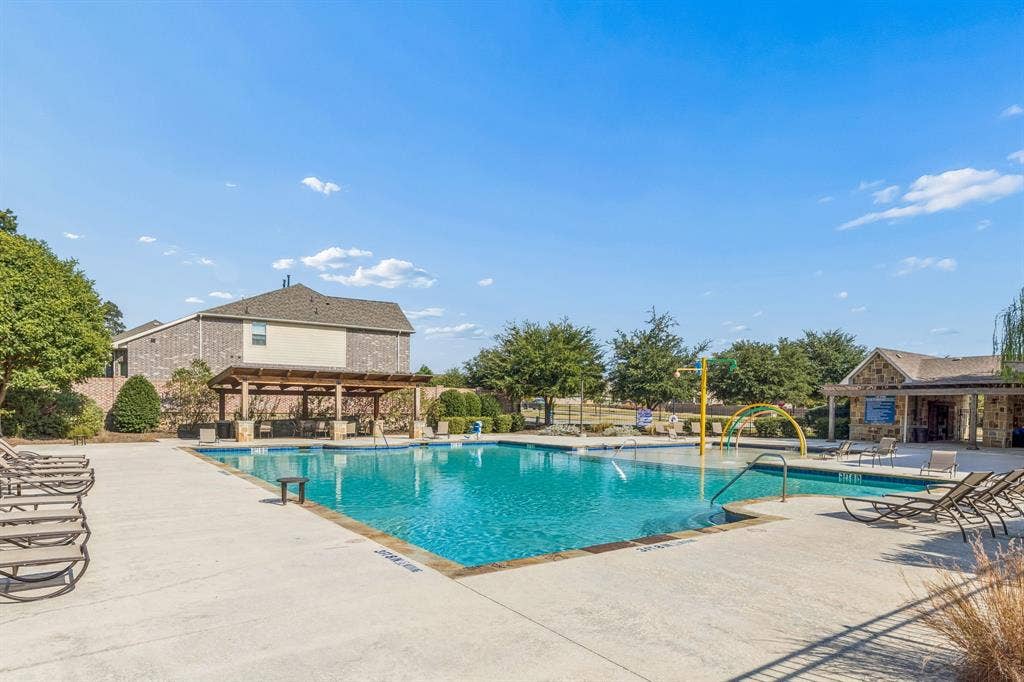
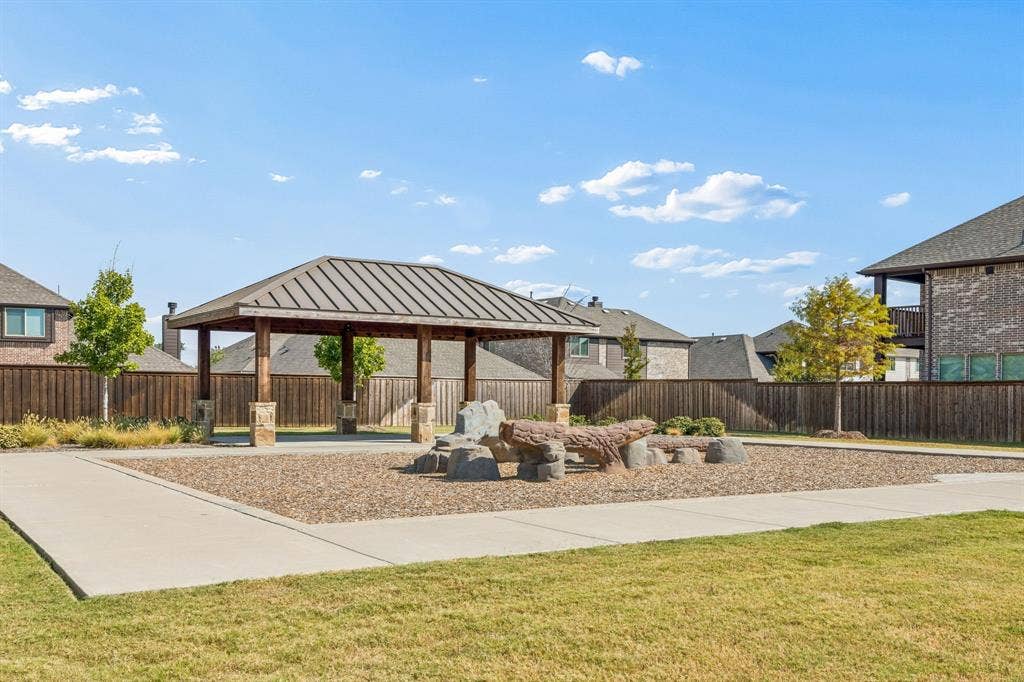
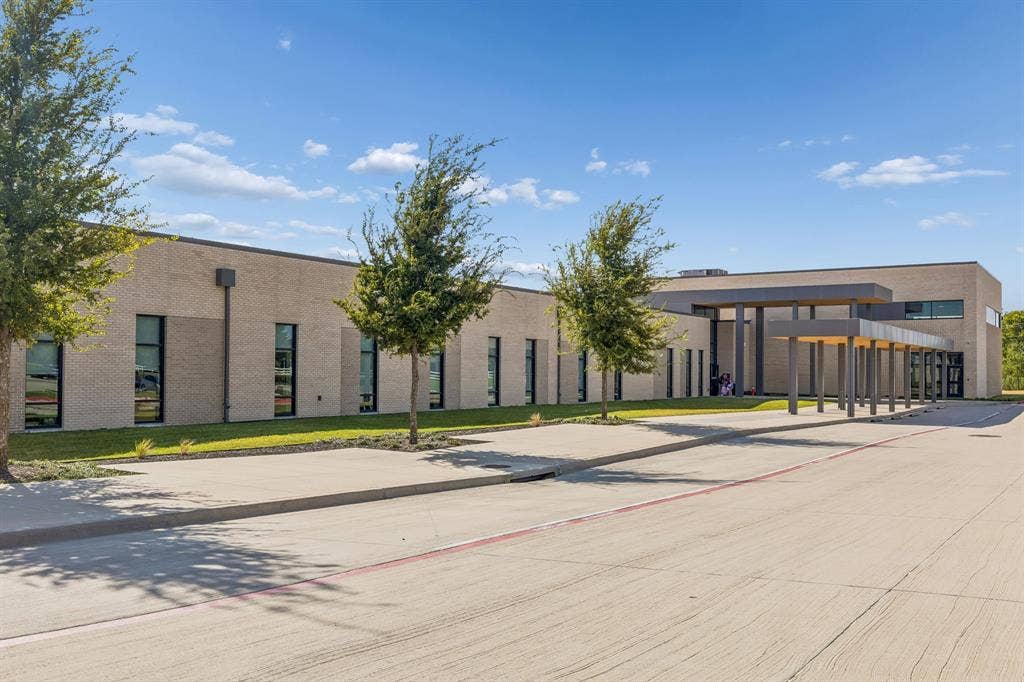
Ideally located with easy access to US-75, US-380, and Highway 121, and approximately 12 minutes from Historic Downtown McKinney, this home offers the perfect balance of a peaceful neighborhood setting and convenient access to shopping, dining, and entertainment. Willow Wood residents enjoy a resort-style community pool, splash park, playgrounds, sports court, scenic walking and biking trails, and an on-site elementary school. Zoned to highly regarded Melissa ISD, with a McKinney ...
| Listing Id: | 21377956 |
|---|---|
| List Price: | $498,000 |
| Property Type: | Residential |
| Property Sub Type: | Single Family Residence |
| Status: | Closed |
| Bedrooms Total: | 4 |
| Bathrooms Full: | 3 |
| Living Area: | 2,381 |
| Association Fee: | $167 |
| Unexempt Taxes: | $10,065 |
| Lot Size Square Feet: | 6,272.6400 |
| Lot Size Acres: | 0.144 |
| Architectural Style: | Traditional |
| Waterfront?: | No |
| City: | McKinney |
| County Or Parish: | Collin |
| Subdivision Name: | Willow Wood Ph 7 |
| Postal Code: | 75071 |
| Year Built: | 2022 |
| Accessibility Features Yn: | No |
| Accessory Unit?: | No |
| Appliances: | Dishwasher,Disposal,Gas Cooktop,Microwave |
| Association Fee Frequency: | Quarterly |
| Association Fee Includes: | Full Use of Facilities |
| Association Type: | Mandatory |
| Attached Garage?: | Yes |
| Basement Yn: | No |
| Bathrooms Total Decimal: | 3.00 |
| Bathrooms Total Integer: | 3 |
| Buyer Financing: | Conventional |
| Community Features: | Sidewalks |
| Consent for Visitors to Record: | None |
| Construction Materials: | Brick, Siding |
| Cooling: | Ceiling Fan(s), Central Air, Electric |
| Covered Spaces: | 2 |
| Directions: | North on 75 (Central Expressway). Exit Bloomdale Road. Turn right on Spur 195 and left on N. McDonald St. Go North to Telephone Rd, turn right. Left on Parkdale, right on Waverly Drive, right on Girad, again right on Troupe. |
| Easements: | Utilities, Water Lines, Other |
| Elementary School: | Harry Mckillop |
| Elementary School Name: | Harry Mckillop |
| Exterior Features: | Lighting |
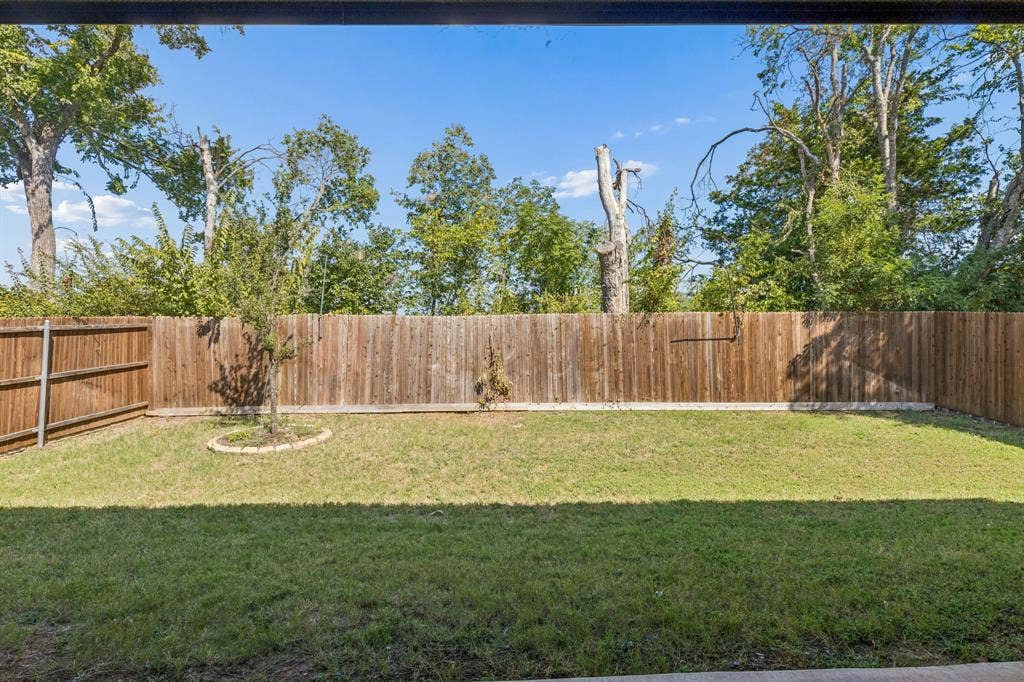
| Fencing: | Wood |
| Fireplace Features: | Decorative, Gas Starter, Living Room |
| Fireplaces Total: | 1 |
| Flooring: | Carpet, Ceramic Tile, Luxury Vinyl Plank |
| Foundation Details: | Slab |
| Garage Length: | 20 |
| Garage Spaces: | 2 |
| Garage Width: | 20 |
| Garage?: | Yes |
| Heating: | Central, Natural Gas |
| High School Name: | Melissa |
| Hoa Management Company: | CMA |
| Hoa Management Company Phone: | 972-943-2870 |
| Horse Permitted Yn: | No |
| Interior Features: | Cable TV Available, Decorative Lighting, Double Vanity, Flat Screen Wiring, Kitchen Island, Open Floorplan, Walk-In Closet(s) |
| Laundry Features: | Utility Room, Full Size W/D Area, Dryer Hookup, Washer Hookup |
| Levels: | One |
| Listing Terms: | Cash, Conventional, FHA |
| Room Count: | 10 |
| Lot Features: | Few Trees |
| Lot Size: | Less Than .5 Acre (not Zero) |
| Lot Size Area: | 0.1440 |
| Lot Size Source: | Public Records |
| Lot Size Units: | Acres |
| Middle School Name: | Melissa |
| Multi Parcel ID: | No |
| Municipal Utility District?: | No |
| Notice Surveillance Devices Pres: | None |
| Number Of Dining Areas: | 1 |
| Number Of Living Areas: | 1 |
| Number Of Parking Spaces: | 2 |
| Parking Features: | Electric Vehicle Charging Station(s), Garage, Garage Door Opener, Garage Double Door, Garage Faces Front |
| Patio And Porch Features: | Covered, Rear Porch |
| Pool?: | No |
| Possession: | Closing/Funding |
| Postal Code Plus 4: | 2166 |
| Property Attached?: | No |
| Roof: | Shingle |
| School District: | Melissa ISD |
| Security Features: | Carbon Monoxide Detector(s), Smoke Detector(s) |
| Senior Community Yn: | No |
| Smart Home Features Appor Pass Y: | 0 |
| Soil Type: | Unknown |
| Special Taxing Entities: | 0 |
| Structural Style: | Single Detached |
| Transaction Type: | For Sale |
| Utilities: | City Sewer, City Water |
| Vegetation: | Grassed |
| Will Subdivide: | No |
| Window Features: | Window Coverings |
| Year Built Details: | Preowned |
Listing Courtesy of: Ebby Halliday Realtors
Listing Agent: Mercedes Mazon
972-608-0300
Mortgage Calculator
All listings featuring the  icon are provided courtesy of North Texas Real Estate Information Systems, Inc. (NTREIS), Copyright 2026. All rights reserved.
All information is believed accurate but not guaranteed. The properties displayed may not be all of the properties available through the IDX Program. Any use of this site other than by potential buyers or sellers is strictly prohibited.
North Texas Real Estate Information Systems, Inc. data last updated on October 10, 2026 03:00 AM - CT
Property Last Updated: October 10, 2026 03:00 AM - CT
