5221 Elkridge Drive
Dallas, TX 75227
$399,000
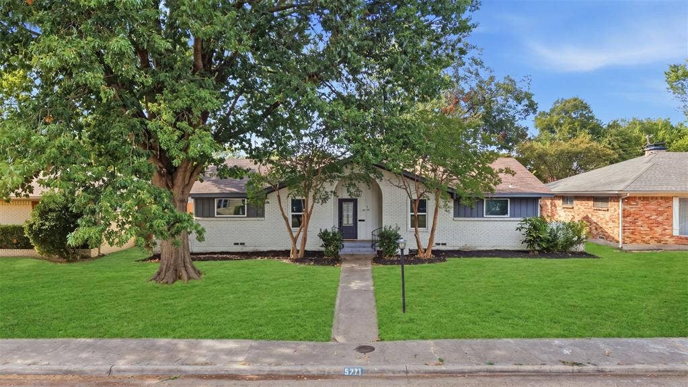
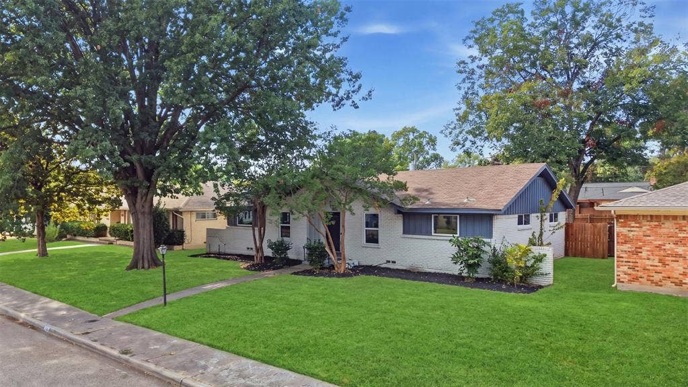
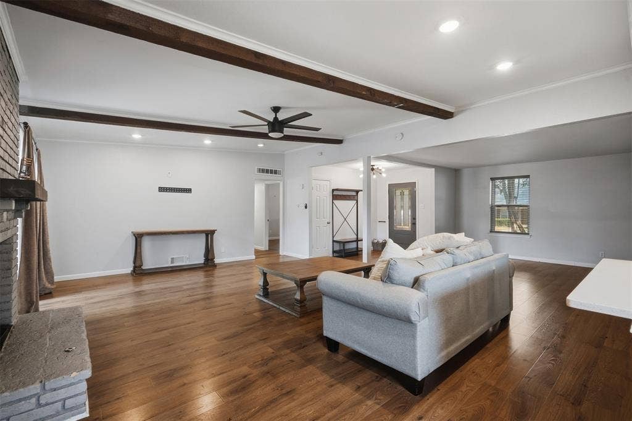
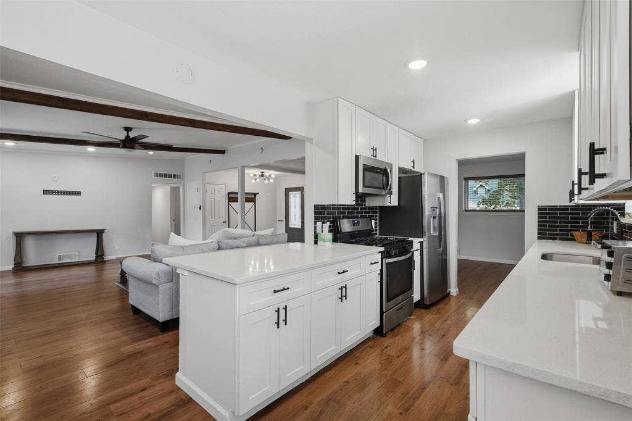
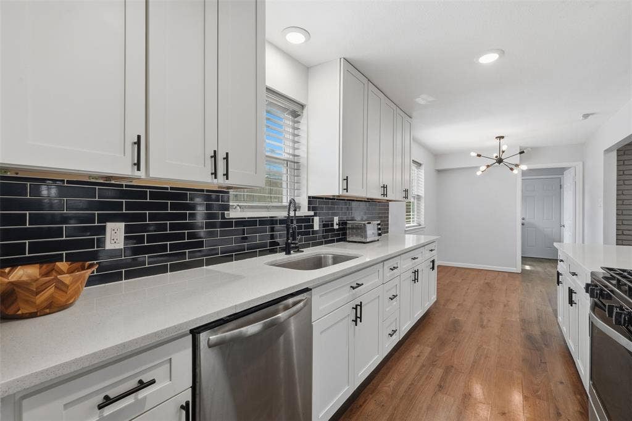
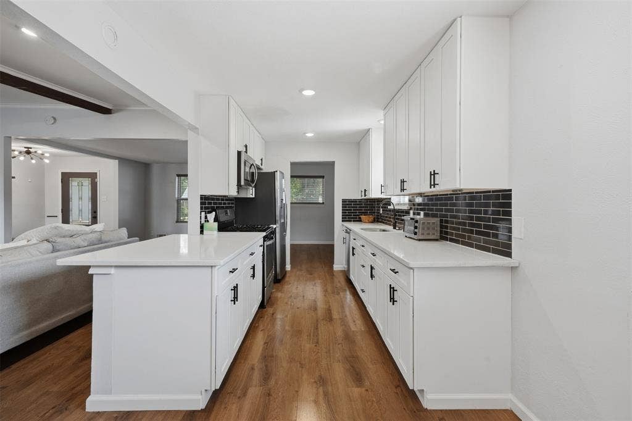
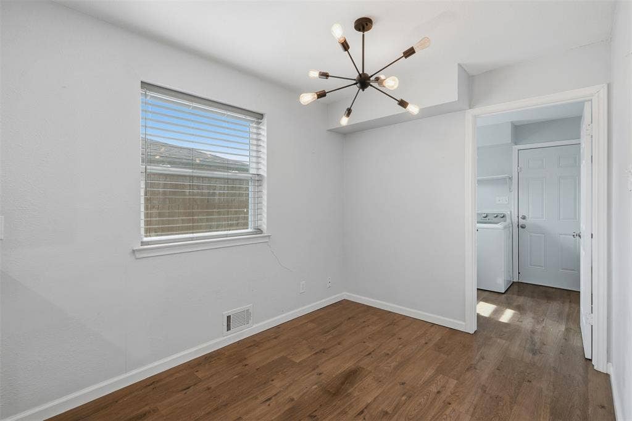
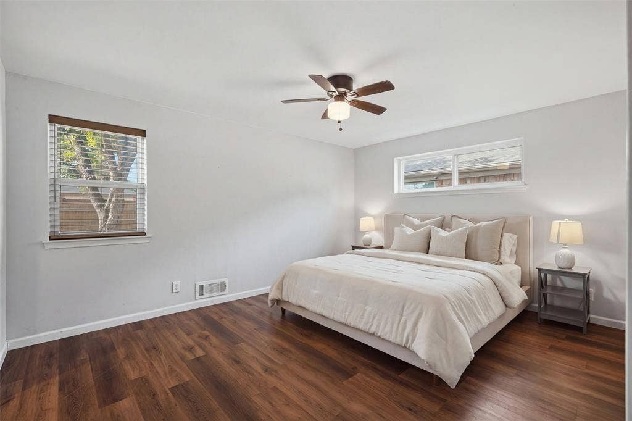
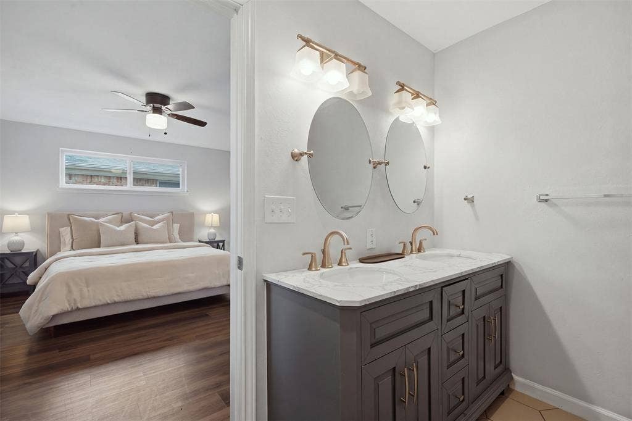
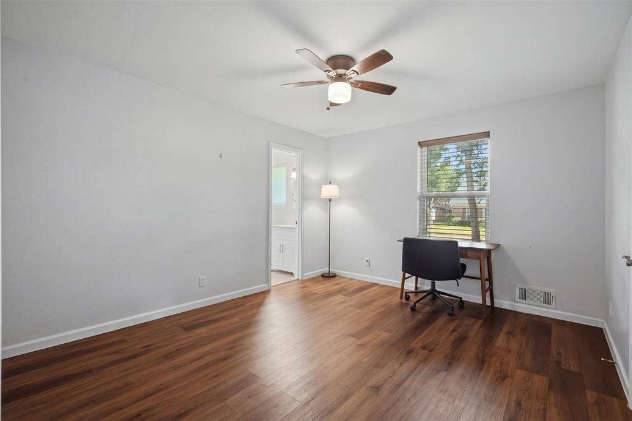
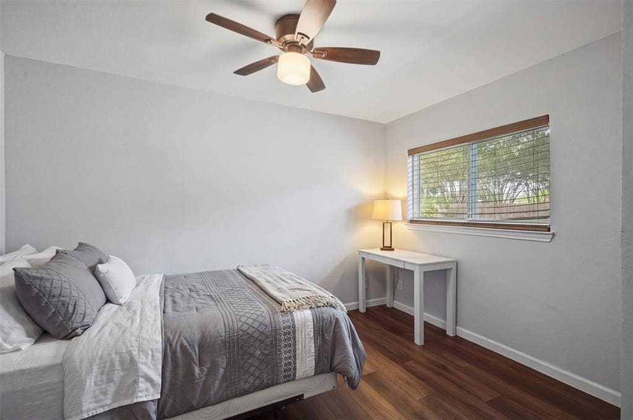
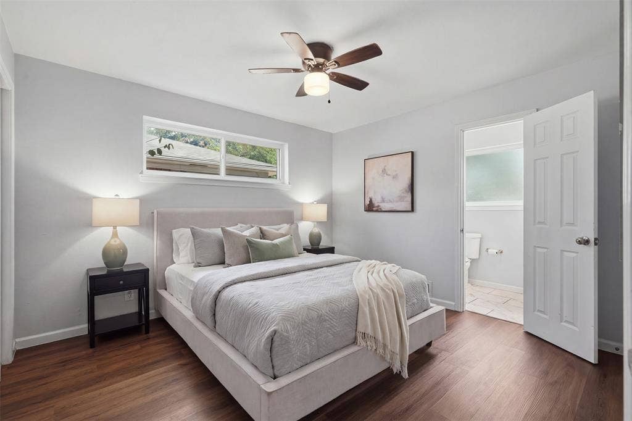
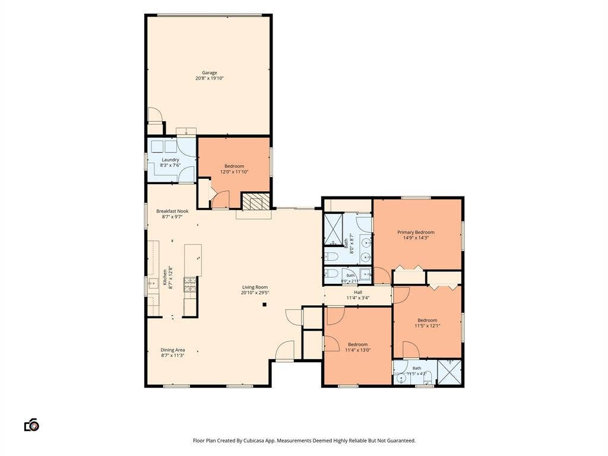
This updated four-bedroom home built in 2019 with a spacious two-car garage is perched in one of Dallas's most desirable neighborhoods, with
quick access to Downtown Dallas, White Rock Lake, and I-30.
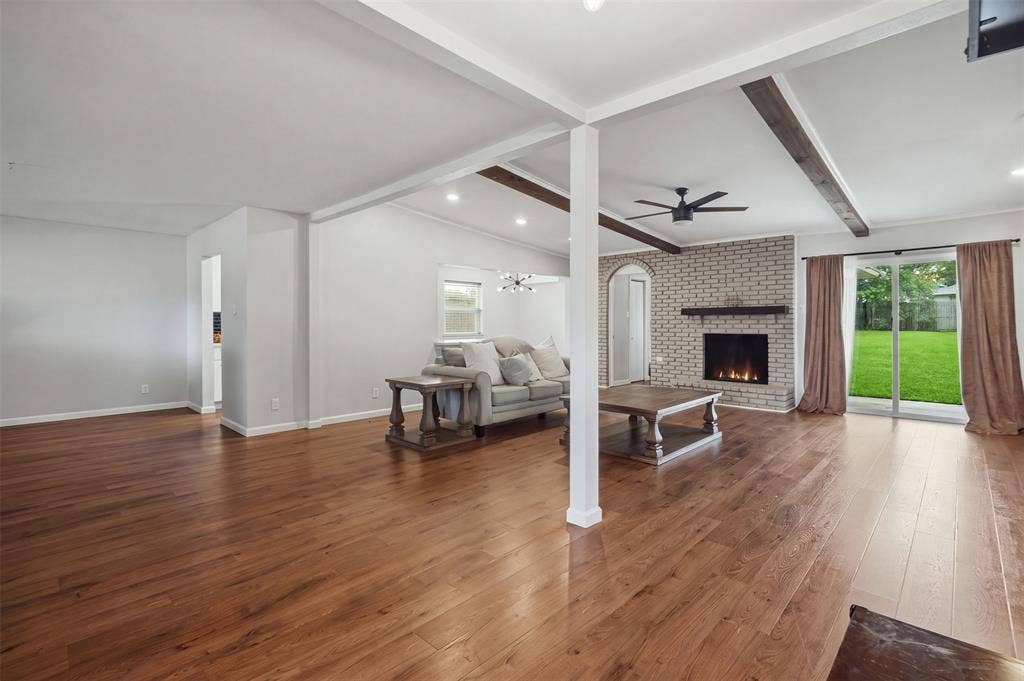
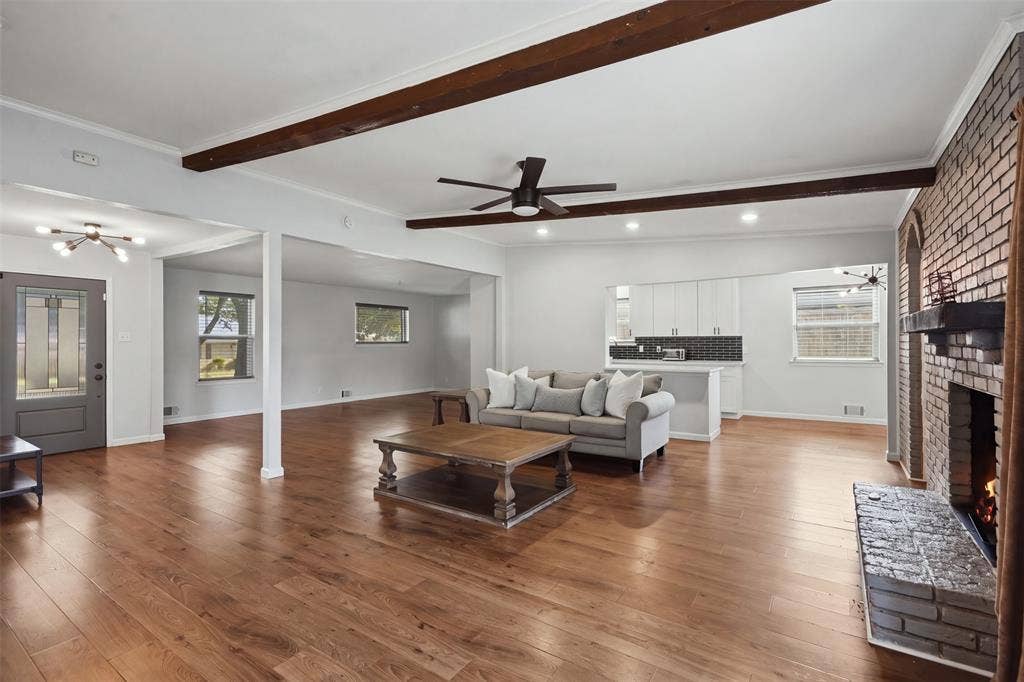
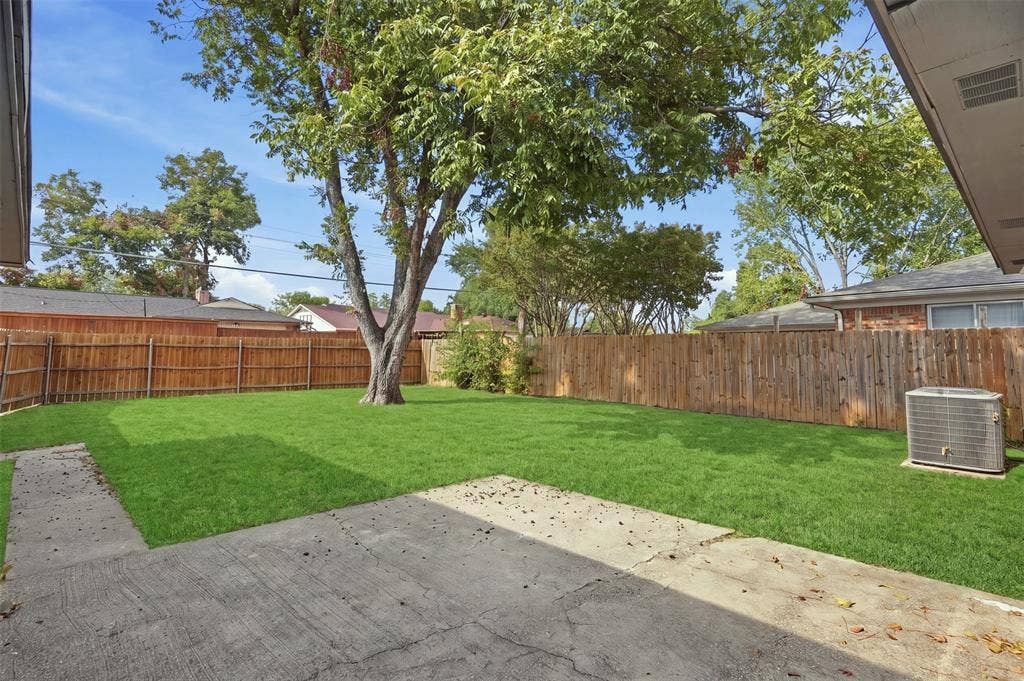
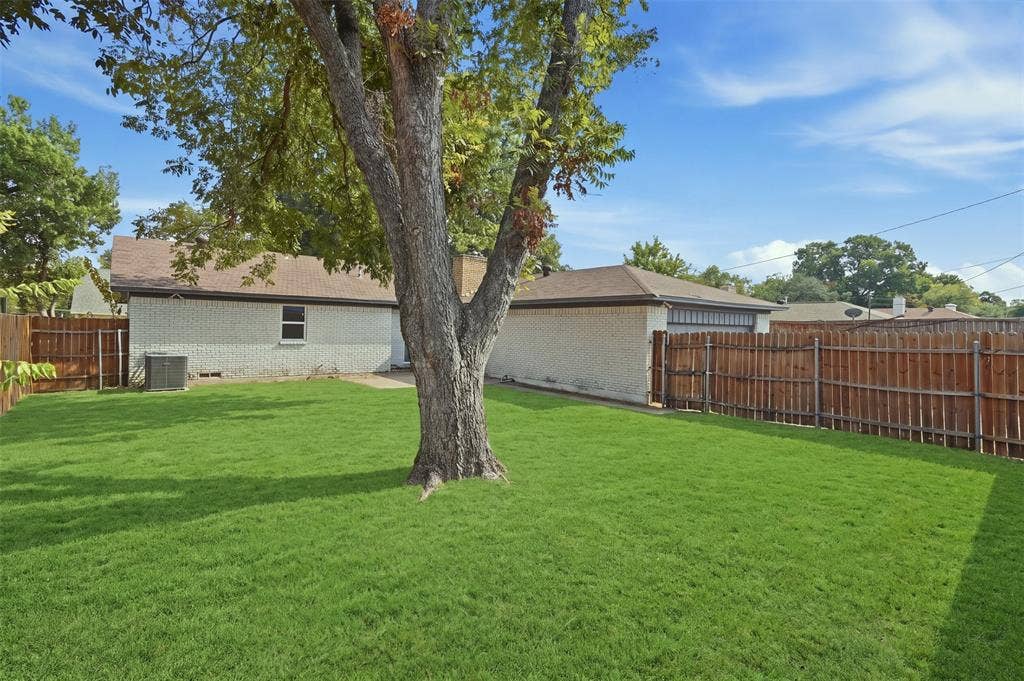
The open floor plan is well-suited for everyday living and entertaining, and the home has been carefully maintained with numerous recent upgrades throughout. Outside, mature trees shade a private fenced backyard — a quiet and established outdoor space ideal for relaxing or hosting. New landscaping adds strong curb appeal from the moment you arrive.
It is located in a walkable neighborhood with a nearby park, providing the kind of location and livability that is increasingly hard to find in this area of Dallas. Turn key ready for new owners to make it a home of their own!
| Listing Id: | 21400437 |
|---|---|
| List Price: | $399,000 |
| Property Type: | Residential |
| Property Sub Type: | Single Family Residence |
| Status: | Active |
| Bedrooms Total: | 4 |
| Bathrooms Full: | 2 |
| Bathrooms Half: | 1 |
| Living Area: | 2,044 |
| Lot Size Square Feet: | 8,407.0800 |
| Lot Size Acres: | 0.193 |
| Architectural Style: | Traditional |
| Waterfront?: | No |
| City: | Dallas |
| County Or Parish: | Dallas |
| Subdivision Name: | Buckner Terrace |
| Postal Code: | 75227 |
| Year Built: | 1967 |
| Accessibility Features Yn: | No |
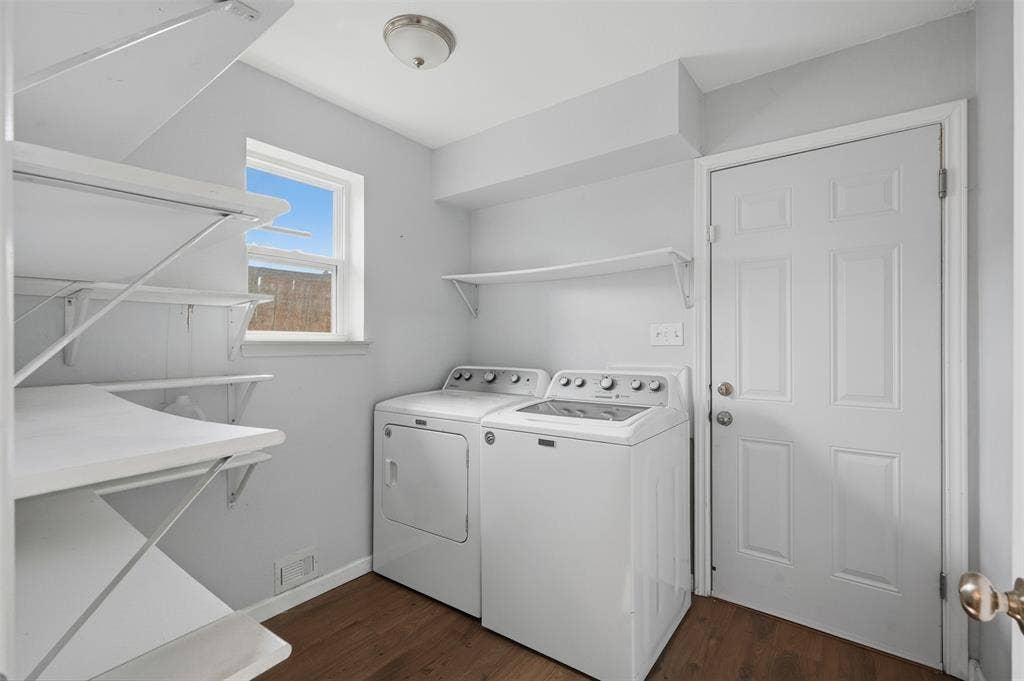
| Appliances: | Dishwasher,Disposal,Dryer,Gas Oven,Gas Range,Microwave,Refrigerator,Washer |
| Association Type: | None |
| Attached Garage?: | Yes |
| Basement Yn: | No |
| Bathrooms Total Decimal: | 2.10 |
| Bathrooms Total Integer: | 3 |
| Community Features: | Curbs, Park, Sidewalks |
| Construction Materials: | Brick |
| Cooling: | Central Air, Electric |
| Covered Spaces: | 2 |
| Directions: | Take I-30 East and exit at Jim Miller Rd. Turn right onto Jim Miller Rd. Turn right onto Samuell Blvd. Turn left onto Ashbrook Rd. Turn right onto Enchanted Lane. Turn left onto Elkridge Dr. The property will be on your right. |
| Elementary School: | Bowie |
| Elementary School Name: | Bowie |
| Fencing: | Wood |
| Fireplace Features: | Brick, Gas Logs, Gas Starter, Living Room |
| Fireplaces Total: | 1 |
| Flooring: | Ceramic Tile, Laminate |
| Foundation Details: | Slab |
| Garage Spaces: | 2 |
| Garage?: | Yes |
| Heating: | Central, Natural Gas |
| High School Name: | Skyline |
| Interior Features: | Chandelier, Decorative Lighting, High Speed Internet Available |
| Laundry Features: | Utility Room, Full Size W/D Area, On Site |
| Levels: | One |
| Listing Terms: | Cash, Conventional |
| Room Count: | 8 |
| Lot Size: | Less Than .5 Acre (not Zero) |
| Lot Size Area: | 0.1930 |
| Lot Size Source: | Assessor |
| Lot Size Units: | Acres |
| Middle School Name: | H.W. Lang |
| Multi Parcel ID: | No |
| Municipal Utility District?: | No |
| Number Of Dining Areas: | 1 |
| Number Of Living Areas: | 2 |
| Number Of Parking Spaces: | 2 |
| Parking Features: | Concrete, Garage |
| Patio And Porch Features: | Patio |
| Pool?: | No |
| Possession: | Closing/Funding |
| Postal Code Plus 4: | 1454 |
| Property Attached?: | No |
| Roof: | Composition |
| School District: | Dallas ISD |
| Security Features: | Carbon Monoxide Detector(s), Fire Alarm, Smoke Detector(s) |
| Smart Home Features Appor Pass Y: | 0 |
| Structural Style: | Single Detached |
| Transaction Type: | For Sale |
| Utilities: | City Sewer, City Water |
| Will Subdivide: | No |
| Window Features: | Window Coverings |
| Year Built Details: | Preowned |
Listing Courtesy of: Briggs Freeman Sotheby's Int'l
Listing Agent: Melissa Jennings
214-350-0400
Mortgage Calculator
All listings featuring the  icon are provided courtesy of North Texas Real Estate Information Systems, Inc. (NTREIS), Copyright 2026. All rights reserved.
All information is believed accurate but not guaranteed. The properties displayed may not be all of the properties available through the IDX Program. Any use of this site other than by potential buyers or sellers is strictly prohibited.
North Texas Real Estate Information Systems, Inc. data last updated on October 08, 2026 05:05 PM - CT
Property Last Updated: October 08, 2026 05:05 PM - CT
