










5212 Mustang Trail
Plano, TX 75093
$960,000
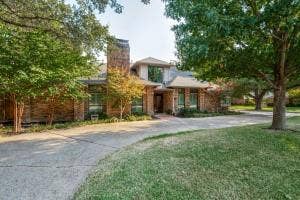
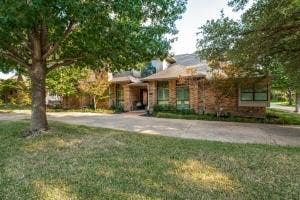
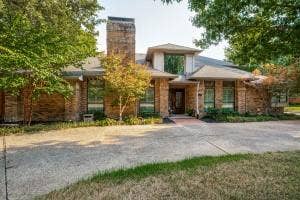
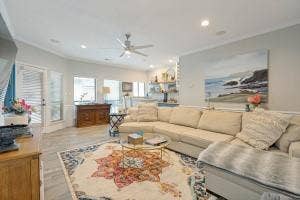
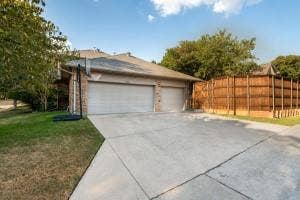
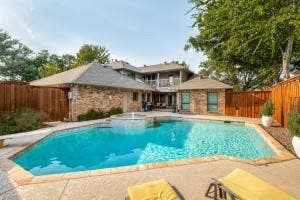
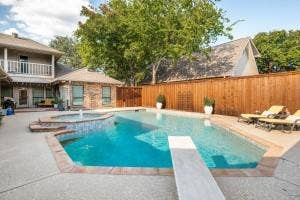
Luxury, location, and a backyard made for entertaining! Welcome to this exceptional custom home in Plano’s prestigious Old Shepard Place, offering 4 bedrooms, 3 baths, 3214sq ft, two living areas, a versatile loft, 3-car garage, and a spectacular pool and spa.
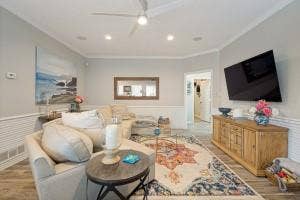
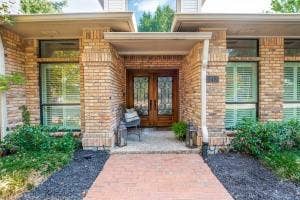
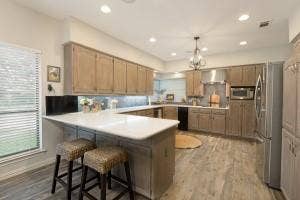
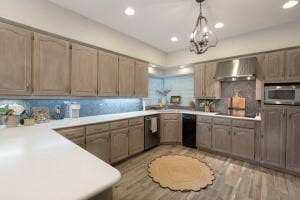
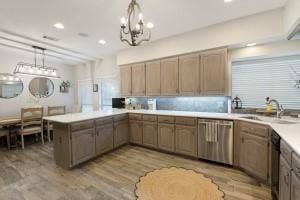
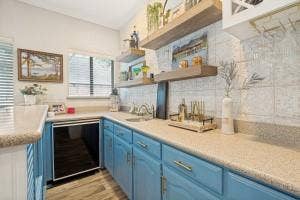
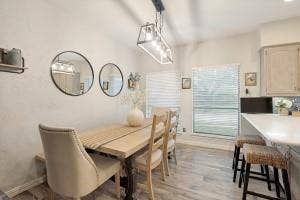
From the moment you arrive, the circular drive, mature landscaping, and impressive curb appeal set the tone. Inside, a dramatic two-story foyer opens to elegant formal living and dining spaces, while the spacious family room showcases a floor-to-ceiling brick fireplace. The beautifully appointed kitchen features custom cabinetry, double ovens, Corian countertops, ceramic tile backsplash, breakfast bar, and cozy breakfast nook.
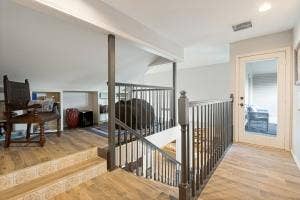
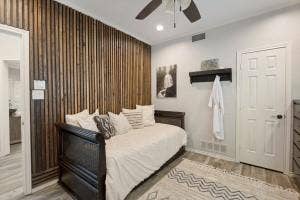
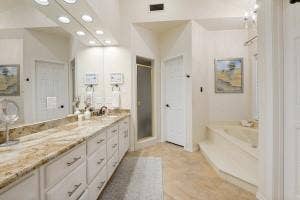
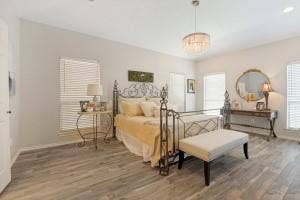
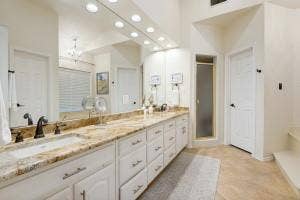
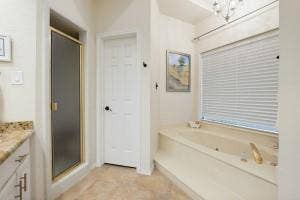
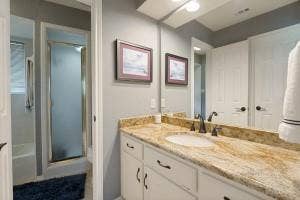
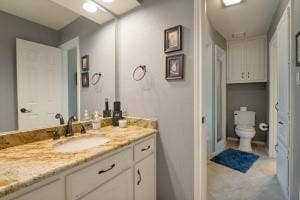
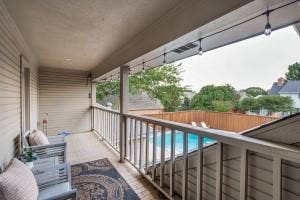
The first-floor owner’s suite offers a relaxing retreat with a spa-inspired bath and walk-in closet, while the additional first-floor bedroom provides flexibility for guests or a home office. Upstairs, a spacious loft, two bedrooms, Jack-and-Jill bath, and private balcony provide plenty of room to spread out.
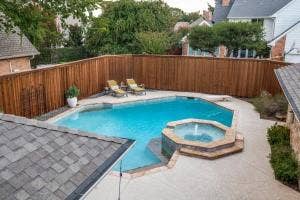
Step outside and the home truly shines! Enjoy a sparkling pool and spa, covered patio with retractable awning, outdoor living space, and built-in wet bar—perfect for entertaining or relaxing year-round.
Ideally located near Gleneagles Country Club, exceptional dining, shopping, medical facilities, North Dallas Tollway, and President George Bush Turnpike. A rare opportunity to enjoy refined Plano living in one of the area’s most sought-after neighborhoods!
| Listing Id: | 21397650 |
|---|---|
| List Price: | $960,000 |
| Property Type: | Residential |
| Property Sub Type: | Single Family Residence |
| Status: | Active |
| Bedrooms Total: | 4 |
| Bathrooms Full: | 3 |
| Living Area: | 3,214 |
| Association Fee: | $560 |
| Unexempt Taxes: | $14,223 |
| Lot Size Square Feet: | 11,325.6000 |
| Lot Size Acres: | 0.26 |
| Waterfront?: | No |
| City: | Plano |
| County Or Parish: | Collin |
| Subdivision Name: | Old Shepard Place #2 3 & 4 |
| Postal Code: | 75093 |
| Year Built: | 1983 |
| Accessibility Features Yn: | No |
| Appliances: | Dishwasher,Disposal,Microwave |
| Association Fee Frequency: | Annually |
| Association Fee Includes: | Full Use of Facilities, Maintenance Grounds, Management Fees |
| Association Type: | Mandatory |
| Attached Garage?: | Yes |
| Basement Yn: | No |
| Bathrooms Total Decimal: | 3.00 |
| Bathrooms Total Integer: | 3 |
| Construction Materials: | Block |
| Covered Spaces: | 3 |
| Directions: | USE GPS |
| Easements: | Utilities |
| Elementary School: | Huffman |
| Elementary School Name: | Huffman |
| Fireplace Features: | Gas Logs, Gas Starter |
| Fireplaces Total: | 1 |
| Garage Spaces: | 3 |
| Garage?: | Yes |
| High School Name: | Shepton |
| Hoa Management Company: | Old Shepard Place HOA |
| Hoa Management Company Phone: | 941-960-5000 |
| Interior Features: | Cable TV Available, Eat-in Kitchen, Granite Counters, Kitchen Island, Open Floorplan, Walk-In Closet(s) |
| Levels: | Two |
| Room Count: | 7 |
| Lot Size: | Less Than .5 Acre (not Zero) |
| Lot Size Area: | 0.2600 |
| Lot Size Units: | Acres |
| Middle School Name: | Renner |
| Multi Parcel ID: | No |
| Municipal Utility District?: | No |
| Number Of Dining Areas: | 2 |
| Number Of Living Areas: | 2 |
| Number Of Parking Spaces: | 3 |
| Parking Features: | Garage Door Opener, Garage Faces Rear |
| Pool?: | Yes |
| Possession: | Closing/Funding |
| Postal Code Plus 4: | 5020 |
| Property Attached?: | No |
| School District: | Plano ISD |
| Smart Home Features Appor Pass Y: | 0 |
| Structural Style: | Single Detached |
| Transaction Type: | For Sale |
| Utilities: | Cable Available, City Sewer, City Water |
| Will Subdivide: | No |
Listing Courtesy of: Texas Elite Realty
Listing Agent: Mike Power
214-592-9600
Mortgage Calculator
All listings featuring the  icon are provided courtesy of North Texas Real Estate Information Systems, Inc. (NTREIS), Copyright 2026. All rights reserved.
All information is believed accurate but not guaranteed. The properties displayed may not be all of the properties available through the IDX Program. Any use of this site other than by potential buyers or sellers is strictly prohibited.
North Texas Real Estate Information Systems, Inc. data last updated on October 08, 2026 05:55 PM - CT
Property Last Updated: October 08, 2026 05:55 PM - CT
