5202 Miller Avenue
Dallas, TX 75206
$1,245,000
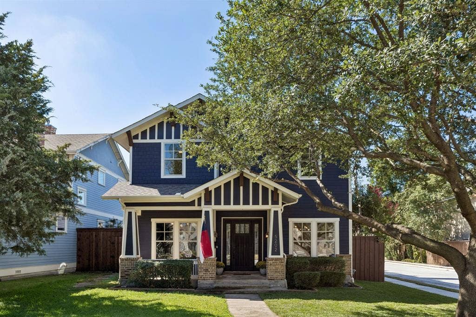
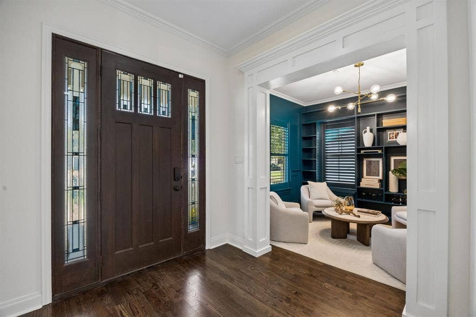
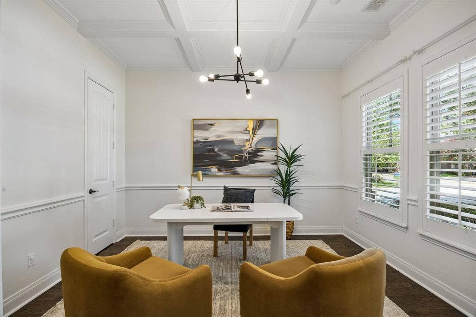
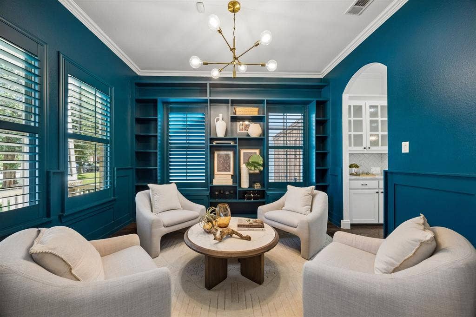
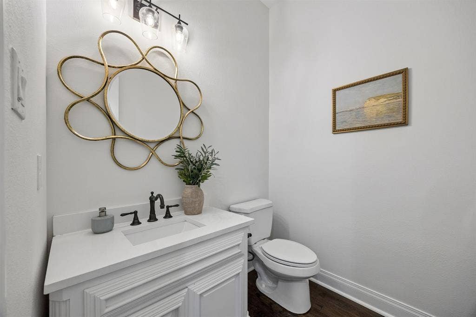
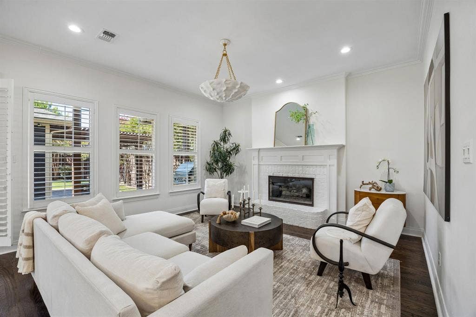
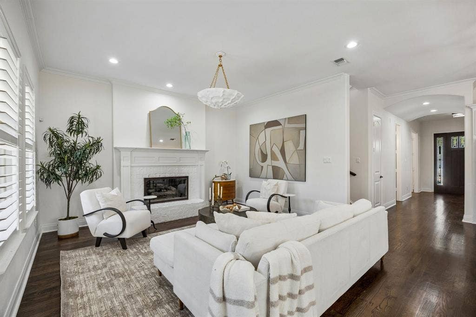
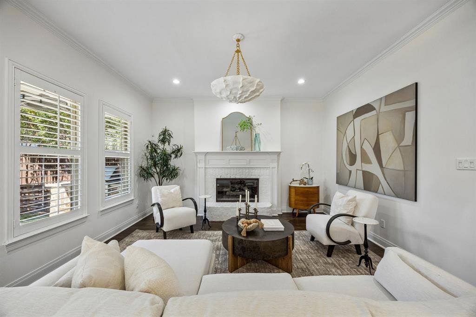
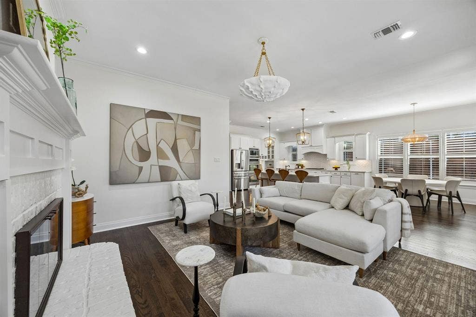
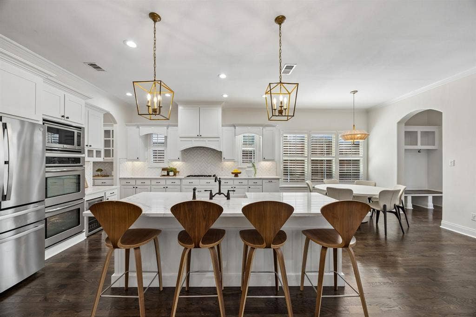
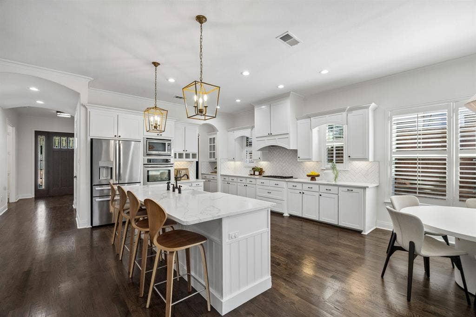
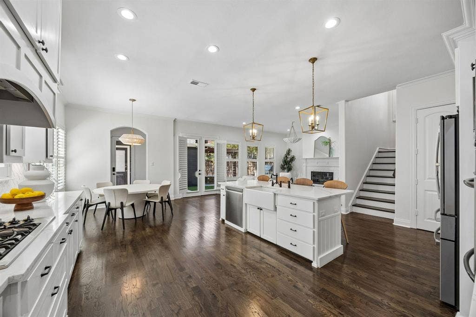
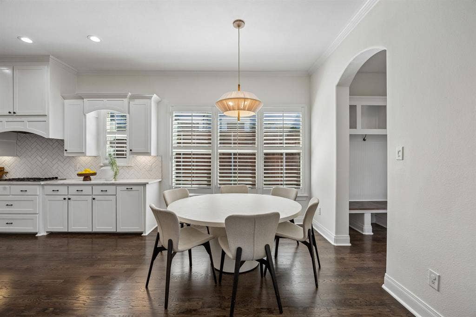
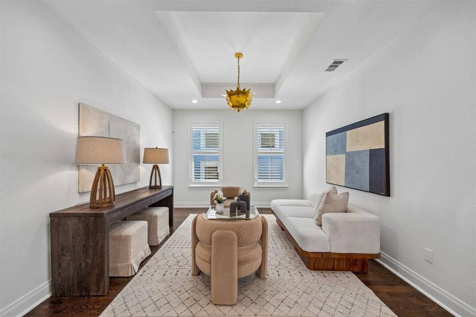
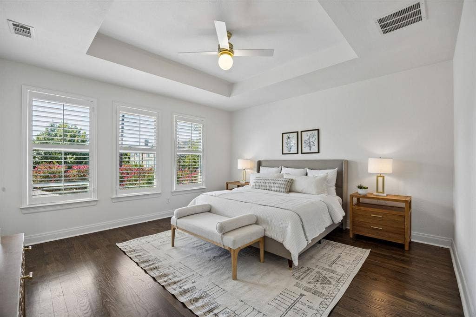
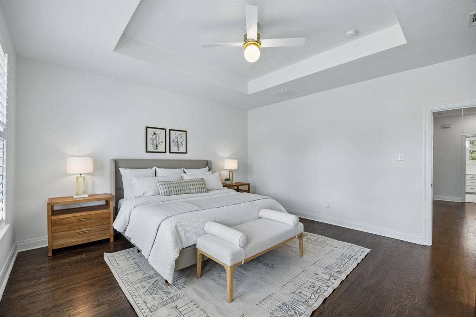
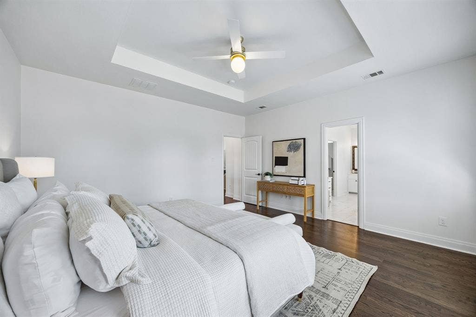
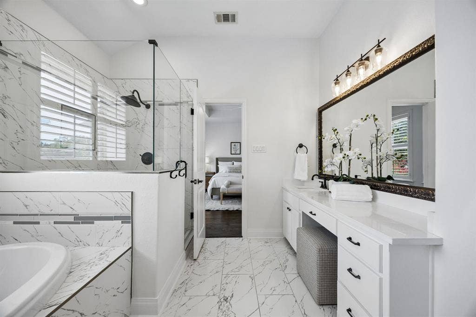
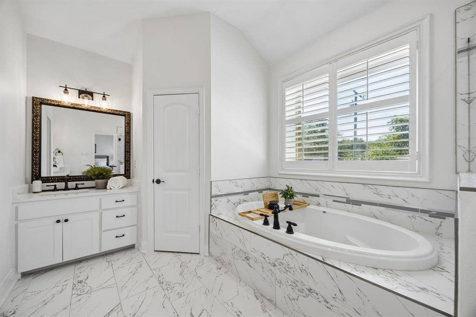
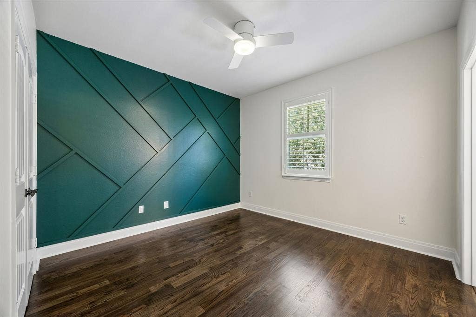
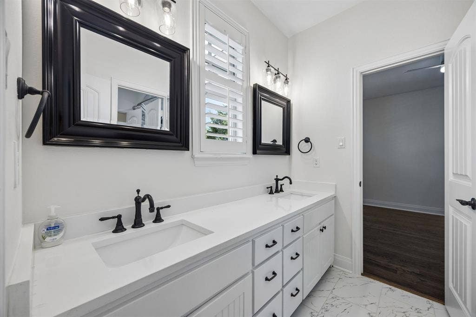
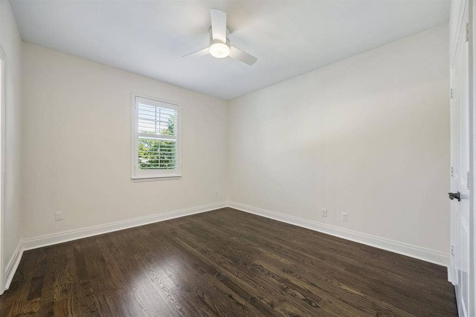
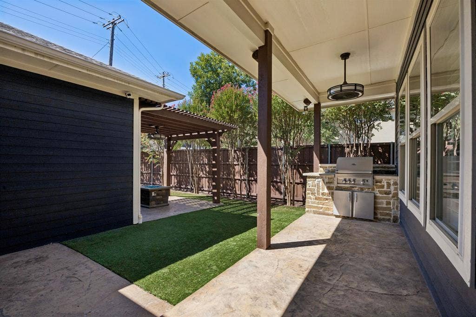
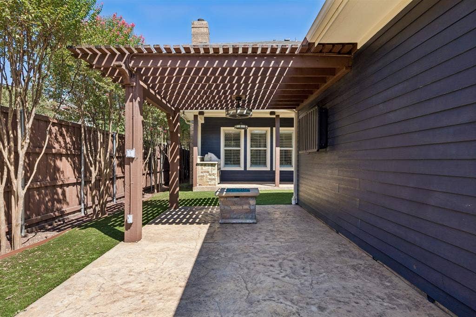
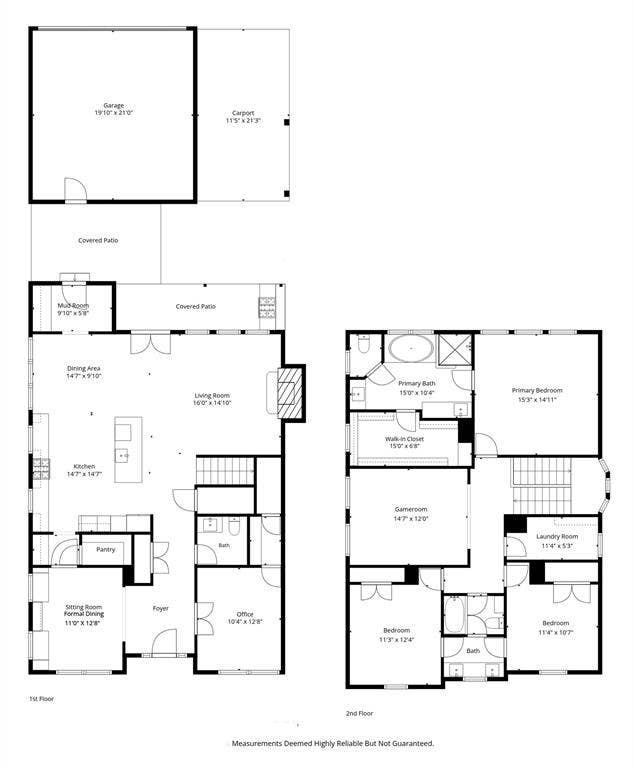
Blending timeless architectural character with the energy and convenience of one of Dallas’ most walkable communities, this exceptional property puts the best of urban living right outside your door. This inviting 3-bedroom, 2.5-bath home features a dedicated office, two living areas and an exceptional backyard designed for entertaining — the firepit and outdoor TV create the ultimate setup for college football Saturdays.
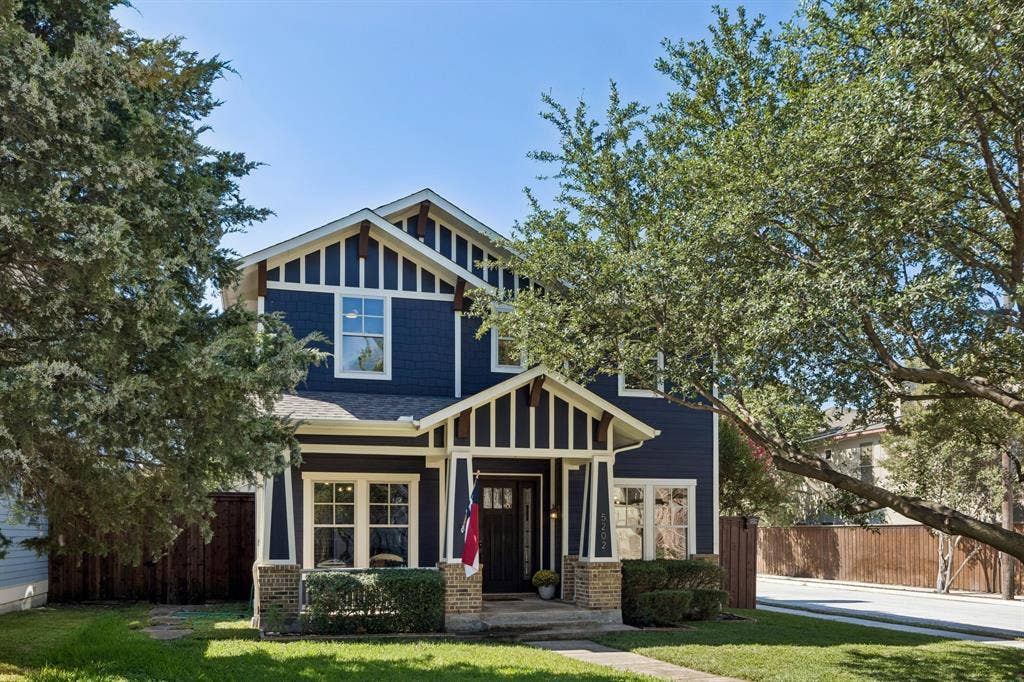
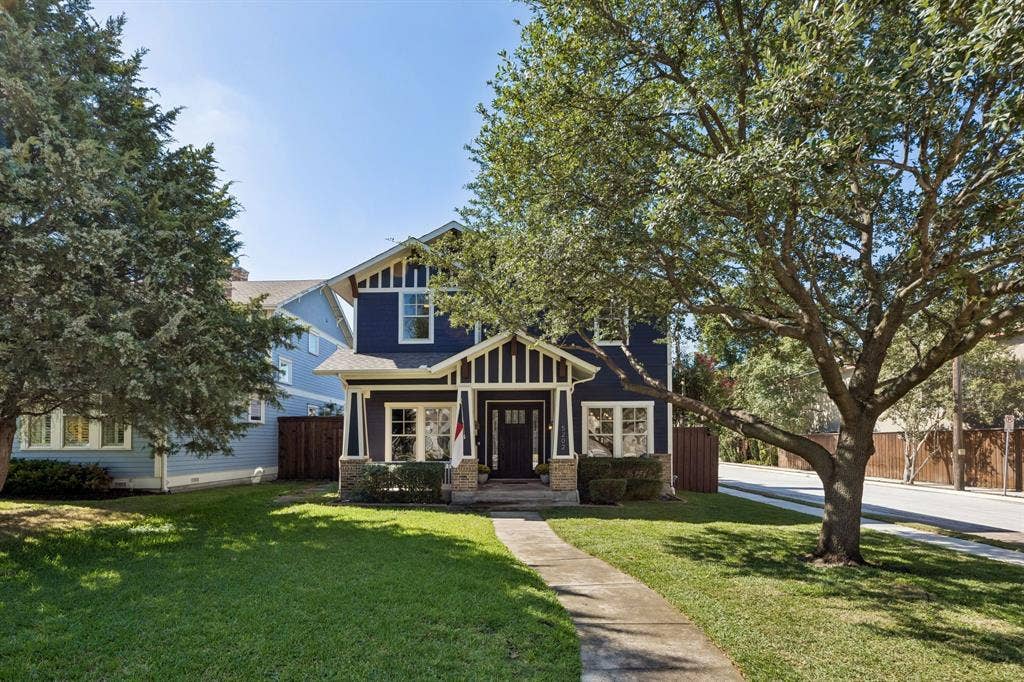
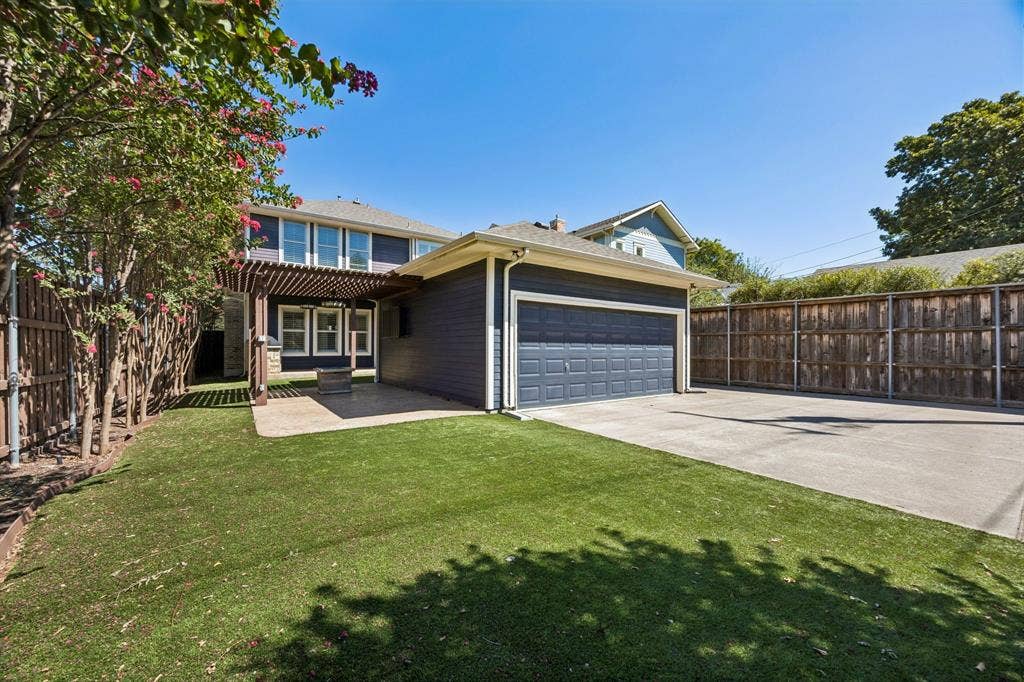
From its inviting curb appeal and classic Craftsman details to its thoughtfully designed living spaces, this home offers a warm and welcoming setting with plenty of character. Whether you’re entertaining friends, enjoying a quiet morning at home, or taking advantage of everything nearby, this is Dallas living at its best.
Grab a morning coffee at Parlour Doughnuts, meet friends for a drink at Old Monk, or lace up your walking shoes and head to the Katy Trail—all just minutes from home. With Uptown, Knox-Henderson, Lower Greenville and some of Dallas’ favorite restaurants, coffee shops and nightlife close by, you’ll have endless options for dining, recreation and entertainment.
Set in one of Dallas’ most desirable intown neighborhoods, this home offers the rare combination of Craftsman charm, neighborhood character and an unbeatable walkable location. You'll be proud to call this Home.
| Listing Id: | 21384051 |
|---|---|
| List Price: | $1,245,000 |
| Property Type: | Residential |
| Property Sub Type: | Single Family Residence |
| Status: | Closed |
| Bedrooms Total: | 3 |
| Bathrooms Full: | 2 |
| Bathrooms Half: | 1 |
| Living Area: | 2,882 |
| Unexempt Taxes: | $26,261 |
| Lot Size Square Feet: | 7,230.9600 |
| Lot Size Acres: | 0.166 |
| Architectural Style: | Craftsman |
| Waterfront?: | No |
| City: | Dallas |
| County Or Parish: | Dallas |
| Subdivision Name: | Vickery Park |
| Postal Code: | 75206 |
| Year Built: | 2009 |
| Accessibility Features Yn: | No |
| Appliances: | Disposal,Electric Range,Gas Cooktop,Microwave,Plumbed For Gas in Kitchen,Refrigerator |
| Association Type: | None |
| Attached Garage?: | Yes |
| Basement Yn: | No |
| Bathrooms Total Decimal: | 2.10 |
| Bathrooms Total Integer: | 3 |
| Buyer Financing: | Cash |
| Consent for Visitors to Record: | Video |
| Construction Materials: | Siding |
| Cooling: | Central Air, Electric |
| Covered Spaces: | 2 |
| Directions: | Use GPS |
| Elementary School: | Geneva Heights |
| Elementary School Name: | Geneva Heights |
| Fireplace Features: | Gas Logs, Gas Starter, Glass Doors |
| Fireplaces Total: | 1 |
| Flooring: | Tile, Wood |
| Foundation Details: | Slab |
| Garage Height: | 0 |
| Garage Dimensions: | 0x0 |
| Garage Spaces: | 2 |
| Garage?: | Yes |
| Heating: | Central, Natural Gas |
| High School Name: | Woodrow Wilson |
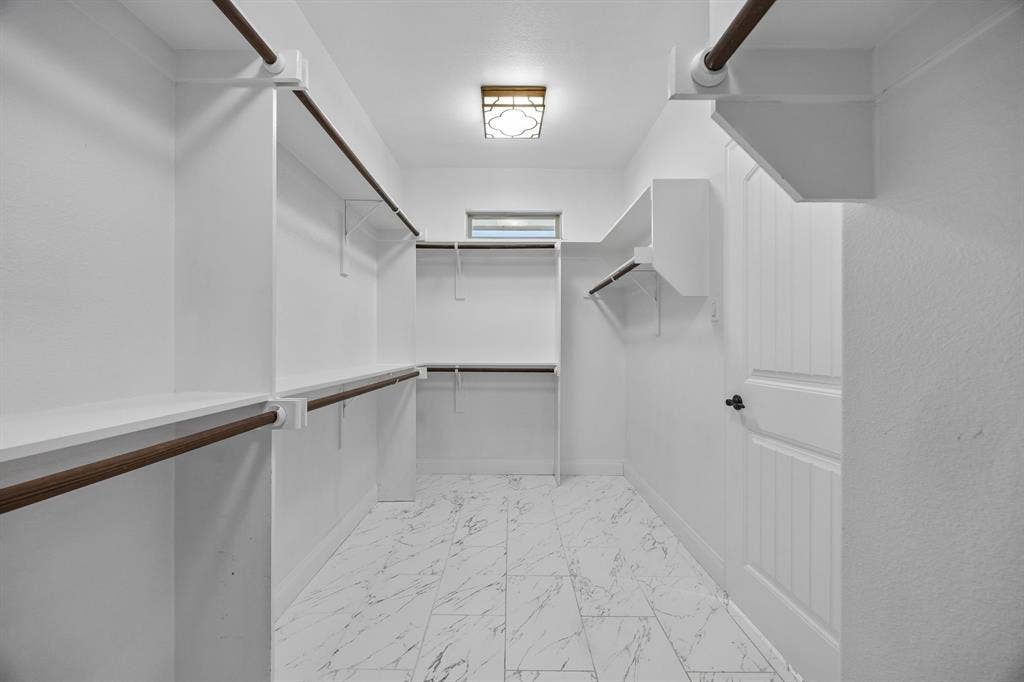
| Interior Features: | Built-in Features, Built-in Wine Cooler, Cable TV Available, Chandelier, Decorative Lighting, Dry Bar, Eat-in Kitchen, High Speed Internet Available, Kitchen Island, Open Floorplan, Pantry, Walk-In Closet(s) |
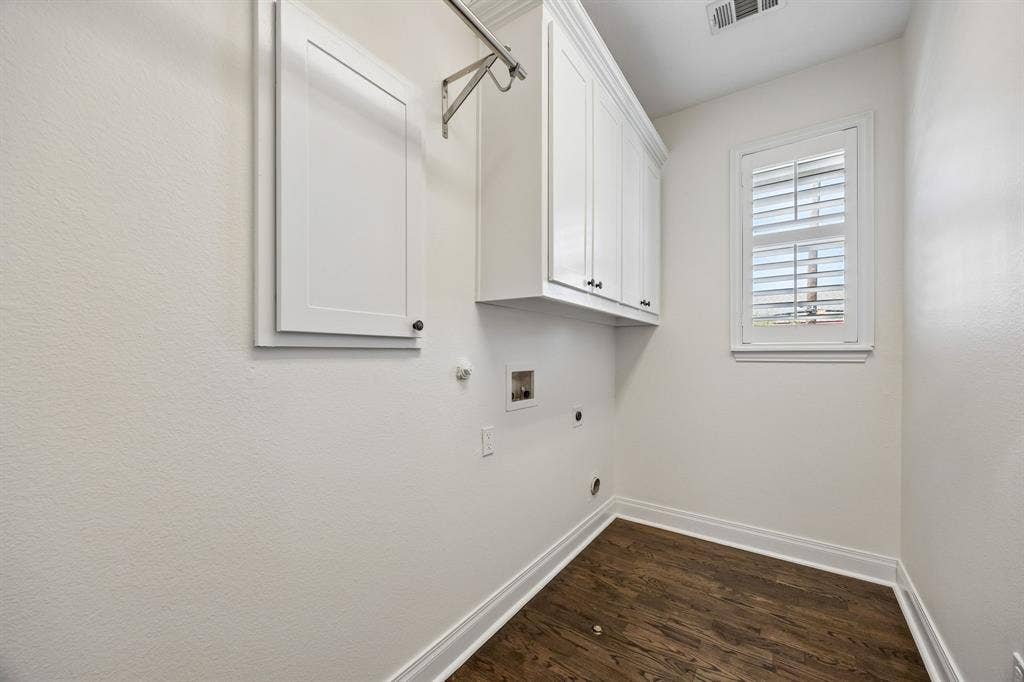
| Laundry Features: | Utility Room, Full Size W/D Area, Dryer Hookup, Washer Hookup |
| Levels: | Two |
| Listing Terms: | Cash, Conventional |
| Room Count: | 9 |
| Lot Size: | Less Than .5 Acre (not Zero) |
| Lot Size Area: | 0.1660 |
| Lot Size Units: | Acres |
| Middle School Name: | Long |
| Multi Parcel ID: | No |
| Municipal Utility District?: | No |
| Notice Surveillance Devices Pres: | Video |
| Number Of Dining Areas: | 2 |
| Number Of Living Areas: | 2 |
| Number Of Parking Spaces: | 2 |
| Parking Features: | Electric Gate, Garage, Garage Faces Rear, Garage Single Door |
| Patio And Porch Features: | Covered, Enclosed, Front Porch, Patio, Rear Porch |
| Pool?: | No |
| Possession: | Closing/Funding |
| Postal Code Plus 4: | 6421 |
| Property Attached?: | No |
| Roof: | Composition |
| School District: | Dallas ISD |
| Security Features: | Fire Alarm, Security System |
| Senior Community Yn: | No |
| Smart Home Features Appor Pass Y: | 0 |
| Special Taxing Entities: | 0 |
| Structural Style: | Single Detached |
| Transaction Type: | For Sale |
| Utilities: | City Sewer, City Water |
| Will Subdivide: | No |
| Window Features: | Shutters |
| Year Built Details: | Preowned |
Listing Courtesy of: Compass RE Texas, LLC
Listing Agent: Blake Damron
214-502-1172
Mortgage Calculator
All listings featuring the  icon are provided courtesy of North Texas Real Estate Information Systems, Inc. (NTREIS), Copyright 2026. All rights reserved.
All information is believed accurate but not guaranteed. The properties displayed may not be all of the properties available through the IDX Program. Any use of this site other than by potential buyers or sellers is strictly prohibited.
North Texas Real Estate Information Systems, Inc. data last updated on November 10, 2026 10:53 AM - CT
Property Last Updated: November 10, 2026 10:53 AM - CT
