520 Rustic Oak Lane
McKinney, TX 75072
$444,999
Open Houses
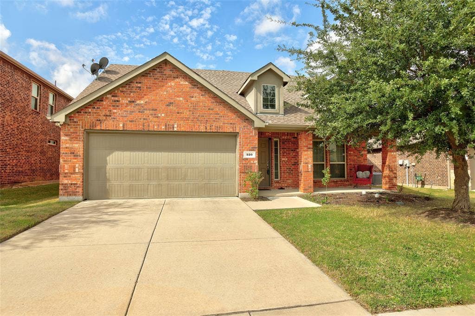
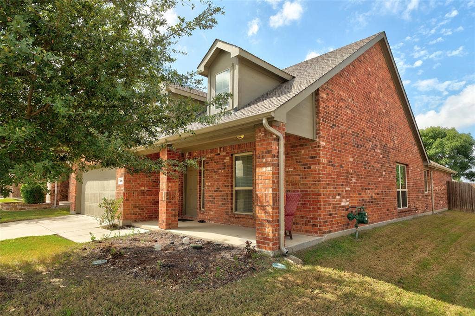
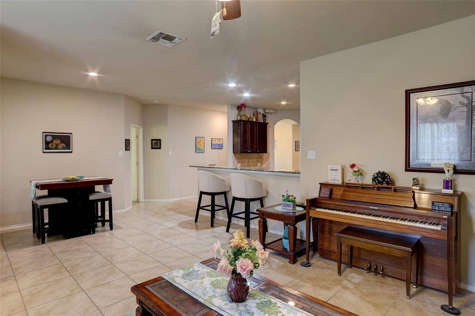
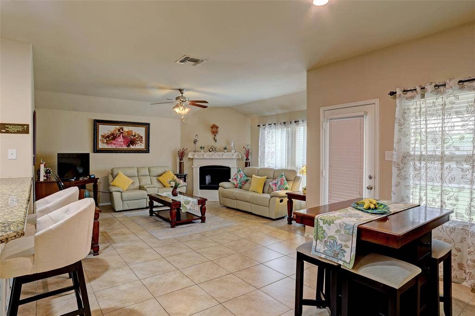
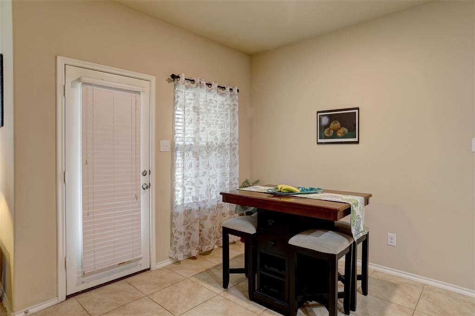
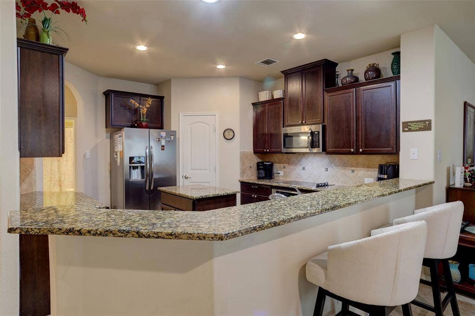
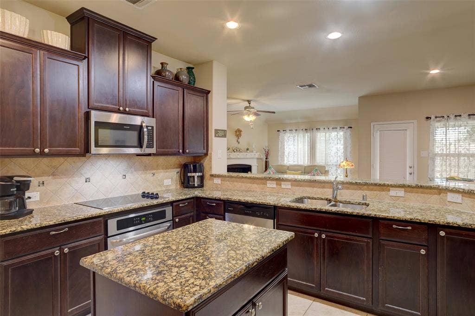
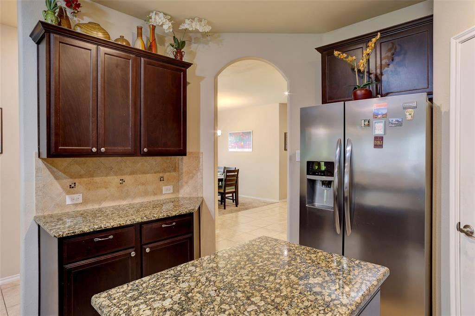
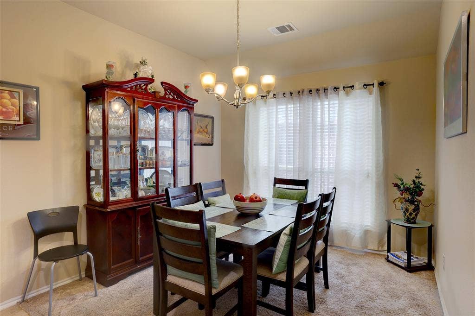
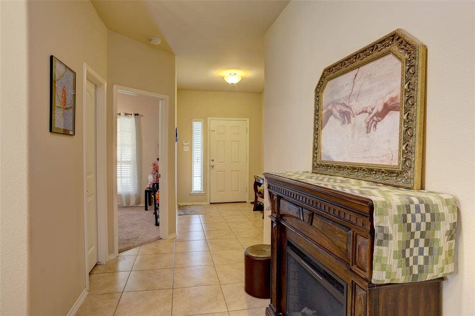
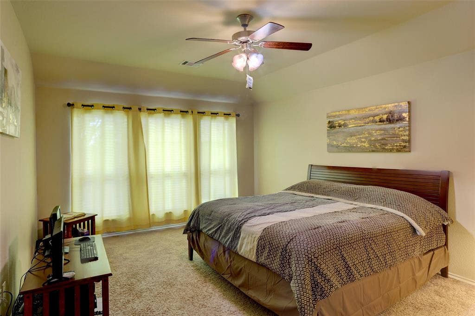
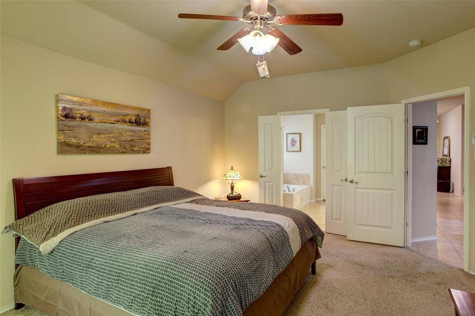
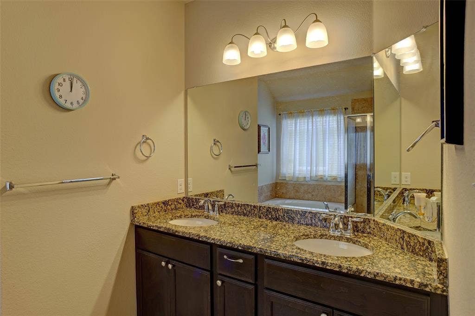
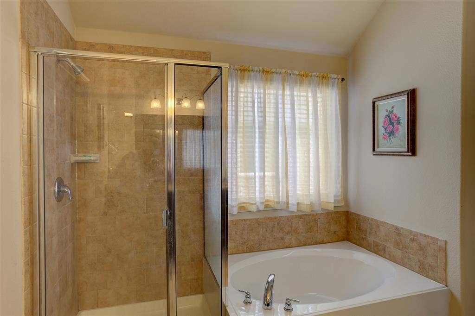
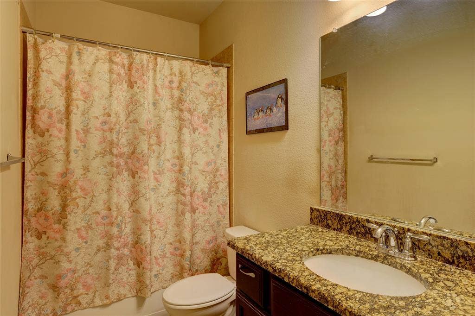
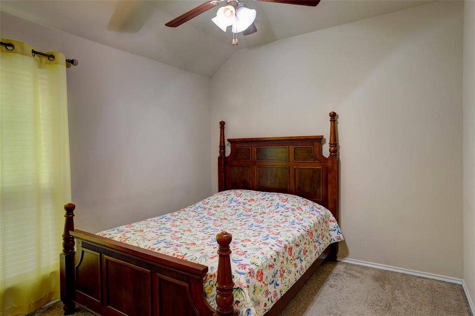
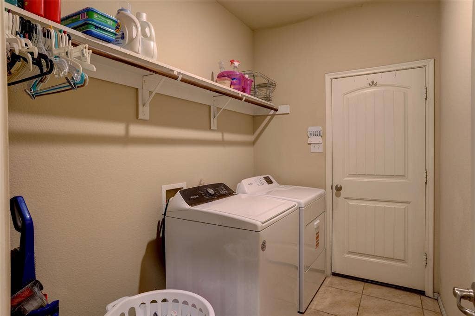
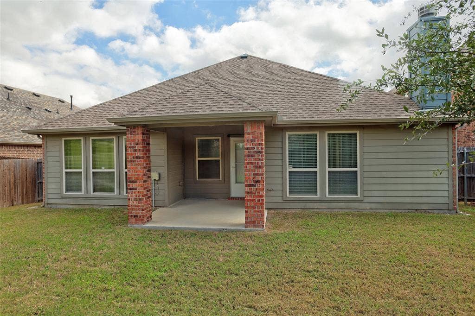
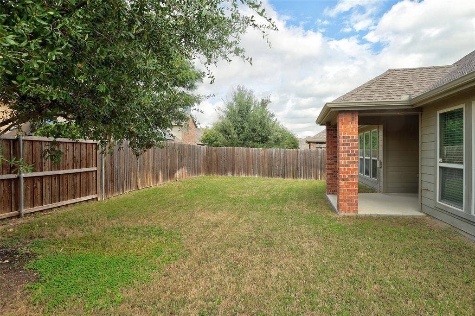
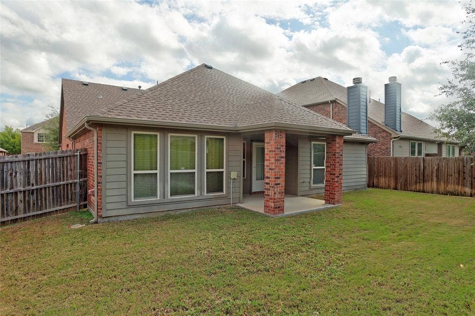
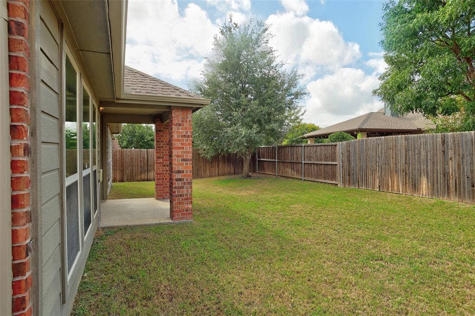
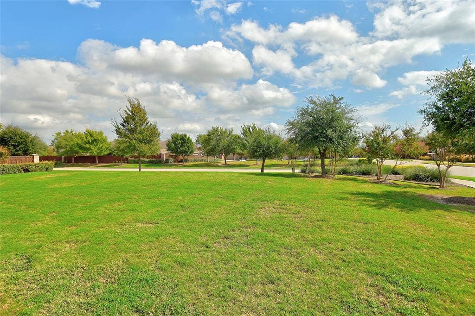
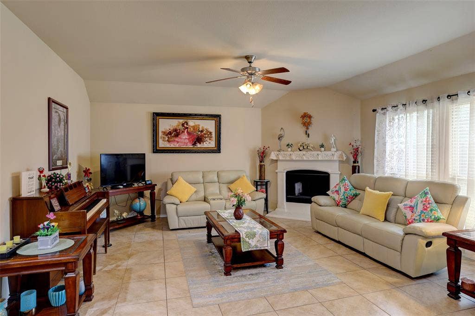
A cozy fireplace, granite kitchen countertops, and a covered back patio set the tone for this four-bedroom, two-and-a-half-bath home in McKinney’s Valor Pointe subdivision. A tiled entry leads to a formal dining room, setting the stage for everyday enjoyment and special gatherings. The kitchen features an island, walk-in pantry, smooth-top range with oven, and microwave, complemented by a breakfast nook for casual dining. A fireplace with a gas starter adds warmth to the living room. The primary suite offers raised ceilings and a bath with dual sinks, a separate tub and shower, private toilet area, and walk-in closet. Three secondary bedrooms provide flexible space, with ceiling fans in two and a walk-in closet in one. A laundry area with room for a freezer and an insulated garage add everyday convenience. Outside, enjoy a covered patio and a wood-fenced backyard with a lovely tree—an inviting setting for relaxing or gathering with guests.
| Listing Id: | 21405113 |
|---|---|
| List Price: | $444,999 |
| Property Type: | Residential |
| Property Sub Type: | Single Family Residence |
| Status: | Active |
| Bedrooms Total: | 4 |
| Bathrooms Full: | 2 |
| Bathrooms Half: | 1 |
| Living Area: | 2,046 |
| Association Fee: | $265 |
| Unexempt Taxes: | $9,145 |
| Lot Size Square Feet: | 6,185.5200 |
| Lot Size Acres: | 0.142 |
| Architectural Style: | Traditional |
| Waterfront?: | No |
| City: | McKinney |
| County Or Parish: | Collin |
| Subdivision Name: | Valor Pointe - The Reserve At Westridge Ph 16 |
| Postal Code: | 75072 |
| Year Built: | 2016 |
| Accessibility Features Yn: | No |
| Accessory Unit?: | No |
| Appliances: | Dishwasher,Disposal,Electric Cooktop,Electric Oven,Microwave |
| Association Fee Frequency: | Quarterly |
| Association Fee Includes: | Maintenance Grounds, Management Fees |
| Association Type: | Mandatory |
| Attached Garage?: | Yes |
| Basement Yn: | No |
| Bathrooms Total Decimal: | 2.10 |
| Bathrooms Total Integer: | 3 |
| Community Features: | Park, Playground, Sidewalks |
| Consent for Visitors to Record: | Audio, Video |
| Construction Materials: | Brick |
| Cooling: | Ceiling Fan(s), Central Air, Electric |
| Covered Spaces: | 2 |
| Directions: | From US 75 north, take Sam Rayburn Tollway (SH 121) west. Exit Coit Rd and turn right heading north. Turn right on Rambling Rd, left on S Lukenbach Dr, left on Millridge, then right on Rustic Oak Ln. 520 Rustic Oak Ln is on the right. |
| Dock Permitted?: | No |
| Elementary School: | Jack and June Furr |
| Elementary School Name: | Jack and June Furr |
| Exterior Features: | Covered Patio/Porch |
| Fencing: | Wood |
| Fireplace Features: | Gas Starter, Insert, Living Room, Metal |
| Fireplaces Total: | 1 |
| Flooring: | Carpet, Ceramic Tile |
| Foundation Details: | Slab |
| Garage Spaces: | 2 |
| Garage?: | Yes |
| Heating: | Central, Natural Gas |
| High School Name: | Rock Hill |
| Hoa Management Company: | Woodcreek Fate Homeowners Association |
| Hoa Management Company Phone: | 972-722-6484 |
| Horse Permitted Yn: | No |
| Interior Features: | Cable TV Available, Chandelier, Decorative Lighting, Granite Counters, Walk-In Closet(s) |
| Lake Pump Yn: | No |
| Laundry Features: | Electric Dryer Hookup, Utility Room, Full Size W/D Area, Washer Hookup |
| Levels: | One |
| Listing Terms: | Cash, Conventional, FHA, VA Loan |
| Room Count: | 12 |
| Lot Features: | Cul-De-Sac, Interior Lot, Subdivision |
| Lot Size: | Less Than .5 Acre (not Zero) |
| Lot Size Area: | 0.1420 |
| Lot Size Source: | Assessor |
| Lot Size Units: | Acres |
| Middle School Name: | Bill Hays |
| Multi Parcel ID: | No |
| Municipal Utility District?: | No |
| Number Of Dining Areas: | 2 |
| Number Of Living Areas: | 1 |
| Number Of Parking Spaces: | 2 |
| Parking Features: | Garage, Garage Door Opener, Garage Faces Front, Garage Single Door |
| Patio And Porch Features: | Covered, Front Porch |
| Pool?: | No |
| Possession: | Closing/Funding, Negotiable |
| Postal Code Plus 4: | 8497 |
| Property Attached?: | No |
| Roof: | Composition |
| School District: | Prosper ISD |
| Security Features: | Burglar |
| Senior Community Yn: | No |
| Smart Home Features Appor Pass Y: | 0 |
| Soil Type: | Black |
| Special Taxing Entities: | 1 |
| Structural Style: | Single Detached |
| Transaction Type: | For Sale |
| Utilities: | City Sewer, City Water, Concrete, Curbs, Individual Gas Meter, Individual Water Meter, Sidewalk, Underground Utilities |
| Will Subdivide: | No |
| Window Features: | Window Coverings |
| Year Built Details: | Preowned |
Listing Courtesy of: Keller Williams Legacy
Listing Agent: Roxanne DeBerry
972-599-7000
Mortgage Calculator
All listings featuring the  icon are provided courtesy of North Texas Real Estate Information Systems, Inc. (NTREIS), Copyright 2026. All rights reserved.
All information is believed accurate but not guaranteed. The properties displayed may not be all of the properties available through the IDX Program. Any use of this site other than by potential buyers or sellers is strictly prohibited.
North Texas Real Estate Information Systems, Inc. data last updated on October 14, 2026 02:20 AM - CT
Property Last Updated: October 14, 2026 02:20 AM - CT
