520 Colgate Drive
Allen, TX 75013
$450,000
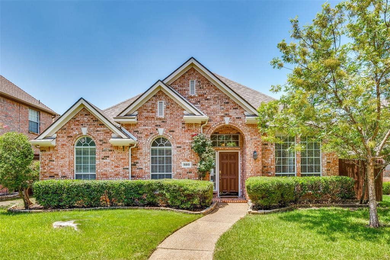
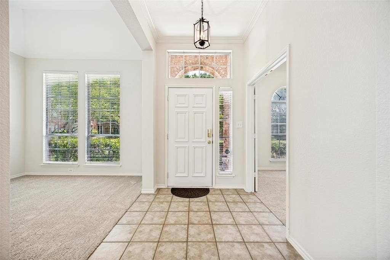
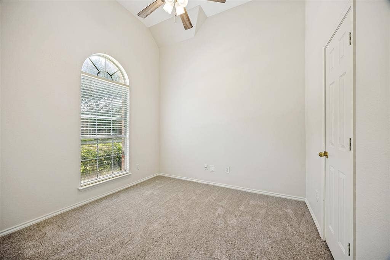
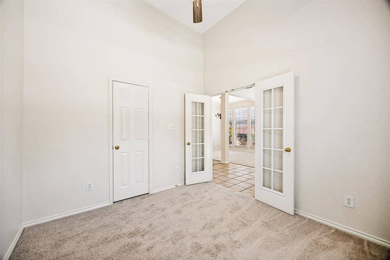
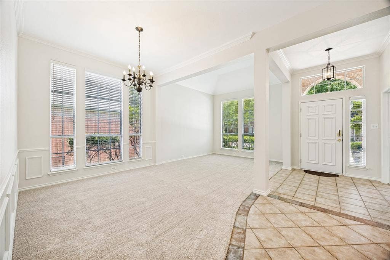
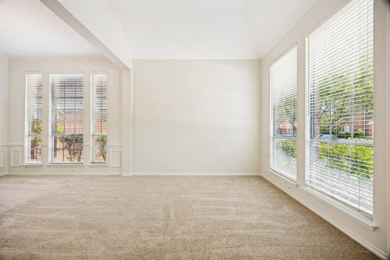
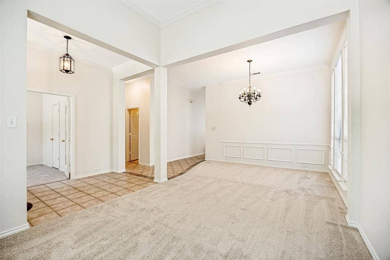
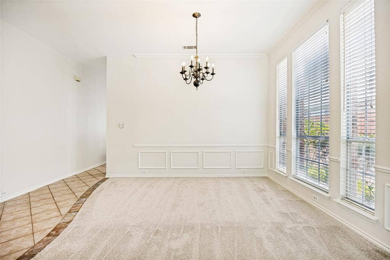
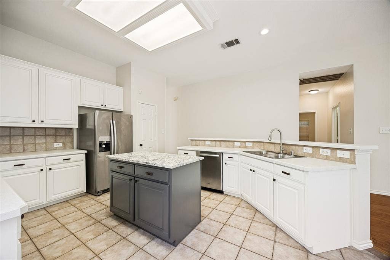
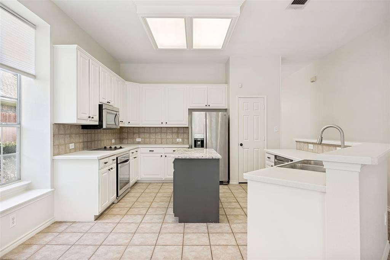
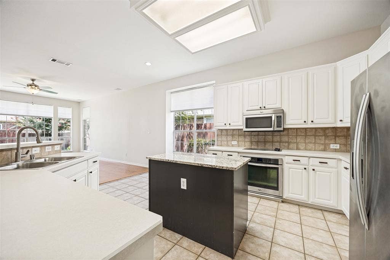
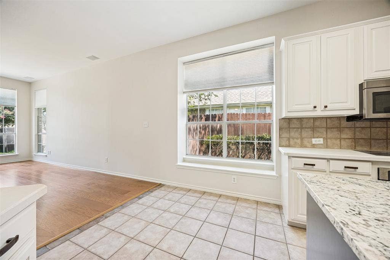
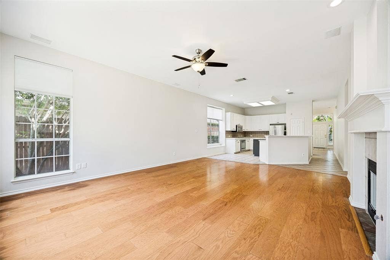
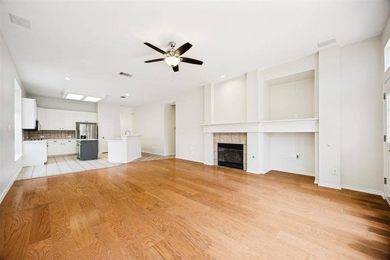
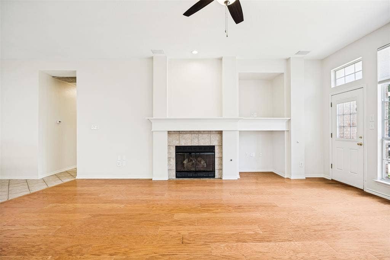
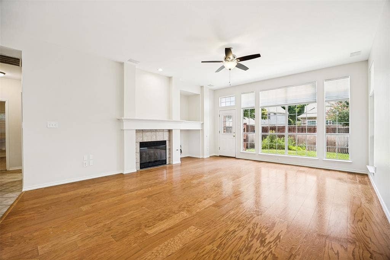
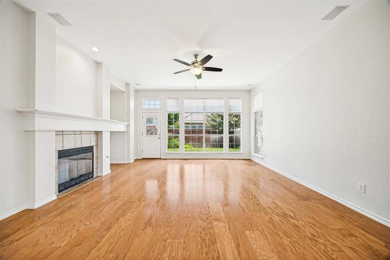
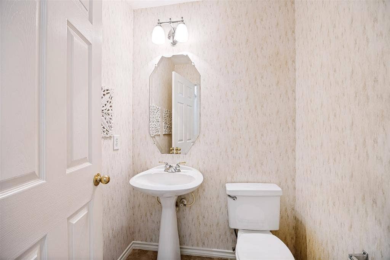
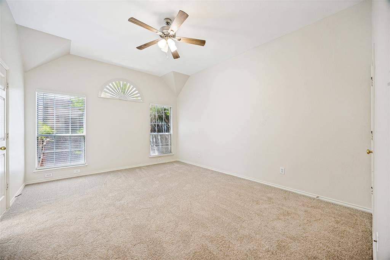
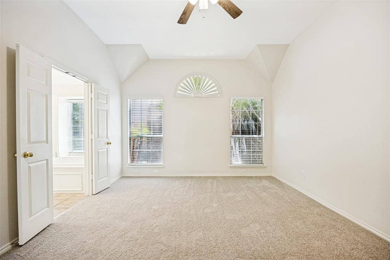
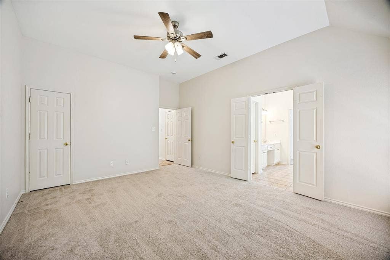
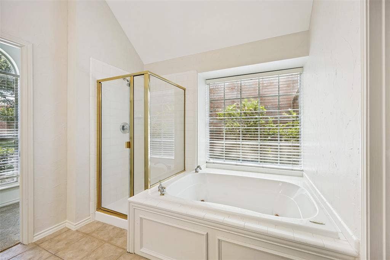
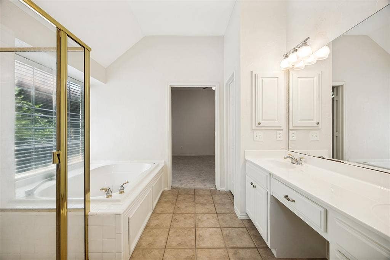
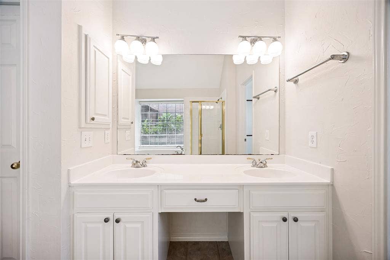
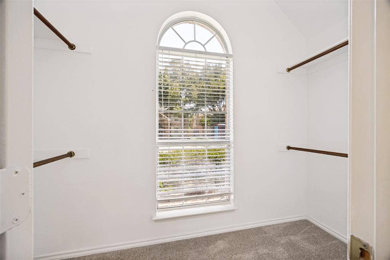
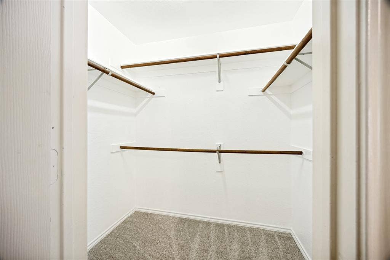
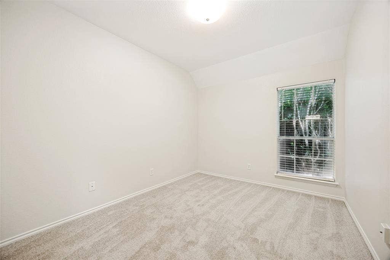
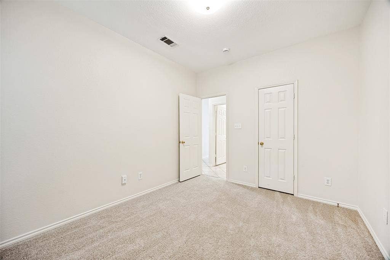
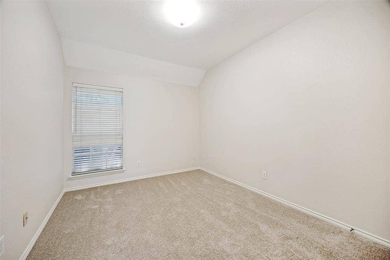
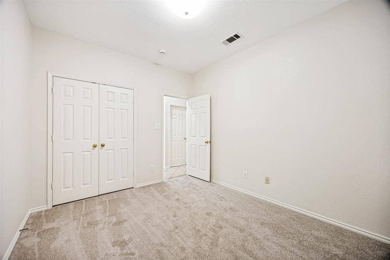
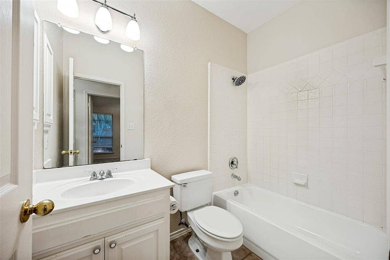
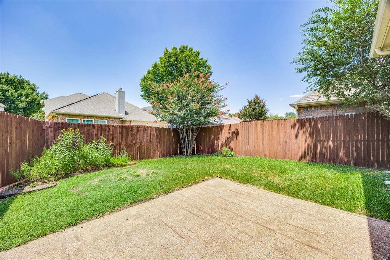
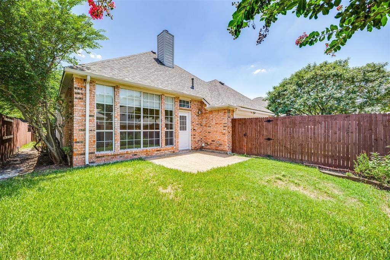
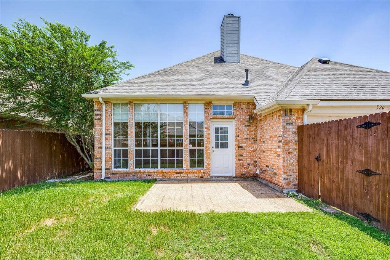
Welcome to this beautifully maintained single-story home in Allen’s established Suncreek neighborhood. Offering convenient access to top-rated schools, Hwy 121, and US-75, this location combines suburban comfort with an easy commute. Enjoy key capital updates already completed, including a water heater replaced in 2025, roof replaced in 2024, and a newer AC system still under warranty. Inside, the light-filled floor plan features a blend of hard-surface wood flooring, tile, and carpeting. Just off the entry, double French doors open to a flexible front room ideal for a home office or study, which connects to the formal living and dining areas. At the heart of the home, the bright kitchen showcases white cabinetry, stainless steel appliances, a center island with granite countertops, and a raised breakfast bar for casual dining. It opens directly to the main family room, centered around a fireplace and framed by large windows overlooking the backyard. The primary suite includes an en suite bathroom with dual sinks, a garden tub, separate shower, and walk-in closet. Two secondary bedrooms share a full hallway bath. Outdoor recreation is just steps away at Suncreek Park, with convenient access to the Rowlett Creek Trail system and the unpaved nature paths at Trail at the Woods. Located minutes from Watters Creek and surrounding shopping, dining, and entertainment!
| Listing Id: | 21337894 |
|---|---|
| List Price: | $450,000 |
| Property Type: | Residential |
| Property Sub Type: | Single Family Residence |
| Status: | Closed |
| Bedrooms Total: | 3 |
| Bathrooms Full: | 2 |
| Bathrooms Half: | 1 |
| Living Area: | 2,185 |
| Association Fee: | $500 |
| Unexempt Taxes: | $8,144 |
| Lot Size Square Feet: | 5,227.2000 |
| Lot Size Acres: | 0.12 |
| Architectural Style: | Traditional |
| Waterfront?: | No |
| City: | Allen |
| County Or Parish: | Collin |
| Subdivision Name: | Suncreek I Tr 3 |
| Postal Code: | 75013 |
| Year Built: | 1998 |
| Accessibility Features Yn: | No |
| Appliances: | Dishwasher,Electric Cooktop,Microwave |
| Association Fee Frequency: | Annually |
| Association Fee Includes: | Management Fees |
| Association Type: | Mandatory |
| Attached Garage?: | Yes |
| Basement Yn: | No |
| Bathrooms Total Decimal: | 2.10 |
| Bathrooms Total Integer: | 3 |
| Buyer Financing: | Cash |
| Community Features: | Community Pool |
| Construction Materials: | Brick, Wood |
| Cooling: | Ceiling Fan(s), Central Air, Electric |
| Covered Spaces: | 2 |
| Directions: | From US-75, take McDermott Dr west to Alma Dr. Turn left (south) on Alma Dr, then right (west) on Suncreek Dr. Turn right onto Colgate Dr, and the home will be on your left. |
| Elementary School: | Norton |
| Elementary School Name: | Norton |
| Exterior Features: | Rain Gutters |
| Fencing: | Fenced, Wood |
| Fireplace Features: | Gas, Gas Logs, Glass Doors, Living Room |
| Fireplaces Total: | 1 |
| Flooring: | Carpet, Laminate, Tile |
| Foundation Details: | Slab |
| Garage Length: | 20 |
| Garage Spaces: | 2 |
| Garage Width: | 20 |
| Garage?: | Yes |
| Heating: | Central, Electric |
| High School Name: | Allen |
| Hoa Management Company: | Suncreek Homeowners Association |
| Hoa Management Company Phone: | 972-359-1548 |
| Interior Features: | Cable TV Available |
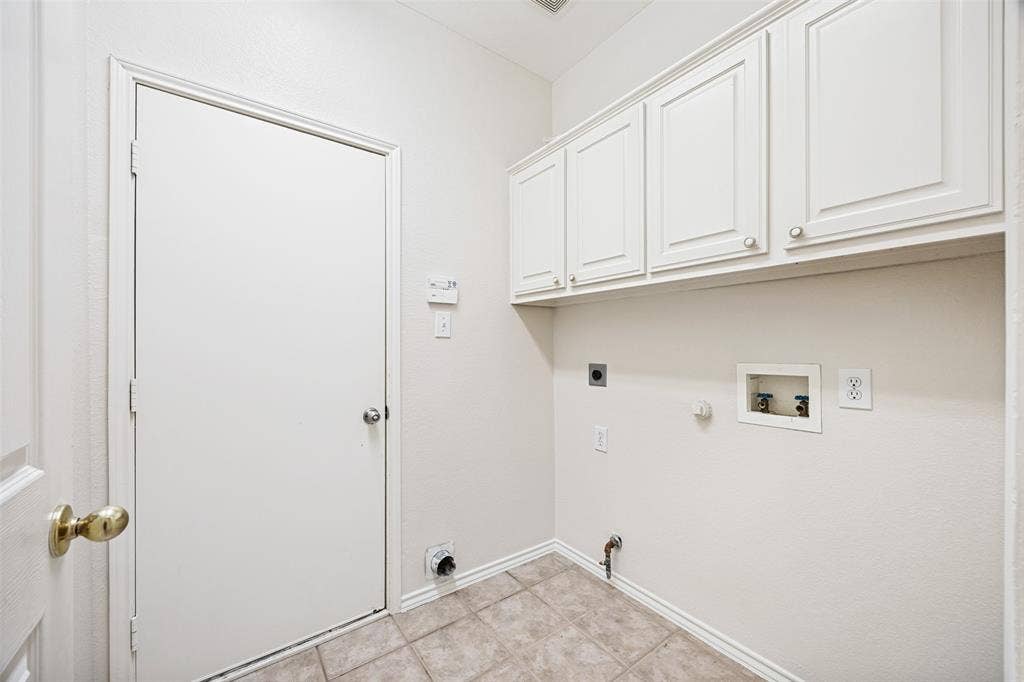
| Laundry Features: | Electric Dryer Hookup, In Hall, Full Size W/D Area |
| Levels: | One |
| Listing Terms: | Cash, Conventional, FHA, Texas Vet, VA Loan |
| Room Count: | 11 |
| Lot Features: | Landscaped |
| Lot Size: | Less Than .5 Acre (not Zero) |
| Lot Size Area: | 0.1200 |
| Lot Size Units: | Acres |
| Middle School Name: | Ereckson |
| Multi Parcel ID: | No |
| Municipal Utility District?: | No |
| Number Of Dining Areas: | 1 |
| Number Of Living Areas: | 2 |
| Number Of Parking Spaces: | 2 |
| Parking Features: | Driveway, Garage, Garage Faces Rear, Garage Single Door, Kitchen Level |
| Patio And Porch Features: | Patio |
| Pool?: | No |
| Possession: | Closing/Funding |
| Postal Code Plus 4: | 2941 |
| Property Attached?: | No |
| Roof: | Asphalt, Shingle |
| School District: | Allen ISD |
| Security Features: | Carbon Monoxide Detector(s), Smoke Detector(s) |
| Smart Home Features Appor Pass Y: | 0 |
| Soil Type: | Unknown |
| Special Taxing Entities: | 0 |
| Structural Style: | Single Detached |
| Transaction Type: | For Sale |
| Utilities: | Alley, City Sewer, City Water, Curbs, Electricity Available, Individual Gas Meter, Individual Water Meter |
| Will Subdivide: | No |
| Window Features: | Window Coverings |
| Year Built Details: | Preowned |
Listing Courtesy of: Keller Williams Realty Allen
Listing Agent: Ryan Cave
469-630-2099
Mortgage Calculator
All listings featuring the  icon are provided courtesy of North Texas Real Estate Information Systems, Inc. (NTREIS), Copyright 2026. All rights reserved.
All information is believed accurate but not guaranteed. The properties displayed may not be all of the properties available through the IDX Program. Any use of this site other than by potential buyers or sellers is strictly prohibited.
North Texas Real Estate Information Systems, Inc. data last updated on October 09, 2026 02:45 AM - CT
Property Last Updated: October 09, 2026 02:45 AM - CT
