518 Ridgeway Lane
Chandler, TX 75758
$349,900
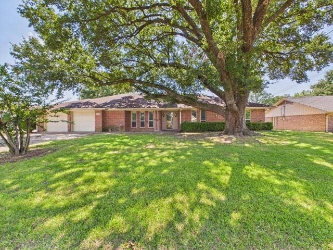
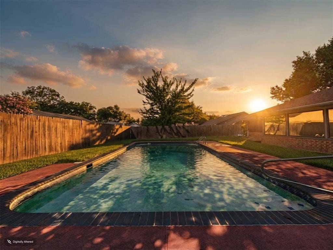
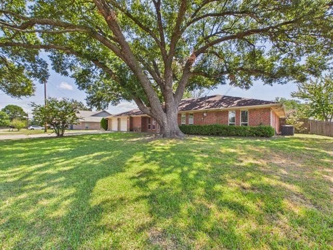
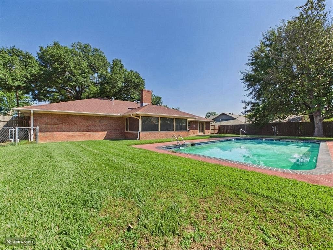
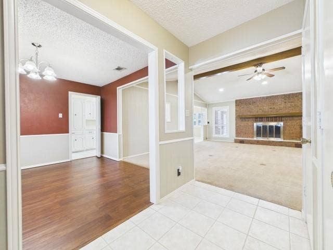
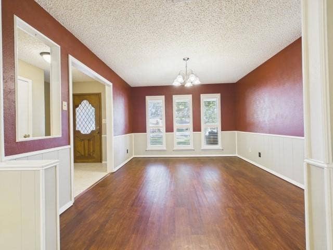
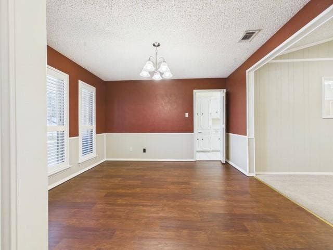
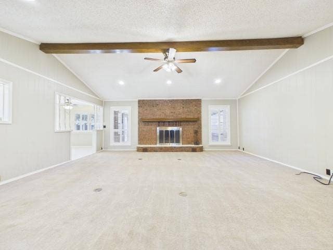
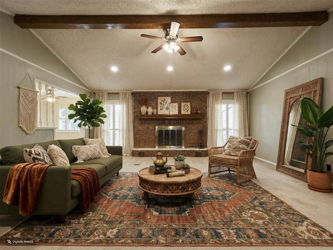
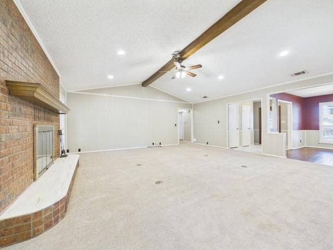
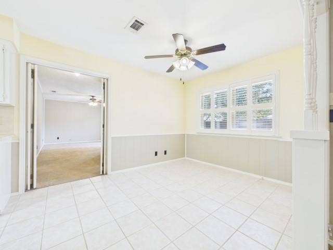
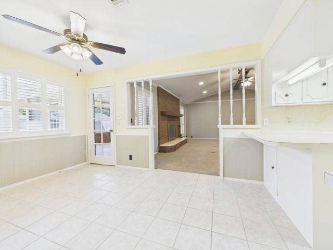
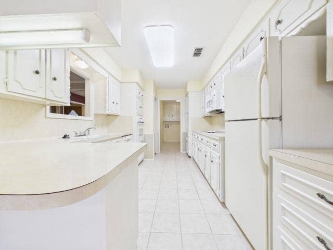
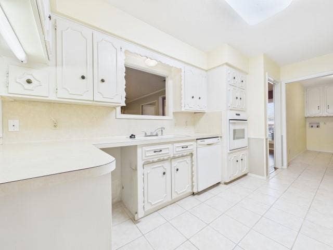
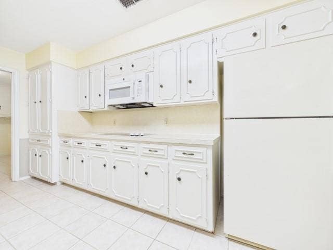
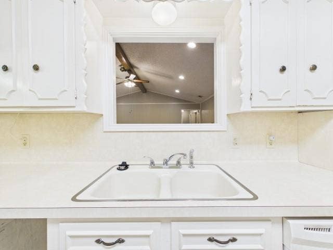
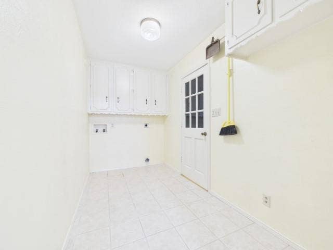
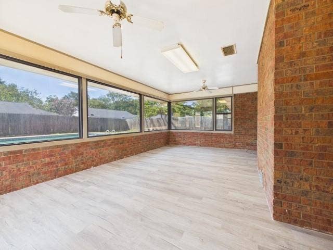
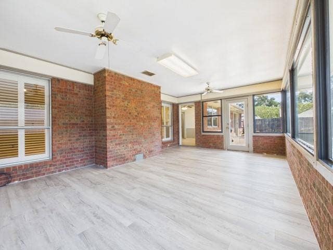
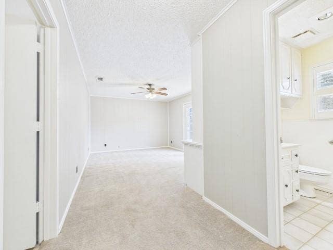
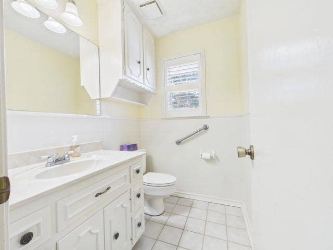
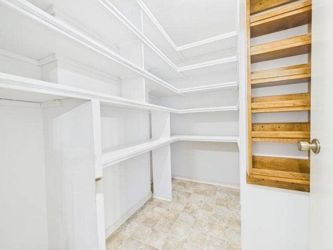
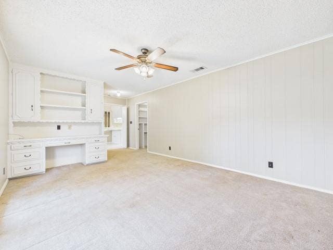
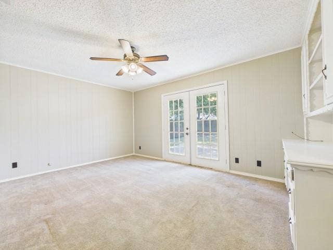
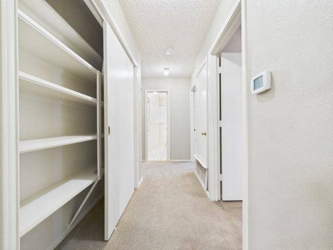
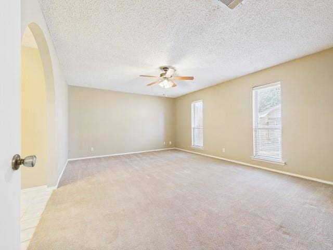
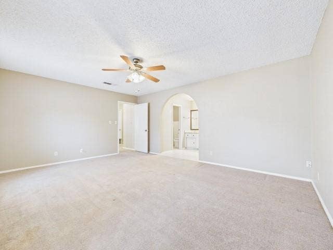
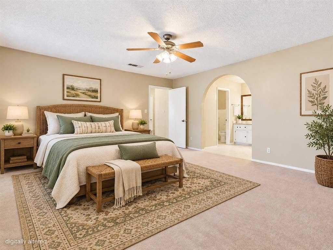
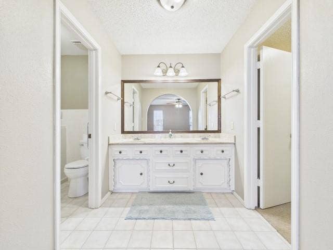
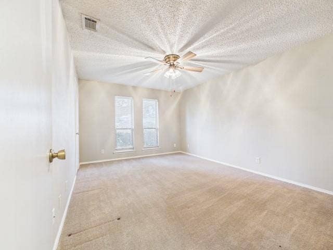
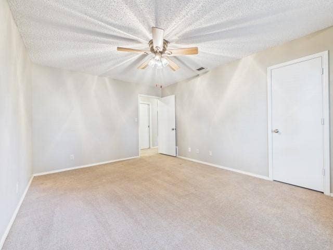
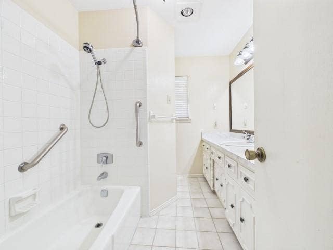
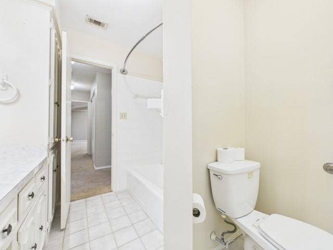
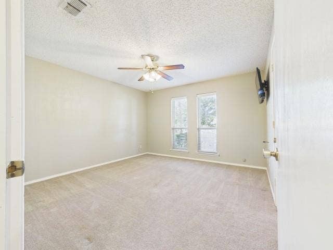
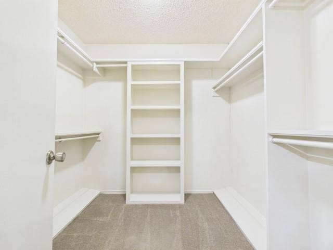
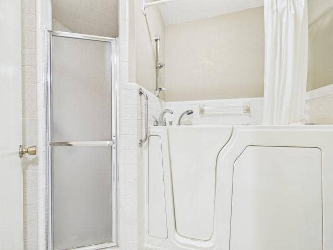
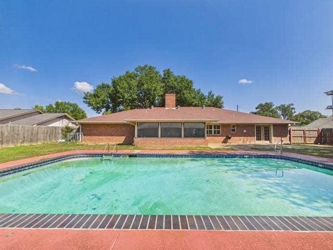
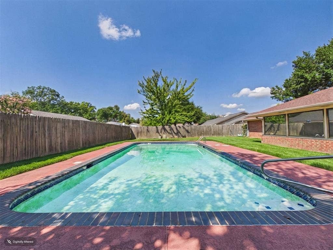
Space to spread out, rooms that adapt to the way you live & a backyard made for Texas summers! Welcome to 518 Ridgeway Dr., a well-maintained 3-bedroom, 2.5-bath brick home offering 2,457 SF in a fabulous established Chandler neighborhood. At the heart of the home is an impressively large living room with a cathedral vaulted ceiling, exposed wood beam & wood-burning fireplace with raised hearth. The adjoining formal dining room opens to the living area & could easily serve as a home office, library or additional sitting space. An eat-in dining area connects to the pristine, well-preserved kitchen featuring abundant real-wood cabinetry, generous counter space & peninsula breakfast bar. Another versatile flex space offers its own half bath, built-in desk & shelving, floor-to-ceiling walk-in pantry & double-door access to the patio. One of the home's best surprises is the enclosed, HVAC-vented sunroom, where panoramic views of the privacy-fenced backyard & inground gunite pool create a comfortable year-round place to relax. The spacious primary suite features an open vanity area plus a private bath with accessible walk-in soaking tub & separate shower, as well as, a custom walk in closet. Even the guest bedrooms are generously sized, so bring on the big furniture. Two water heaters are in the attached 2-car garage, with workshop, add everyday practicality. Outside, the pool & fenced backyard are ready for entertaining, relaxing & making summer memories. Enjoy the comfort of an established neighborhood just minutes ...
+ Read More| Listing Id: | 21378093 |
|---|---|
| List Price: | $349,900 |
| Property Type: | Residential |
| Property Sub Type: | Single Family Residence |
| Status: | Active |
| Bedrooms Total: | 3 |
| Bathrooms Full: | 2 |
| Bathrooms Half: | 1 |
| Living Area: | 2,457 |
| Unexempt Taxes: | $5,736 |
| Lot Size Square Feet: | 12,022.5600 |
| Lot Size Acres: | 0.276 |
| Waterfront?: | No |
| City: | Chandler |
| County Or Parish: | Henderson |
| Subdivision Name: | Pine Ridge Add |
| Postal Code: | 75758 |
| Year Built: | 1979 |
| Accessibility Features: | Accessible Bath - Full |
| Accessibility Features Yn: | Yes |
| Appliances: | Dishwasher,Disposal,Electric Cooktop,Electric Oven,Electric Water Heater,Microwave,Refrigerator,Vented Exhaust Fan |
| Association Type: | None |
| Attached Garage?: | Yes |
| Basement Yn: | No |
| Bathrooms Total Decimal: | 2.10 |
| Bathrooms Total Integer: | 3 |
| Consent for Visitors to Record: | Audio, Video |
| Construction Materials: | Brick |
| Cooling: | Ceiling Fan(s), Central Air, Electric |
| Covered Spaces: | 2 |
| Directions: | From Dallas, take US 175 E to Loop 7 around Athens. Left onto the loop, exit right onto SH 31E toward Tyler. Just past the Starbucks in Chandler, take a Right onto Kidd, Left onto Ridgeway. House on Left. SIY |
| Elementary School: | Chandler |
| Elementary School Name: | Chandler |
| Exterior Features: | Covered Patio/Porch |
| Fencing: | Back Yard, Fenced, High Fence, Privacy |
| Fireplace Features: | Blower Fan, Brick, Living Room, Raised Hearth |
| Fireplaces Total: | 1 |
| Foundation Details: | Slab |
| Garage Length: | 22 |
| Garage Spaces: | 2 |
| Garage Width: | 21 |
| Garage?: | Yes |
| Heating: | Central, Electric |
| High School Name: | Brownsboro |
| Horse Permitted Yn: | No |
| Interior Features: | Built-in Features, Cable TV Available, Cathedral Ceiling(s), Eat-in Kitchen, Pantry, Vaulted Ceiling(s), Walk-In Closet(s) |
| Intermediate School Name: | Brownsboro |
| Levels: | One |
| Listing Terms: | Cash, Conventional, FHA, FHA-203K, VA Loan |
| Room Count: | 6 |
| Lot Features: | Few Trees |
| Lot Size: | Less Than .5 Acre (not Zero) |
| Lot Size Area: | 0.2760 |
| Lot Size Source: | Assessor |
| Lot Size Units: | Acres |
| Multi Parcel ID: | No |
| Municipal Utility District?: | No |
| Notice Surveillance Devices Pres: | None |
| Number Of Dining Areas: | 2 |
| Number Of Living Areas: | 2 |
| Number Of Parking Spaces: | 2 |
| Parking Features: | Driveway, Garage, Garage Double Door, Garage Faces Front, On Site, Workshop in Garage |
| Patio And Porch Features: | Covered |
| Pool Features: | Fenced, In Ground, Outdoor Pool |
| Pool?: | Yes |
| Possession: | Closing/Funding |
| Postal Code Plus 4: | 2374 |
| Property Attached?: | Yes |
| Restrictions: | Deed |
| Roof: | Composition |
| School District: | Brownsboro ISD |
| Smart Home Features Appor Pass Y: | 0 |
| Special Taxing Entities: | 0 |
| Structural Style: | Single Detached |
| Transaction Type: | For Sale |
| Utilities: | All Weather Road, Cable Available, City Sewer, City Water, Electricity Connected, Sewer Available |
| Will Subdivide: | No |
| Window Features: | Shutters, Window Coverings |
Listing Courtesy of: Stewart & McGee Real Estate
Listing Agent: Danae Oglesby
903-675-5207
Mortgage Calculator
All listings featuring the  icon are provided courtesy of North Texas Real Estate Information Systems, Inc. (NTREIS), Copyright 2026. All rights reserved.
All information is believed accurate but not guaranteed. The properties displayed may not be all of the properties available through the IDX Program. Any use of this site other than by potential buyers or sellers is strictly prohibited.
North Texas Real Estate Information Systems, Inc. data last updated on October 08, 2026 05:05 PM - CT
Property Last Updated: October 08, 2026 05:05 PM - CT
